
Project · Landscape · Single-storey house
Edilaine & Fábio Residence
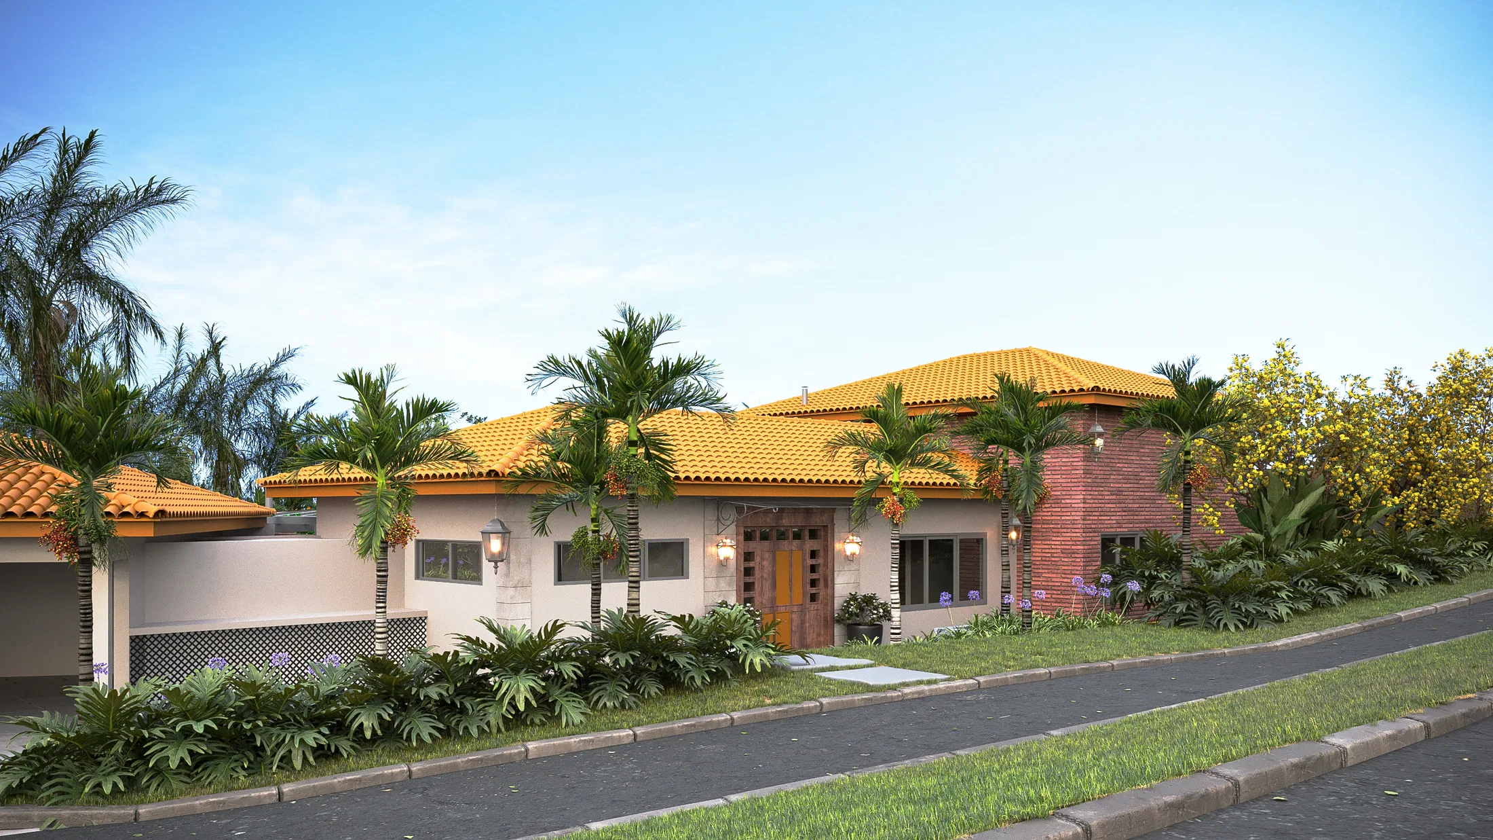
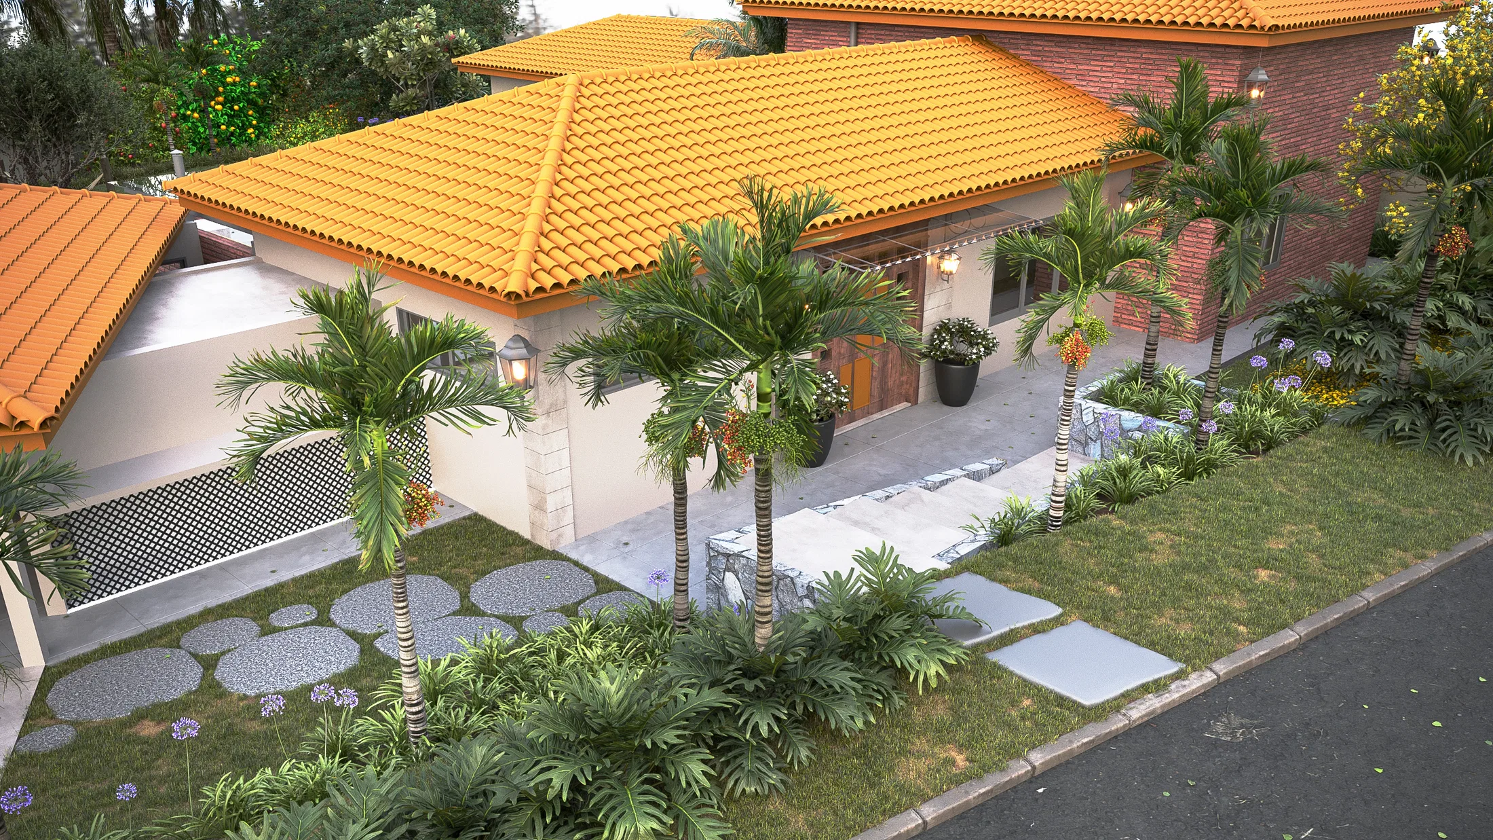
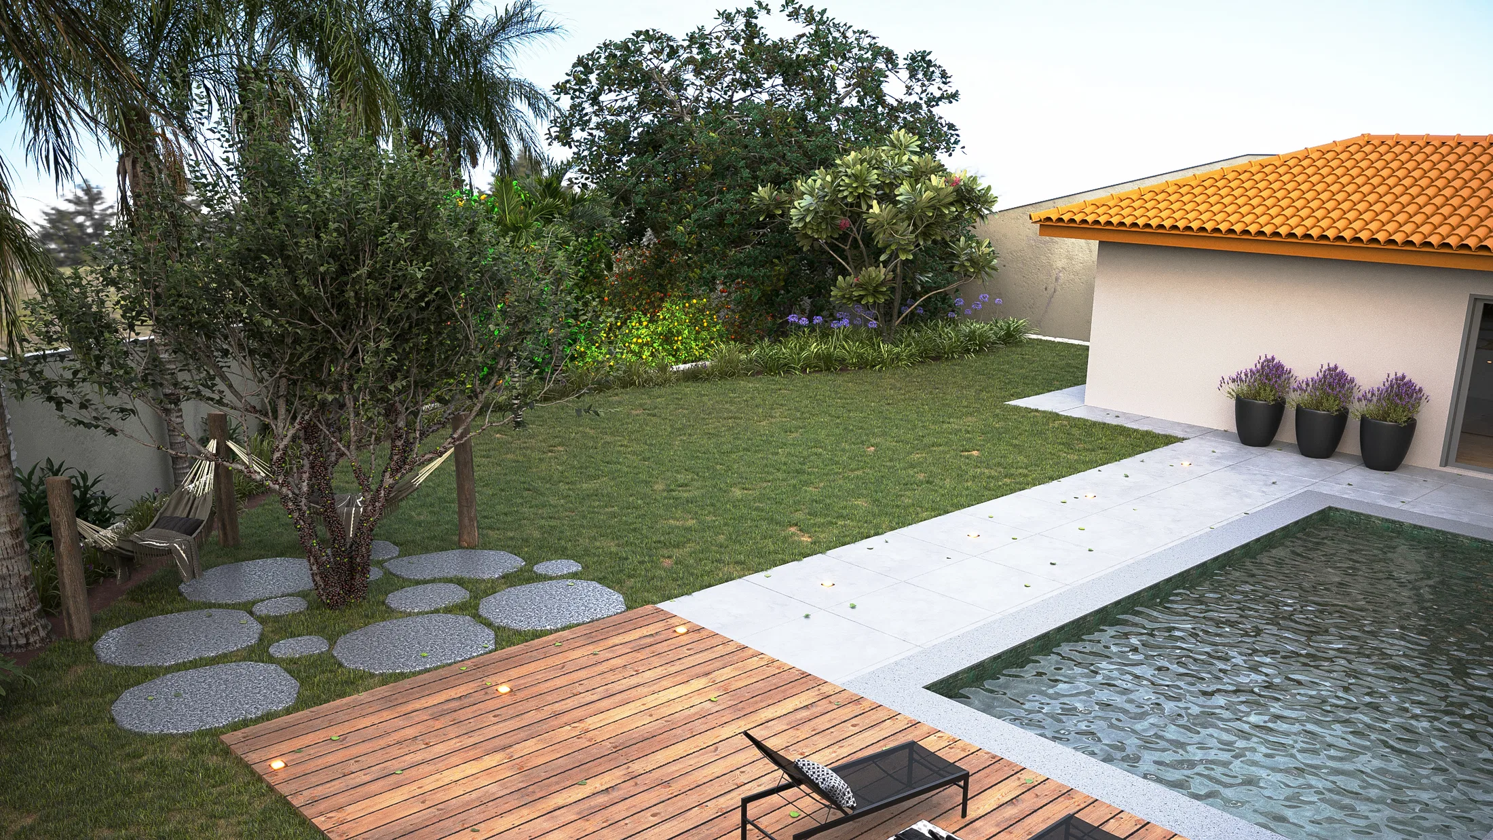
Landscape for a single-storey house with a ceramic-tile roof: an entrance garden of palms and agapanthus and a backyard with pool, timber deck and a hammock nook.
Project vision
The set shows the landscape of a single-storey house with a ceramic-tile roof, from the street façade to the back of the lot. The reading runs through the entrance garden, the terrace beside the house and the pool area with its timber deck.
Visual language
The architecture of ceramic tiles, exposed brick and pale render calls for a tropical garden at the front and a more restrained one at the rear. Circular paving stones punctuate the lawn and guide movement between the outdoor spaces.
Materials and atmosphere
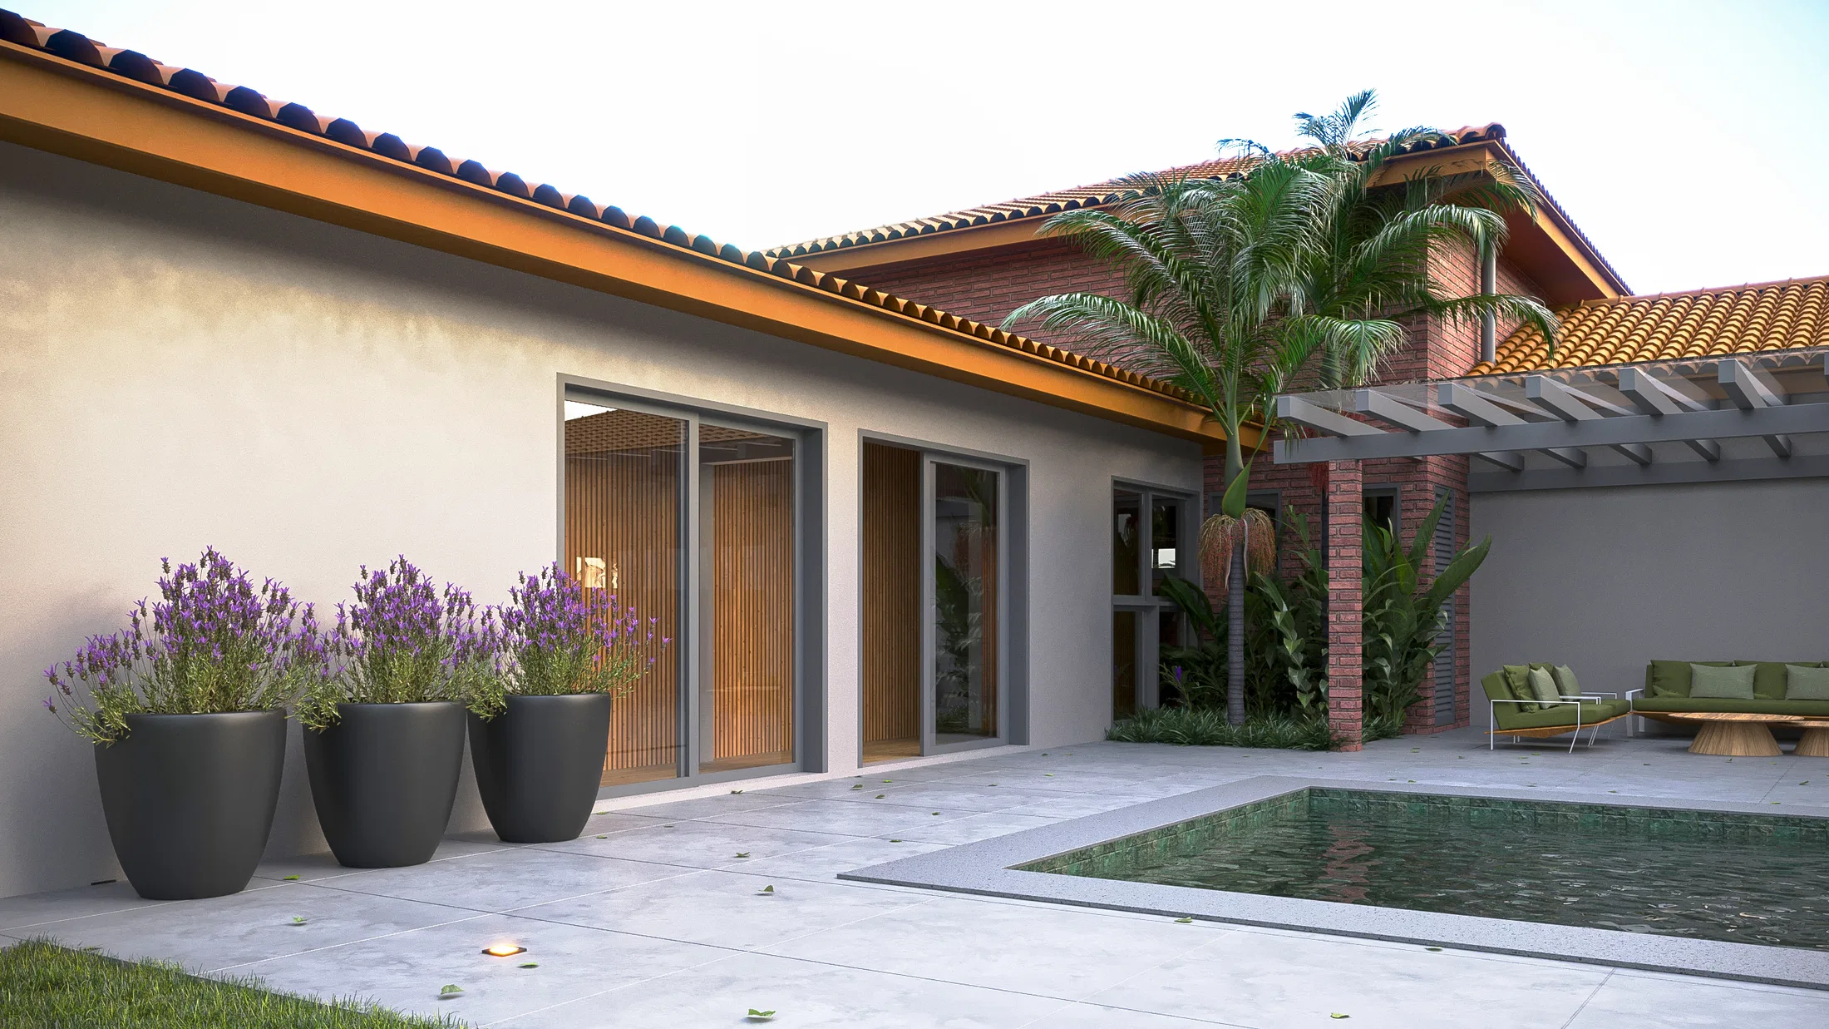
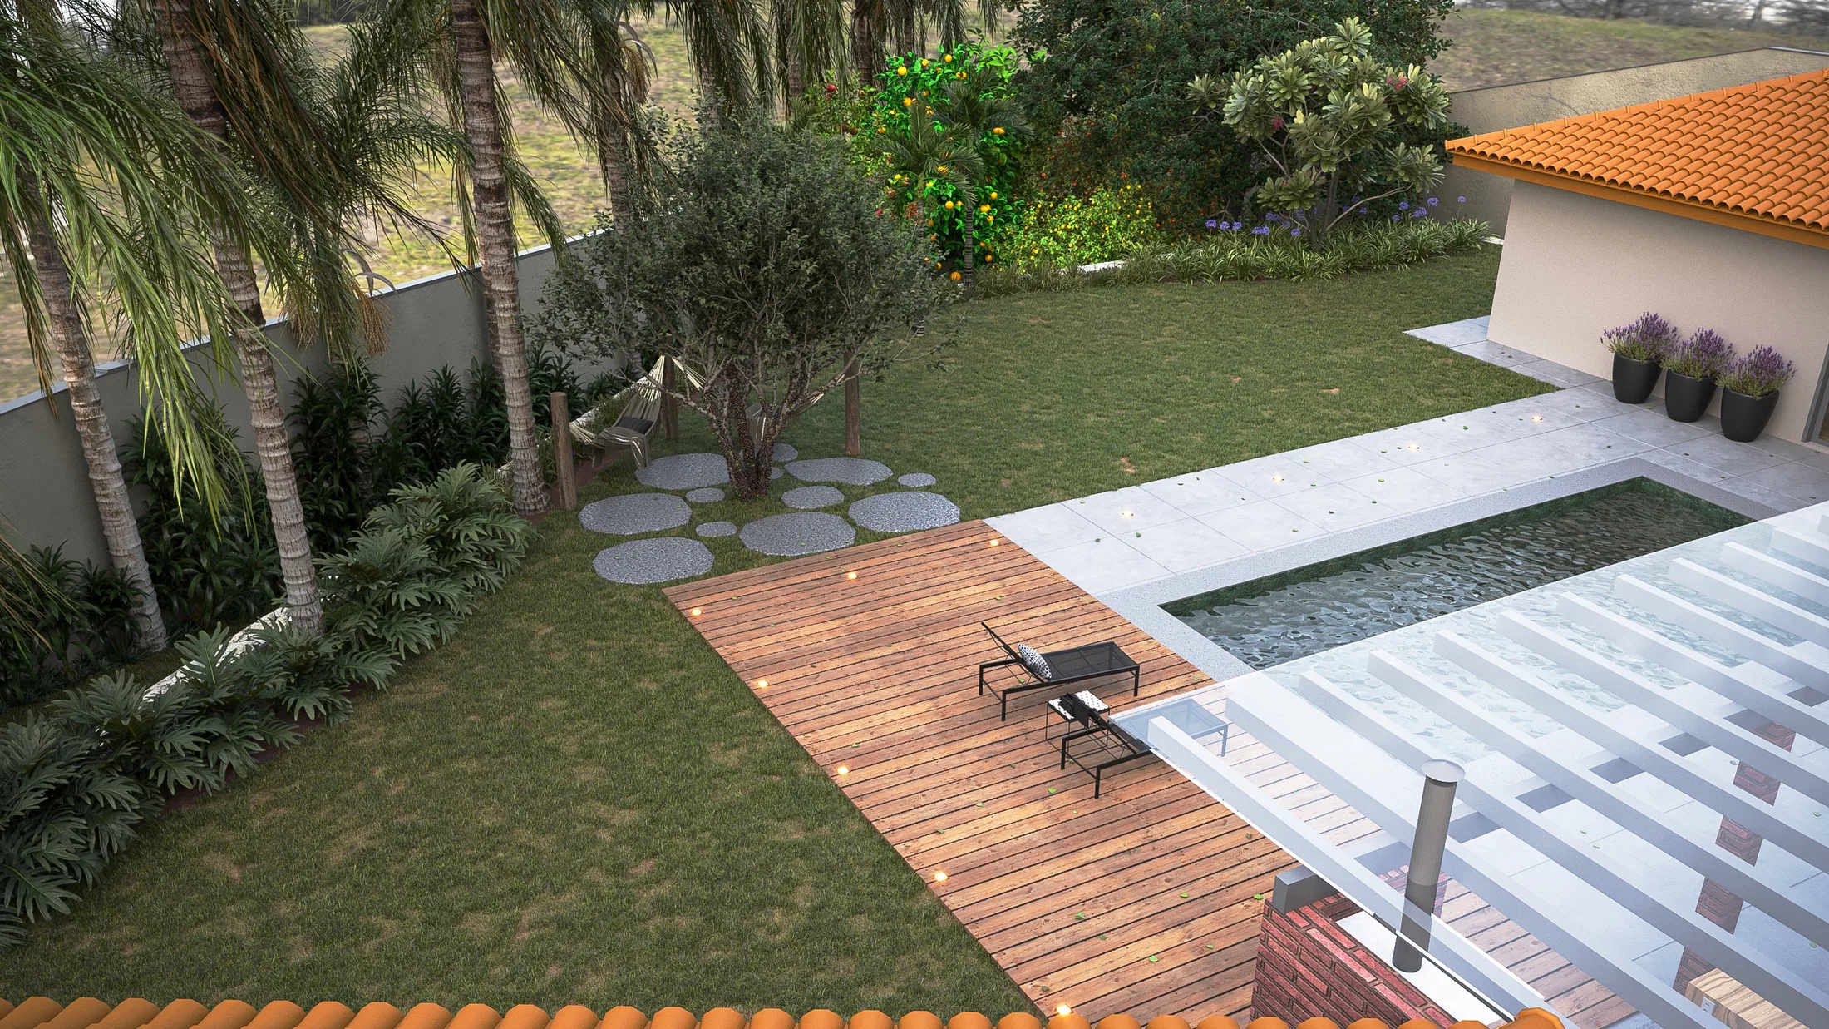
At the entrance, palms with orange fruit clusters and masses of flowering agapanthus frame the approach. At the back, a branching olive tree, black pots of lavender and the timber deck bring a soberer note to the composition.
Experience of the spaces
The stone-edged pool meets both lawn and deck, with a hammock slung beneath the olive canopy. The pergola-covered terrace and sliding glass doors extend the house out into the garden.
04
Gallery



GRON · 3D
Shall we create something remarkable?
Tell GRON about your project and receive a proposal shaped around your goal.
Start a project