
Project · Wellness · Residential fitness club
Alphaville Fitness Club
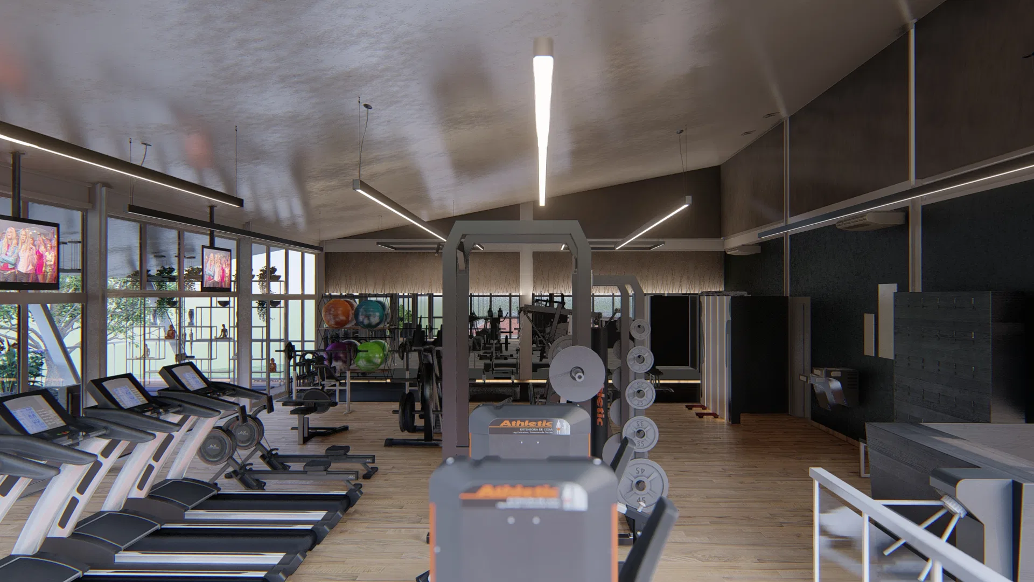
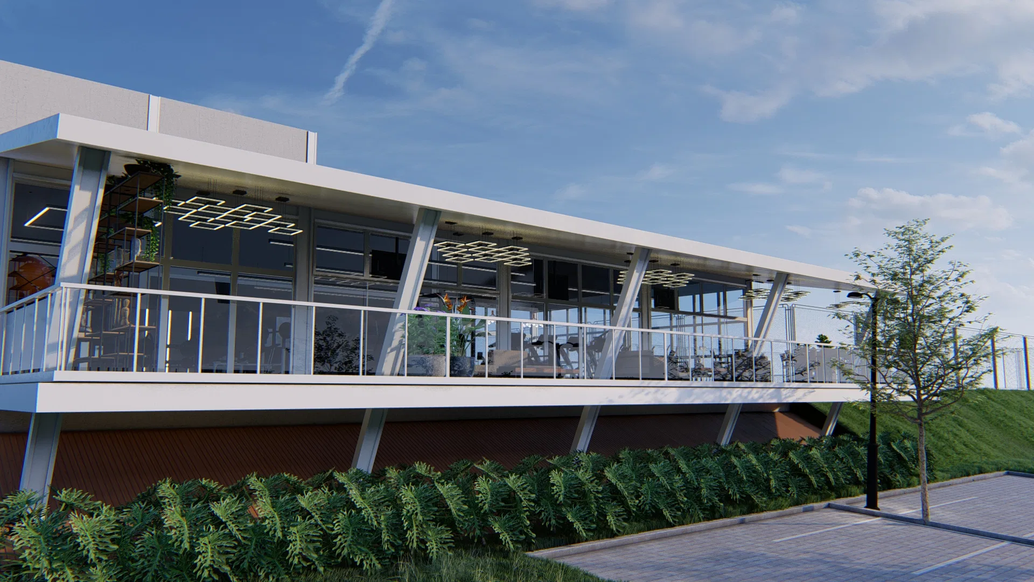
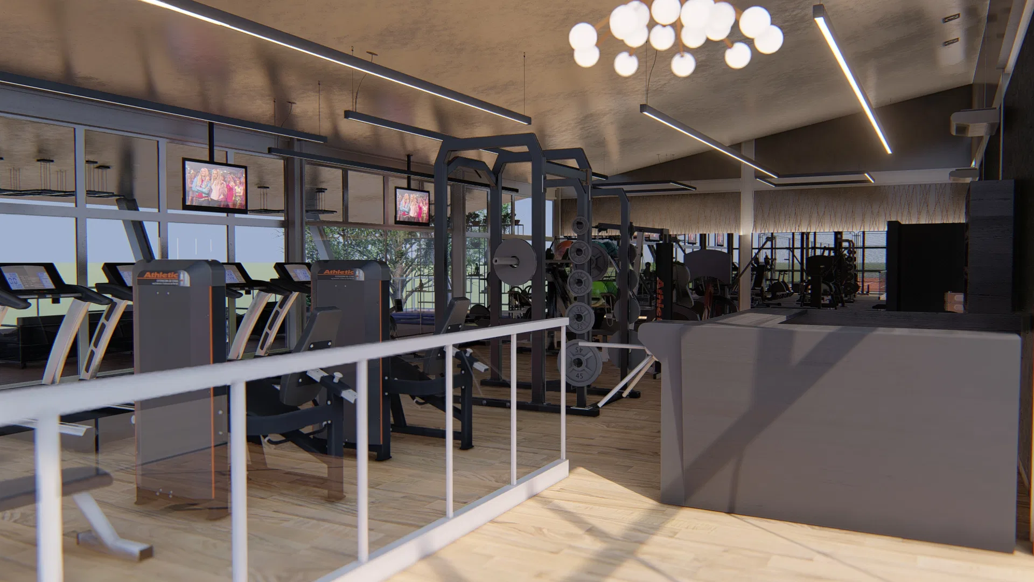
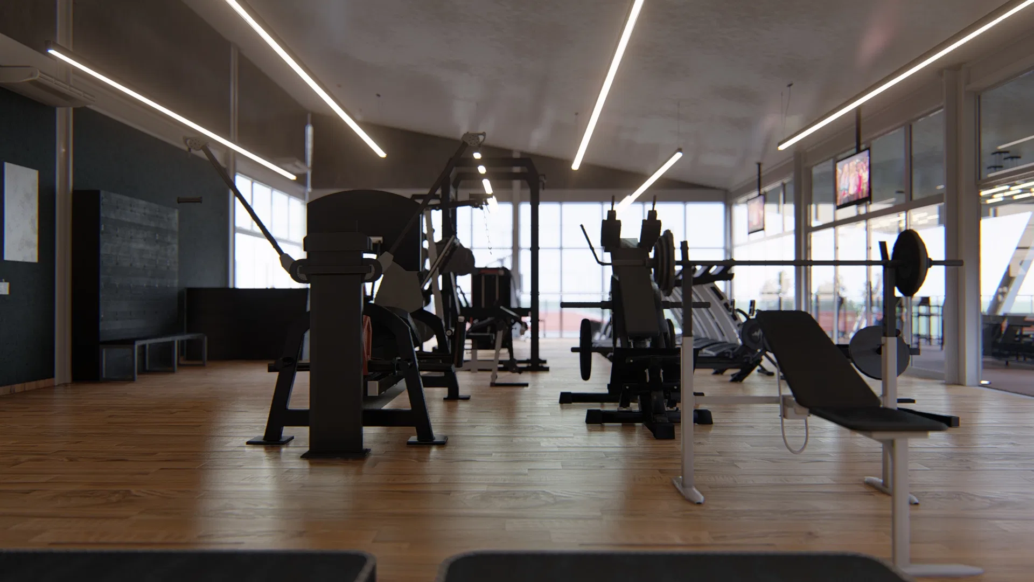
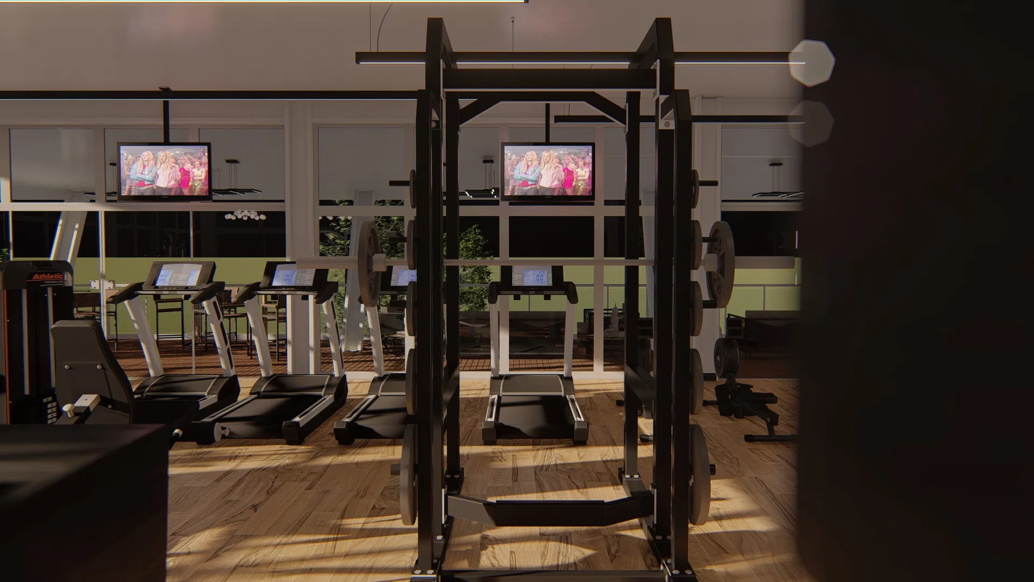
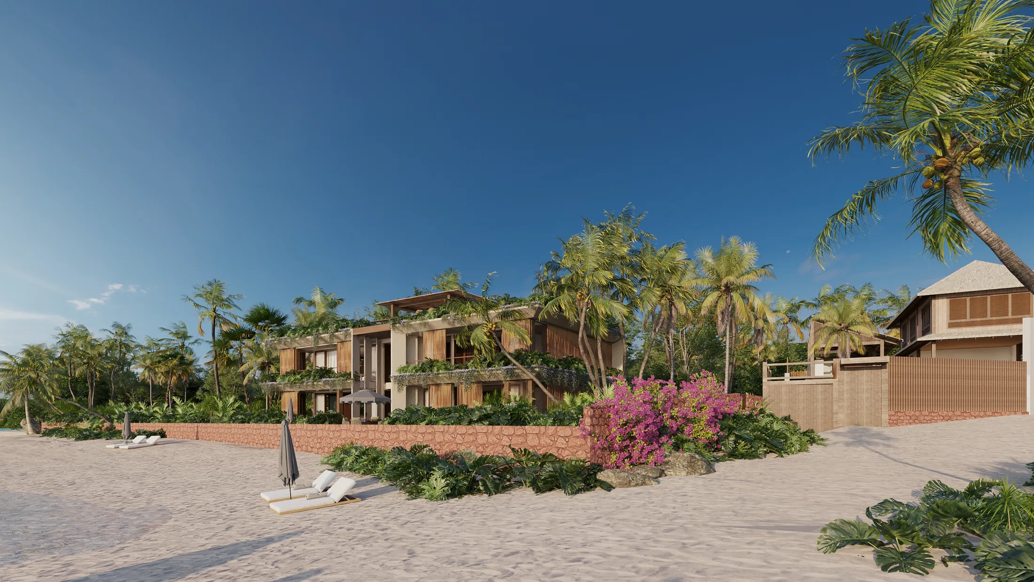
Render of a residential fitness club with a glass-and-white-steel facade, a covered outdoor deck with panoramic views and a large weight-and-cardio hall.
Project vision
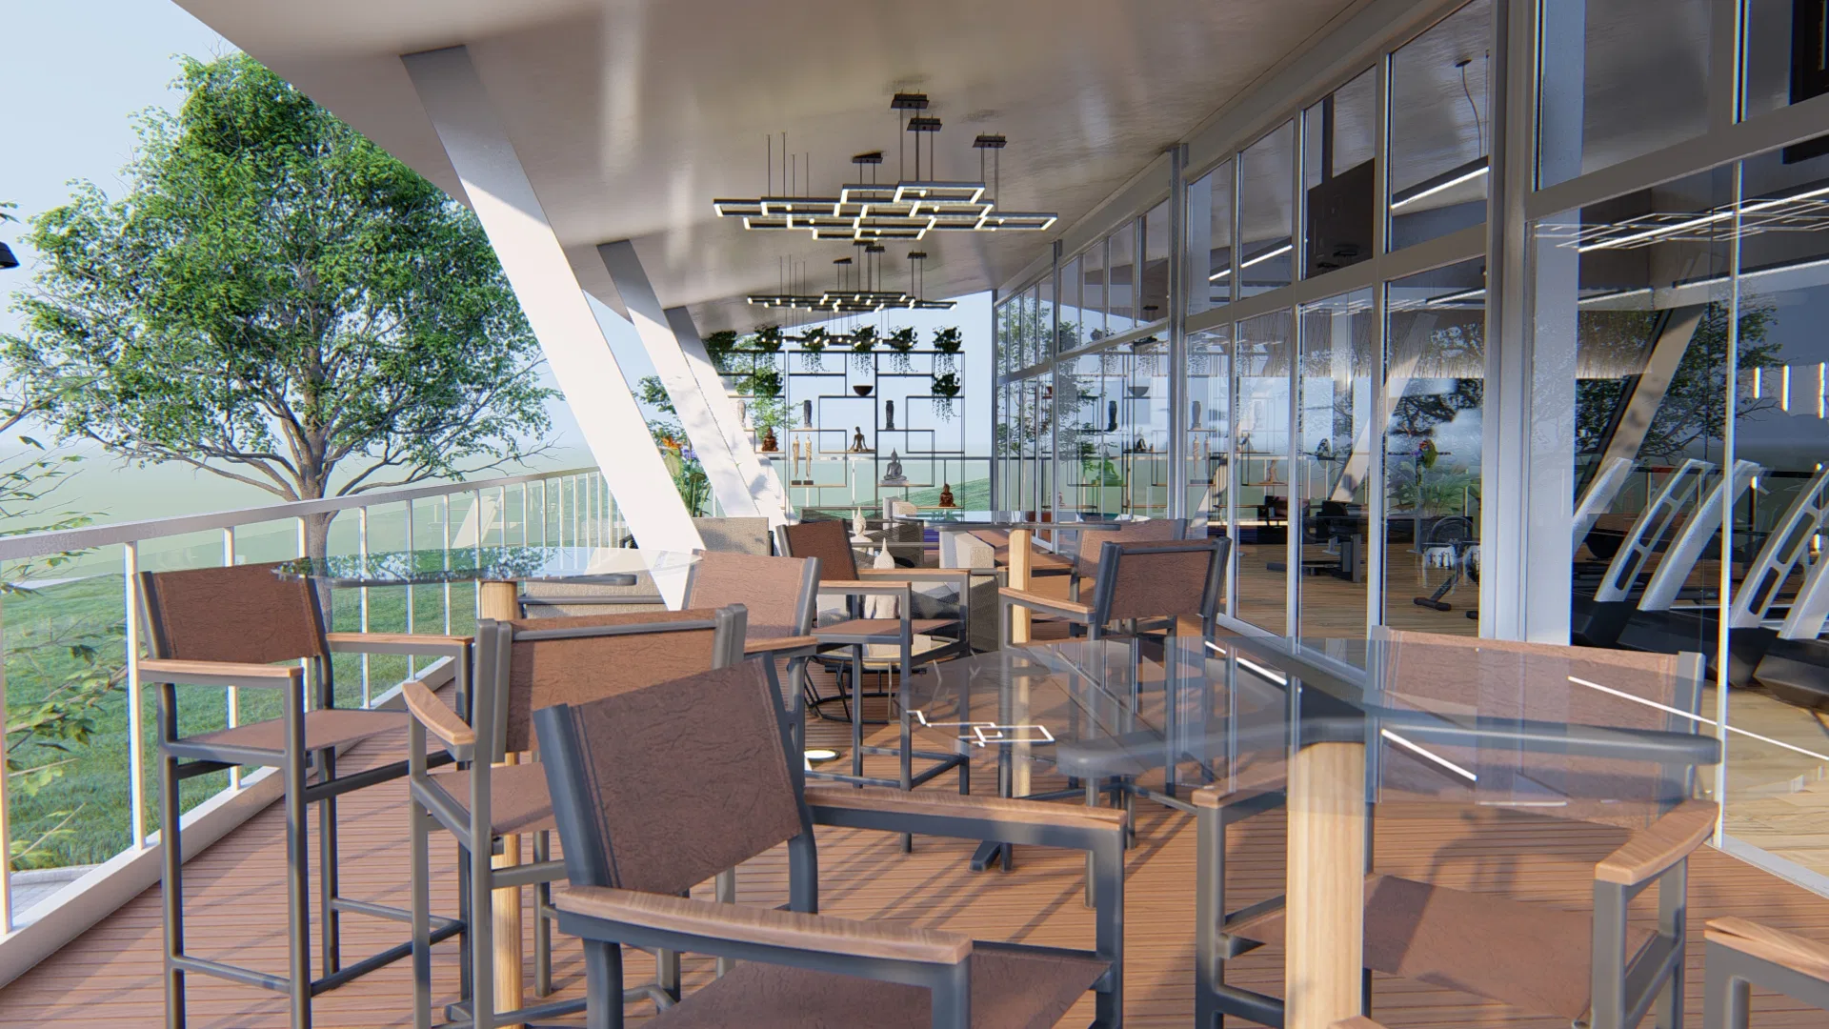
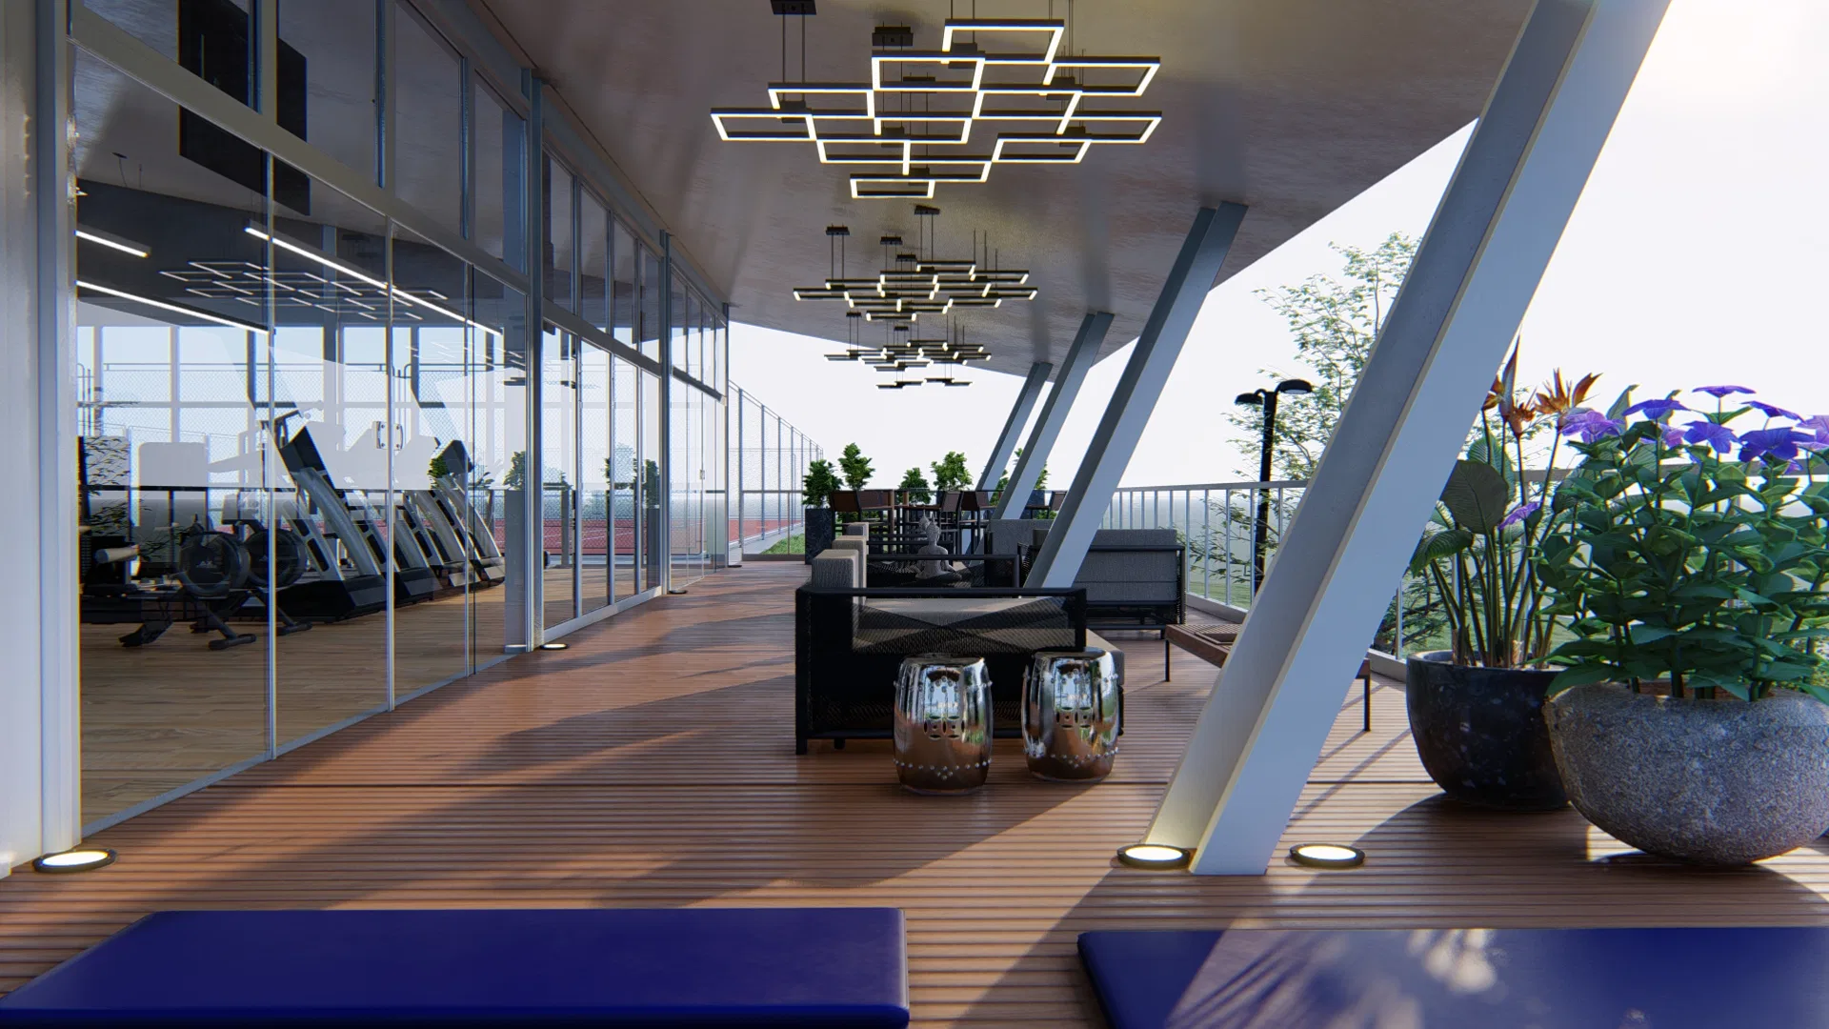
The set presents a residential fitness club, from the glazed facade to the training spaces. The sequence links the building, the covered outdoor deck and the interior weight and cardio halls.
Visual language
White steel structure, angled columns and large glass panes define a light, contemporary architecture. Inside, linear fixtures and geometric pendants organise the ceiling above the pale wood floor.
Indoor–outdoor relationship
The covered deck, with its glass balustrade, extends training outdoors and opens panoramic views over the surroundings. The glass facades connect treadmills and machines to the landscape, blurring the line between gym and terrace.
Materials and atmosphere
Neutral greys and blacks sit alongside the pale wood floor and potted planting. Loungers, exercise mats and large screens build a club-like atmosphere, at times bathed in daylight, at times in warm evening lighting.
06
Gallery

GRON · 3D
Shall we create something remarkable?
Tell GRON about your project and receive a proposal shaped around your goal.
Start a project