
Project · Landscaping · Residential outdoor area
Residential Leisure Area with Timber Deck and Outdoor Kitchen
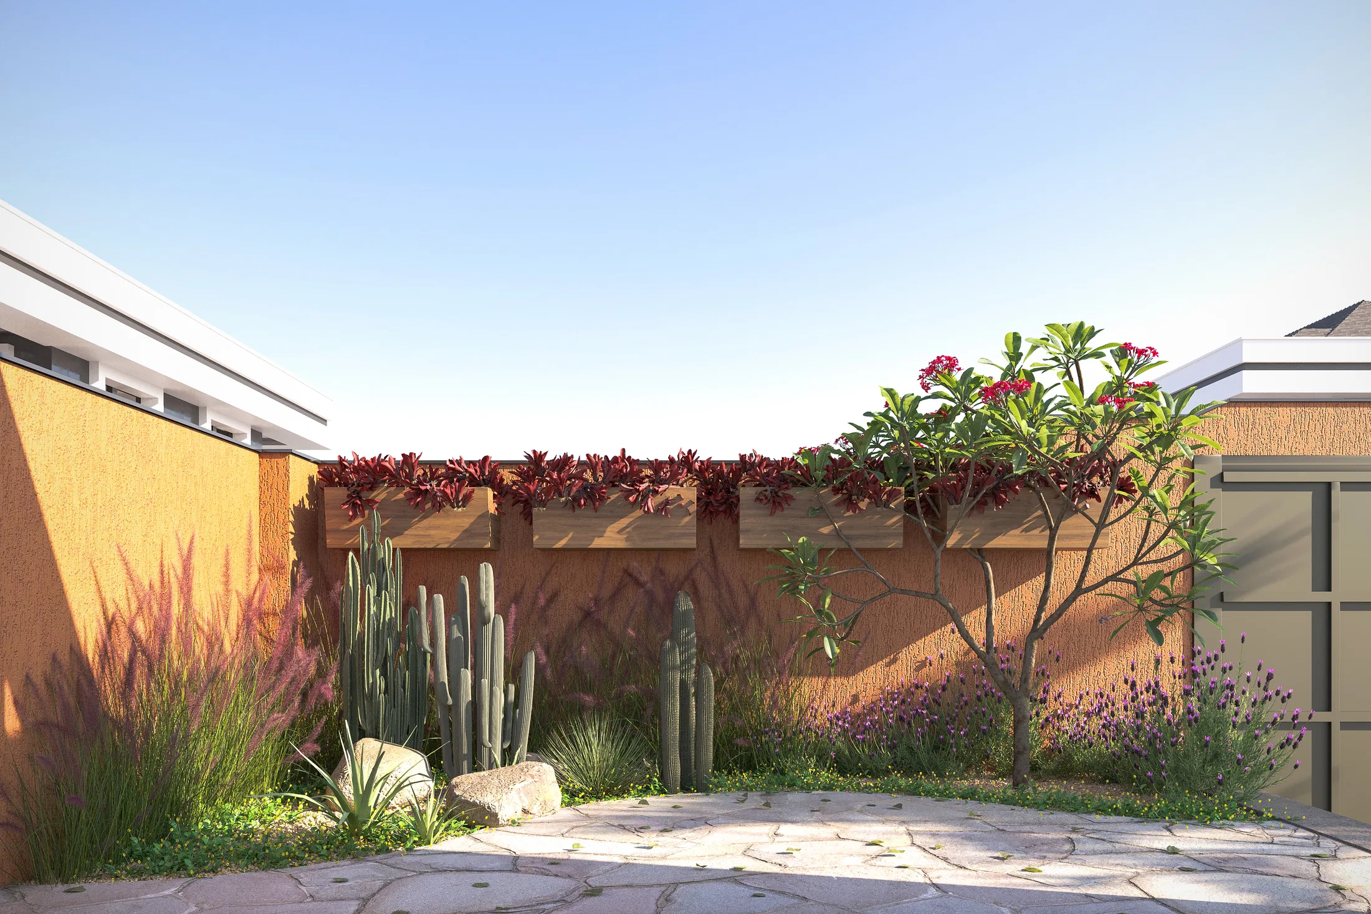
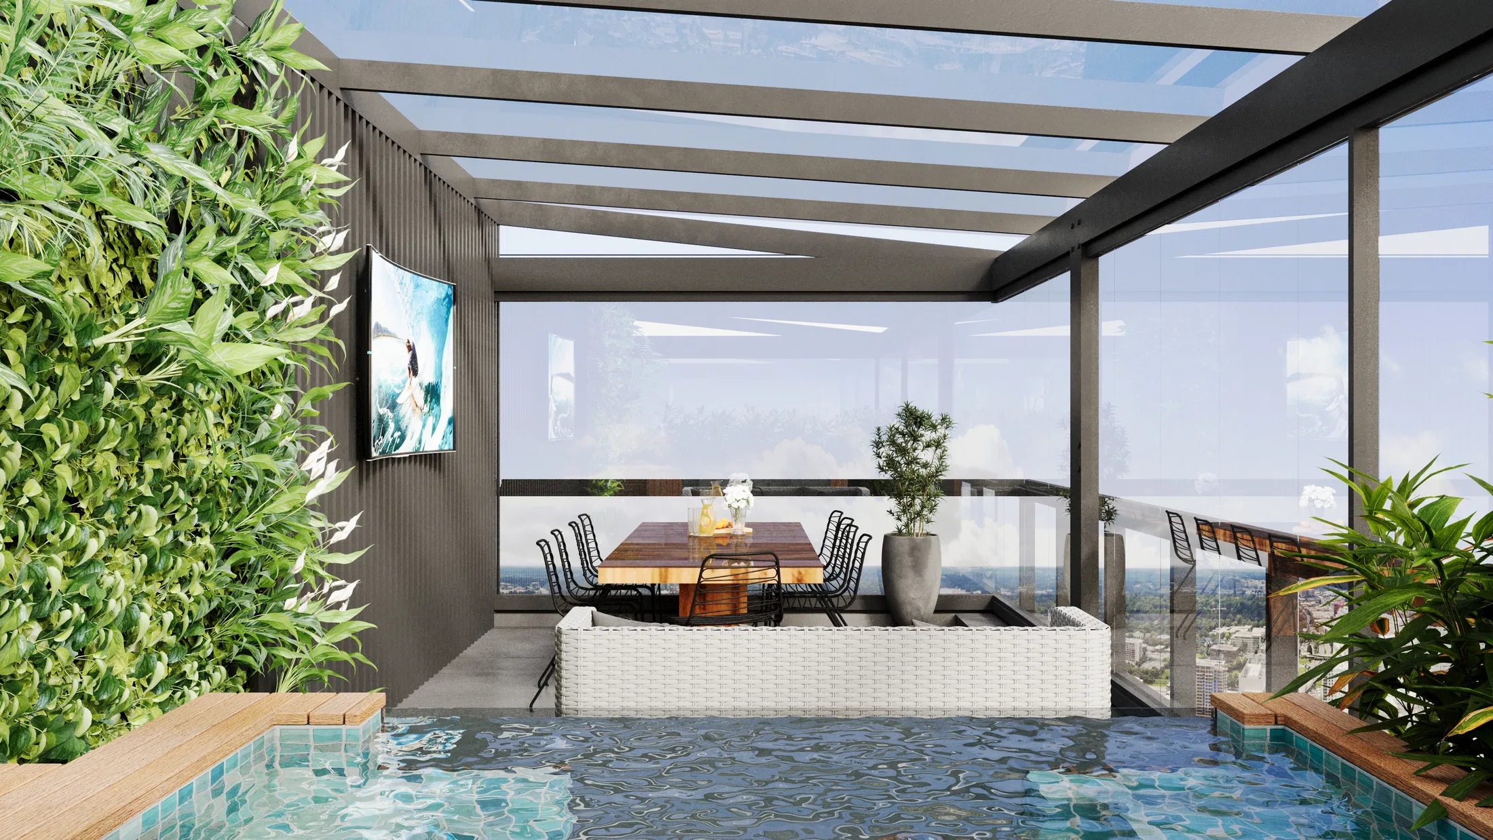
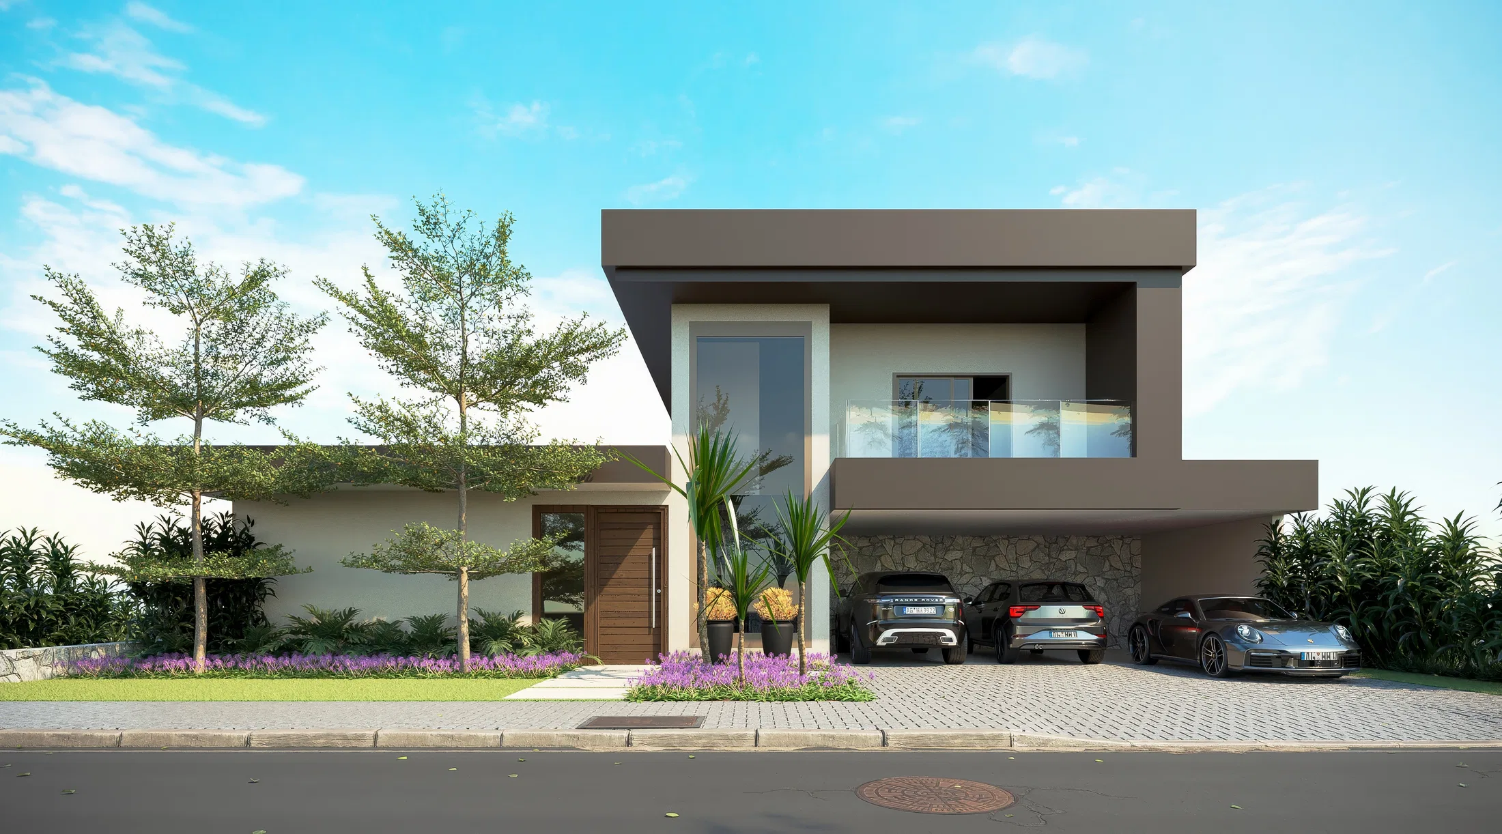
Renders of a residence's outdoor area — pool, wood deck, covered outdoor kitchen and garage access integrated with the landscaping.
Project vision
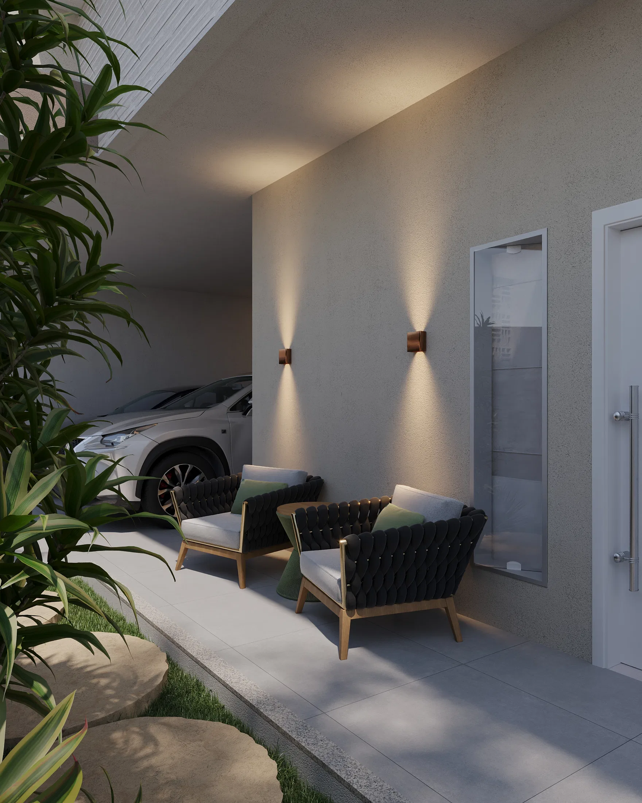
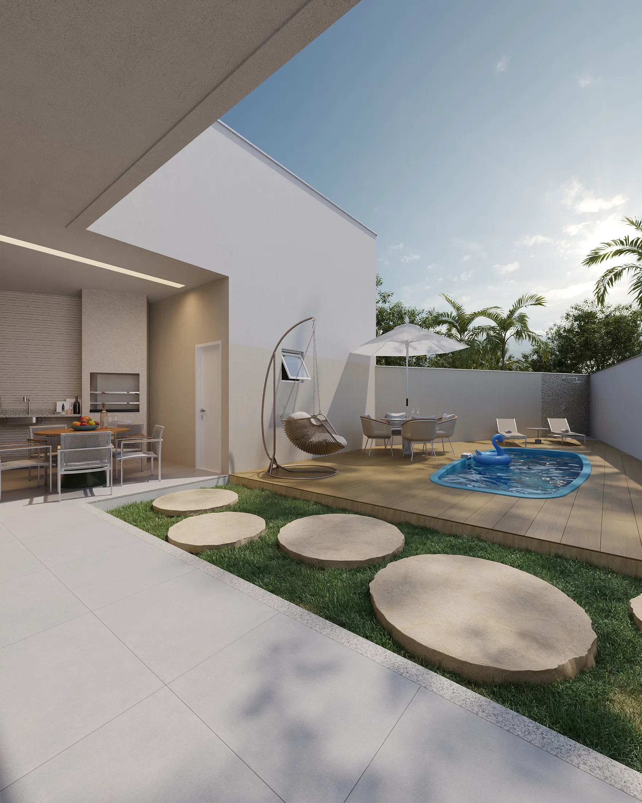
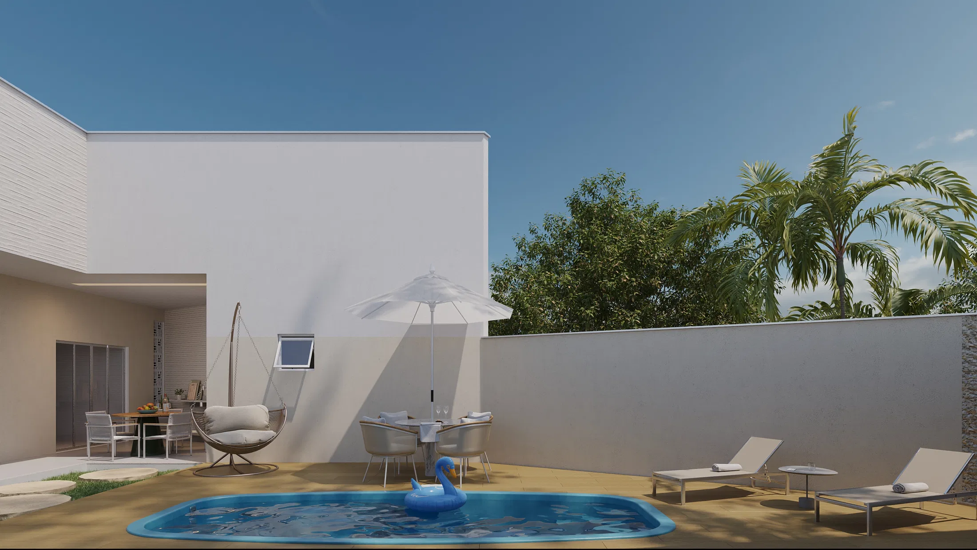
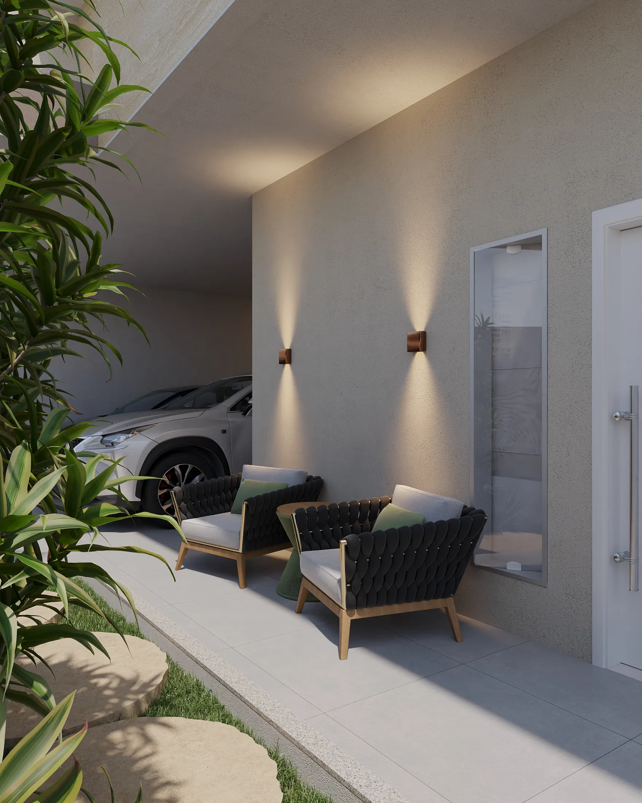
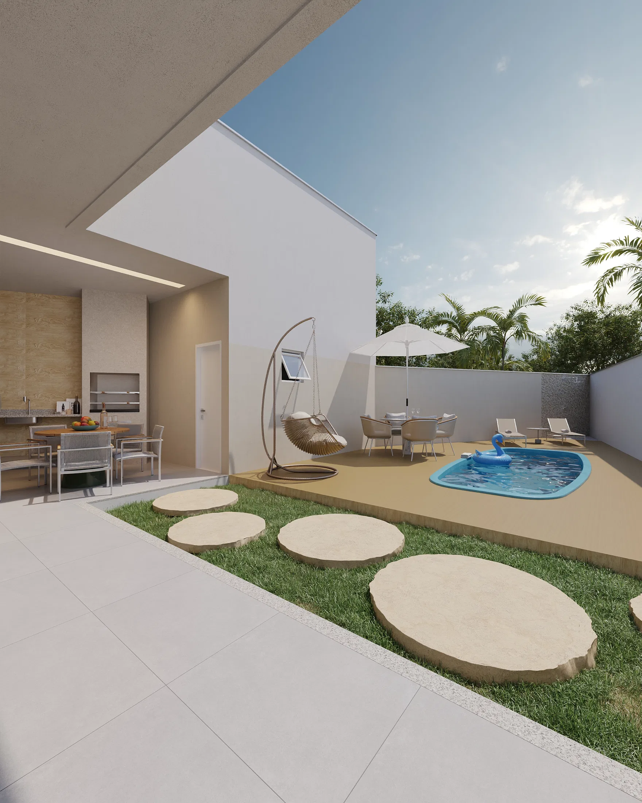
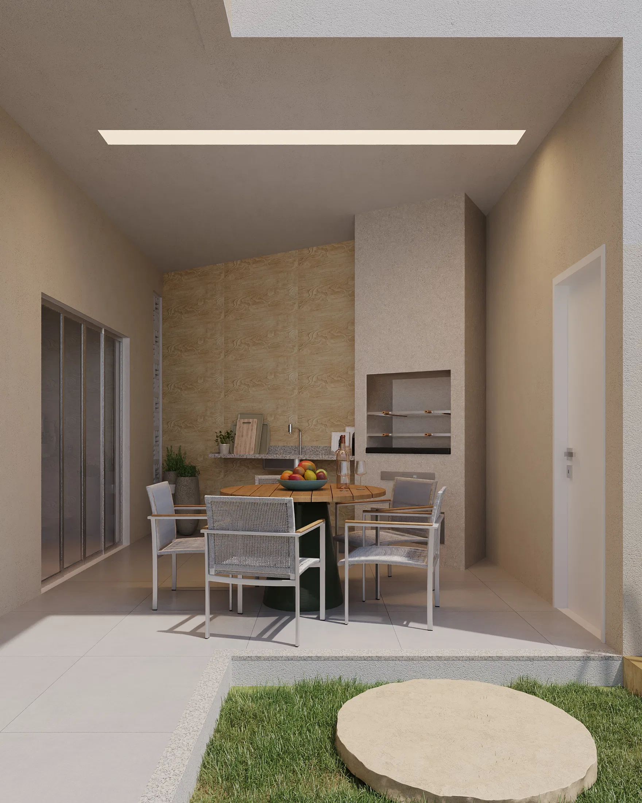
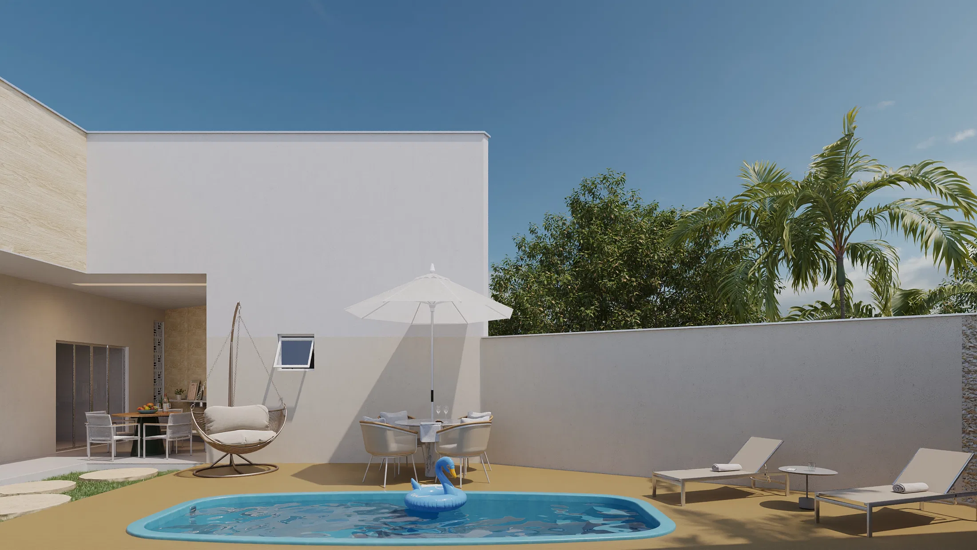
The set moves through a residence's outdoor area, from the garage entrance to the backyard with pool and covered outdoor kitchen. The images show the landscaping integrated with the architecture at different times of day.
Indoor–outdoor relationship
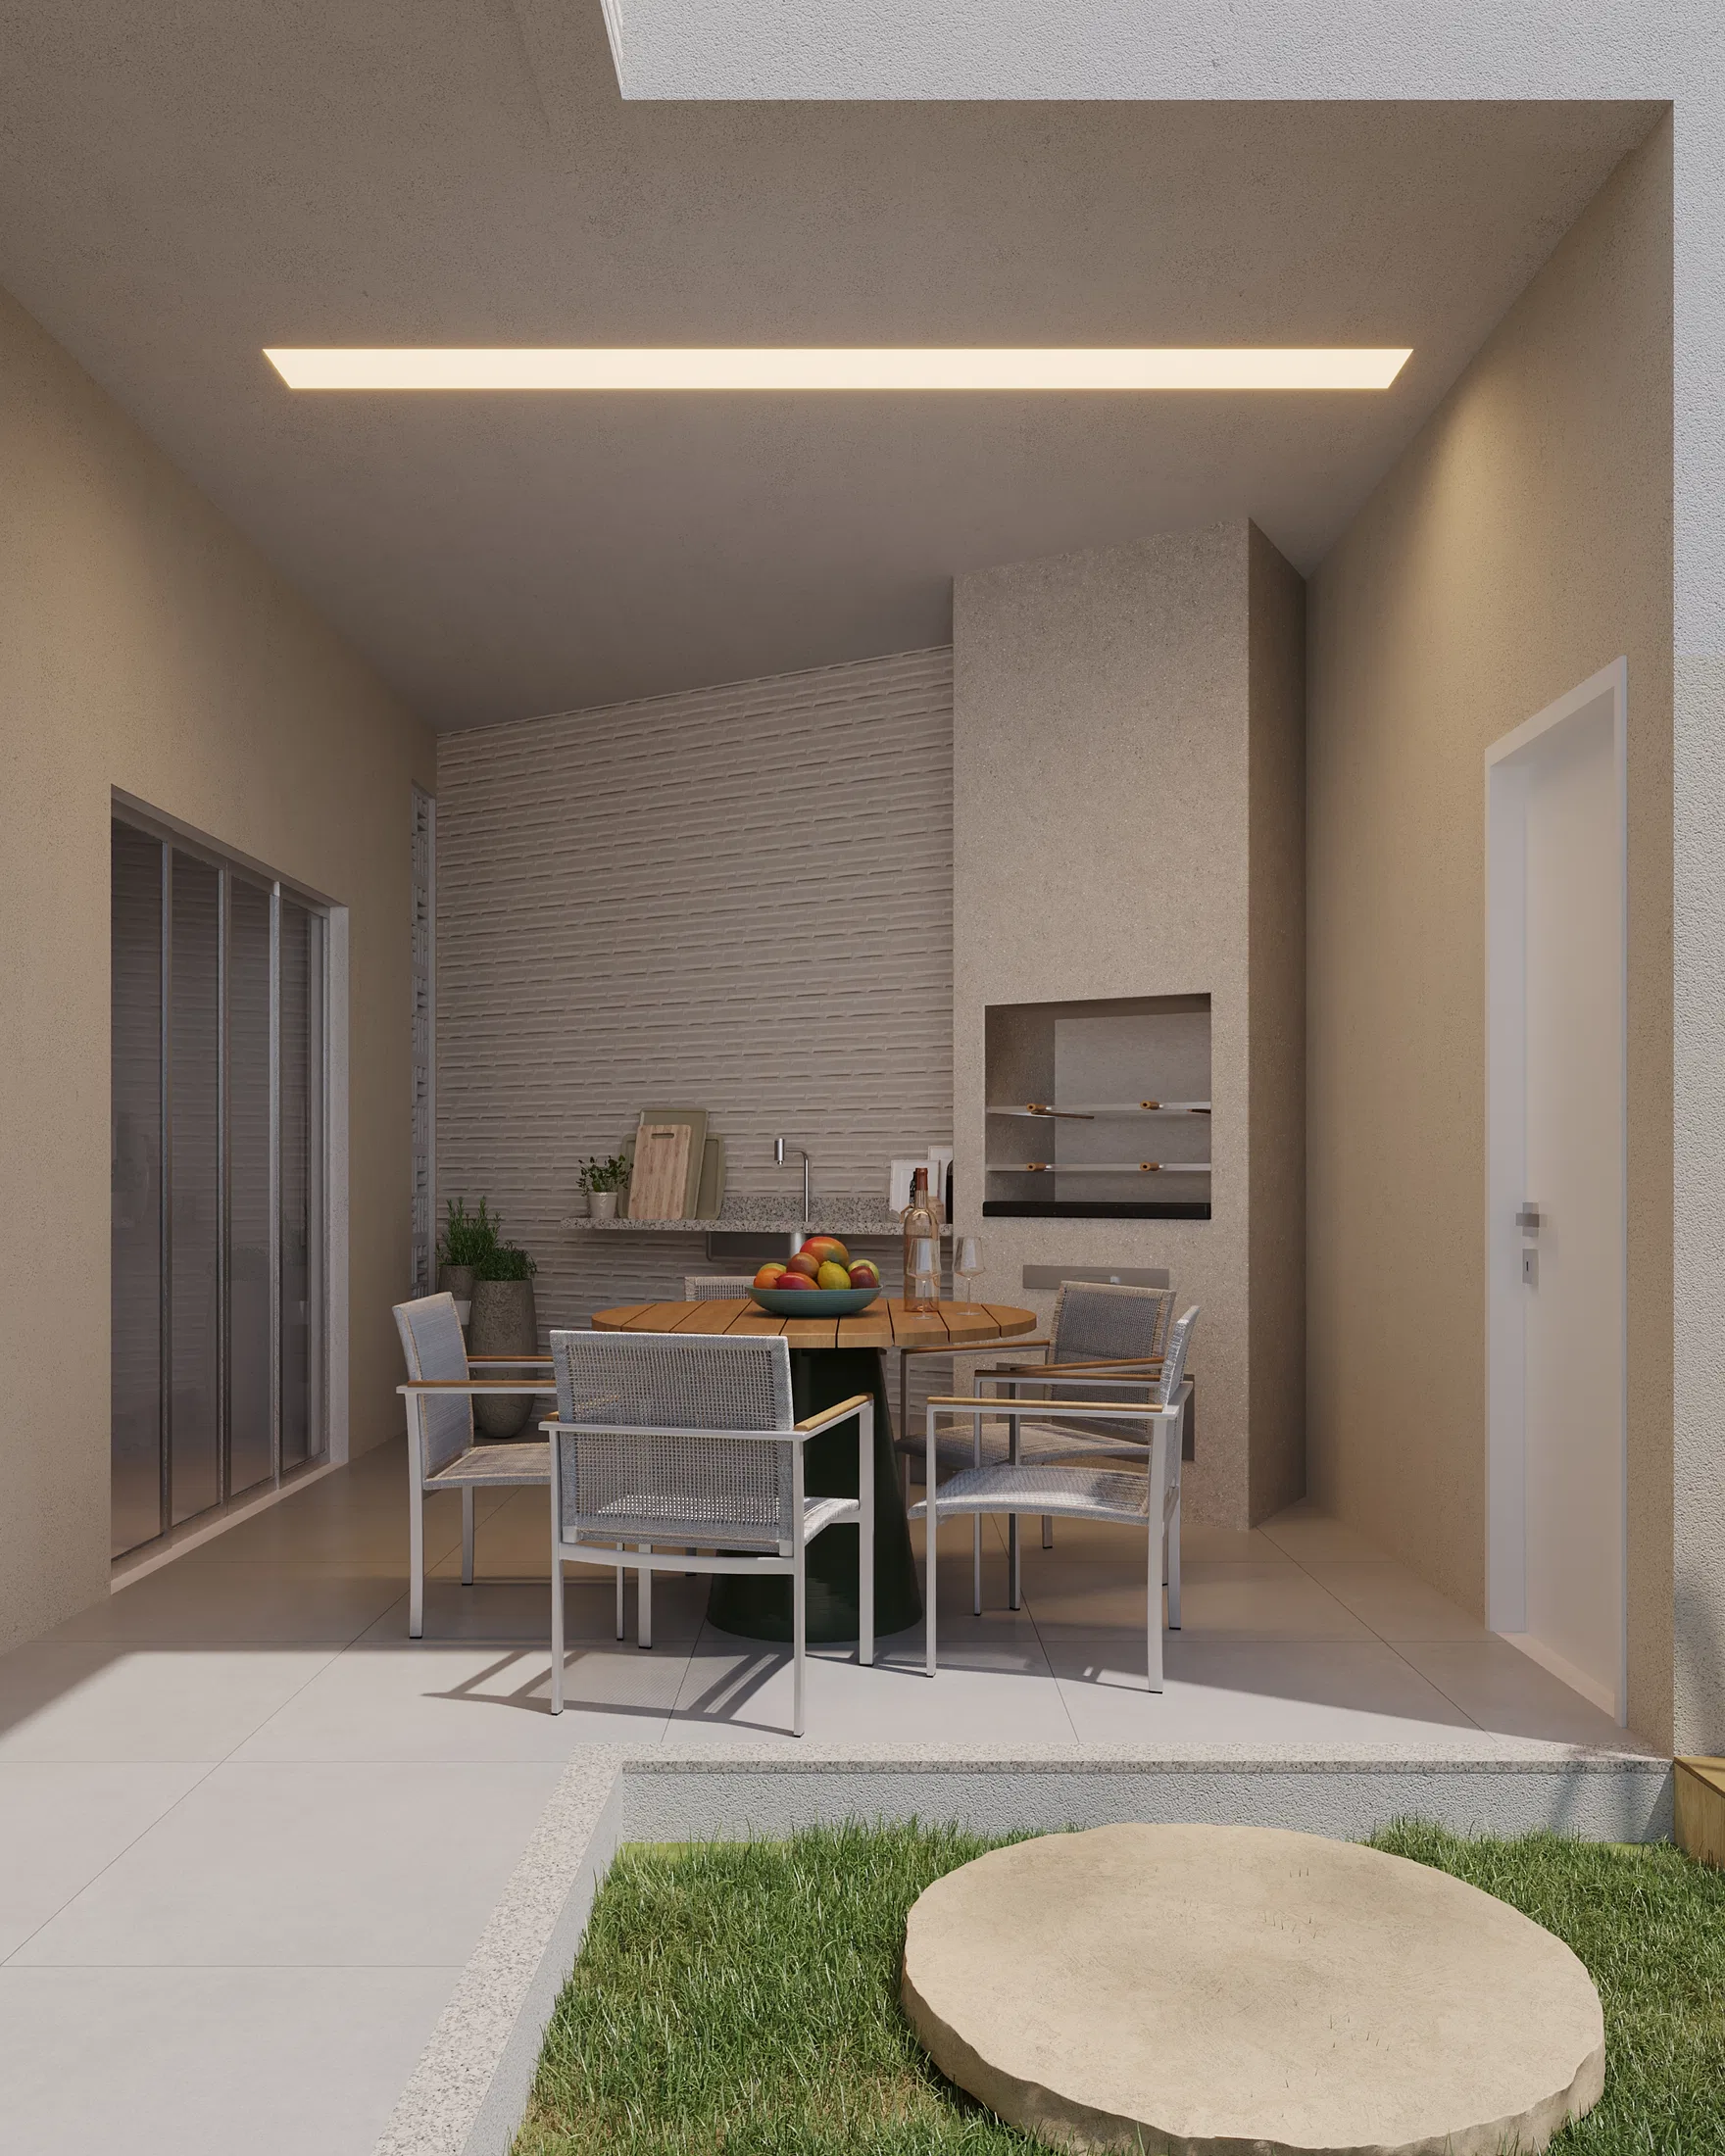
The outdoor kitchen opens onto the lawn through sliding glass doors, connecting the covered grill to the deck and pool. Natural stone pavers cut across the grass, leading the way to the leisure area.
Materials and atmosphere
Black woven-fiber armchairs, a white umbrella and loungers make up the outdoor furniture. Palm trees and tall greenery frame the backyard wall, reinforcing the space's privacy.
Visualization approach
The renders capture the same environment under different lighting conditions, from dusk at the garage to full sun by the pool, highlighting the textures of the deck and masonry.
07
Gallery
GRON · 3D
Shall we create something remarkable?
Tell GRON about your project and receive a proposal shaped around your goal.
Start a project