
Project · Architecture · Seaside building
Ciucheba
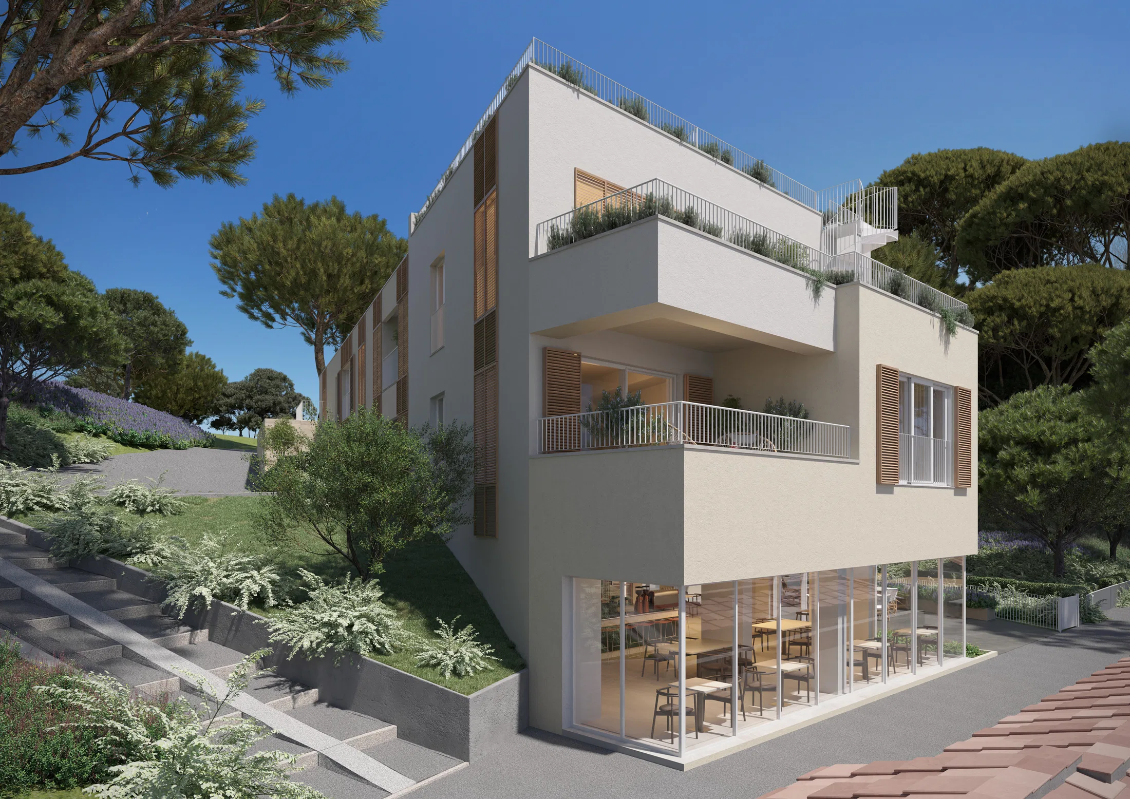
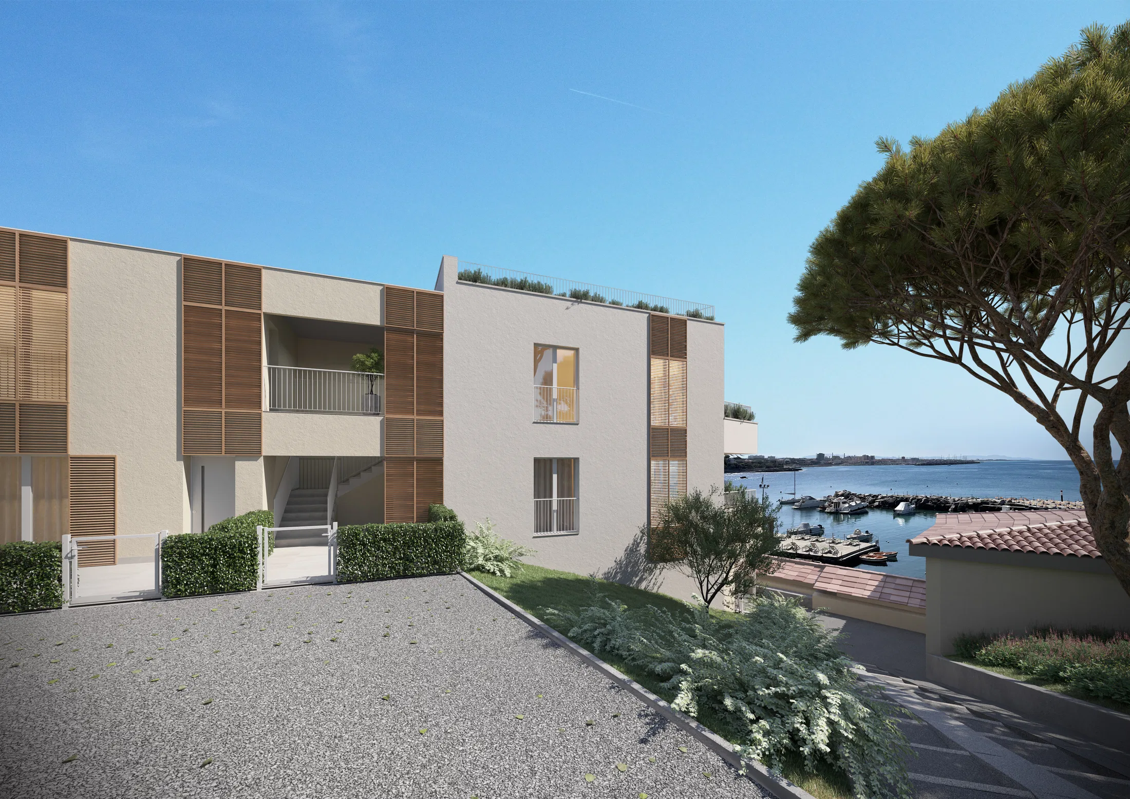
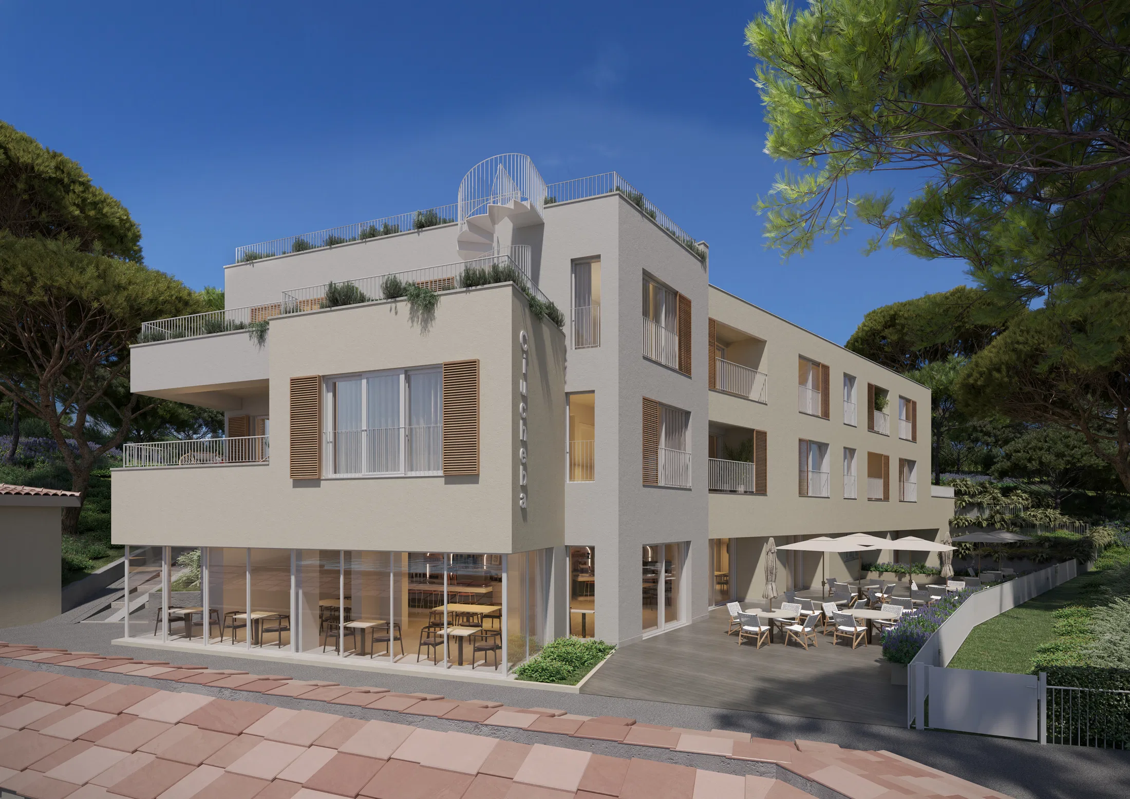
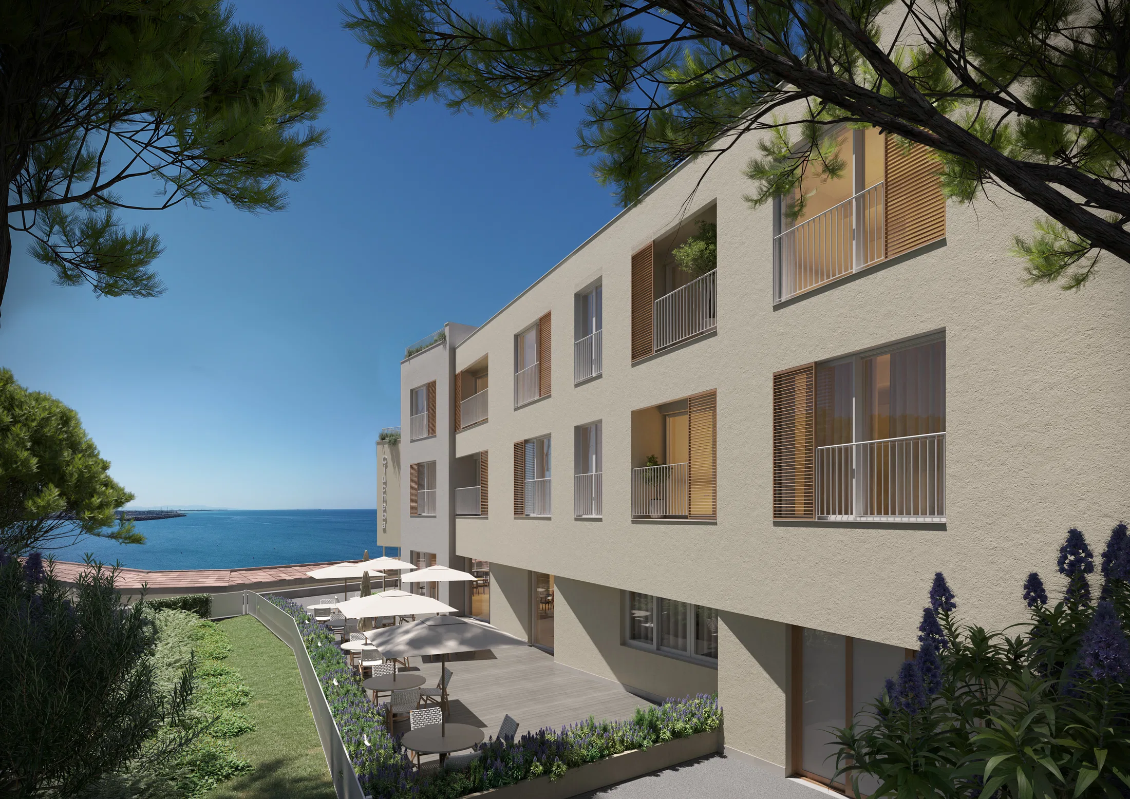
Exterior renders of the Ciucheba building — residential with a ground-floor café by the sea: wood-shutter facades, a ground-floor café, planted roofs and marina views.
Project vision
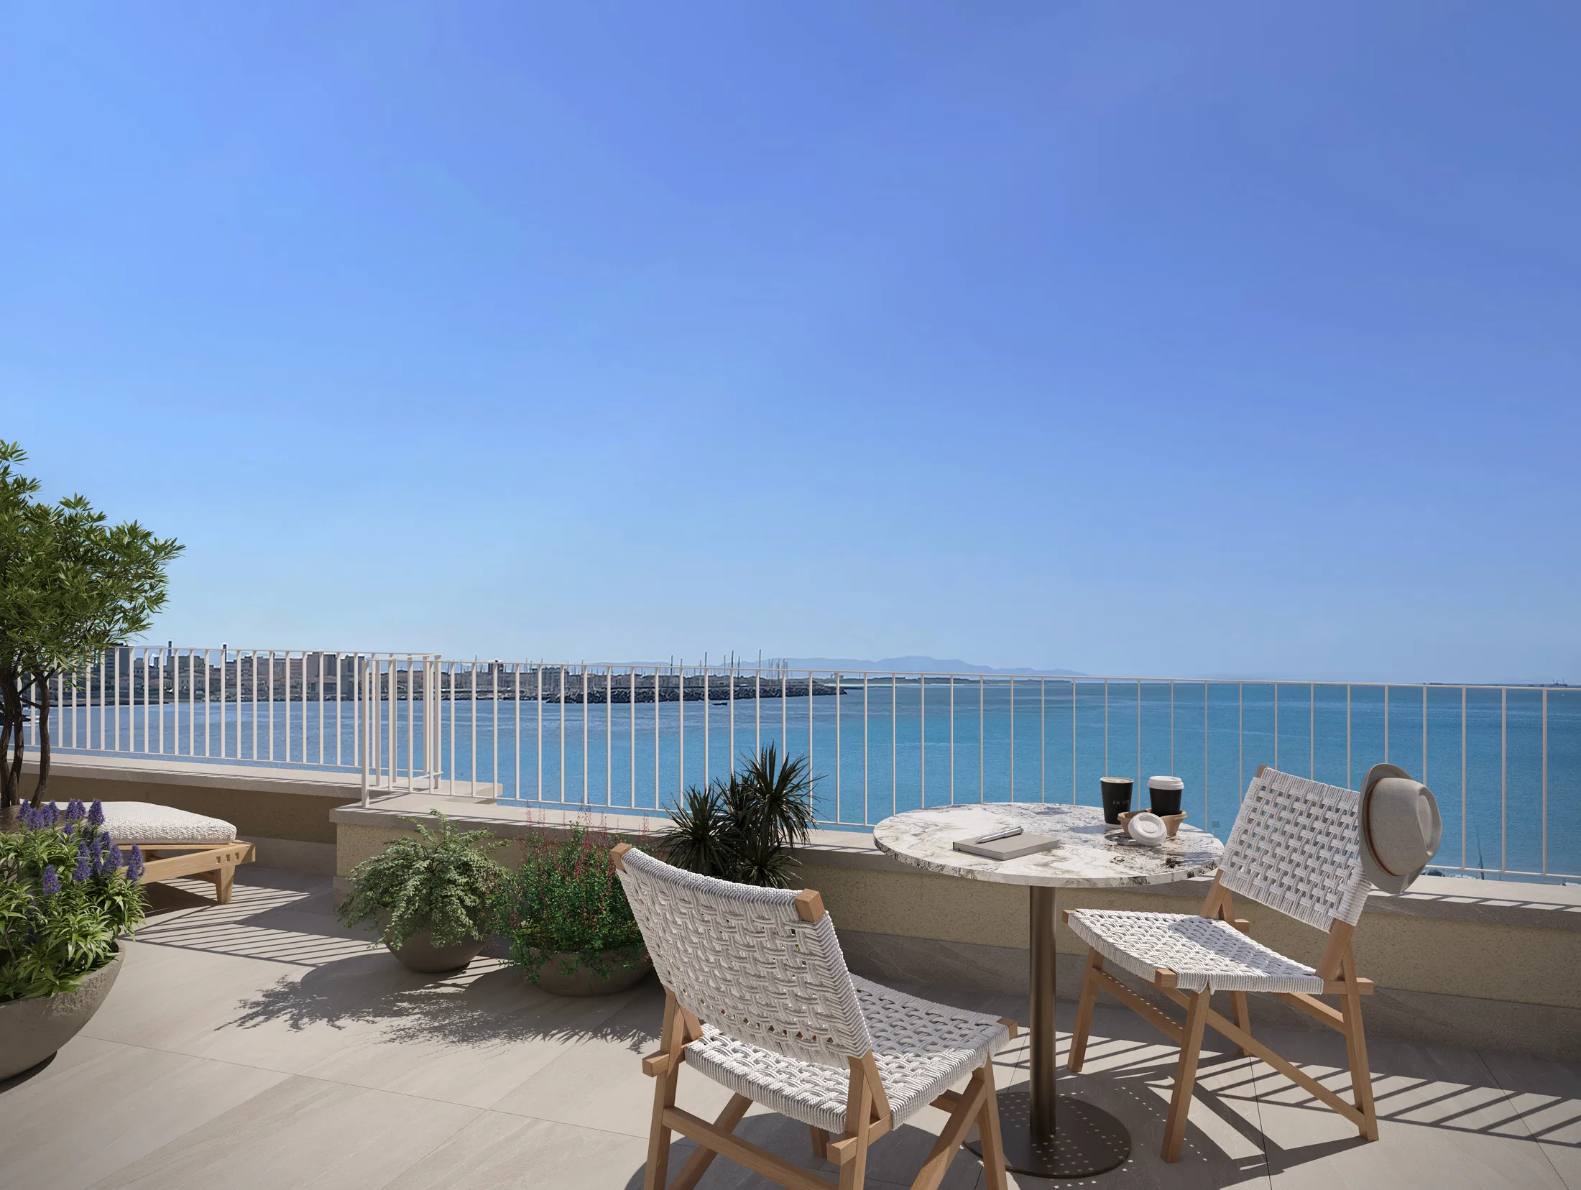
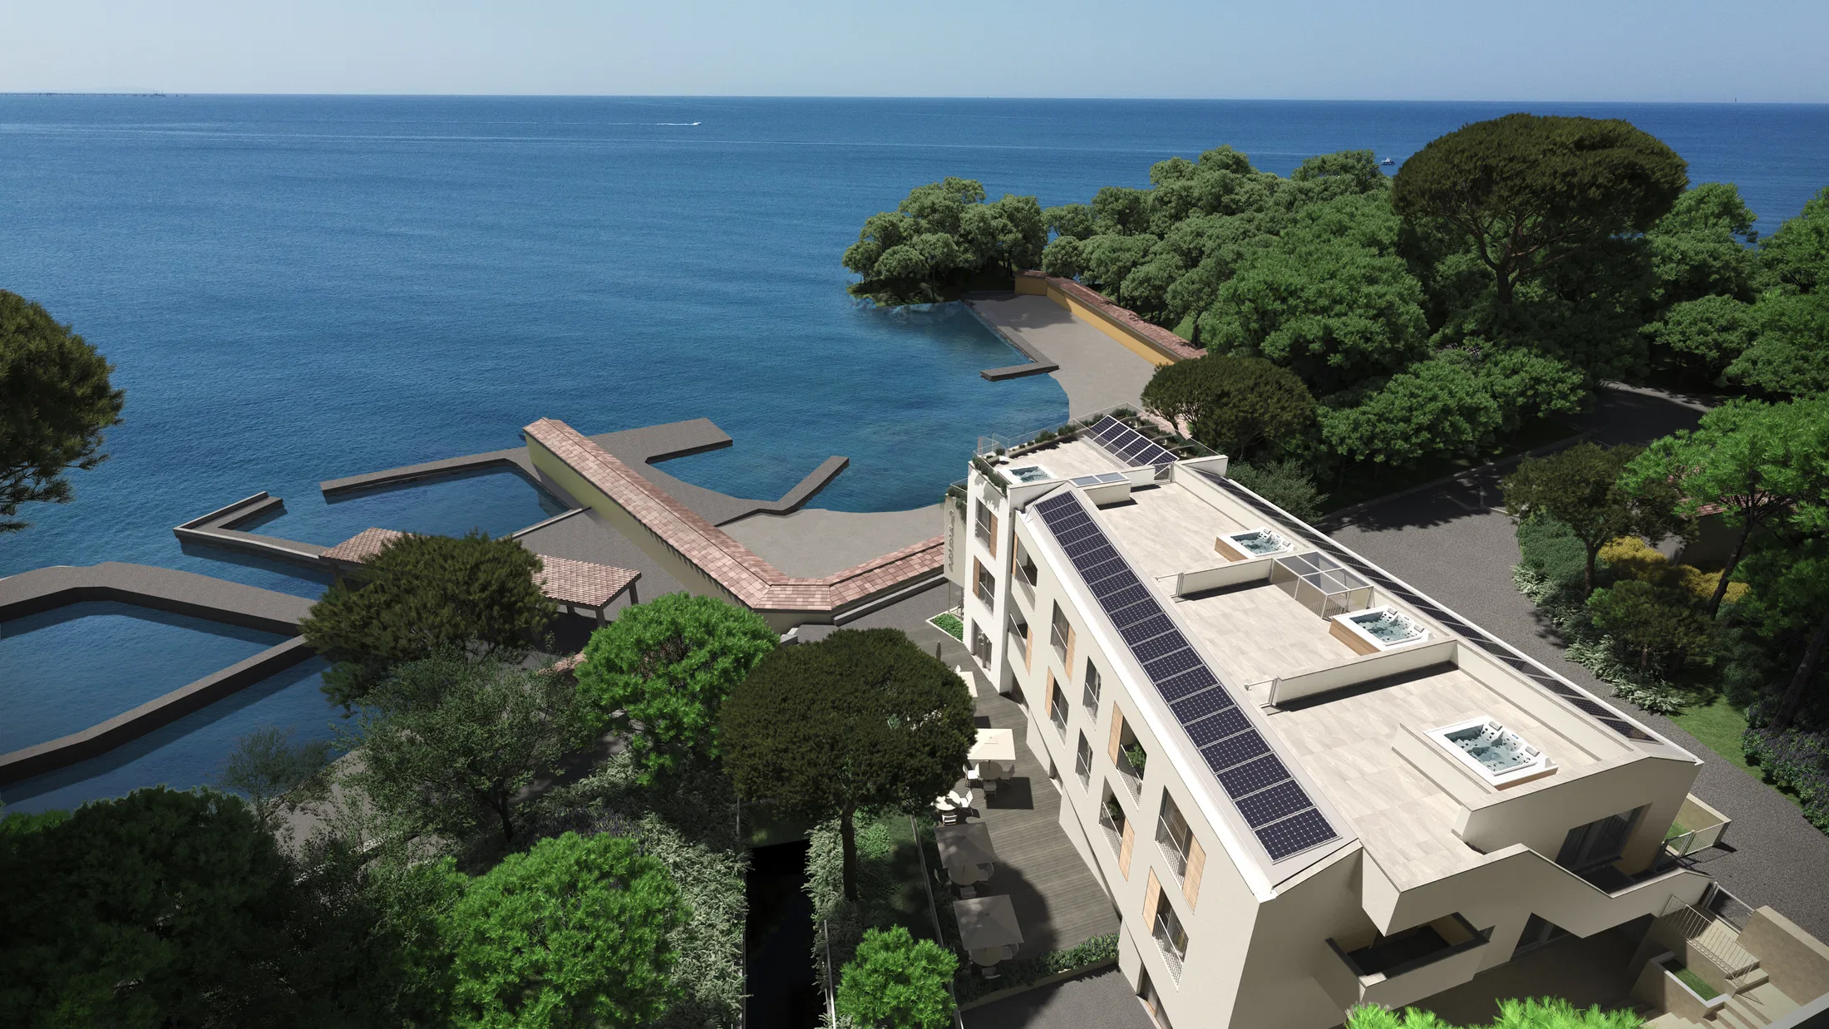
The set presents the Ciucheba building in a coastal setting, next to a marina. It runs from the facades to the glazed ground-floor café and the upper terraces, with the sea and boats always in the background.
Visual language
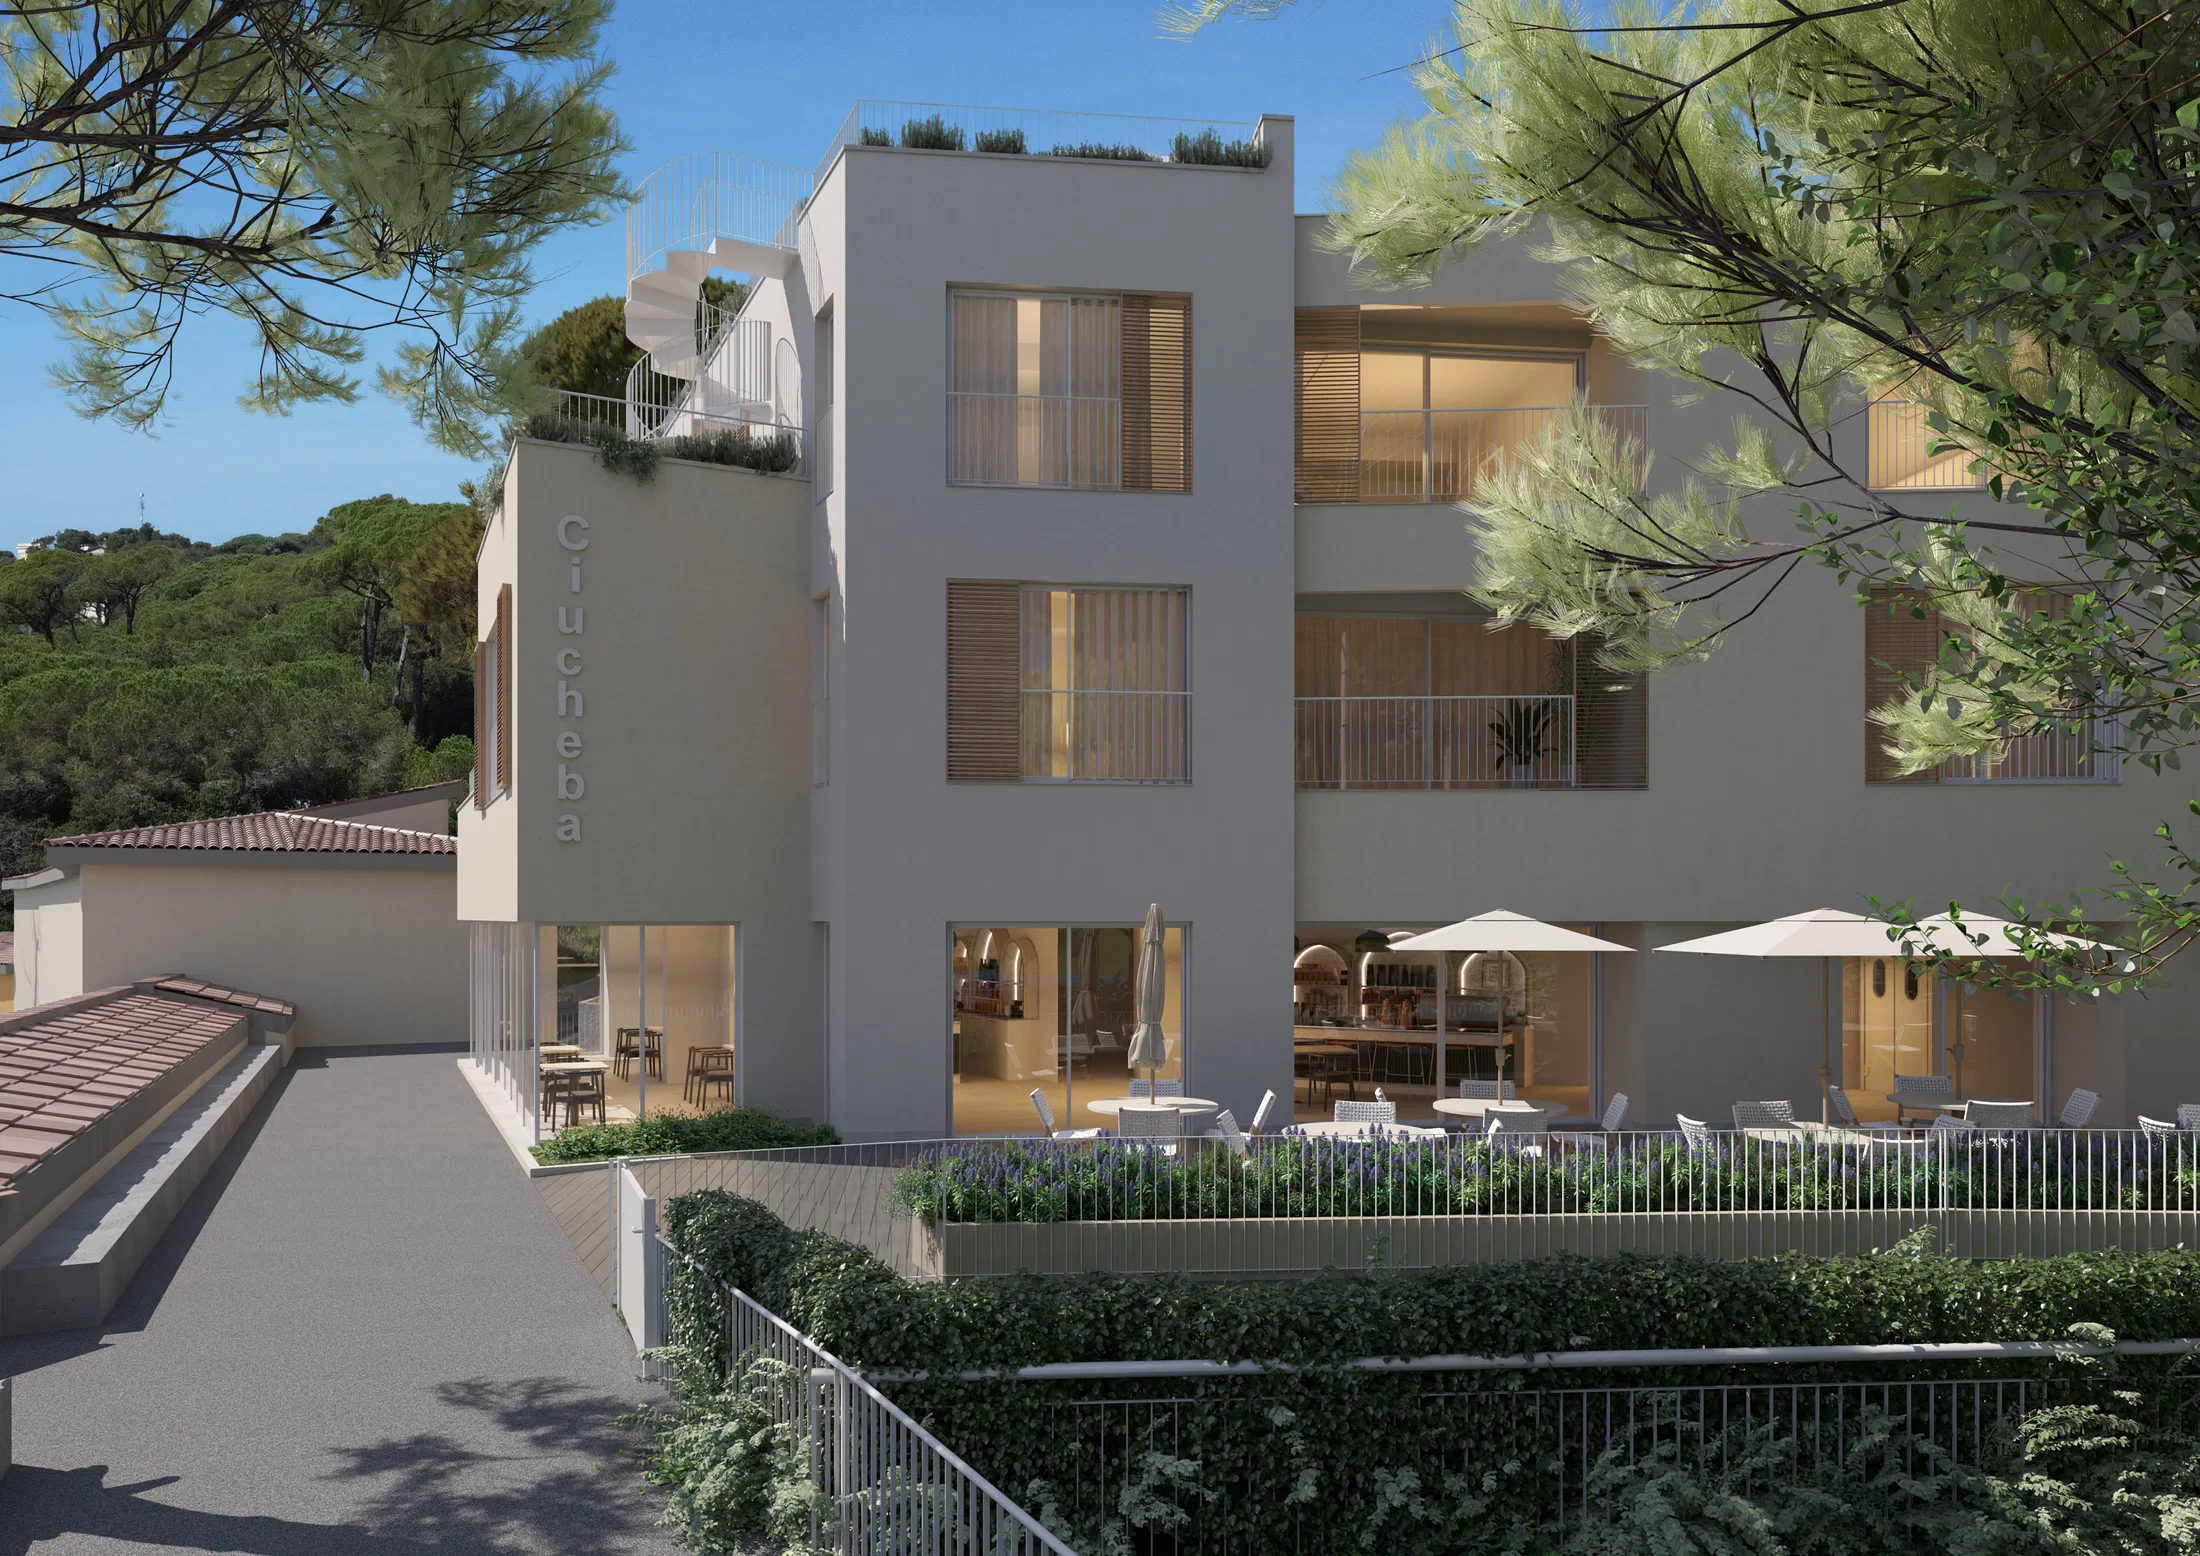
The architecture brings together pale rendered volumes, wooden louvres and shutters, recessed balconies and planted roofs. Stepped planes and horizontal lines follow the slope down toward the water.
Indoor–outdoor relationship
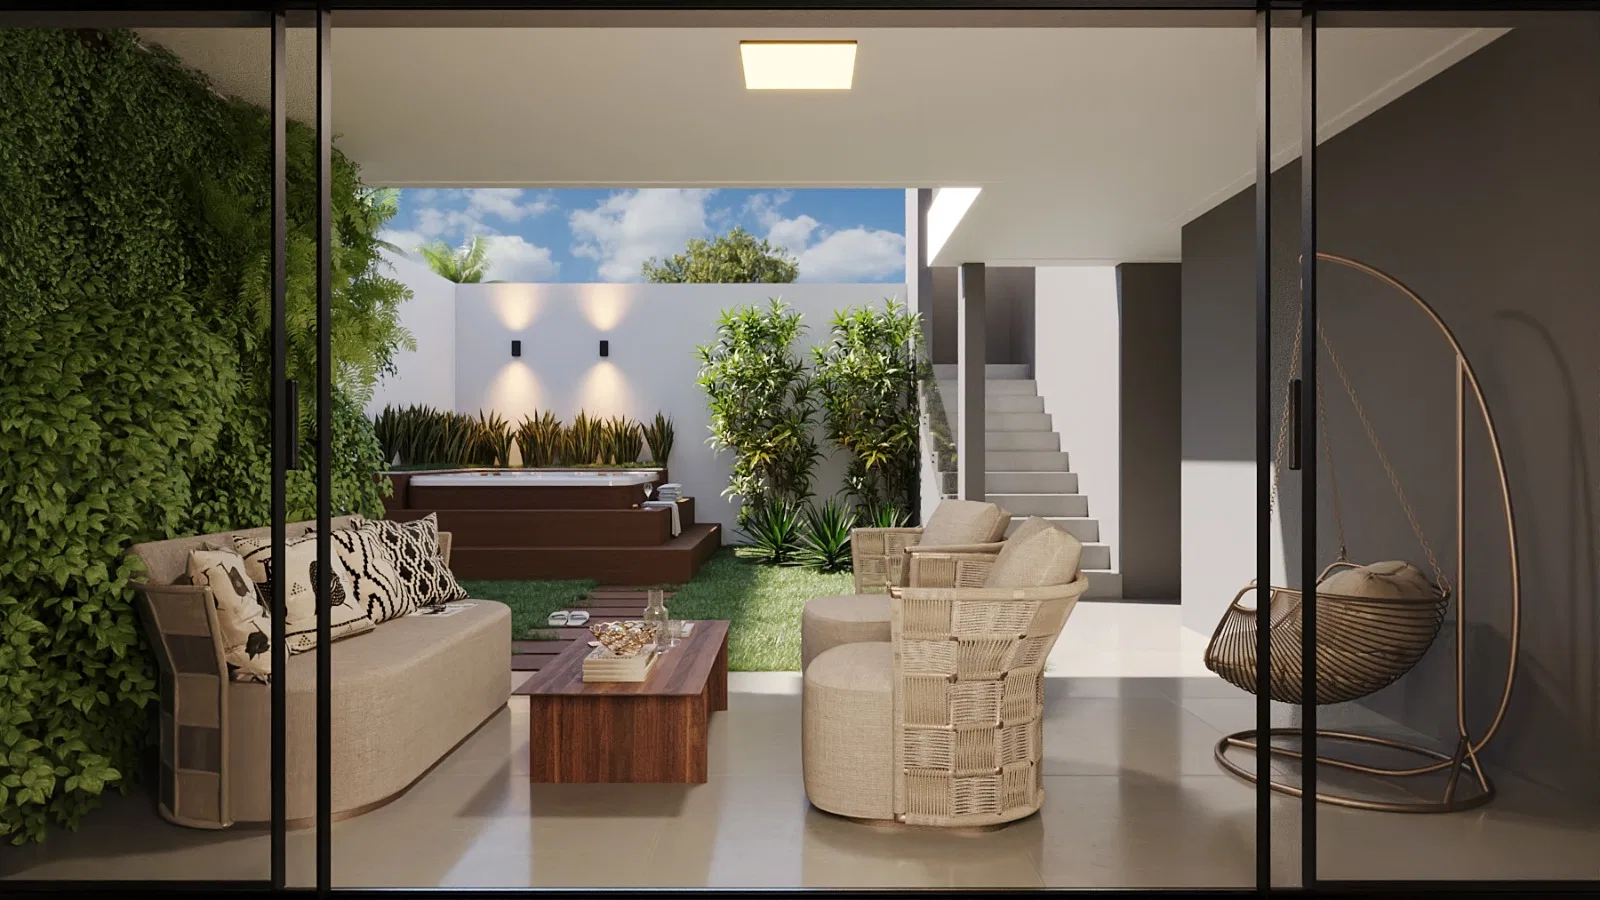
At ground level the café opens onto terraces with tables and umbrellas; above, a panoramic terrace with light furniture frames the marina. The spaces reach outward, turned toward the sea and the greenery.
Visualization approach
The visualization alternates pedestrian-level views, facade framing among the pines and an aerial shot that sets the building in its cove, revealing the relationship between building, coast and landscape.
06
Gallery
GRON · 3D
Shall we create something remarkable?
Tell GRON about your project and receive a proposal shaped around your goal.
Start a project