
Project · Landscape design · Country estate
Haras — country estate
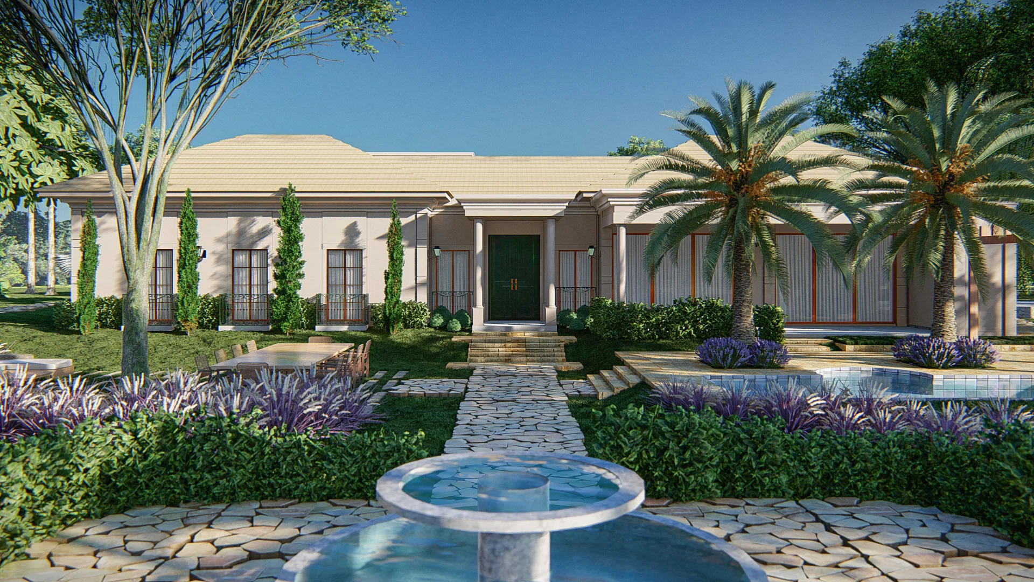
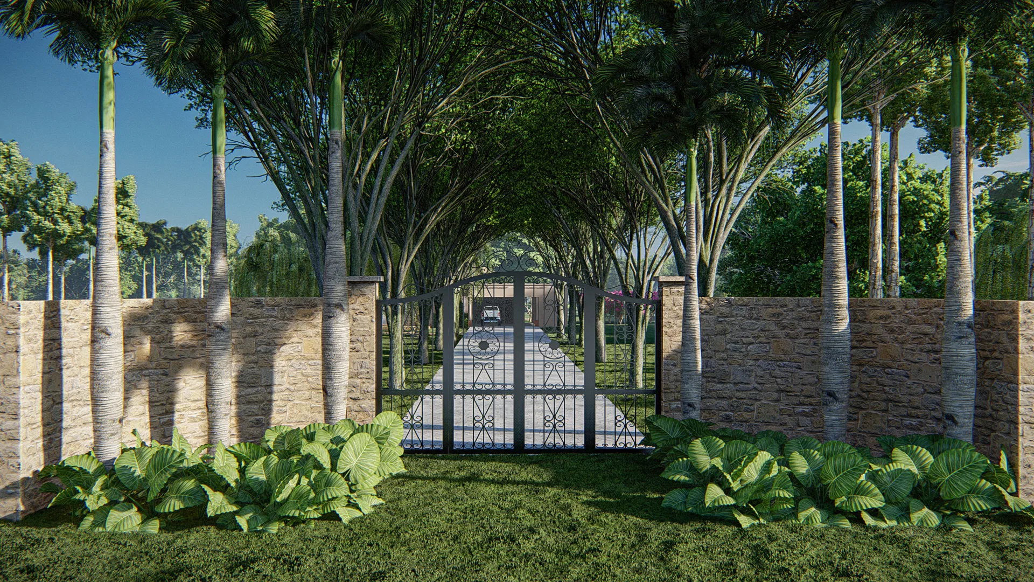
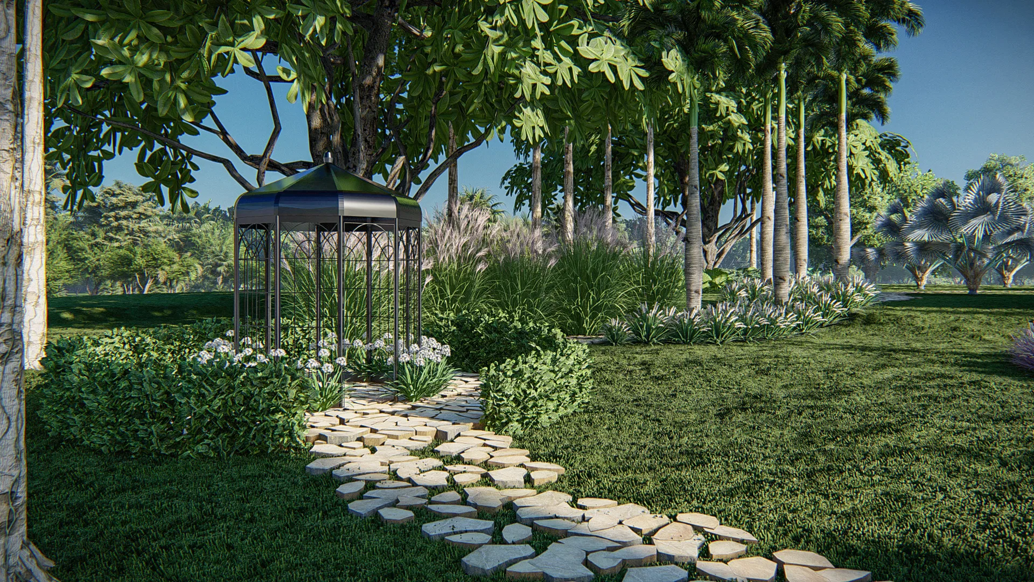
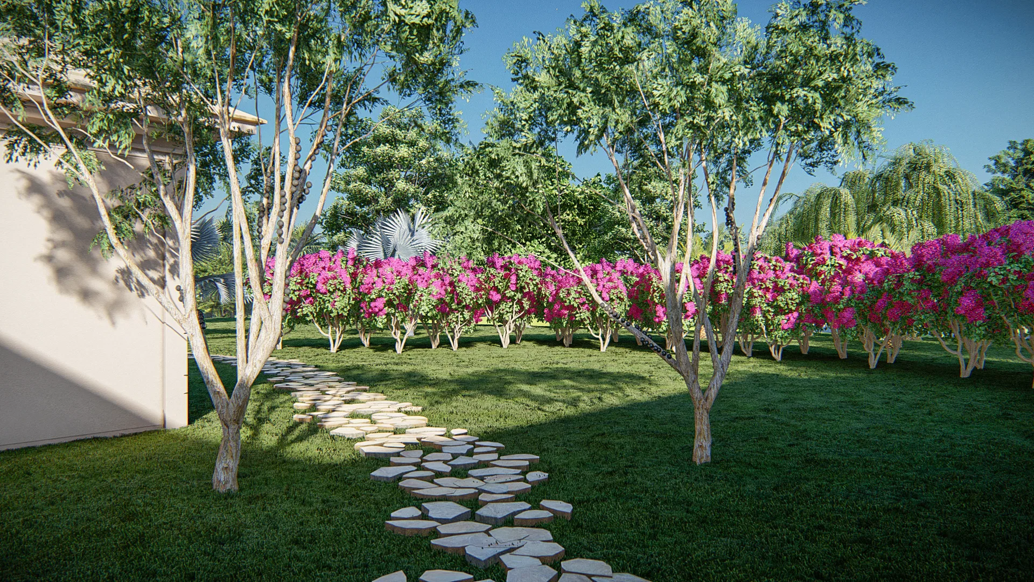
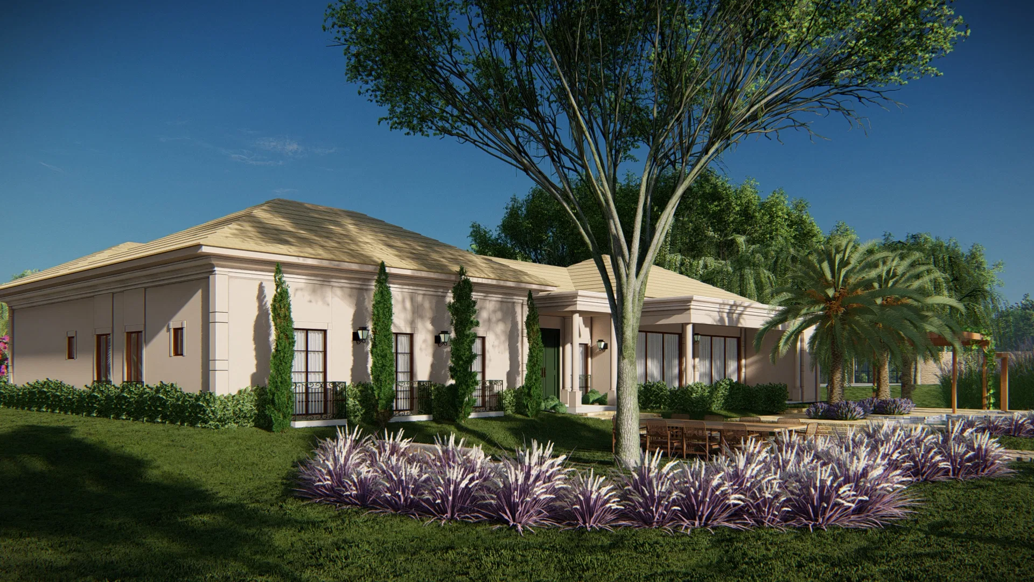
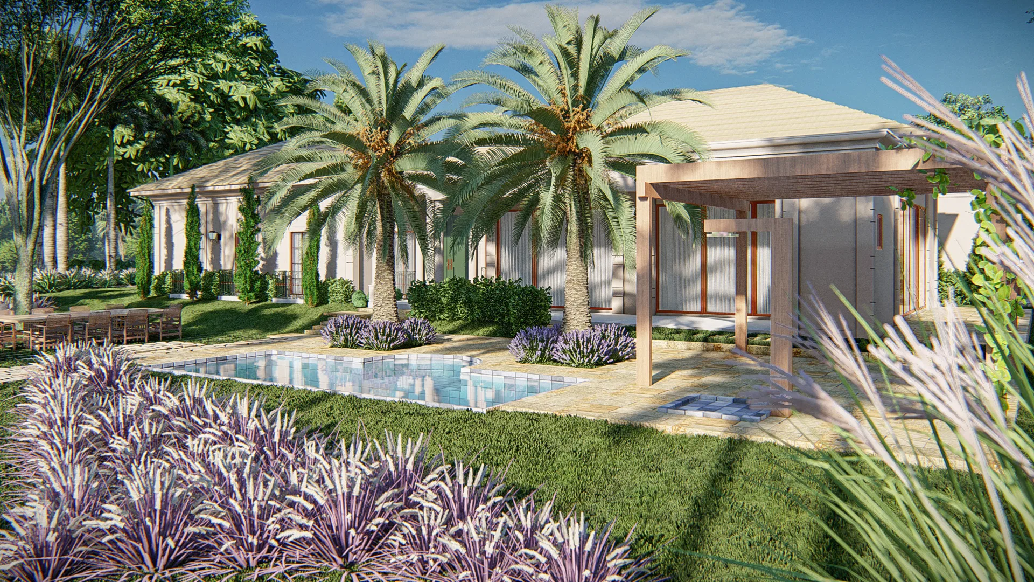
Landscape design for a classic country estate: a facade with a stone fountain and symmetric beds, a gate framed by a palm avenue, an octagonal pergola on a stone trail, a bougainvillea bed and a pool area with a wooden deck.
Project vision
The set presents the landscape design of a classic country estate, from the entrance gate to the pool area. The images move through the arrival, the gardens and the sitting corners spread across the large plot.
Visual language
The architecture has a hipped roof, columns and arched windows in a traditional vocabulary. The landscape answers with symmetry: stone paths, columnar topiary and ordered beds that frame the facade.
Materials and atmosphere
Natural stone appears in the central fountain, the paving and the gate walls. Palms, pink flowering bougainvillea and masses of purple grasses add colour and texture over the broad lawns, creating the feel of a landscaped farm.
Experience of the spaces
The route runs along a palm avenue to the gate, through an octagonal pergola set in the garden and over stone trails on the grass. At the back, the pool area with a wooden deck and pergola organises outdoor leisure.
05
Gallery

GRON · 3D
Shall we create something remarkable?
Tell GRON about your project and receive a proposal shaped around your goal.
Start a project