
Project · Landscape design · Residential
Villa Lombardi
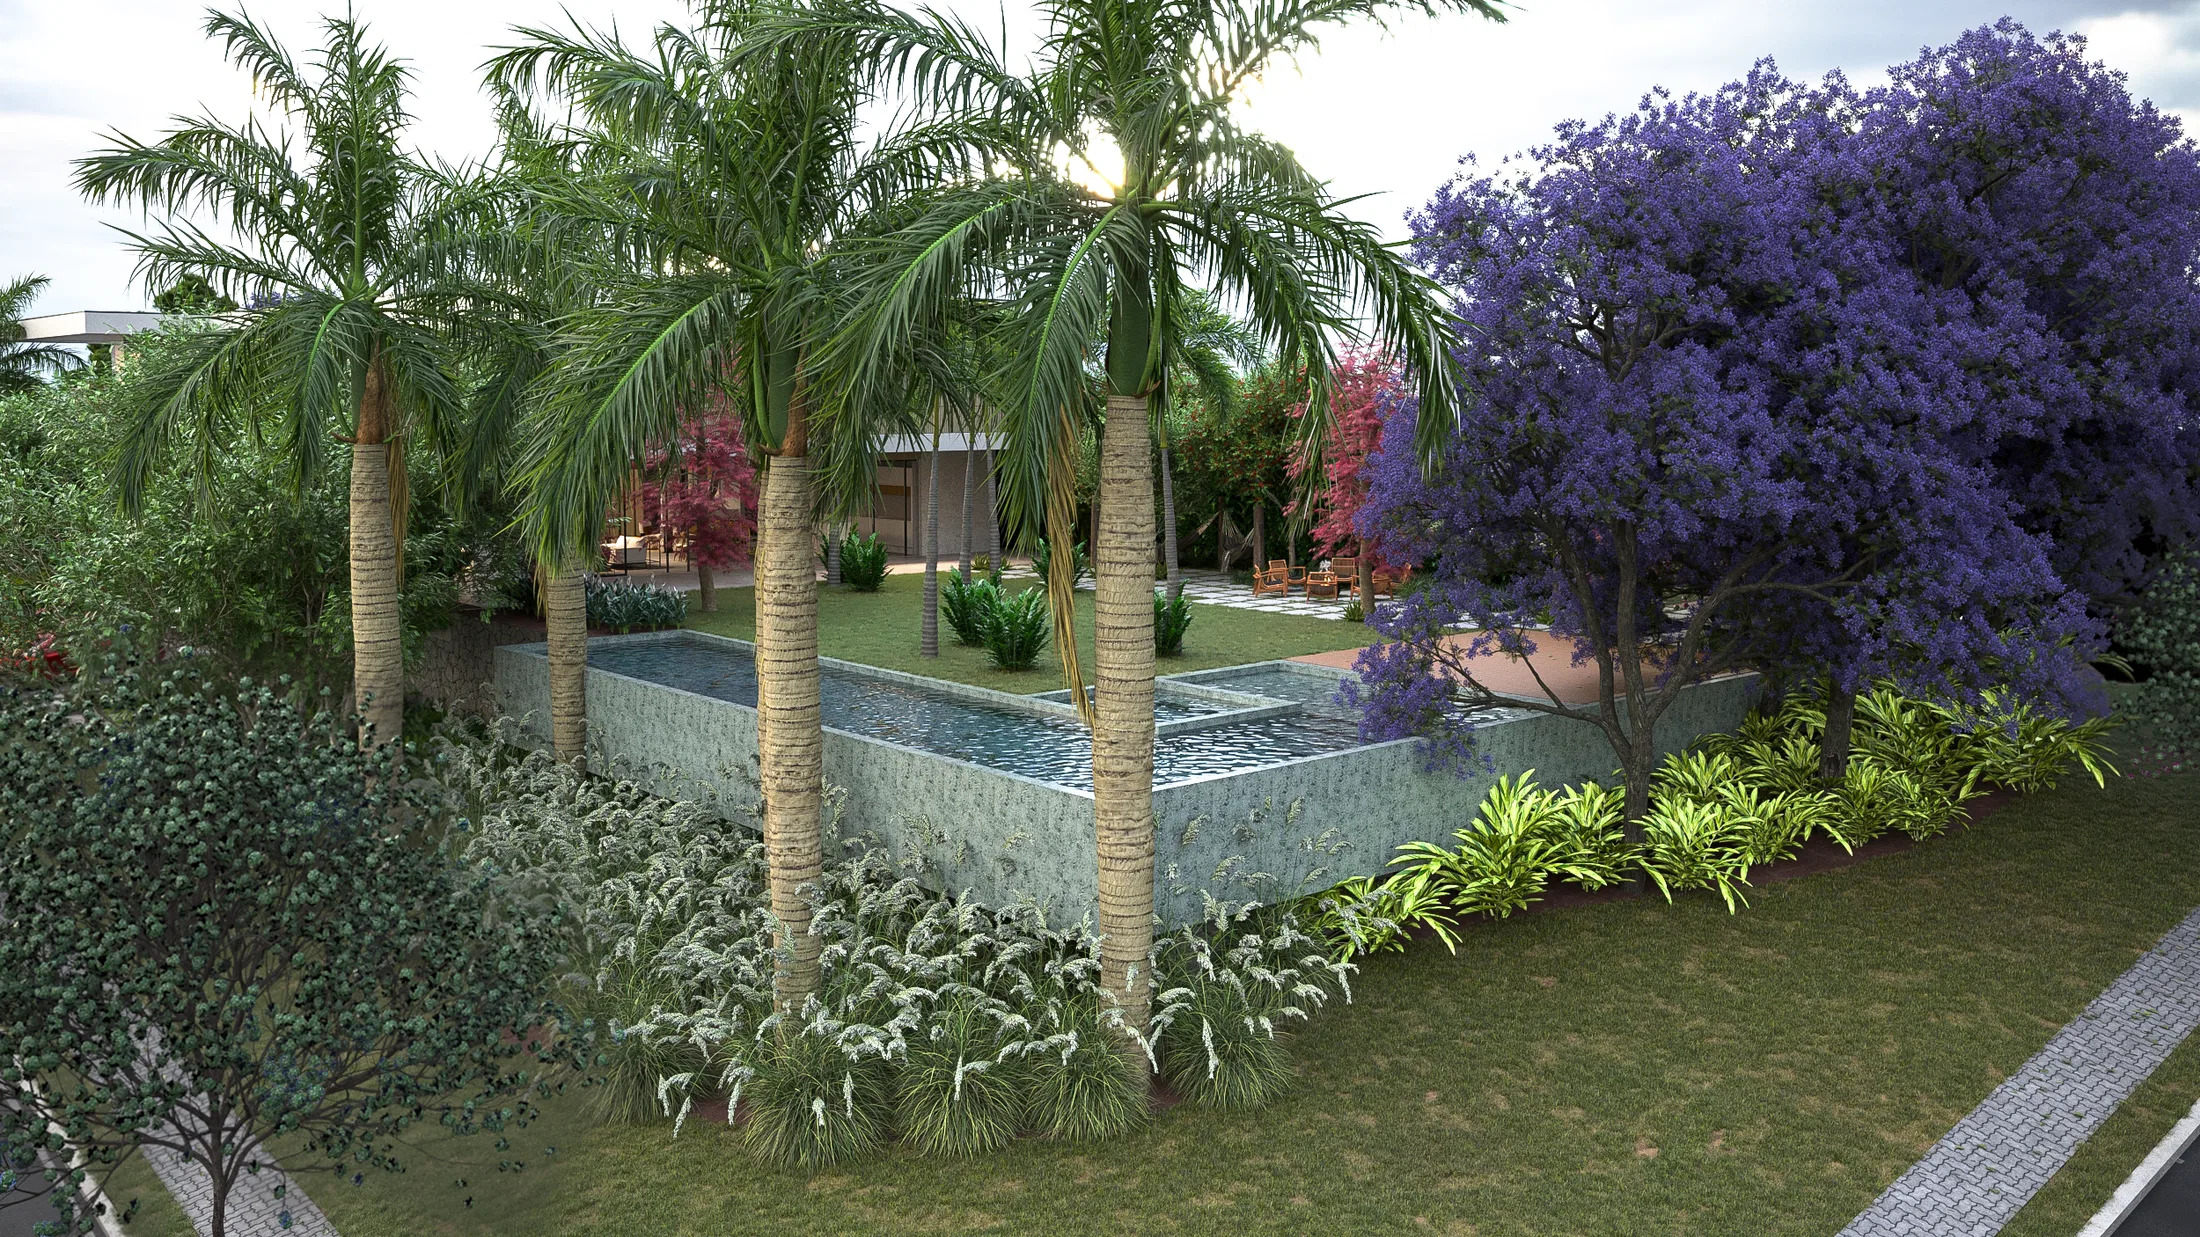
Landscape design for a contemporary home, from the long street elevation to a rear garden of hammocks, an inner courtyard and a reflecting pool among palms.
Project vision
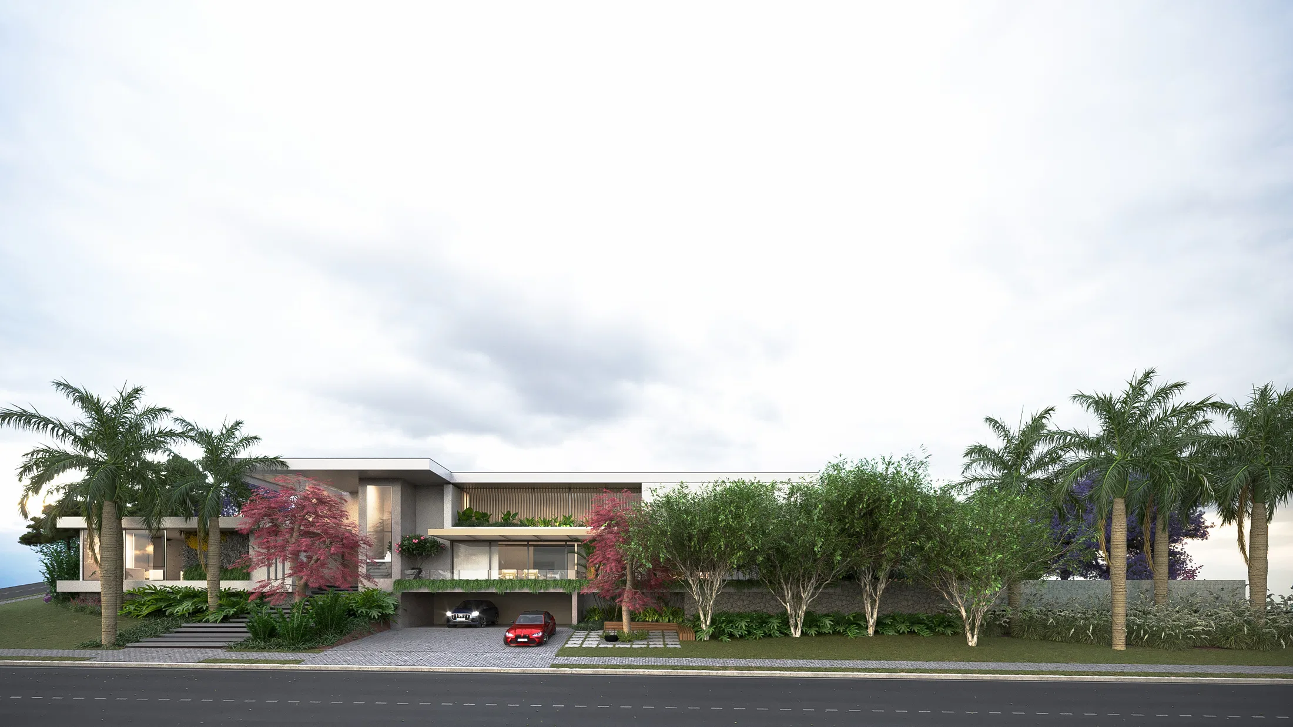
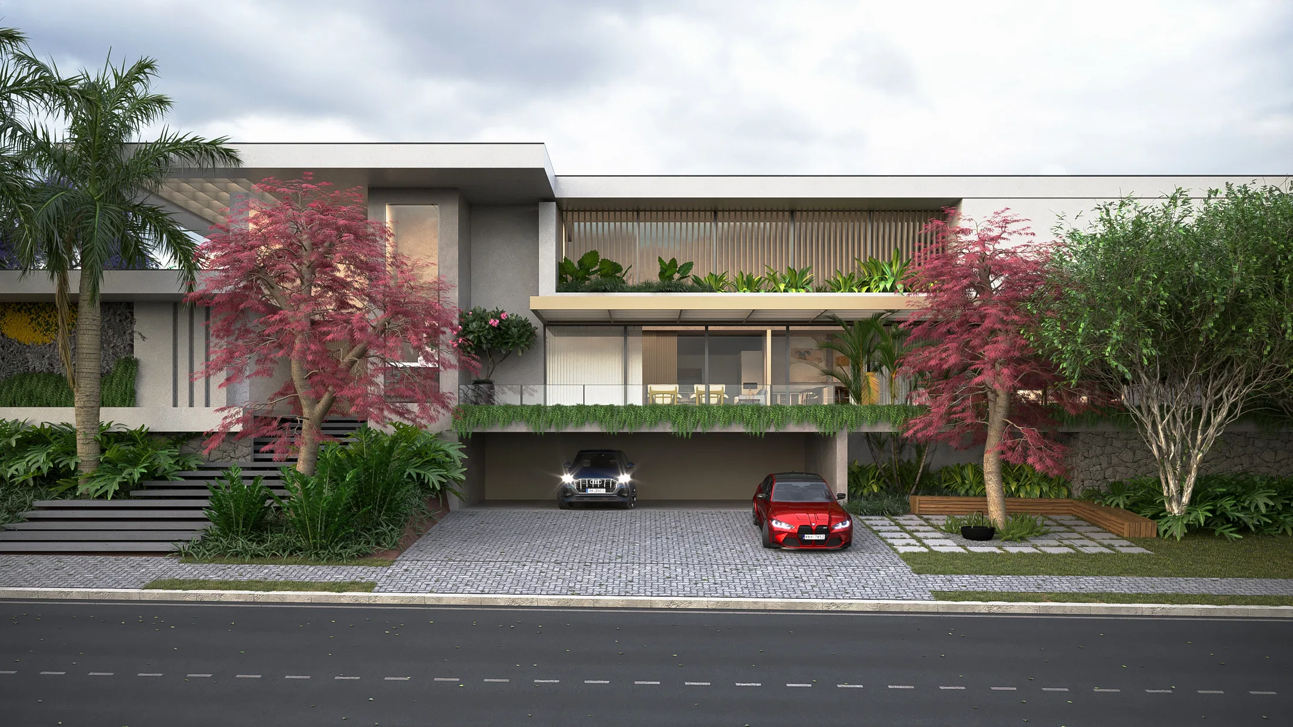
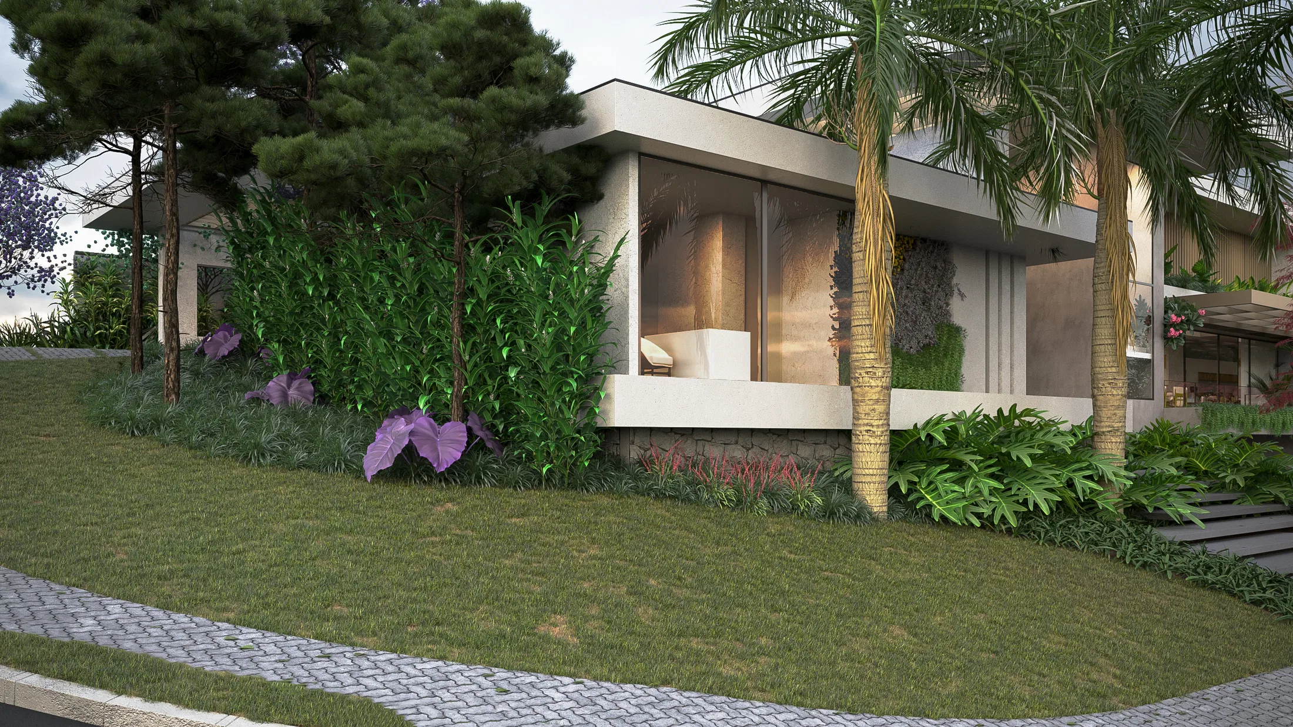
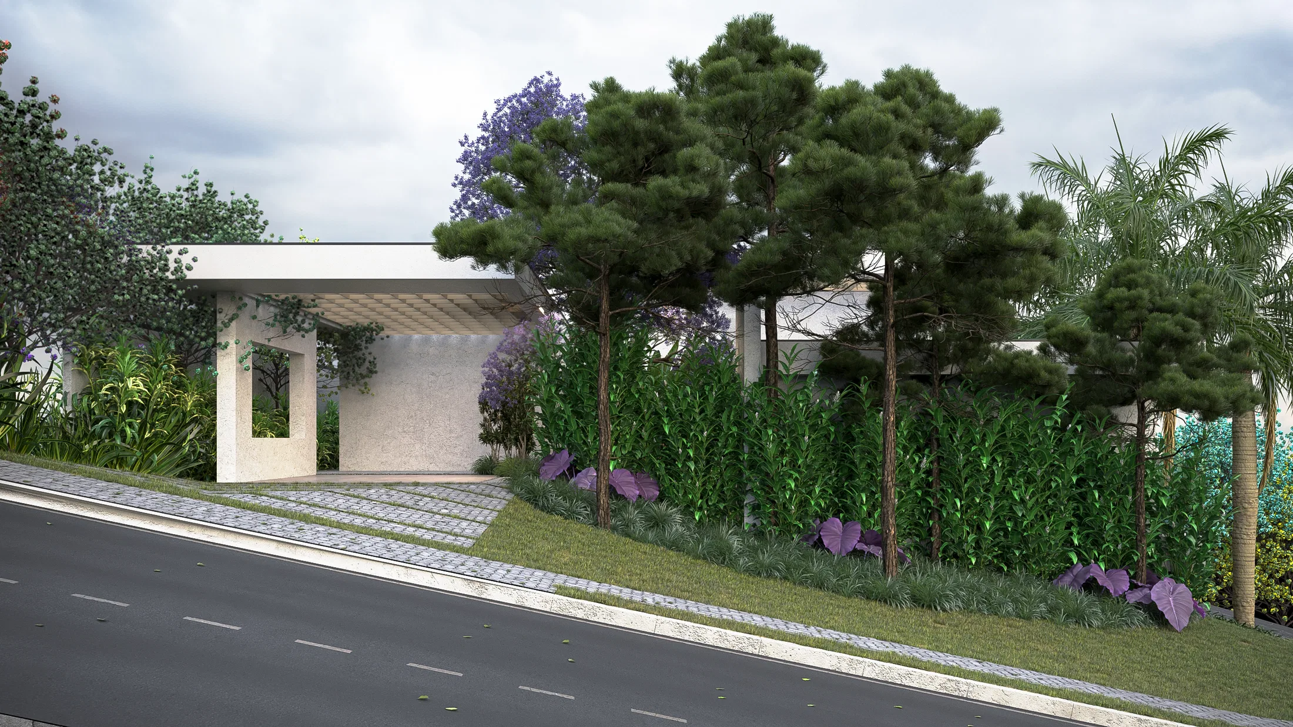
The set follows a contemporary residential landscape, from the long street-facing elevation to the rear garden. It reads continuously, from the covered entrance to the open-air living areas tied together by lawns, planting beds and paths.
Visual language
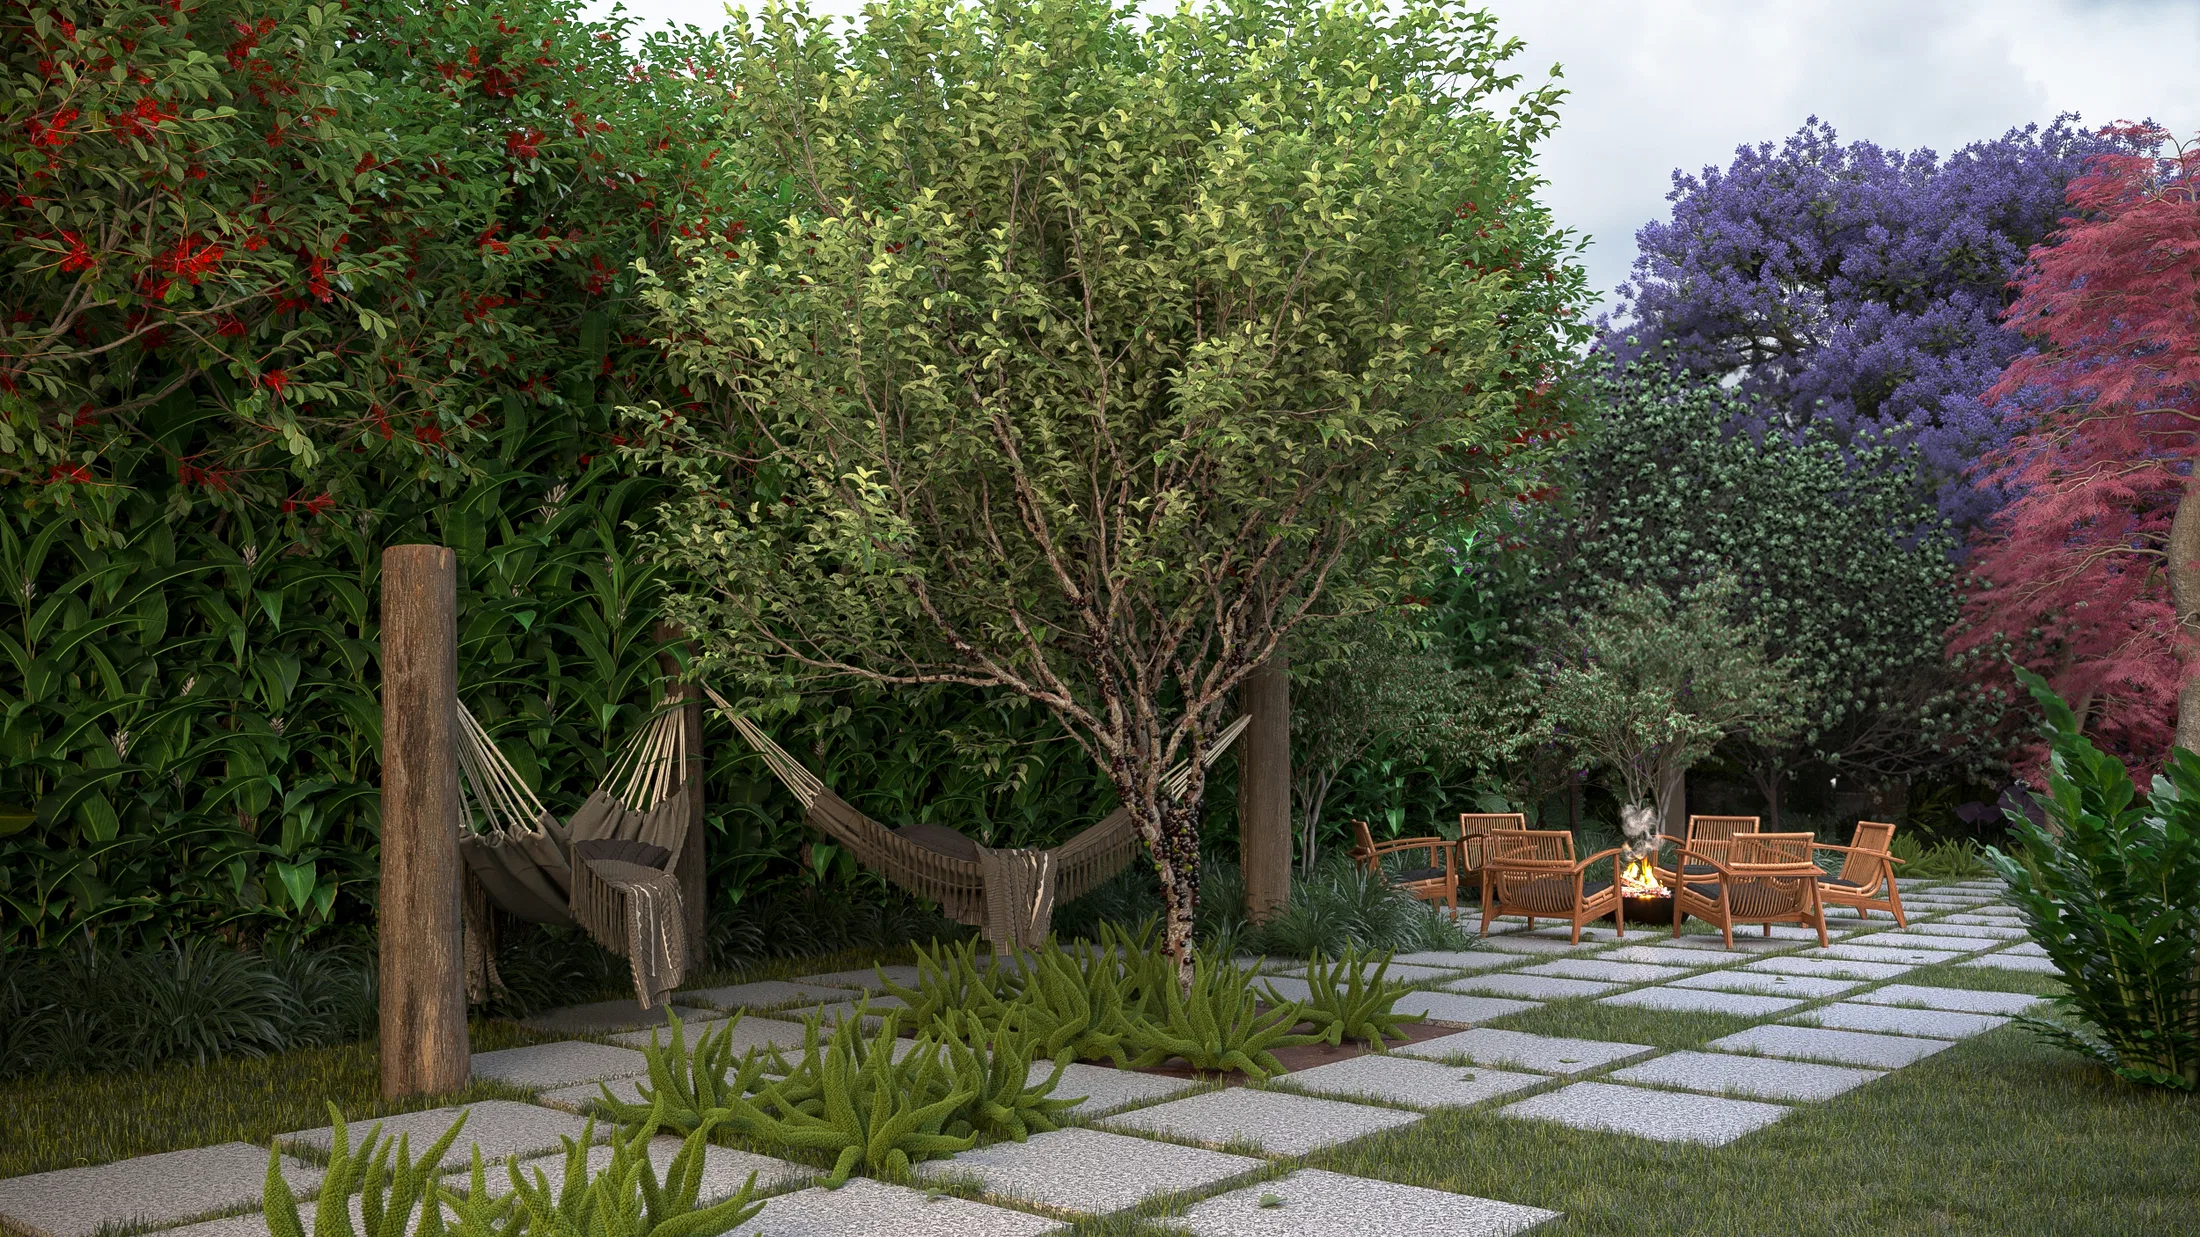
The composition balances the horizontal rigor of the architecture with the exuberance of the canopies. Royal palms, jacarandas and pink- and red-leaved trees shape the layout and set points of colour against the pale surfaces.
Materials and atmosphere
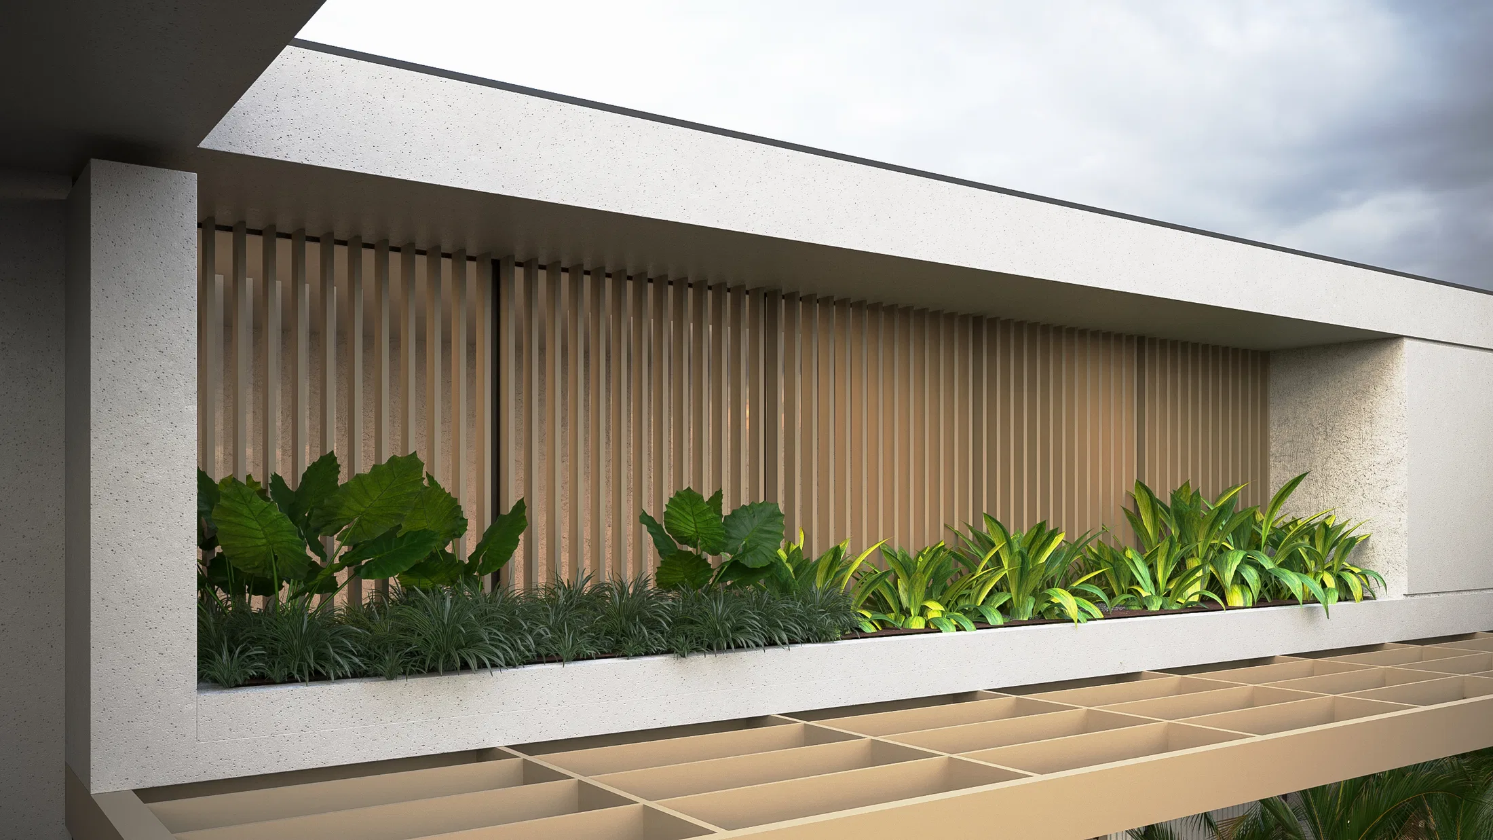
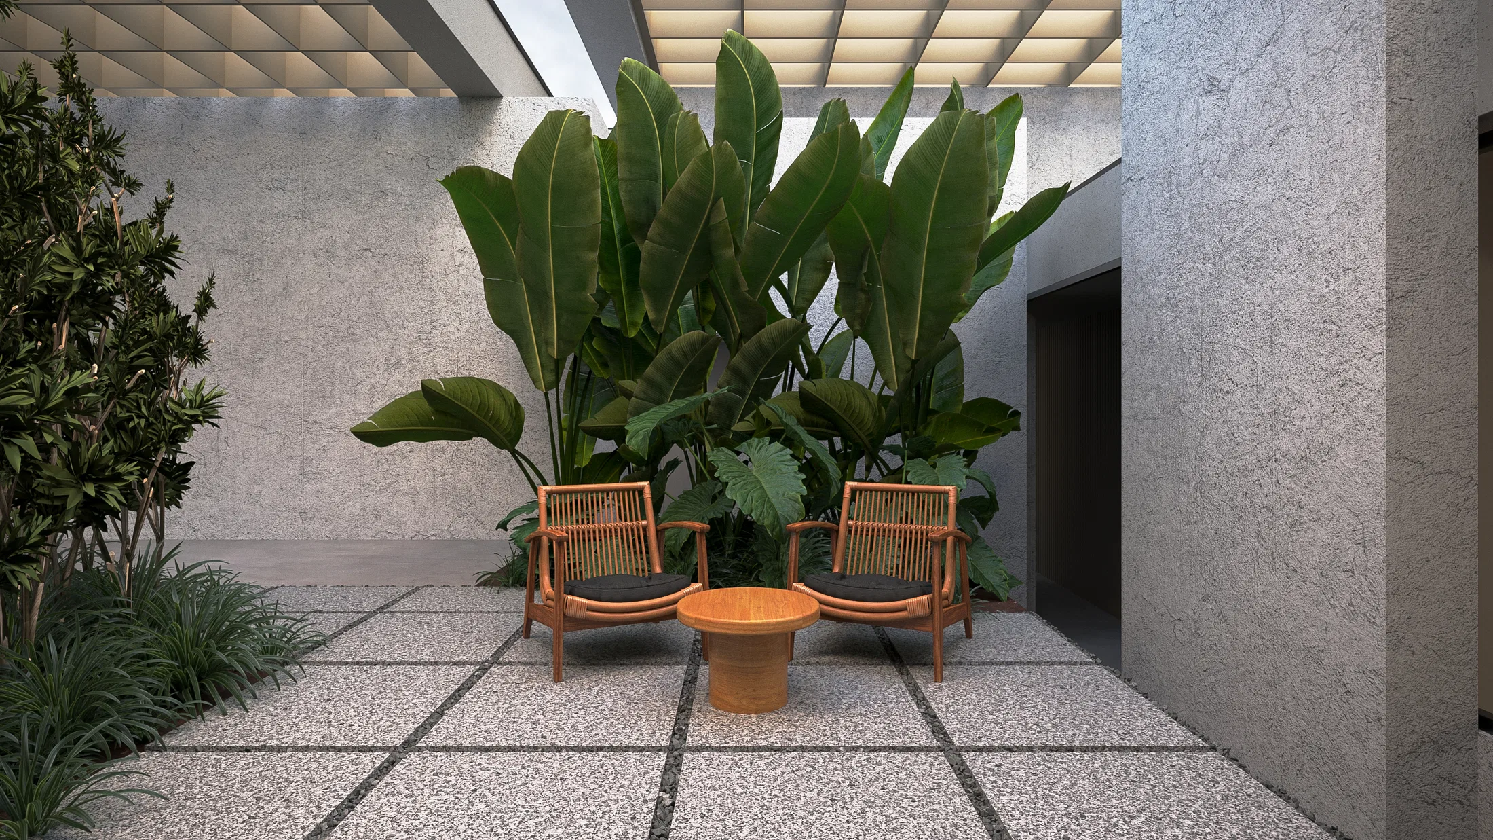
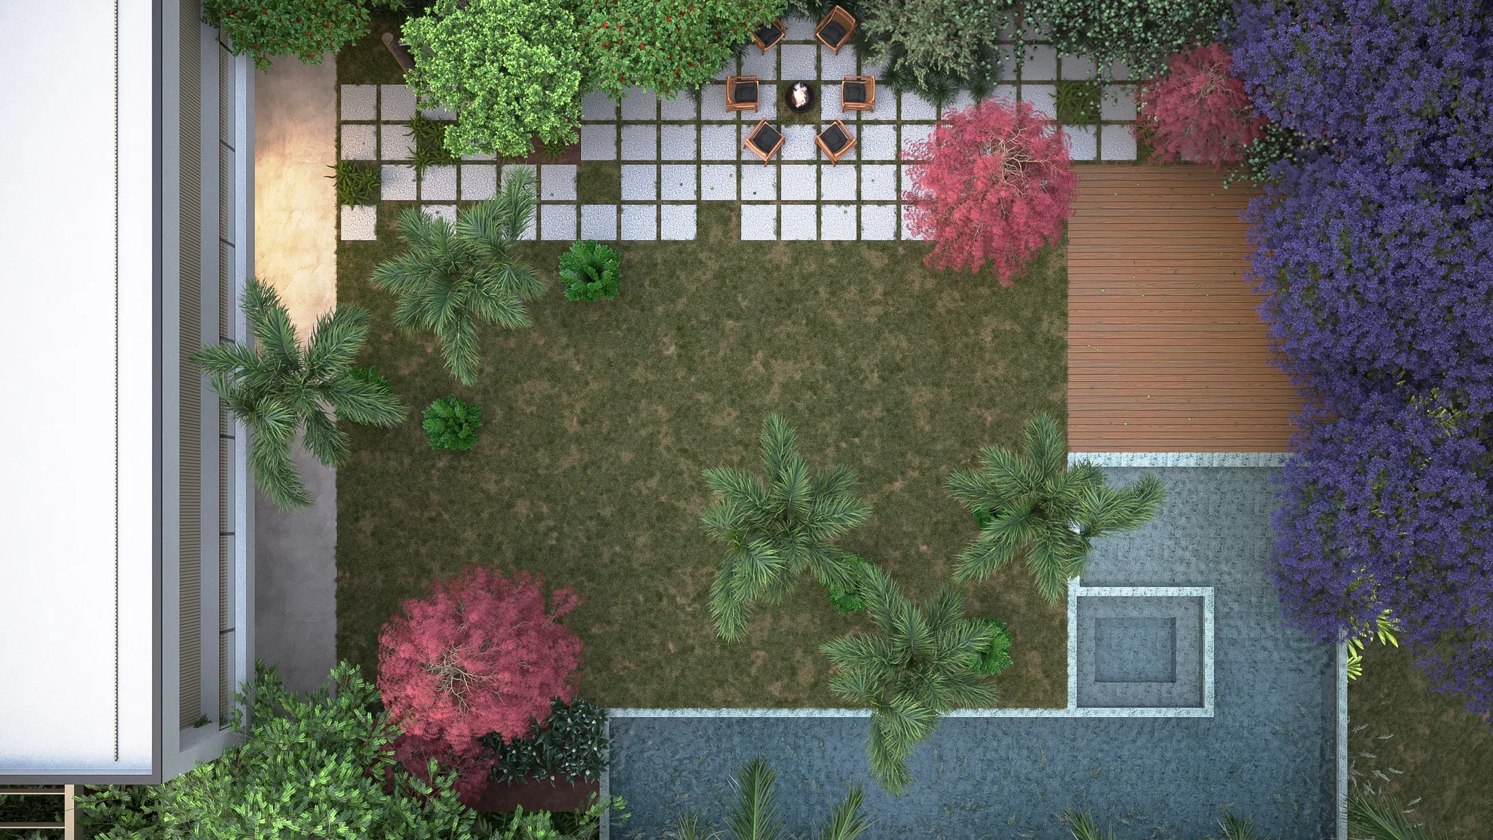
Concrete slabs with grass joints, pale stone and wood define the floors and planters. Hammocks, lounge chairs beside a fire pit and an inner courtyard of broad foliage set the tone of a restful atmosphere.
Visualization approach
The images move across different scales — street elevation, facade detail, intimate courtyard and an aerial view of the garden — to convey how the landscape is organised around the house.
08
Gallery



GRON · 3D
Shall we create something remarkable?
Tell GRON about your project and receive a proposal shaped around your goal.
Start a project