
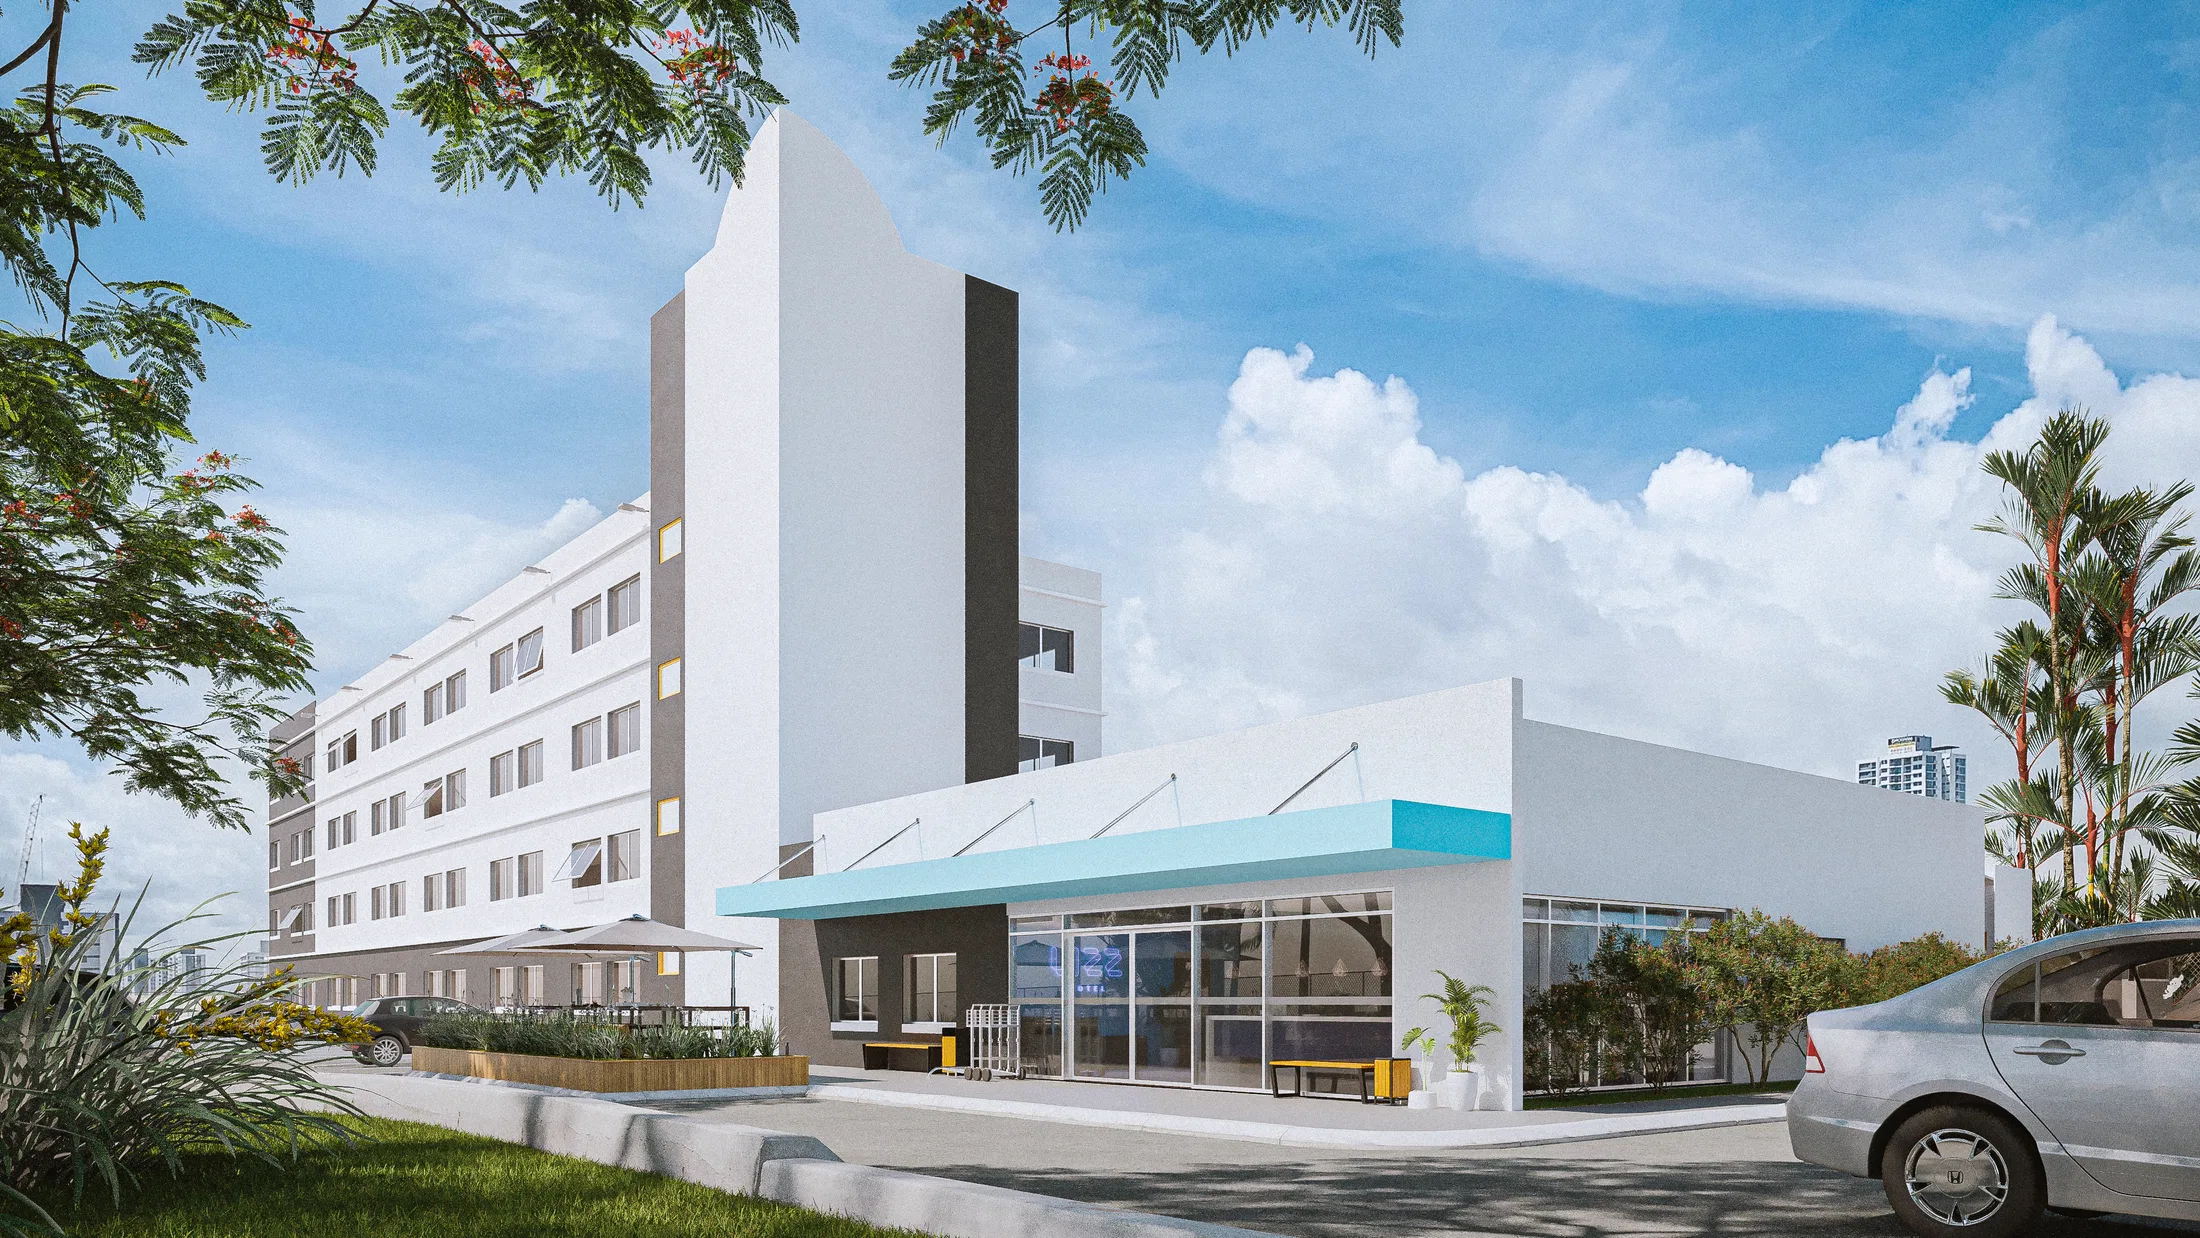
Project · Hospitality · Facade and common areas
Lizz Hotel
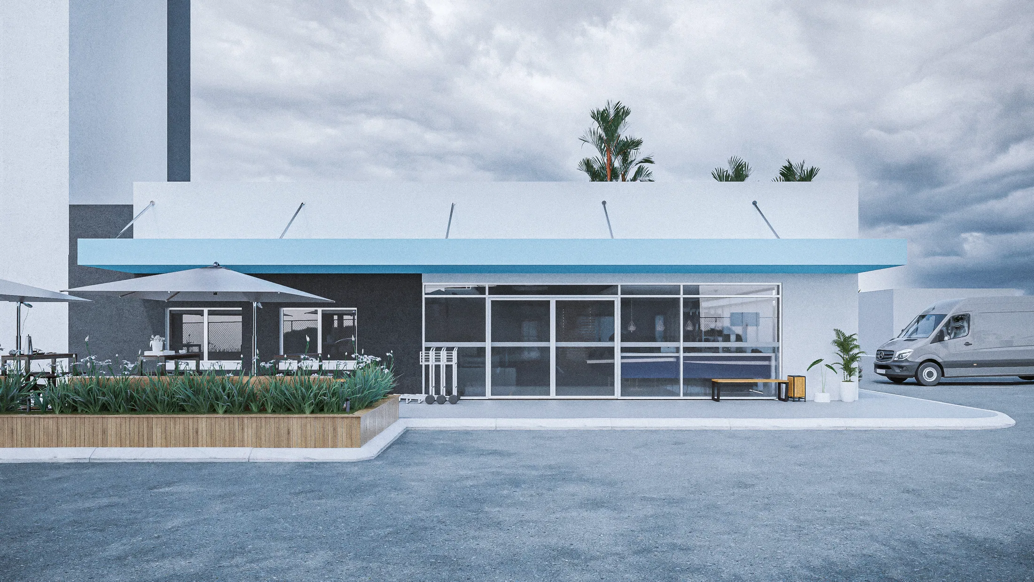
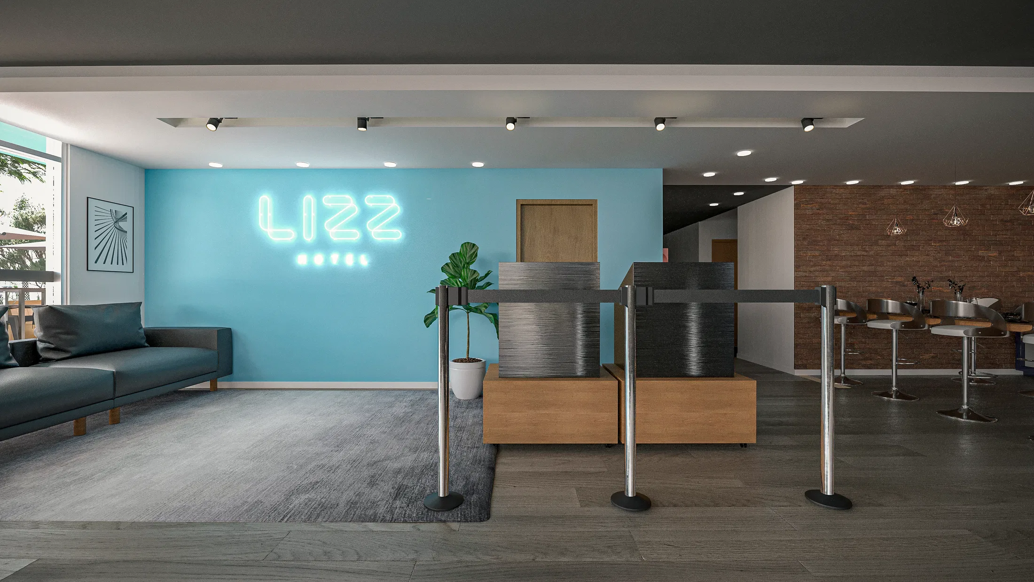
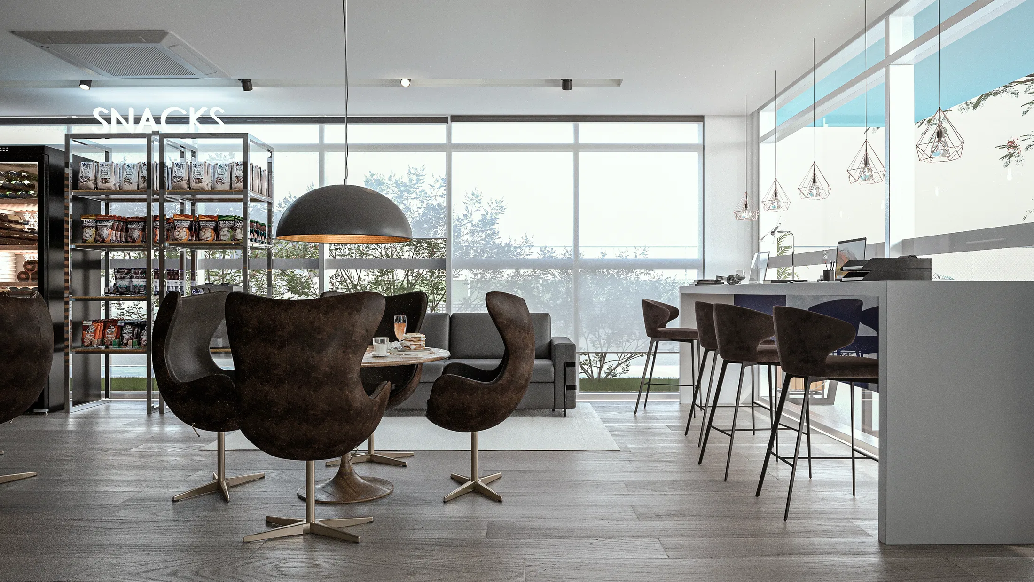
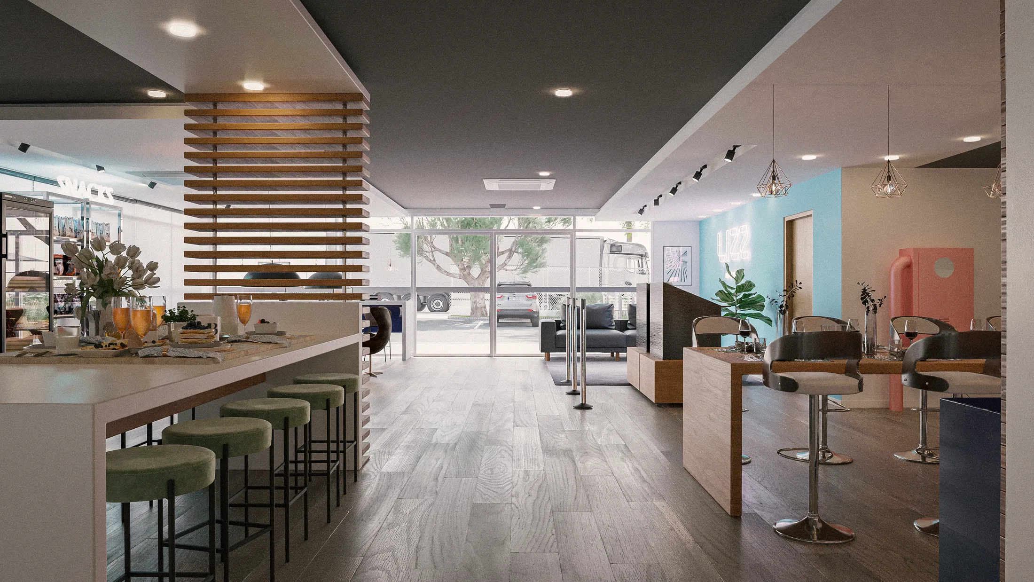
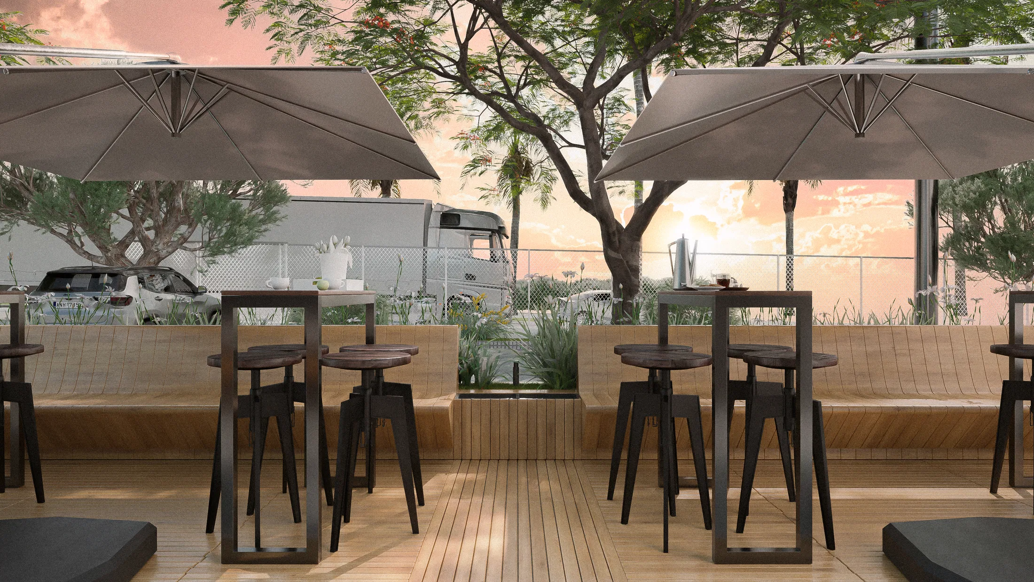
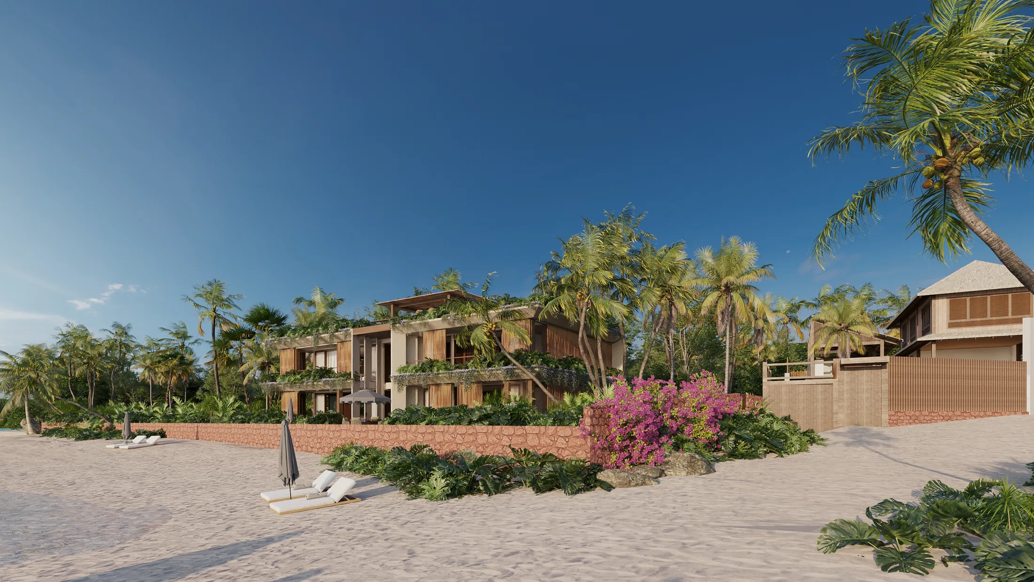
Render of Lizz Hotel: facades, reception, snack bar, indoor café and an external parklet, tied together by a turquoise accent.
Project vision
The set covers a compact hotel, from the street facades and the glazed café pavilion to reception, the snack bar and the indoor café, ending in an external parklet. The reading moves from outside in and back out.
Visual language
A turquoise accent stitches the project together: it appears on the pavilion awning, the neon reception sign and feature walls. Clean white volumes and wood-look floors provide the base.
Materials and atmosphere
Exposed brick, brown leather egg chairs, green velvet stools, wood slats and neon coexist in bright interiors. The images alternate between daylight and late-afternoon light.
Indoor–outdoor relationship
The glazed pavilion links reception and café to the parasol terrace and the wooden parklet, keeping continuity between inside and outside across the set.
05
Gallery

GRON · 3D
Shall we create something remarkable?
Tell GRON about your project and receive a proposal shaped around your goal.
Start a project