
Project · Commercial · Urban complex
Urban Complex — Hotel and Residential
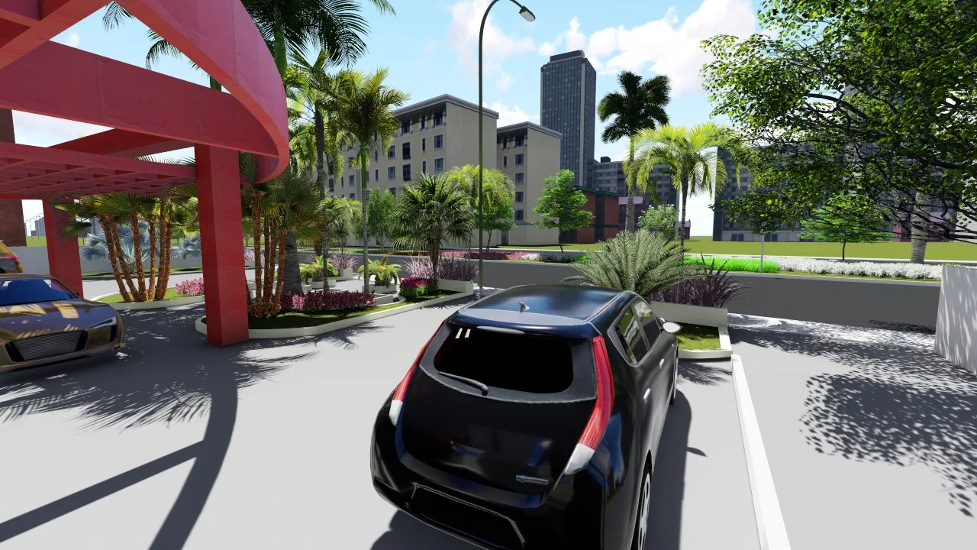
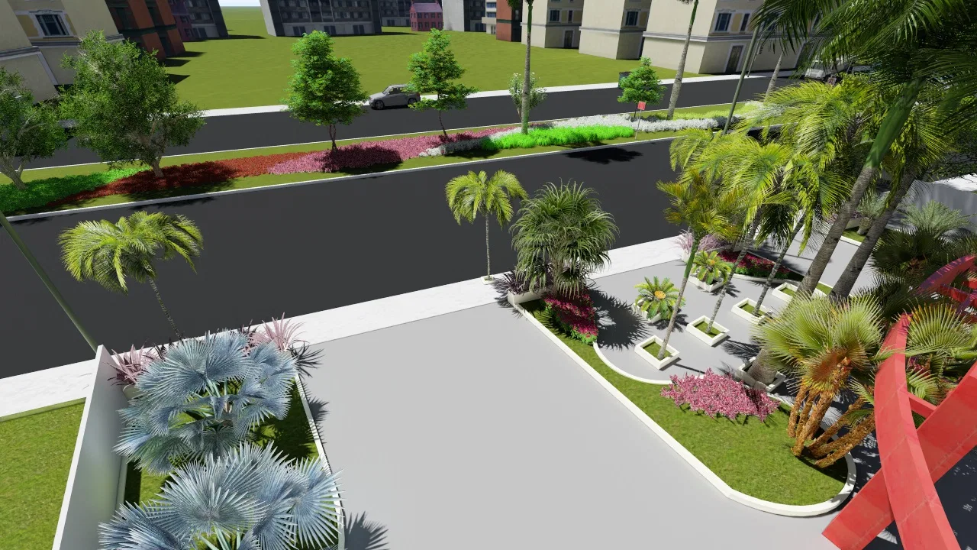
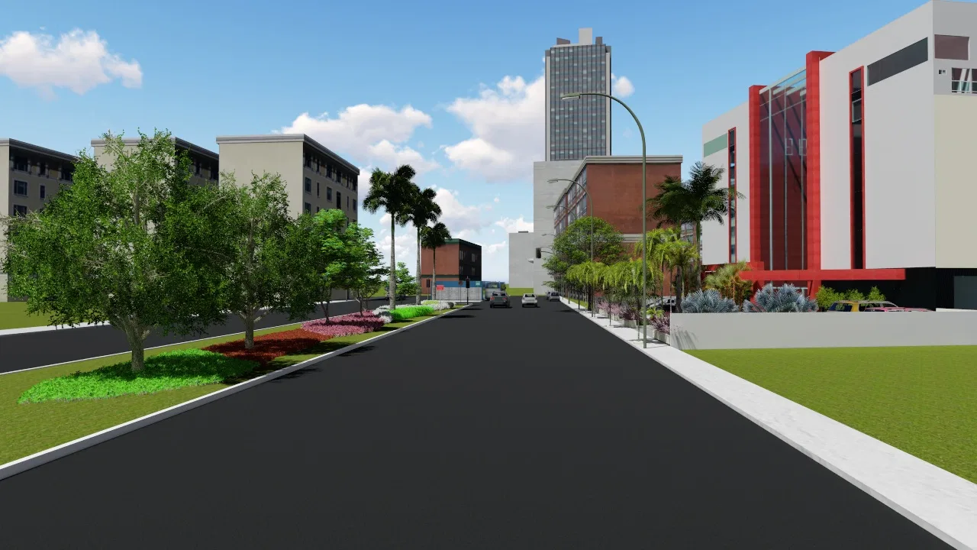
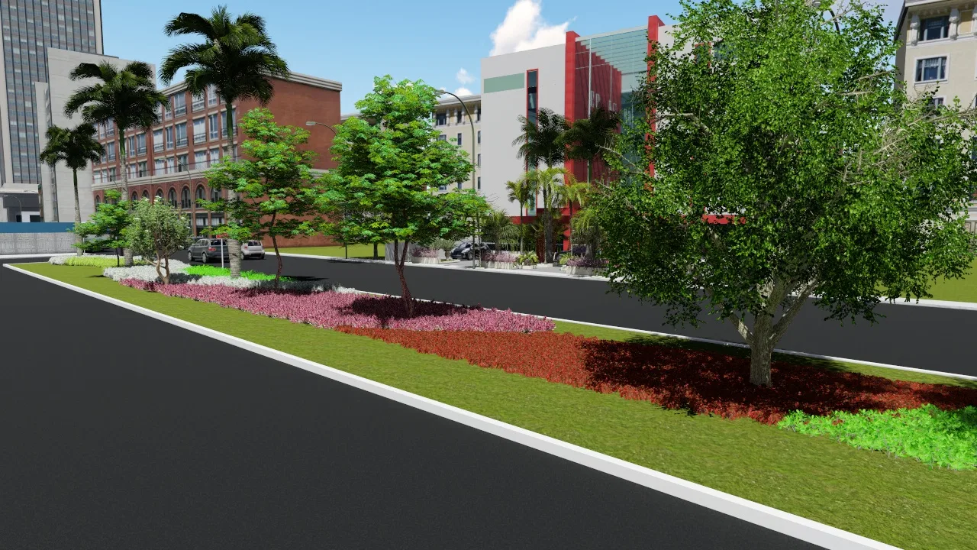
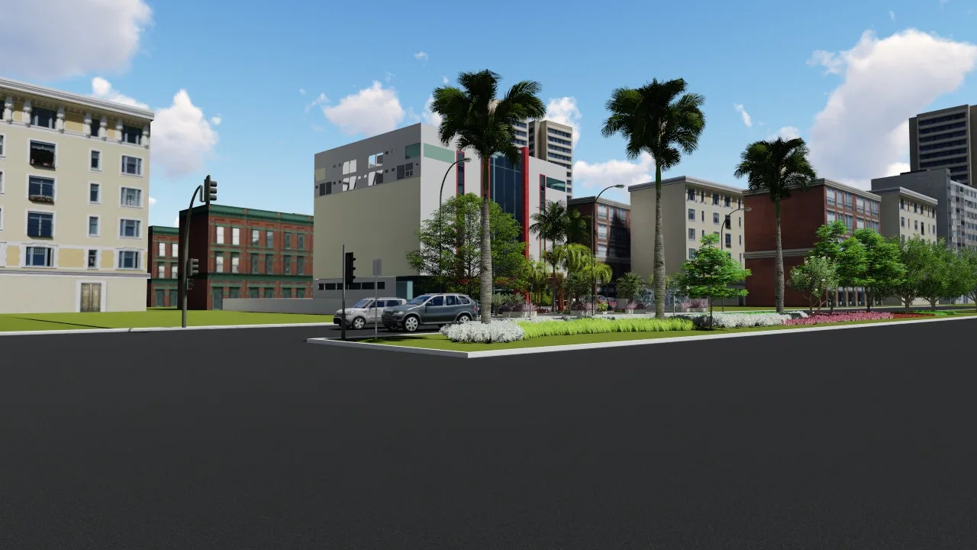
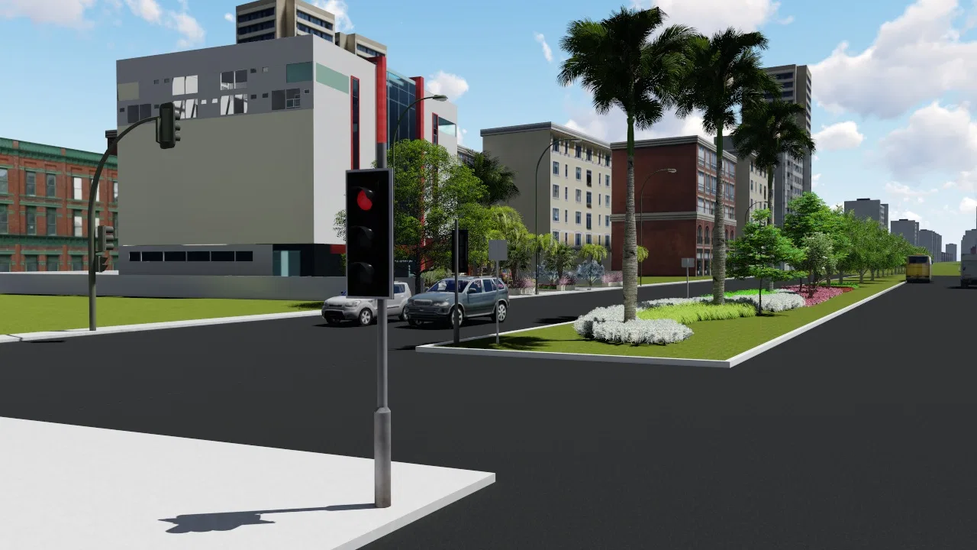
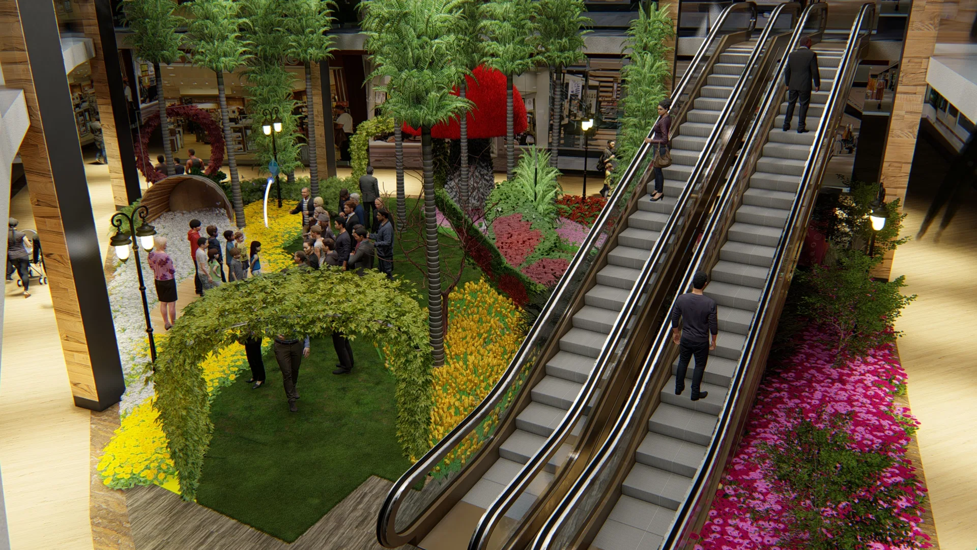
Renders of the landscaping for an urban hotel-and-residential complex: a sinuous red element in the entrance garden, a tree-lined internal avenue and pink-and-white flowering beds tied into the architecture.
Project vision
The images present an urban complex that brings together a hotel and residential buildings, handled as a single landscape scheme. The route runs from the entrance garden to the internal avenues, showing how the greenery stitches the different built volumes together.
Visual language
A sinuous red element organizes the access garden and returns as a curved canopy over the drop-off, giving the entrance its identity. This gesture of color plays against the pale buildings and the multifamily blocks that line the internal avenue.
Materials and atmosphere
Large palms, silvery fan palms and full-canopy trees structure the landscaping, punctuated by flowering beds in pink and white tones. The lawns and groundcovers soften the sidewalks, the asphalt and the corners of the urban grid.
Experience of the spaces
At street level, the route shifts between the covered arrival, the avenues lined by residential blocks and the signalized corners. Elevated views reveal the layout of the beds and how the landscaping ties the blocks together.
05
Gallery

GRON · 3D
Shall we create something remarkable?
Tell GRON about your project and receive a proposal shaped around your goal.
Start a project