
Project · Condominium · Common areas and interiors
Bem Viver Condominium
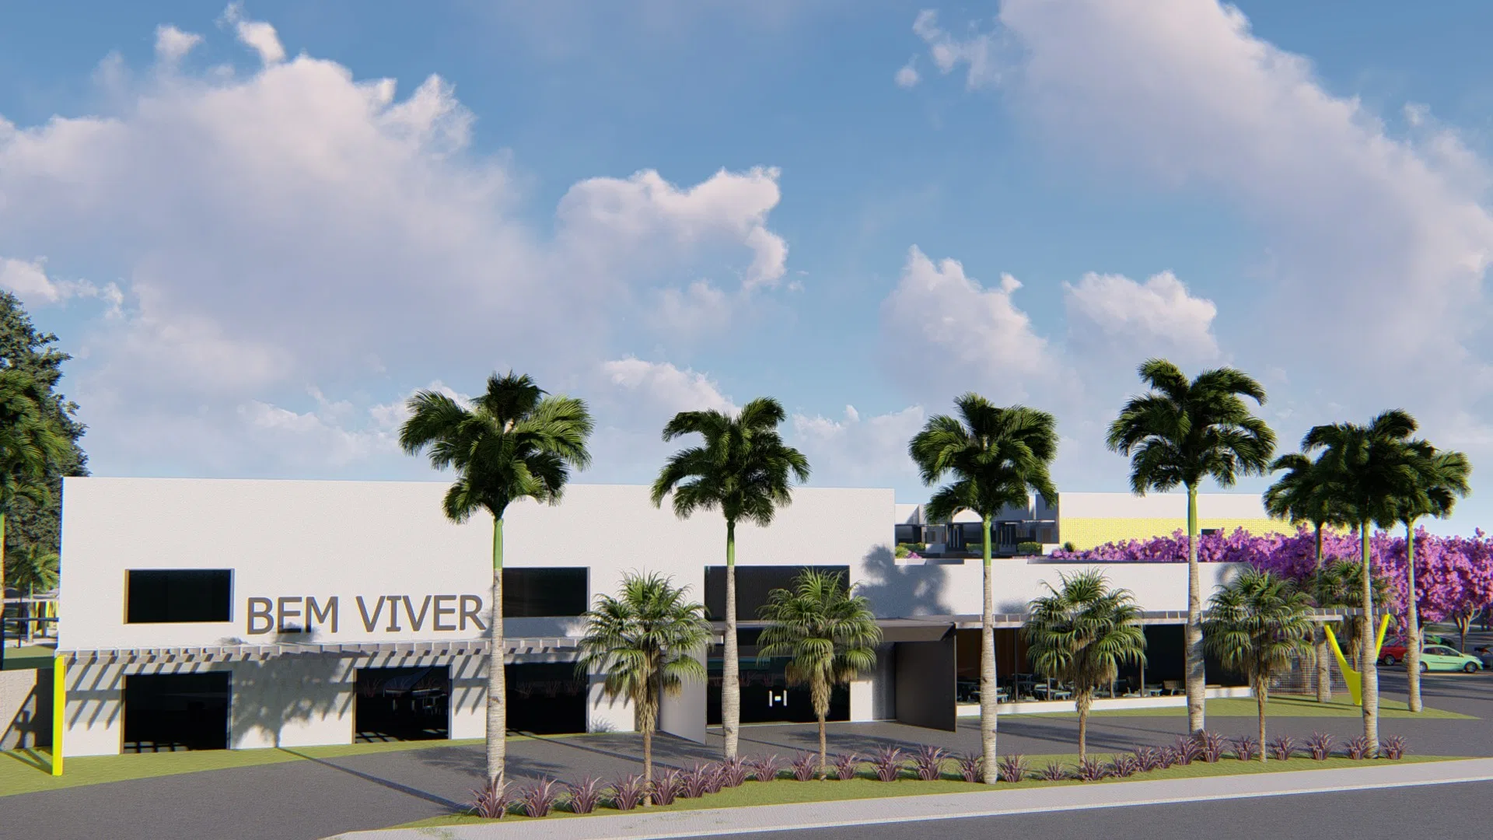
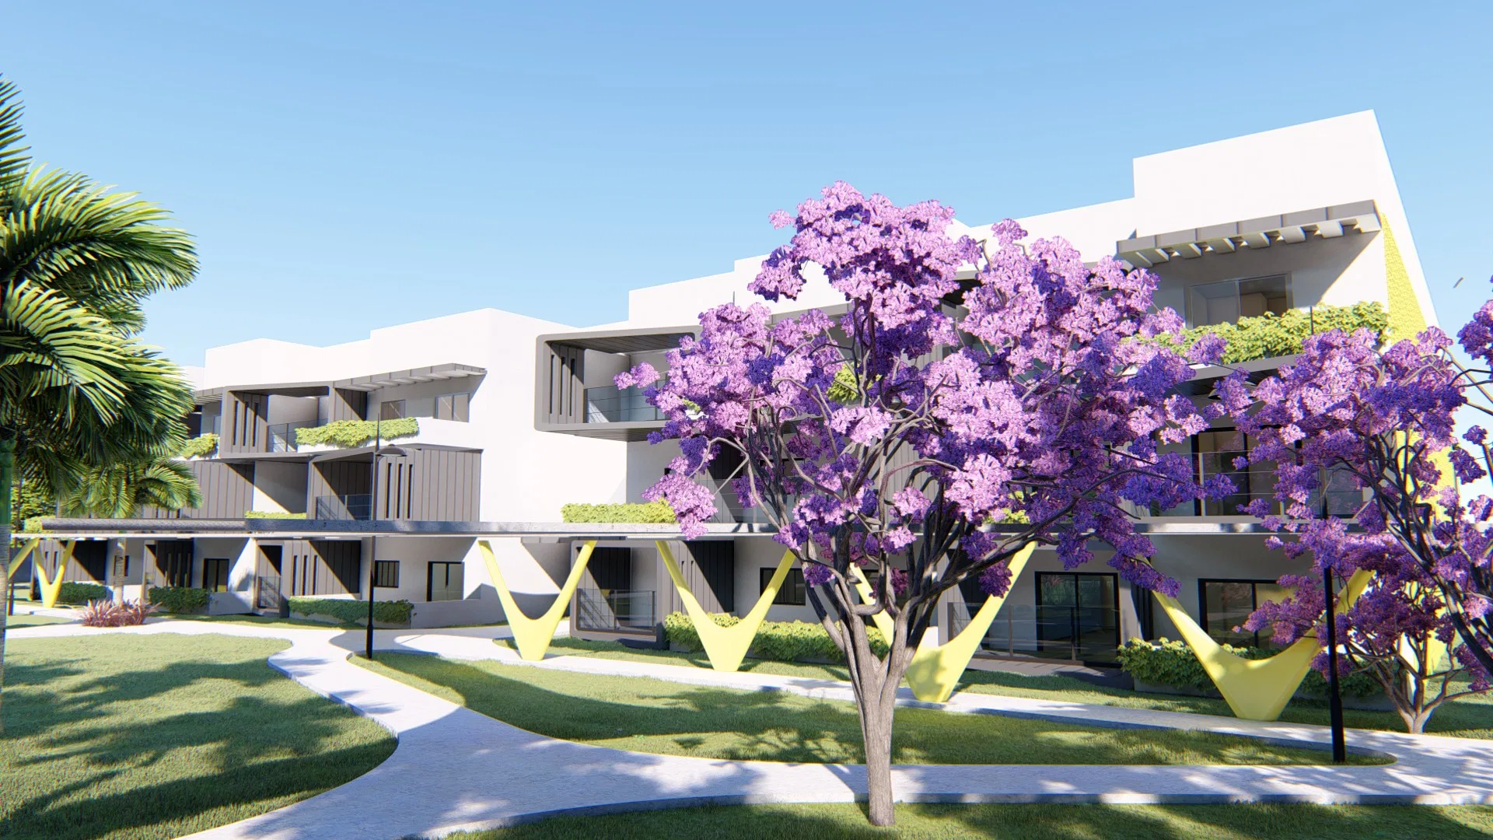
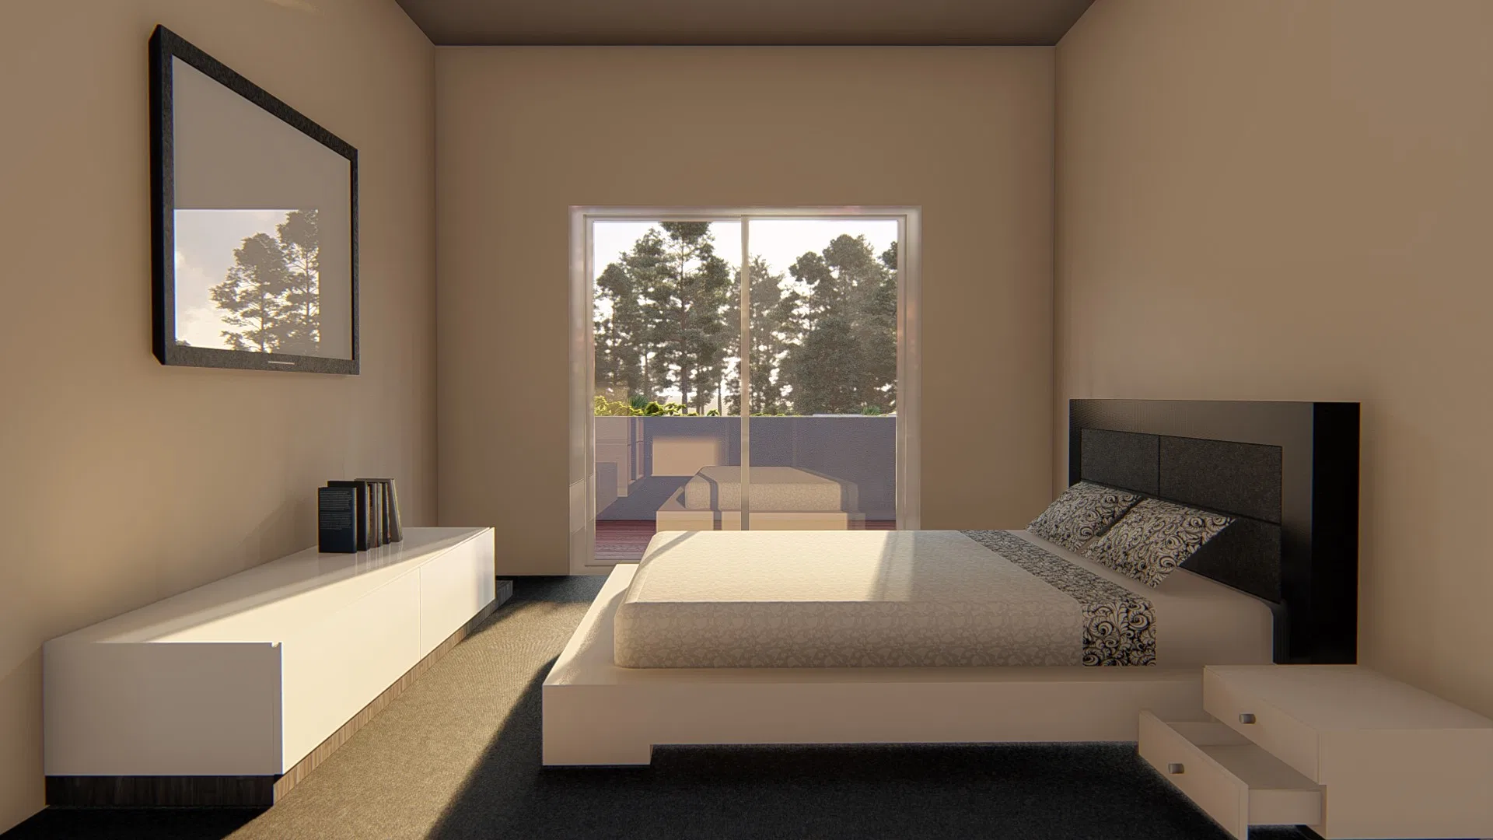
Renders of a multifamily residential condominium, from the facade with purple ipês and a yellow portico to the leisure areas, a decorated bedroom and tree-lined walks.
Project vision
The set presents a multifamily residential condominium called Bem Viver, from its white block facade to the leisure areas and decorated interiors. The images move through the entrance, courtyard, shared rooms and tree-lined walks, forming a complete portrait of the development.
Visual language
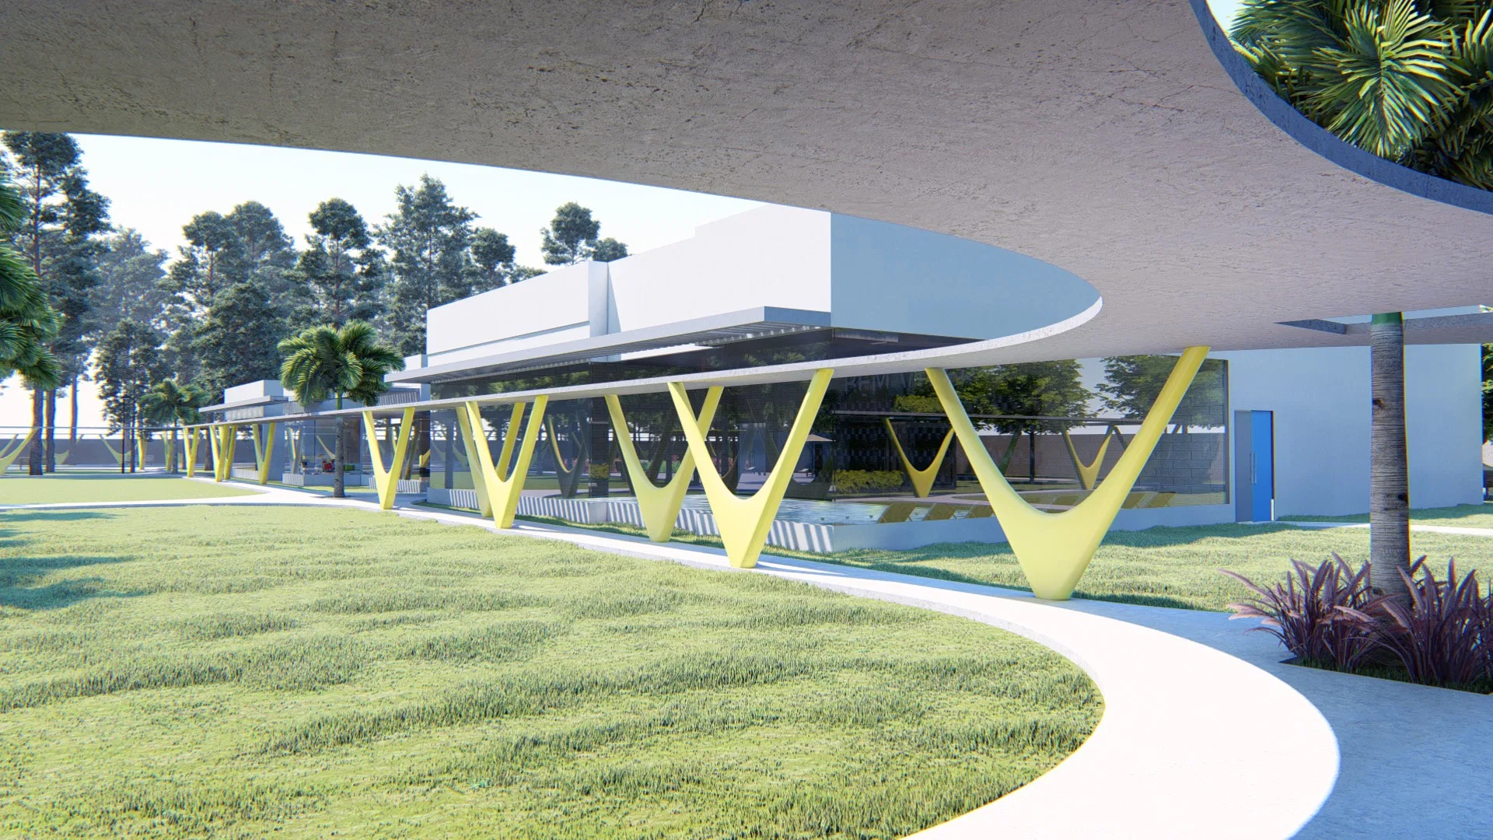
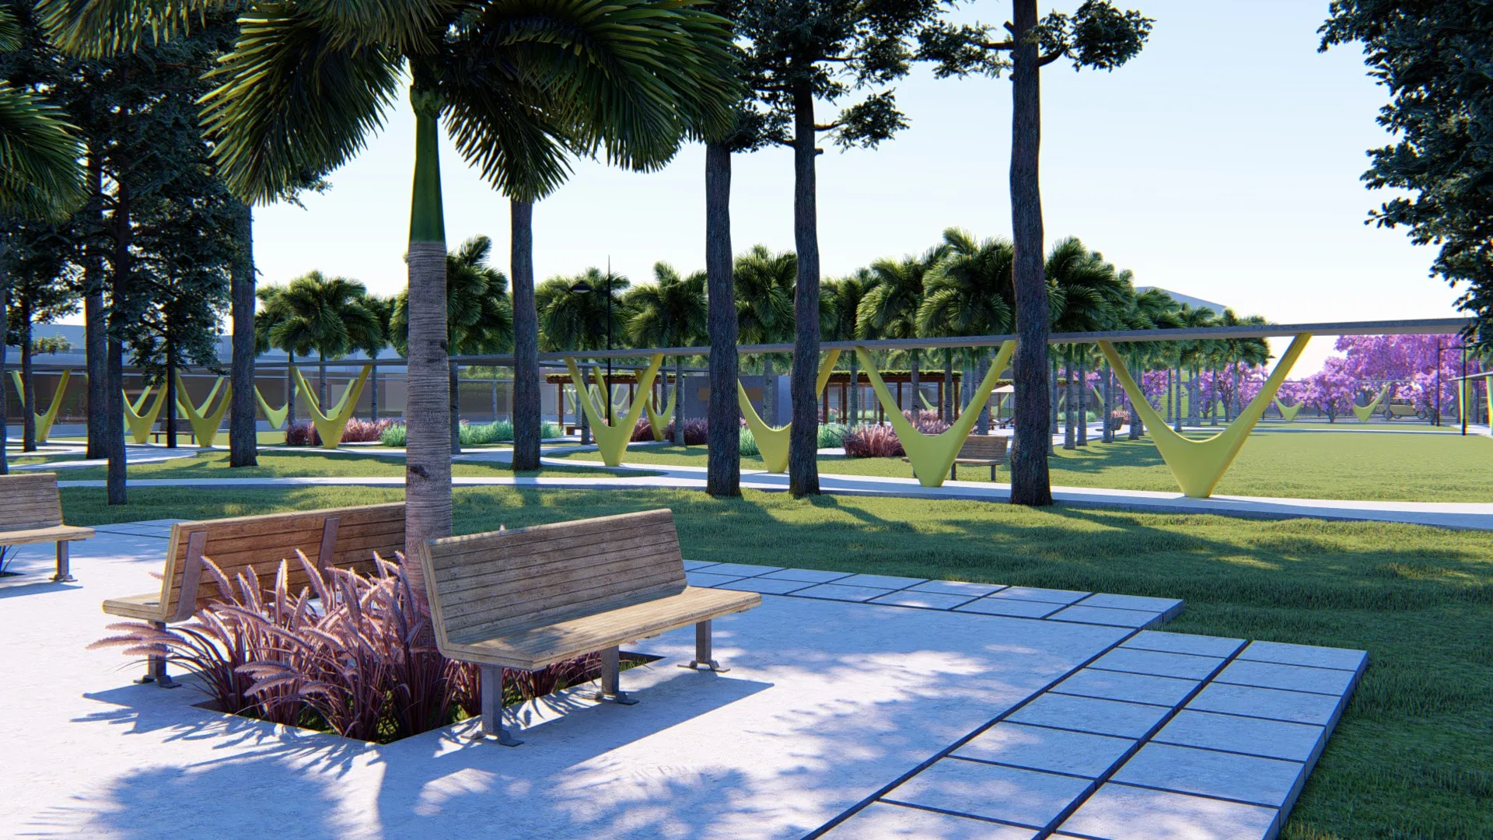
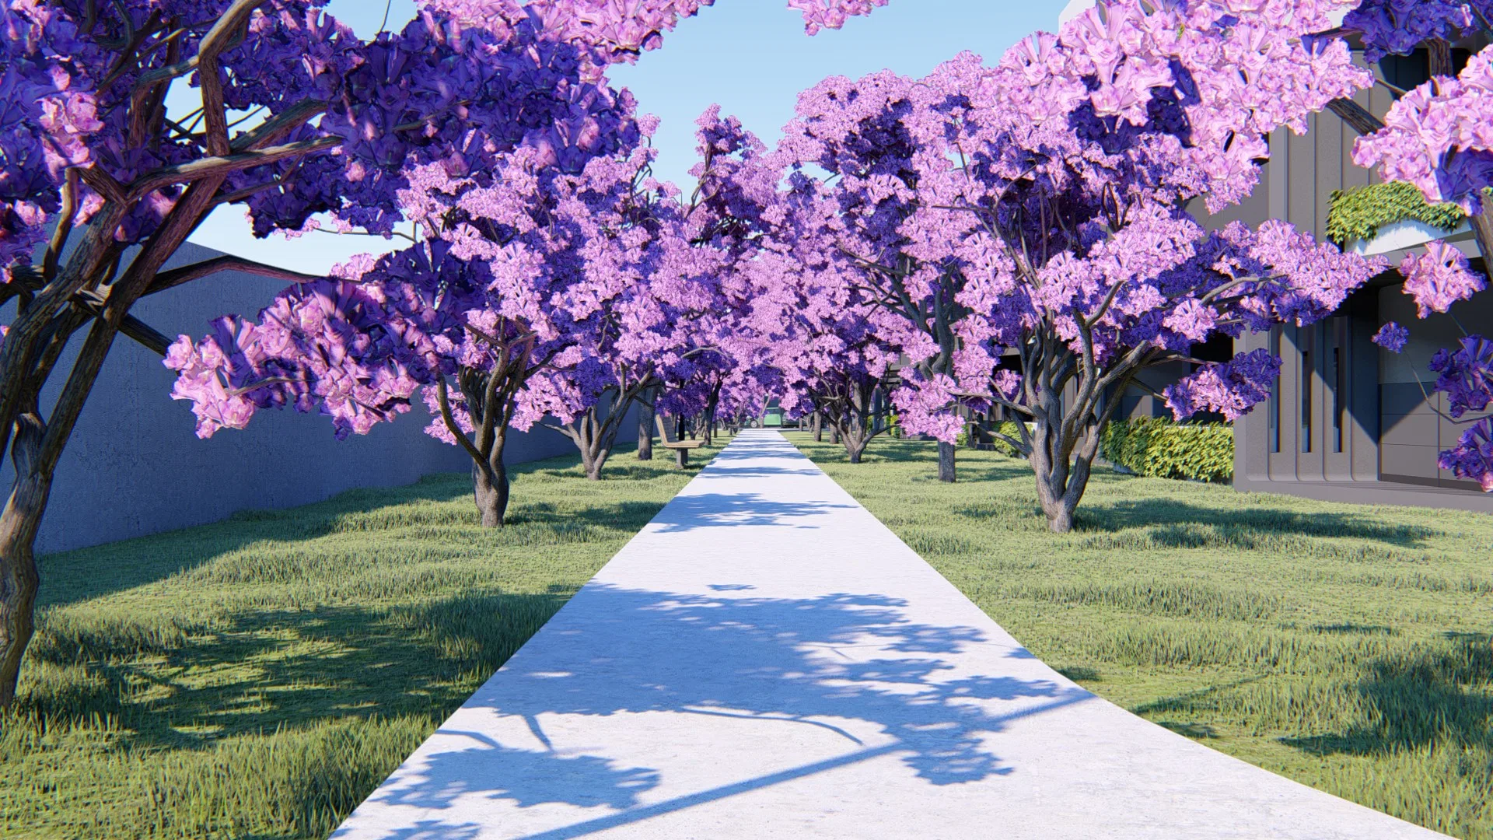
The architecture pairs white volumes and dark window bands with a portico of organic slab on yellow V-shaped columns that recur across the courtyard. The purple-flowering ipês add the note of colour running from facade to walks.
Materials and atmosphere
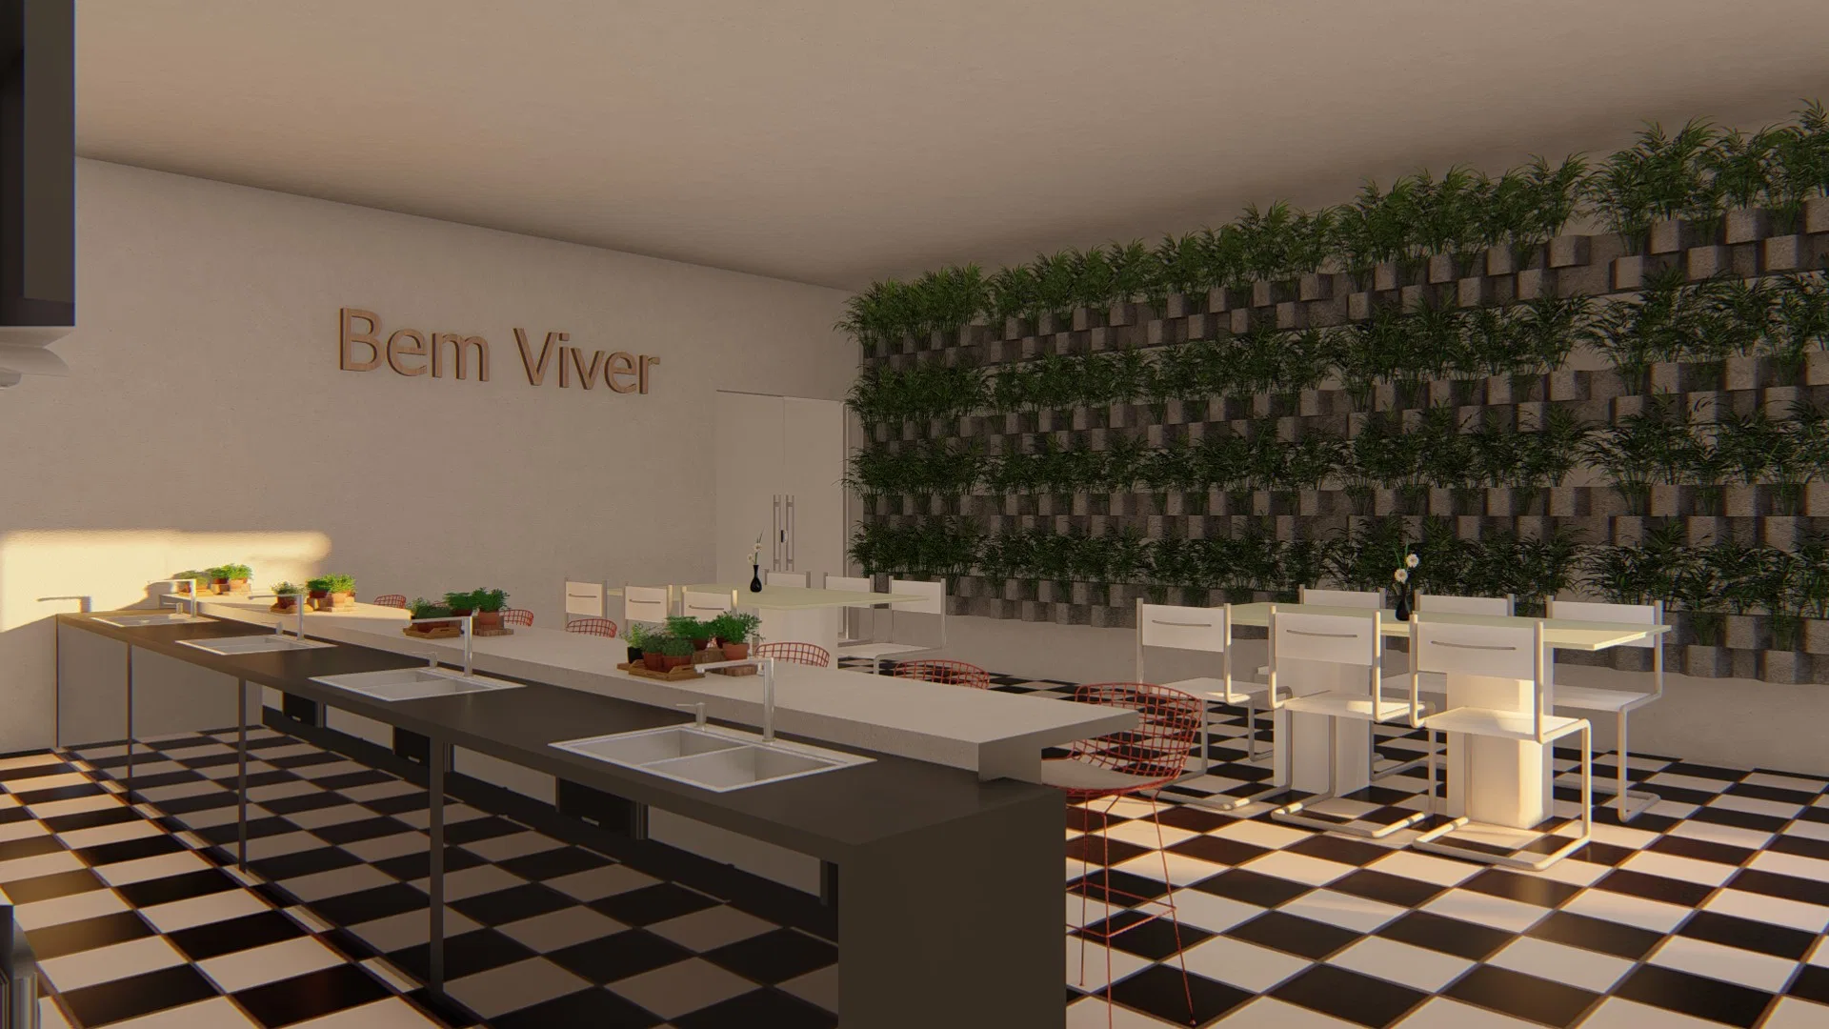
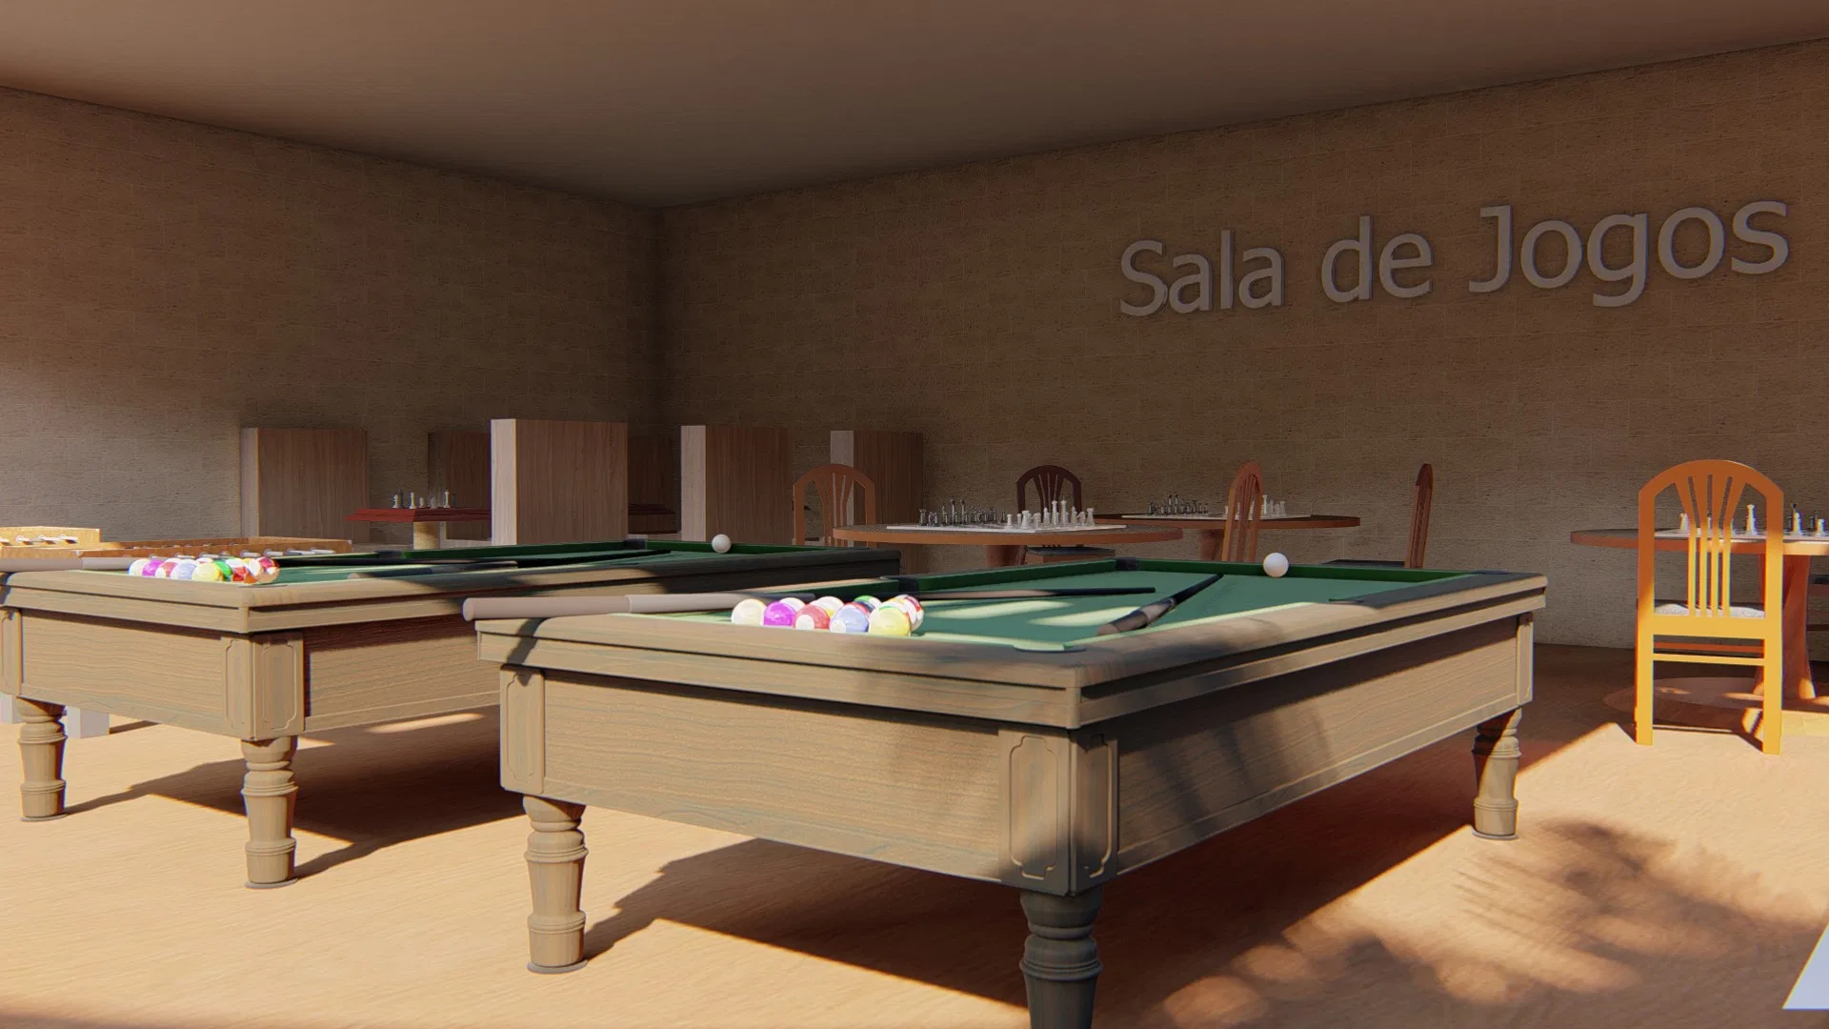
White concrete, glass and wood sit alongside the yellow of the columns and the purple of the ipês. Indoors, the checkerboard floor of the gourmet space, the green living wall and the green felt of the pool tables build sociable scenes under warm light.
Experience of the spaces
The route runs from the entrance and planted courtyard to the leisure areas — games room, gourmet space and bar — and to a decorated bedroom that opens to greenery. Benches, ornamental grasses and ipê-lined walks round out the outdoor experience.
07
Gallery

GRON · 3D
Shall we create something remarkable?
Tell GRON about your project and receive a proposal shaped around your goal.
Start a project