
Project · Residential · Landscape and architecture
Tania Residence
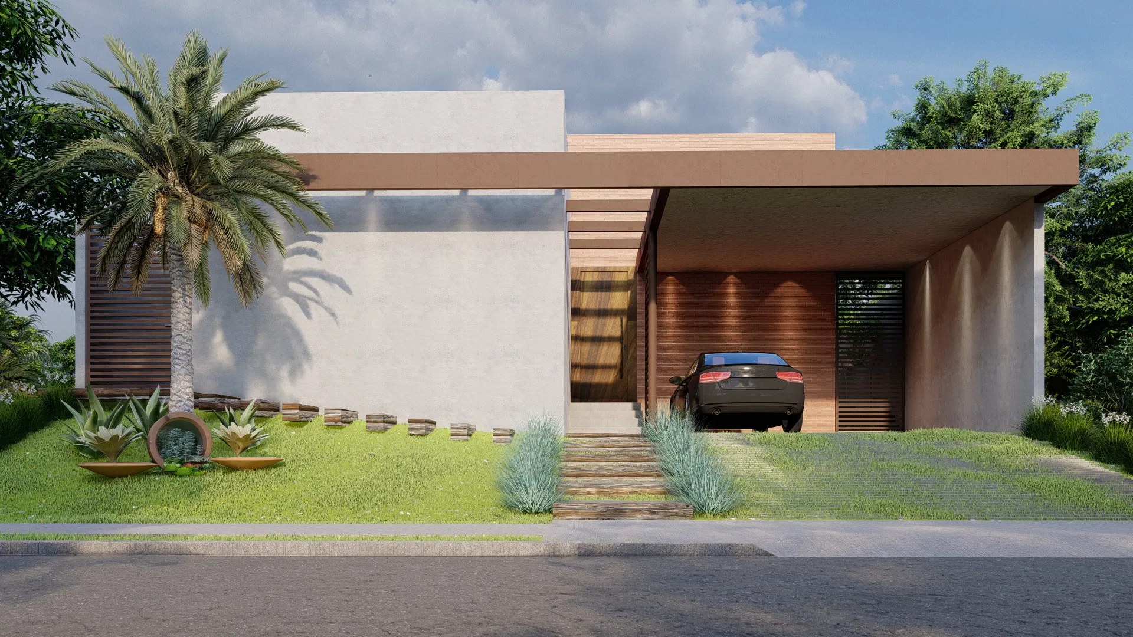
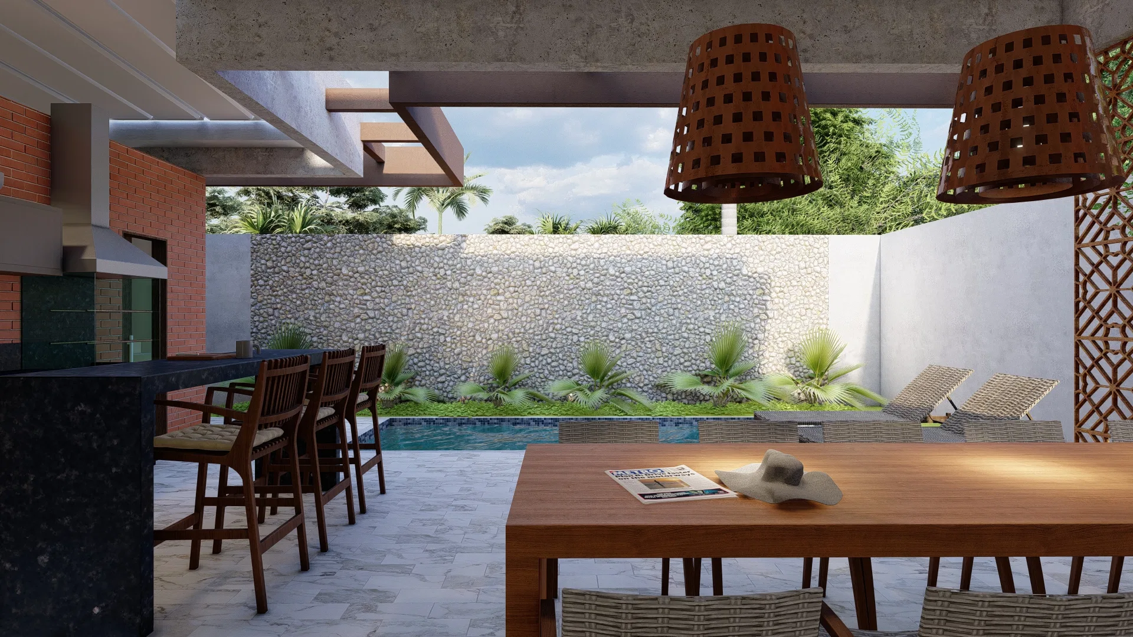
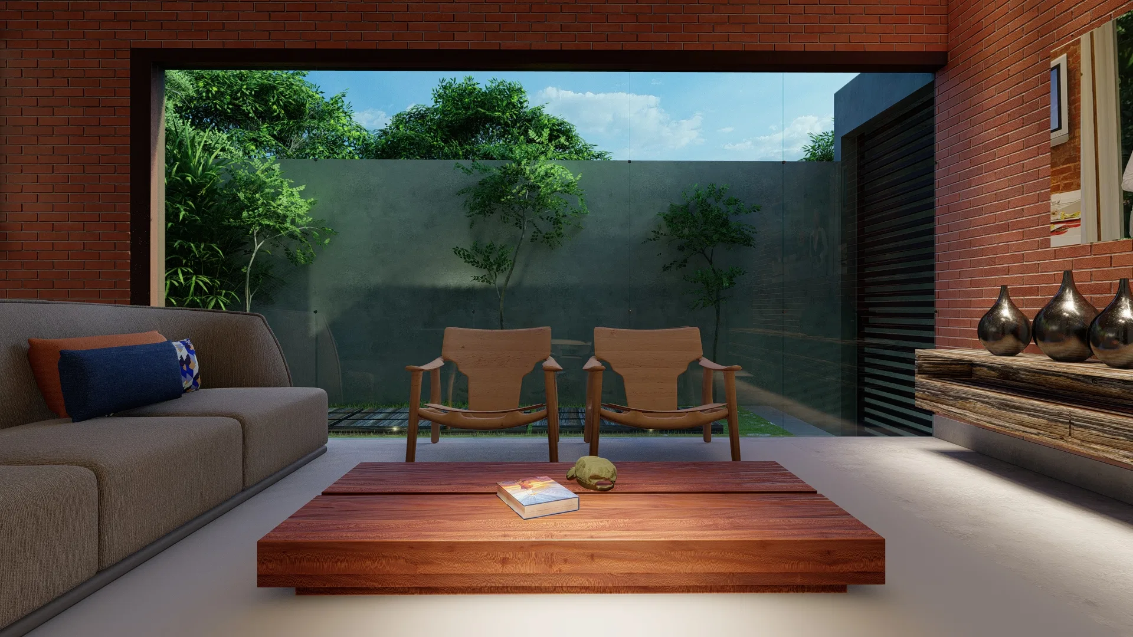
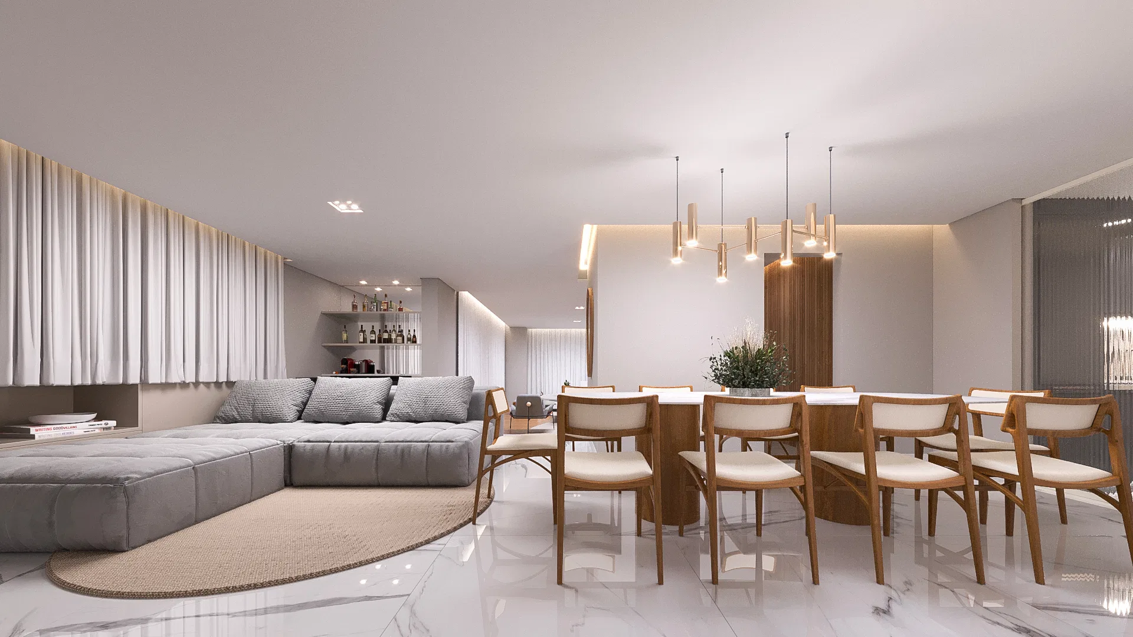
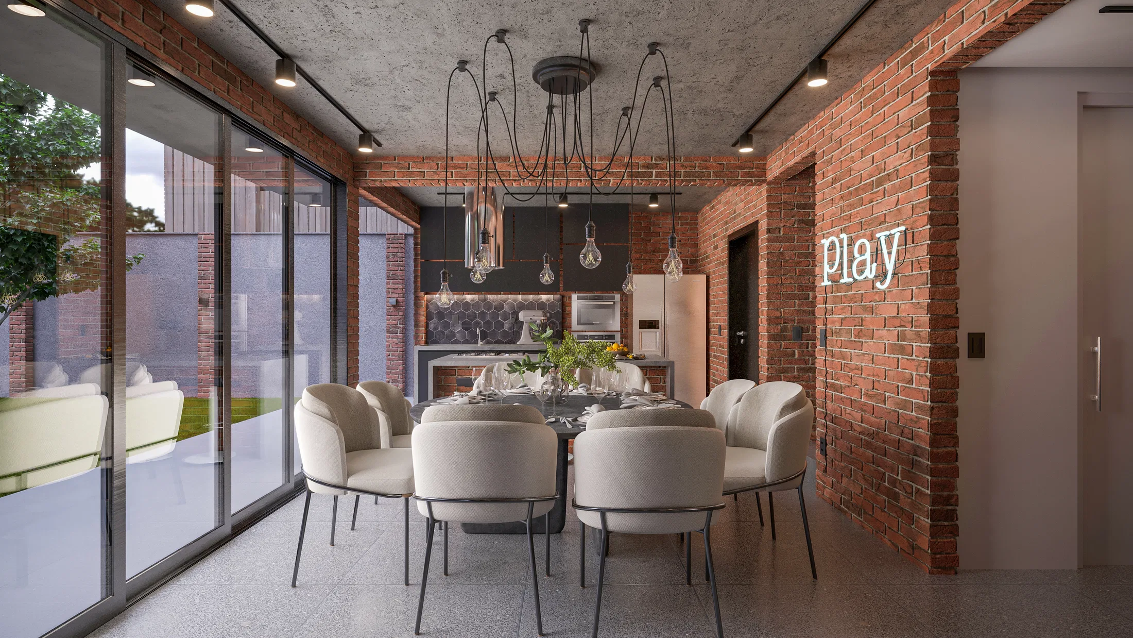
Renders of a contemporary single-story home, from the entrance garden to the pool area and the living room opened to the outdoor courtyard.
Project vision
The set presents a contemporary single-story home, with a cementitious facade, vertical brise-soleil and a pergola-covered carport beside a palm garden. The volumetric composition stays clean, with few materials standing out.
Materials and atmosphere
Outdoors, a wood pergola with woven-fiber pendant lights covers the pool and barbecue area, next to a stone wall with a vertical garden behind it. Wood and natural-fiber furniture reinforces the relaxed, social mood.
Indoor–outdoor relationship
The living room opens onto an outdoor dining porch through a retractable glass panel, framed by an exposed-brick wall. The garden, seen from inside, reads as a continuation of the interior space.
02
Gallery

GRON · 3D
Shall we create something remarkable?
Tell GRON about your project and receive a proposal shaped around your goal.
Start a project