
Project · Landscaping · Facade and inner gardens
Tadeu Residence
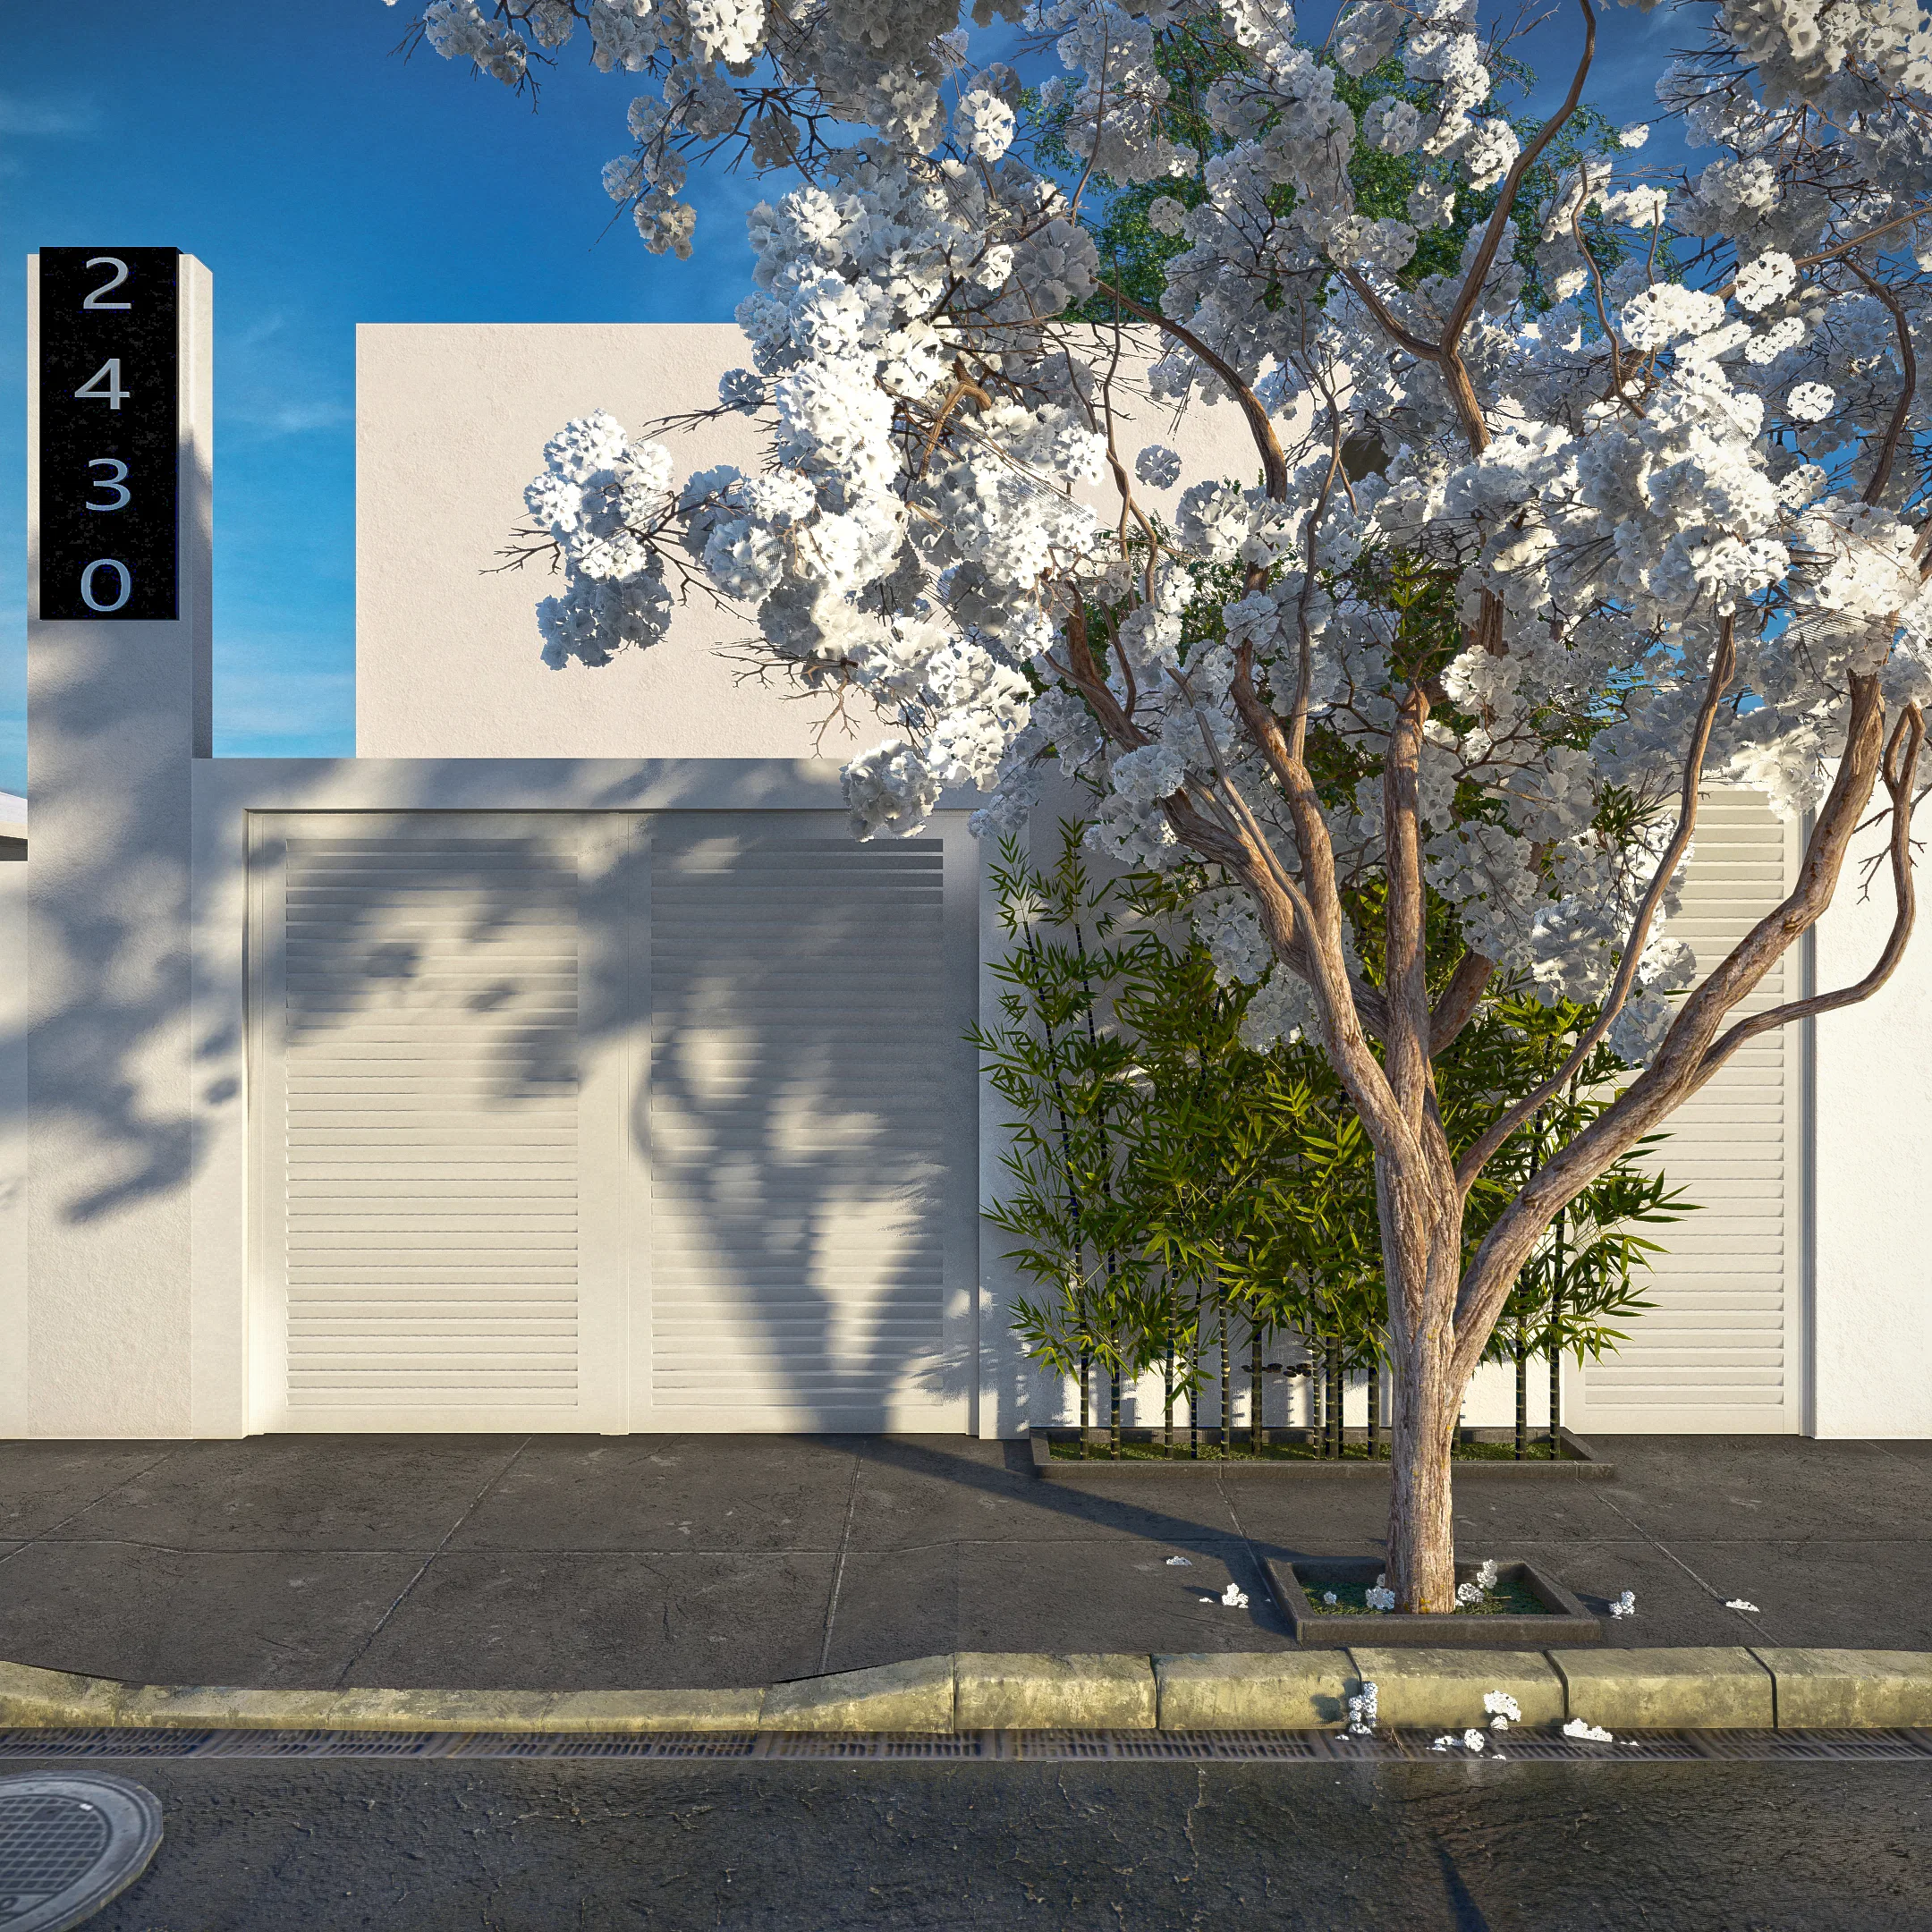
Landscape render of a single-story residence, with slatted gate facades beneath a flowering tree, plus inner courtyards with a vertical garden and foliage beds along the entrances.
Project vision
The set brings together the landscaping of the entrances and inner courtyards of a single-story residence. The sequence moves from the street facade, with slatted gates, to small sitting courtyards and passages by the side doors.
Materials and atmosphere
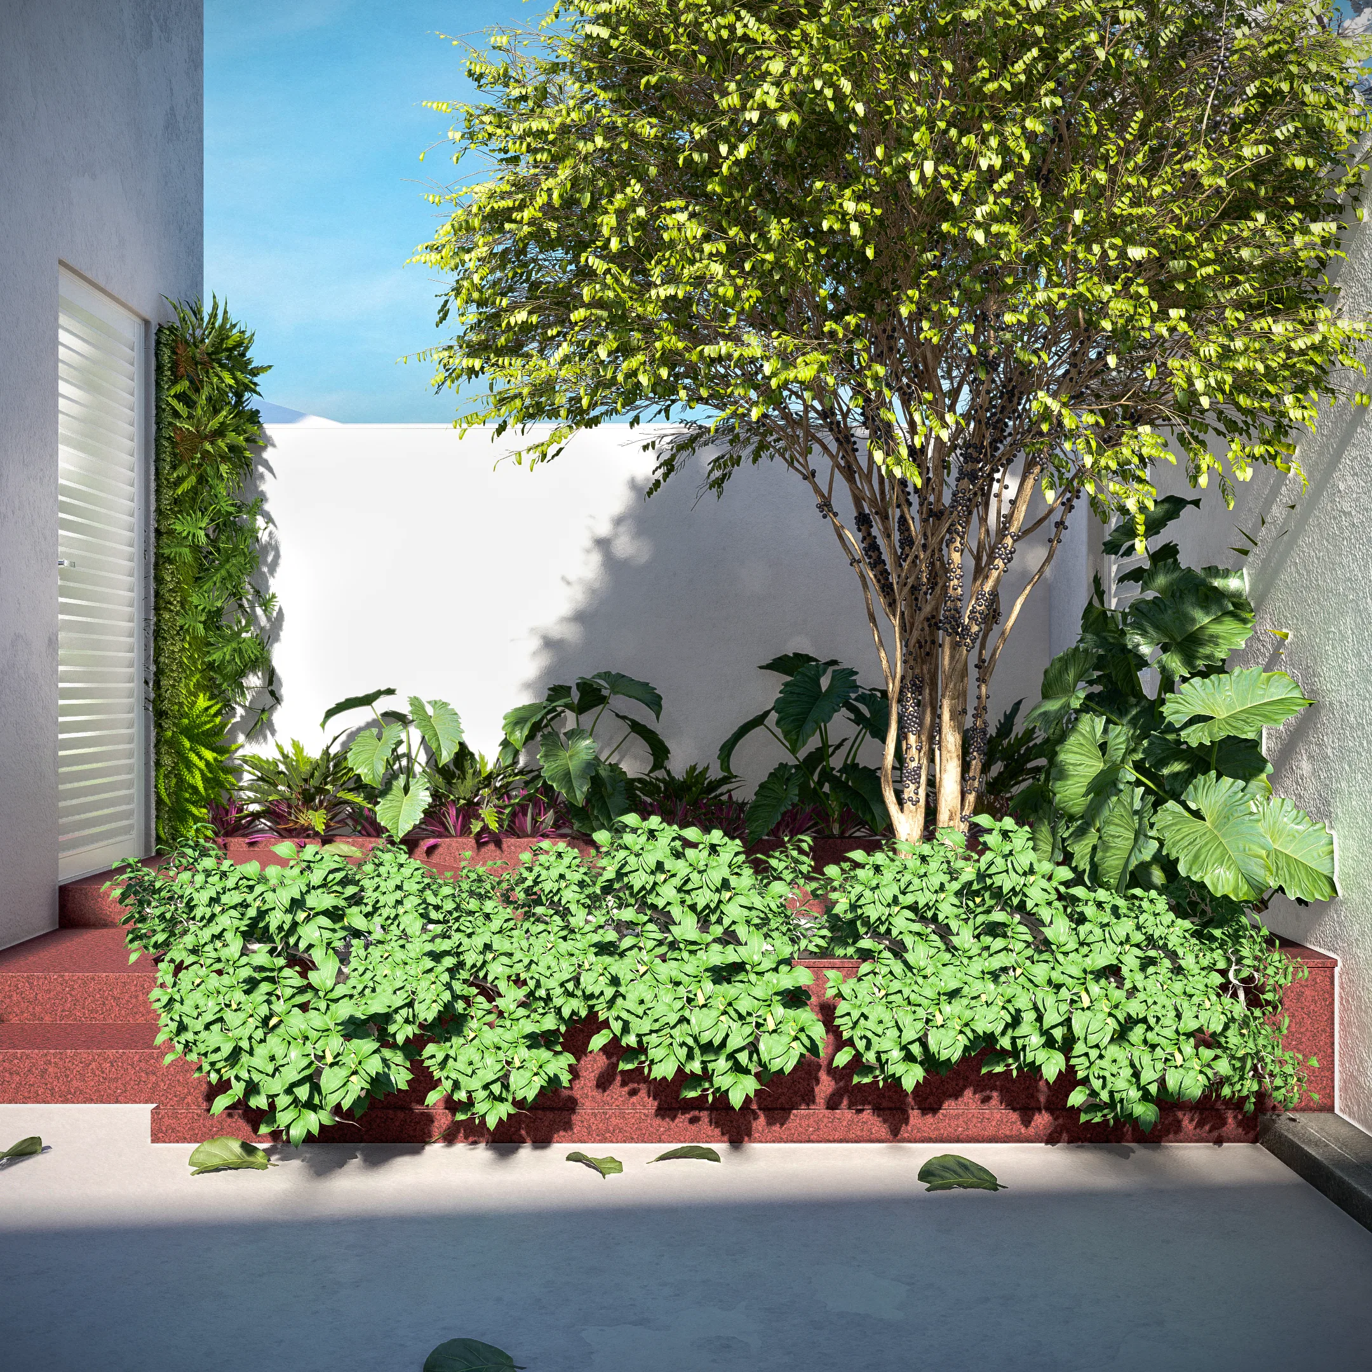
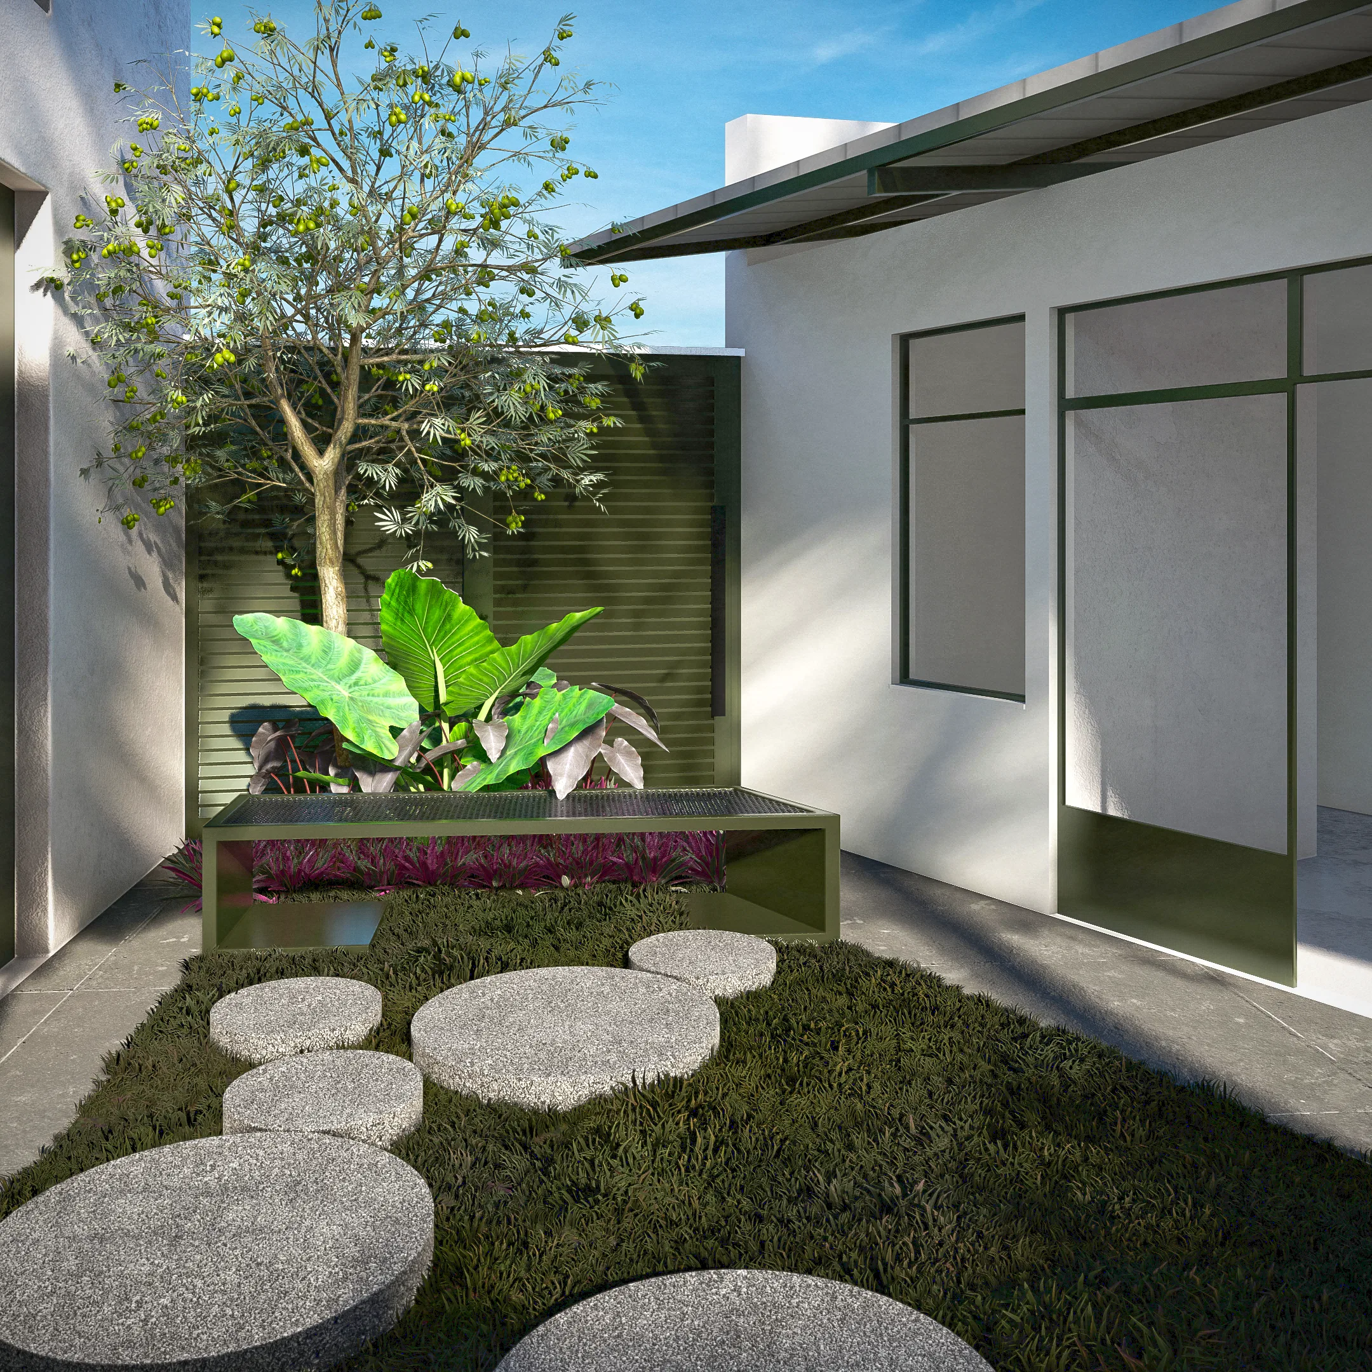
A flowering tree with a white canopy marks the facade, with clumping bamboo along the wall. In the inner courtyards, raised planters hold small trees and broad-leaved foliage, complemented by round stepping-stone paths set into the lawn.
Indoor–outdoor relationship
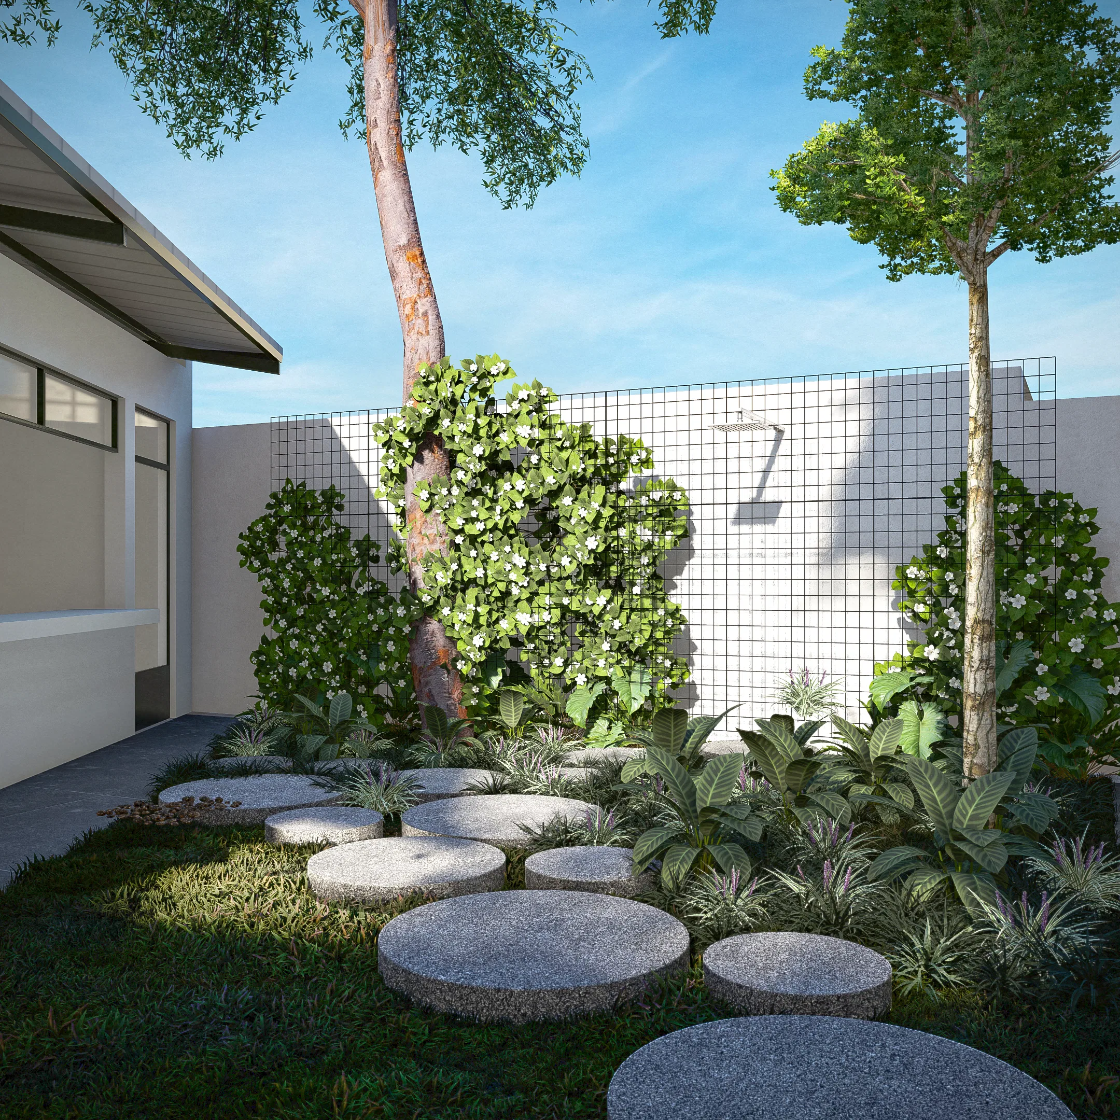
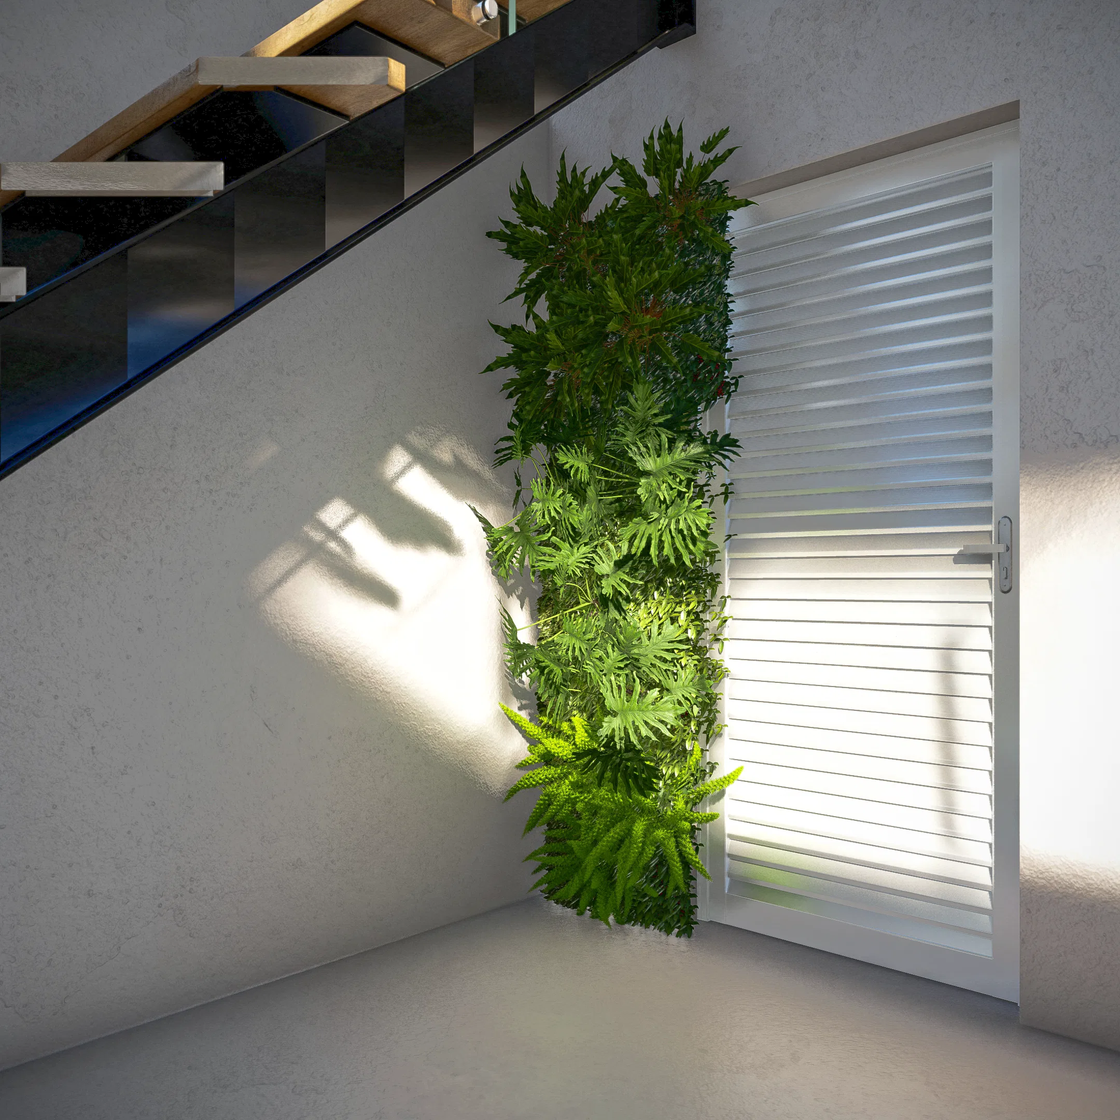
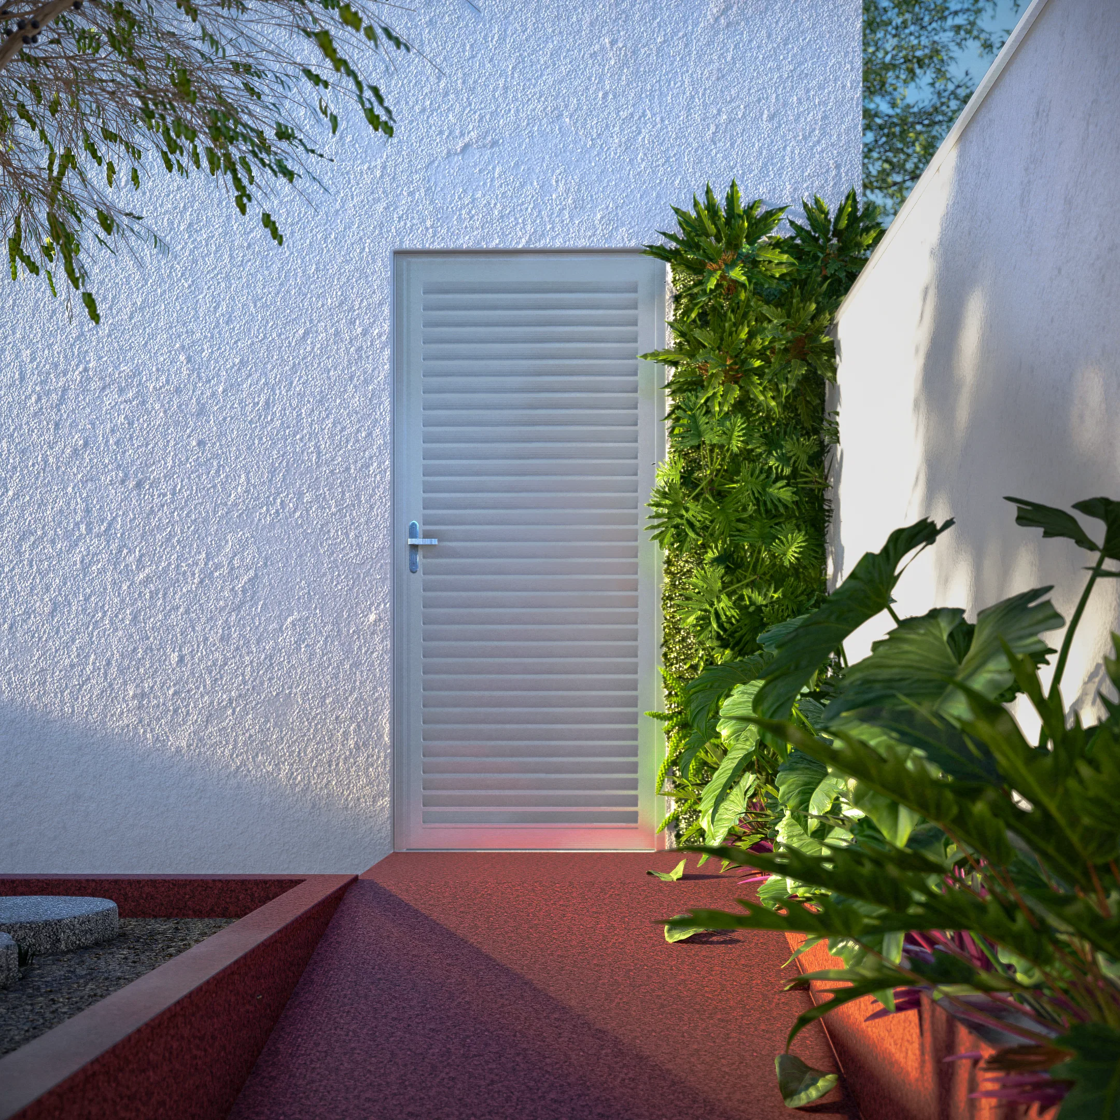
Vertical gardens line narrow walls next to entry doors, bringing indoor circulation areas closer to greenery. A courtyard with a wire trellis and an outdoor shower reinforces the garden's role as an extension of the house's living spaces.
05
Gallery



GRON · 3D
Shall we create something remarkable?
Tell GRON about your project and receive a proposal shaped around your goal.
Start a project