
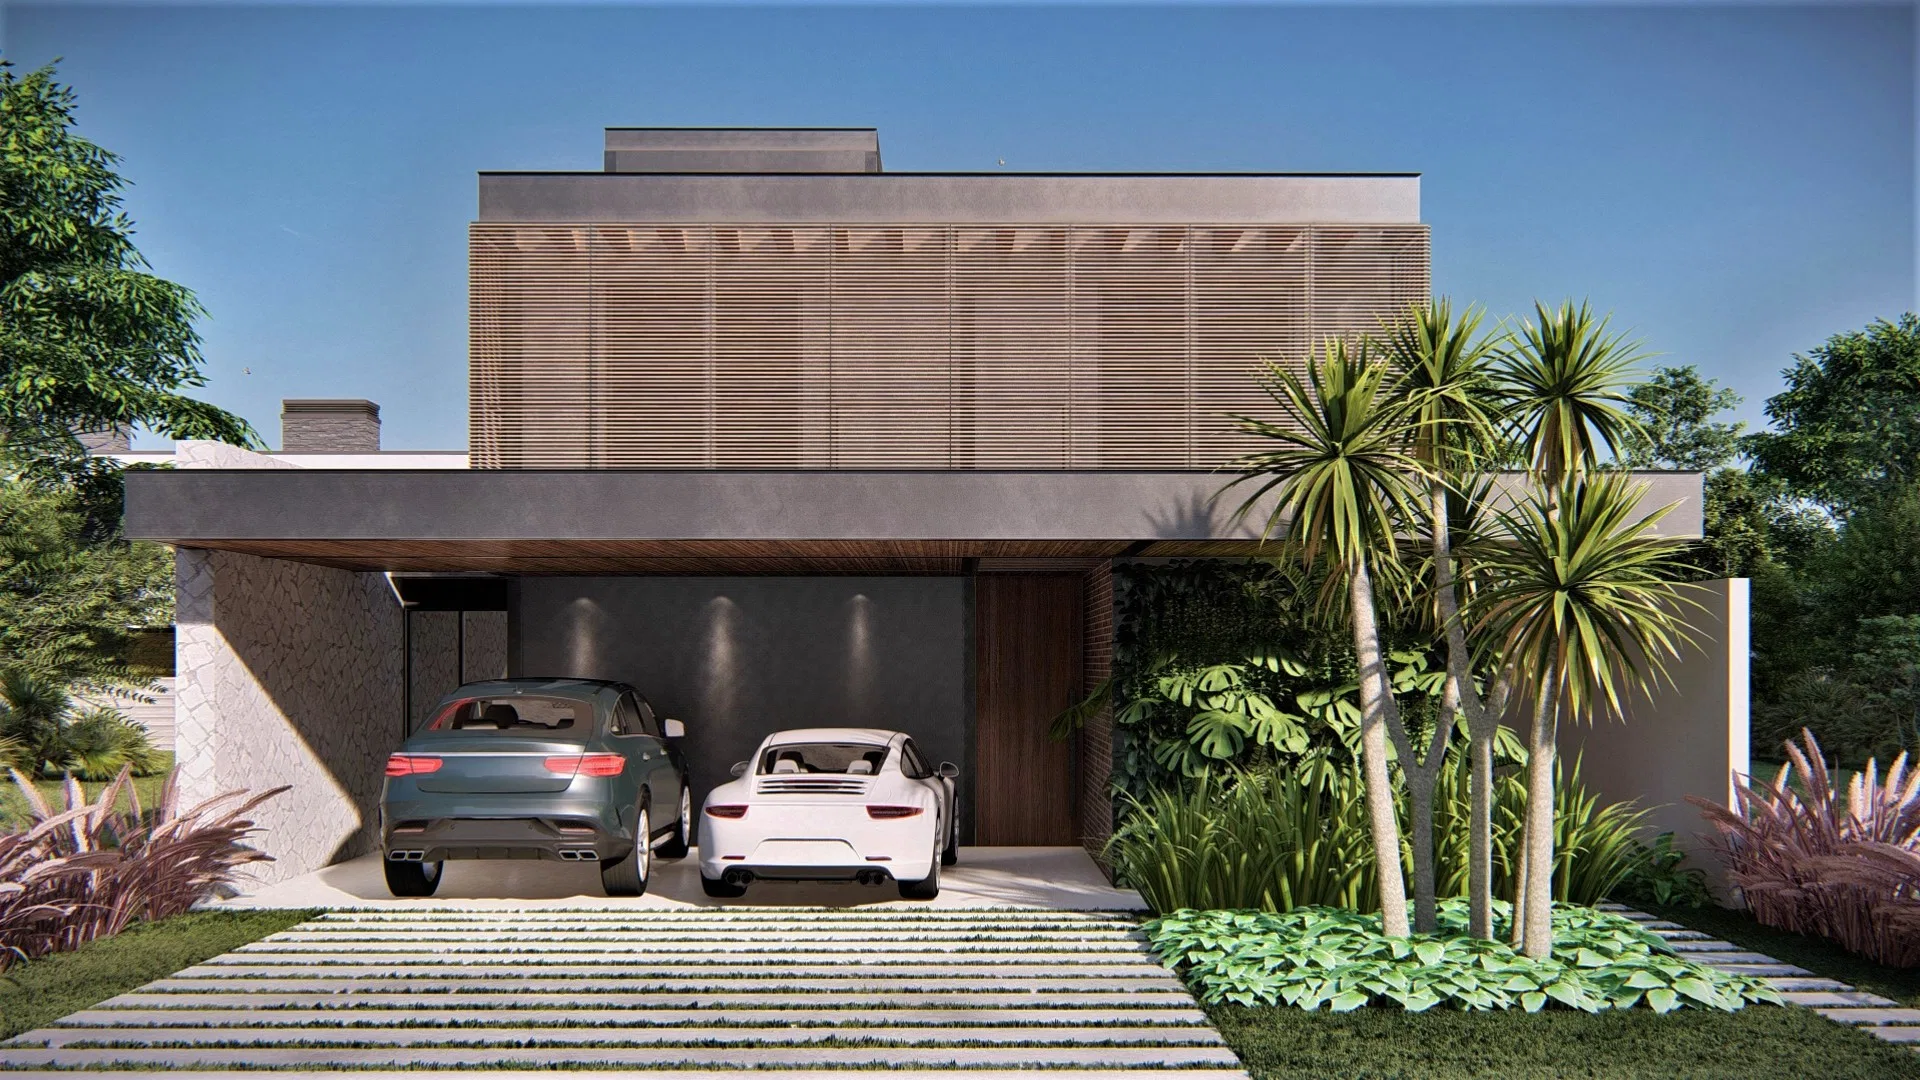
Project · Residential · Black-and-white facade
Alonso and Dani Residence
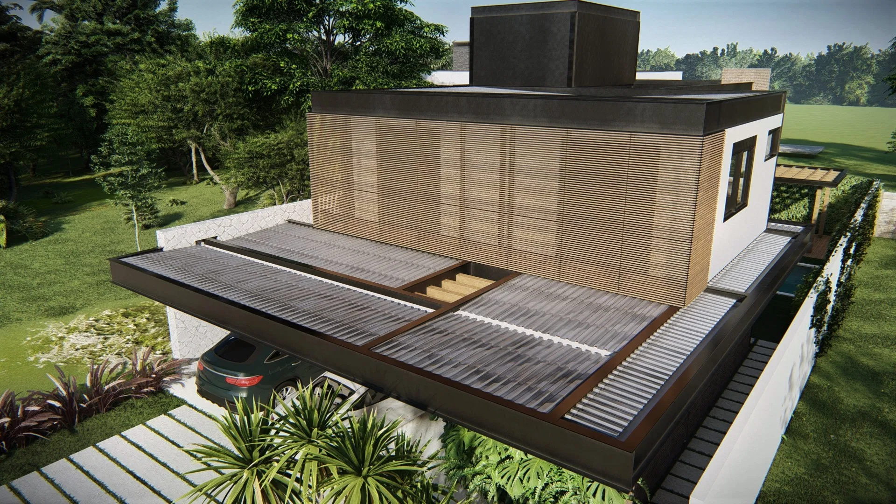
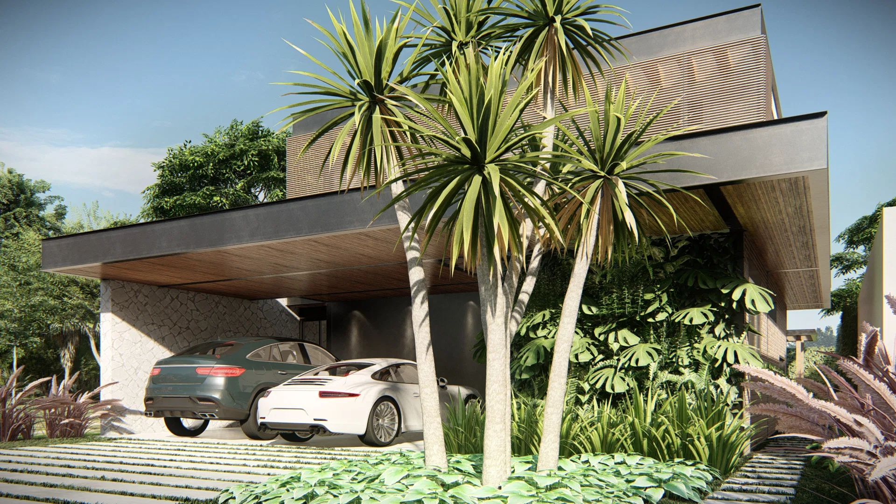
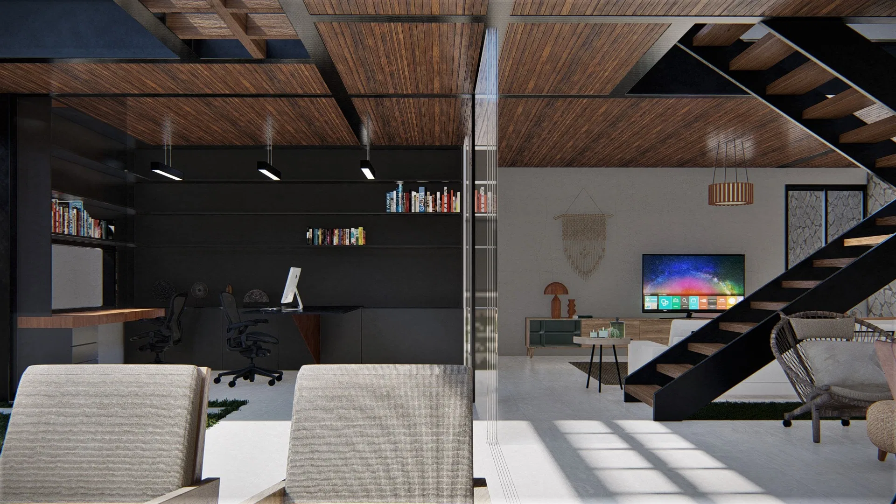
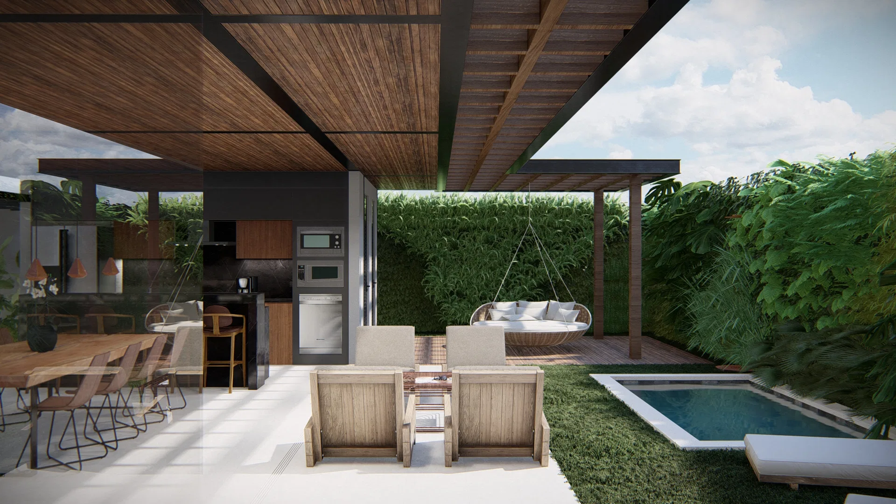
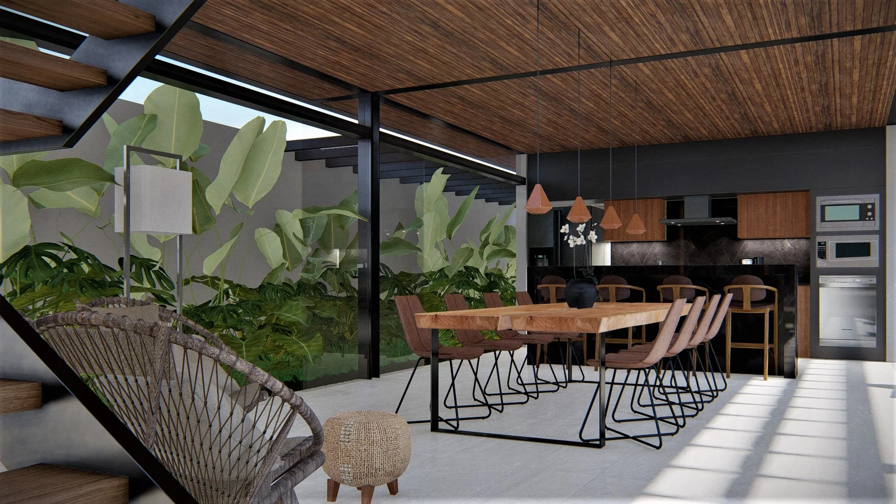
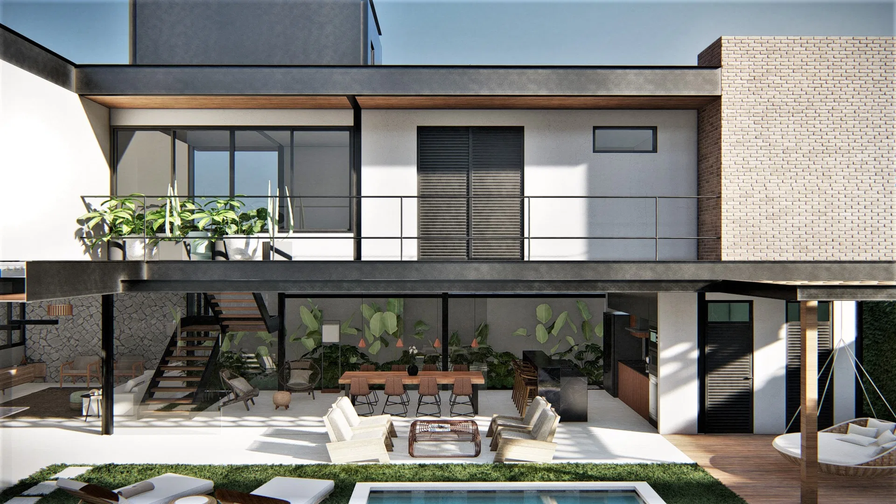
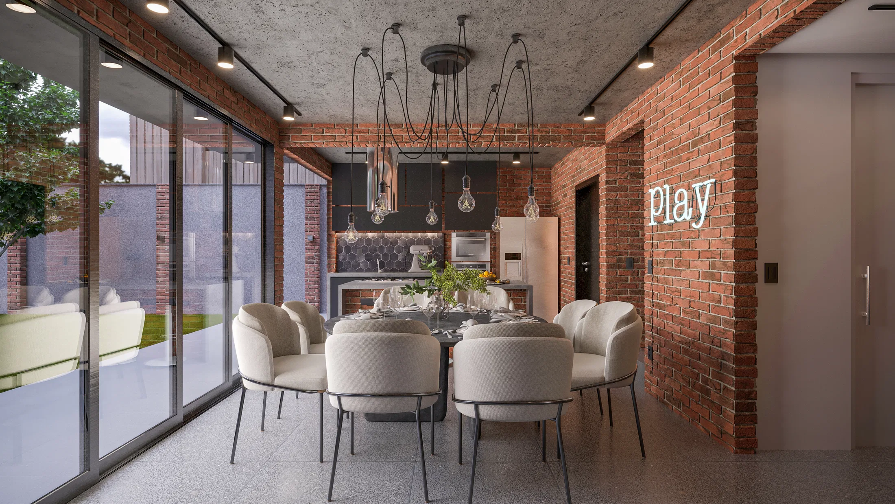
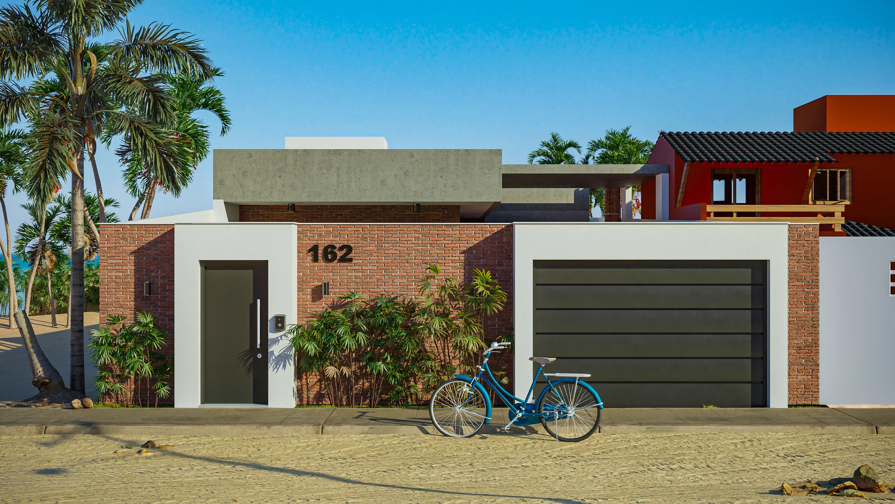
Render of a residence with a black-and-white facade, a pool deck and a cactus garden, including interior living, work and dining areas.
Project vision
The set moves from the residence's black-and-white facade through the interior living, home office and dining areas, arriving at the outdoor pool area.
Materials and atmosphere
Wood slats clad the facade's upper volume, while the home office brings dark walls and black cabinetry. Wood-slatted ceilings mark the social areas.
Indoor–outdoor relationship
Large glass openings connect the dining room and kitchen to the patio with pool, pergola and cactus garden, dissolving the boundary between indoors and out.
06
Gallery

GRON · 3D
Shall we create something remarkable?
Tell GRON about your project and receive a proposal shaped around your goal.
Start a project