
Project · Residential · Facade
Saturtino Residence
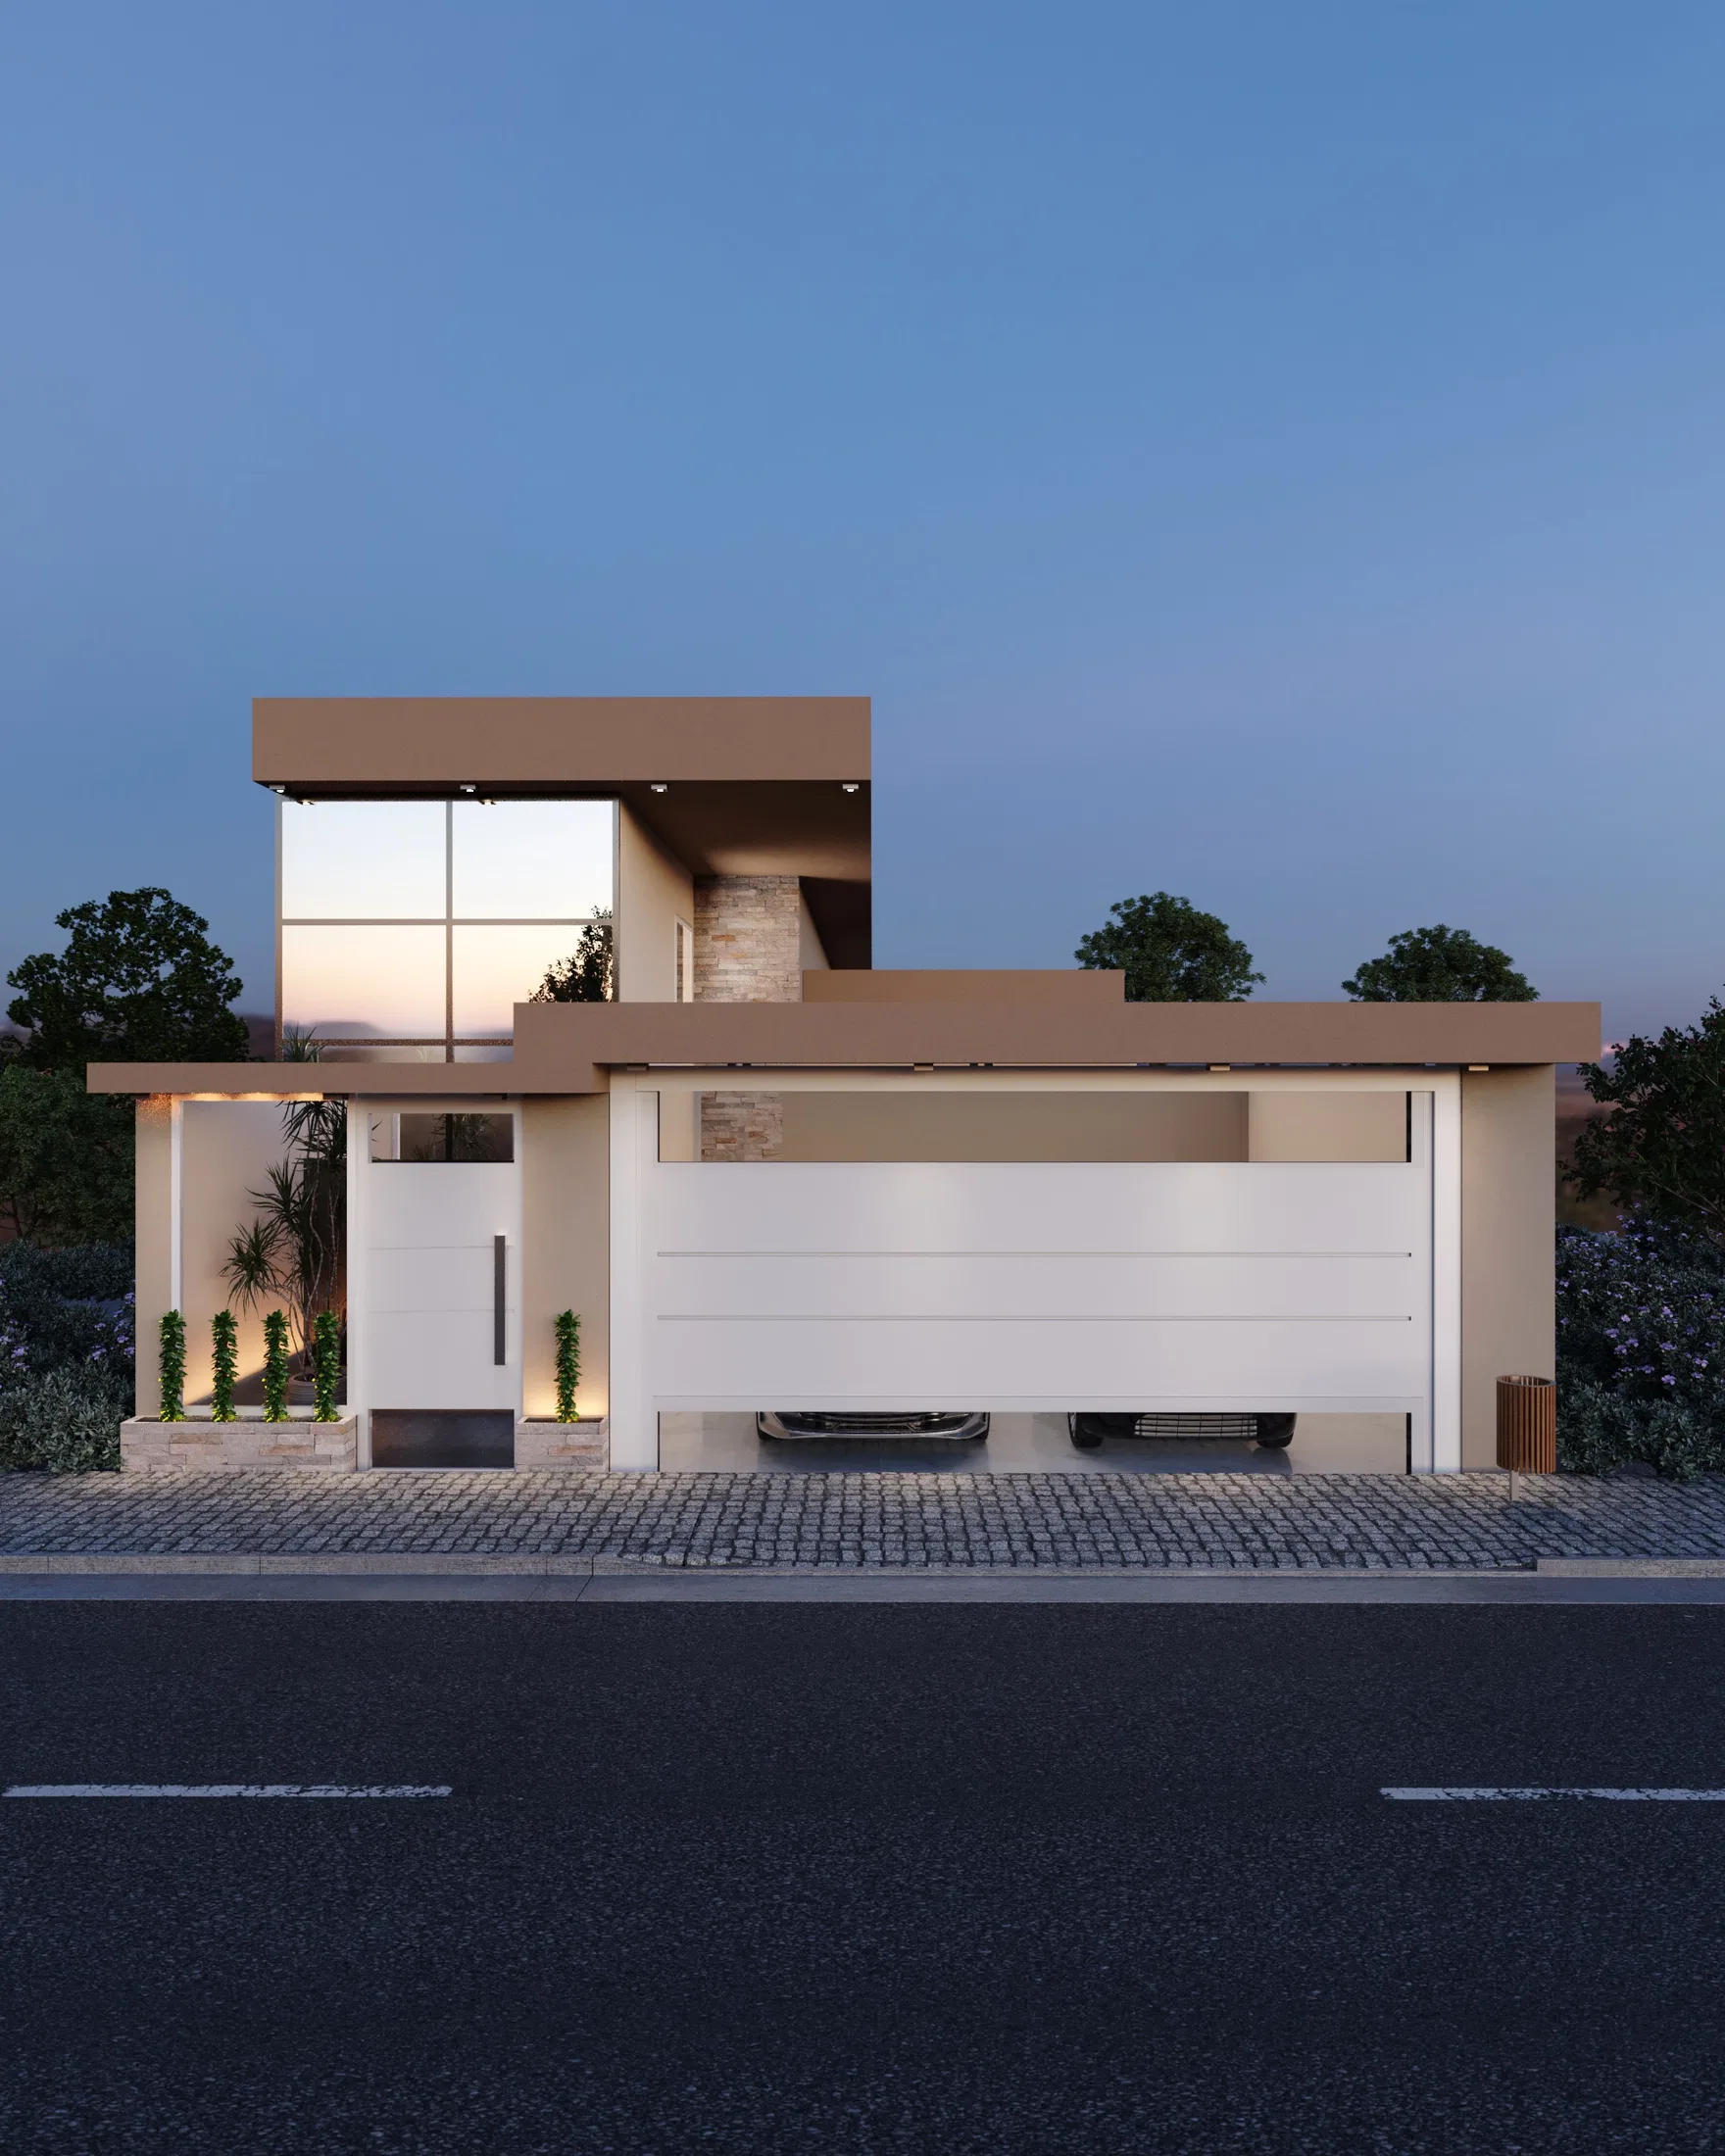
Night render of a contemporary residence facade in white and wood, with a two-car garage and front garden.
Project vision
The render shows the night facade of a residence with an upper-floor volume cantilevered forward, an integrated two-car garage and a highlighted pedestrian entrance.
Visual language
The composition combines plain surfaces in neutral tones with a cantilevered slab and a wide gate, resulting in a sober, horizontal reading.
Materials and atmosphere
Dusk light highlights the interior glowing behind the glass, while the front garden with low plants and floor lighting completes the arrival to the house.

GRON · 3D
Shall we create something remarkable?
Tell GRON about your project and receive a proposal shaped around your goal.
Start a project