
Project · Landscape design · Outdoor living
Guilherme Lorencetti residence landscaping
Landscaping for a contemporary home with a blue-tiled pool, an outdoor dining area, a bamboo corridor and a tree-lined entrance garden.
Project vision
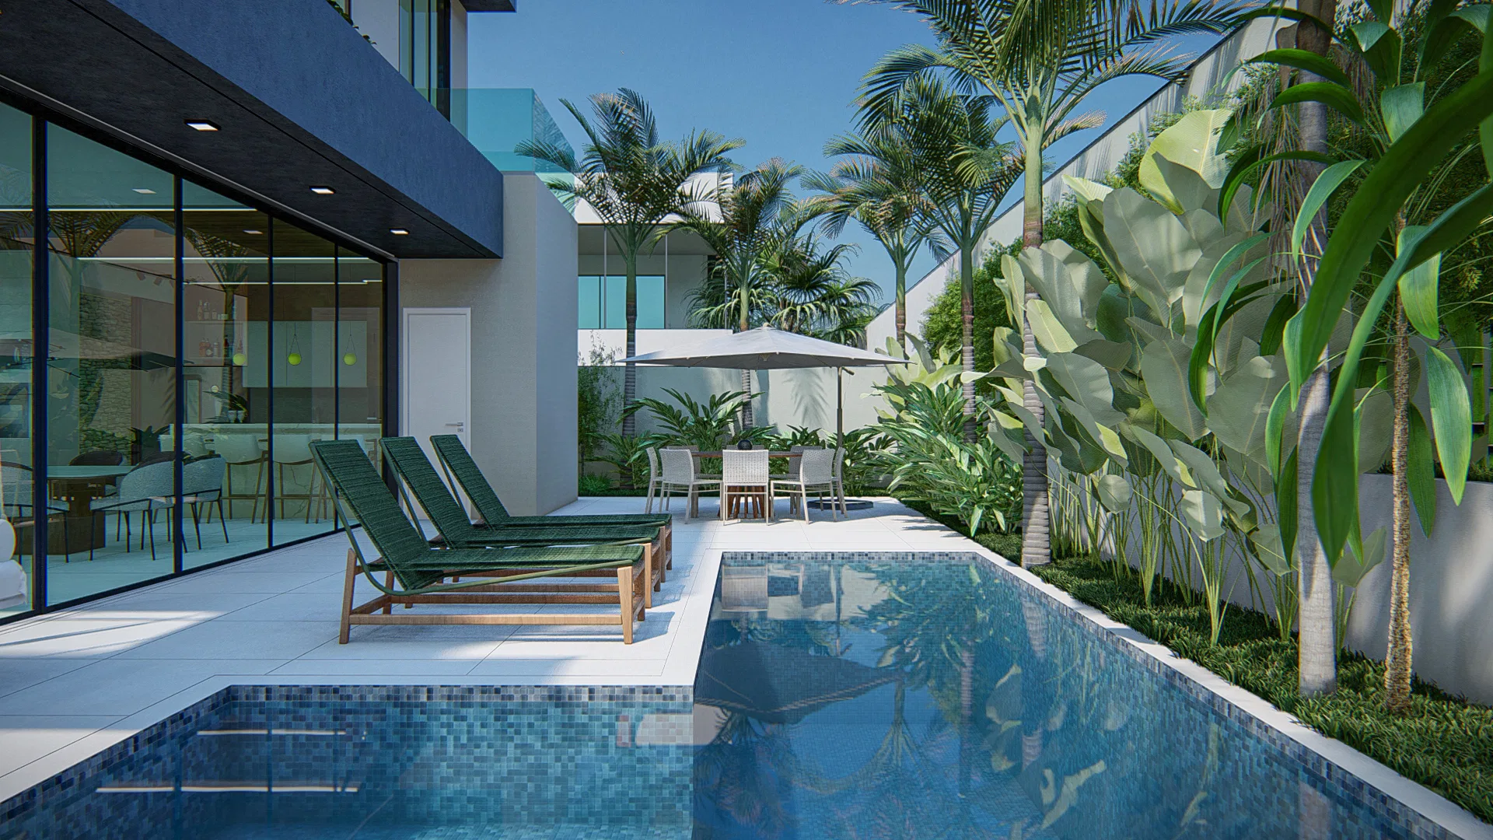
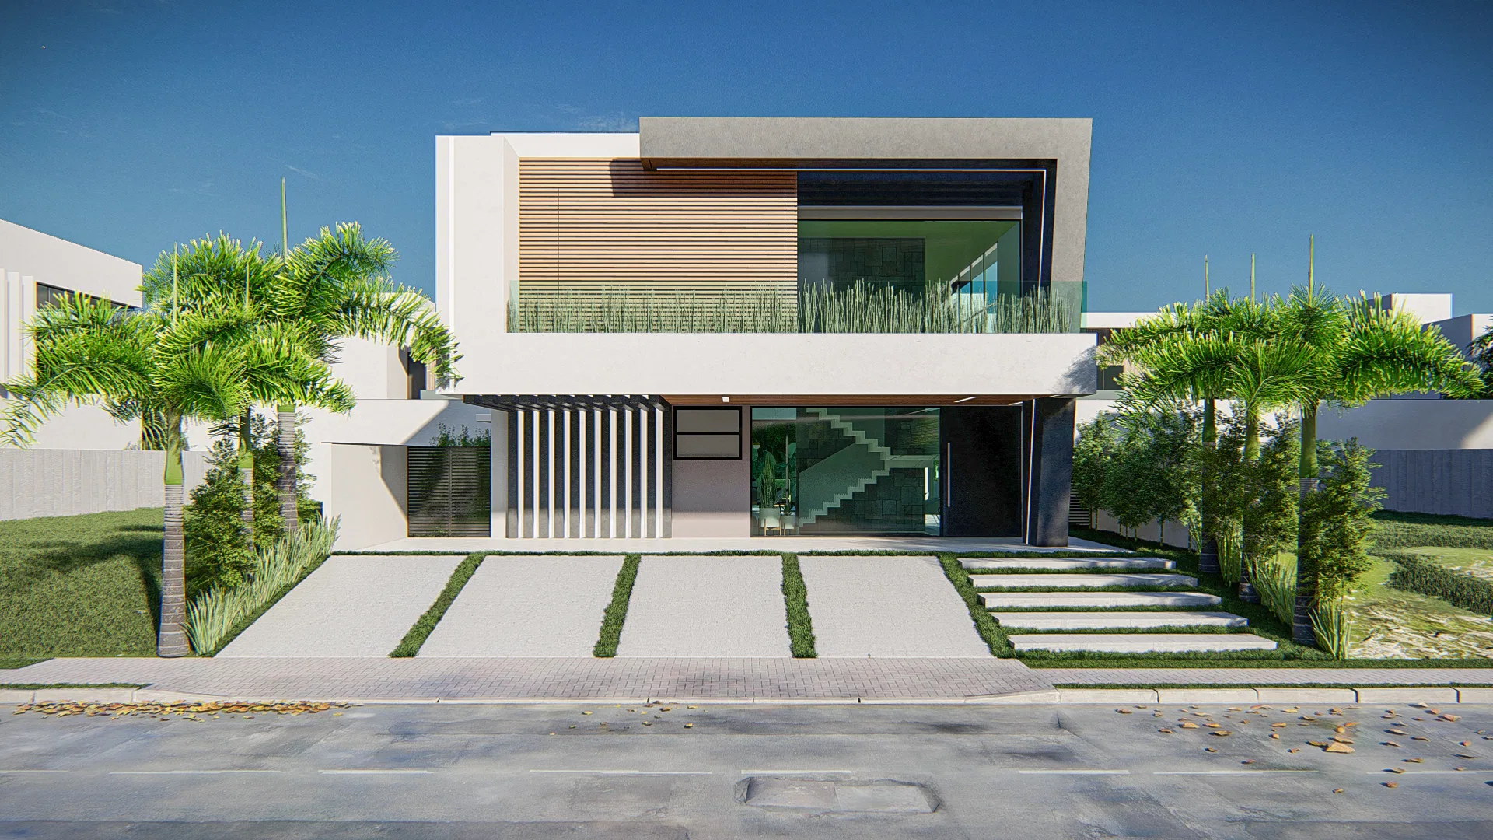
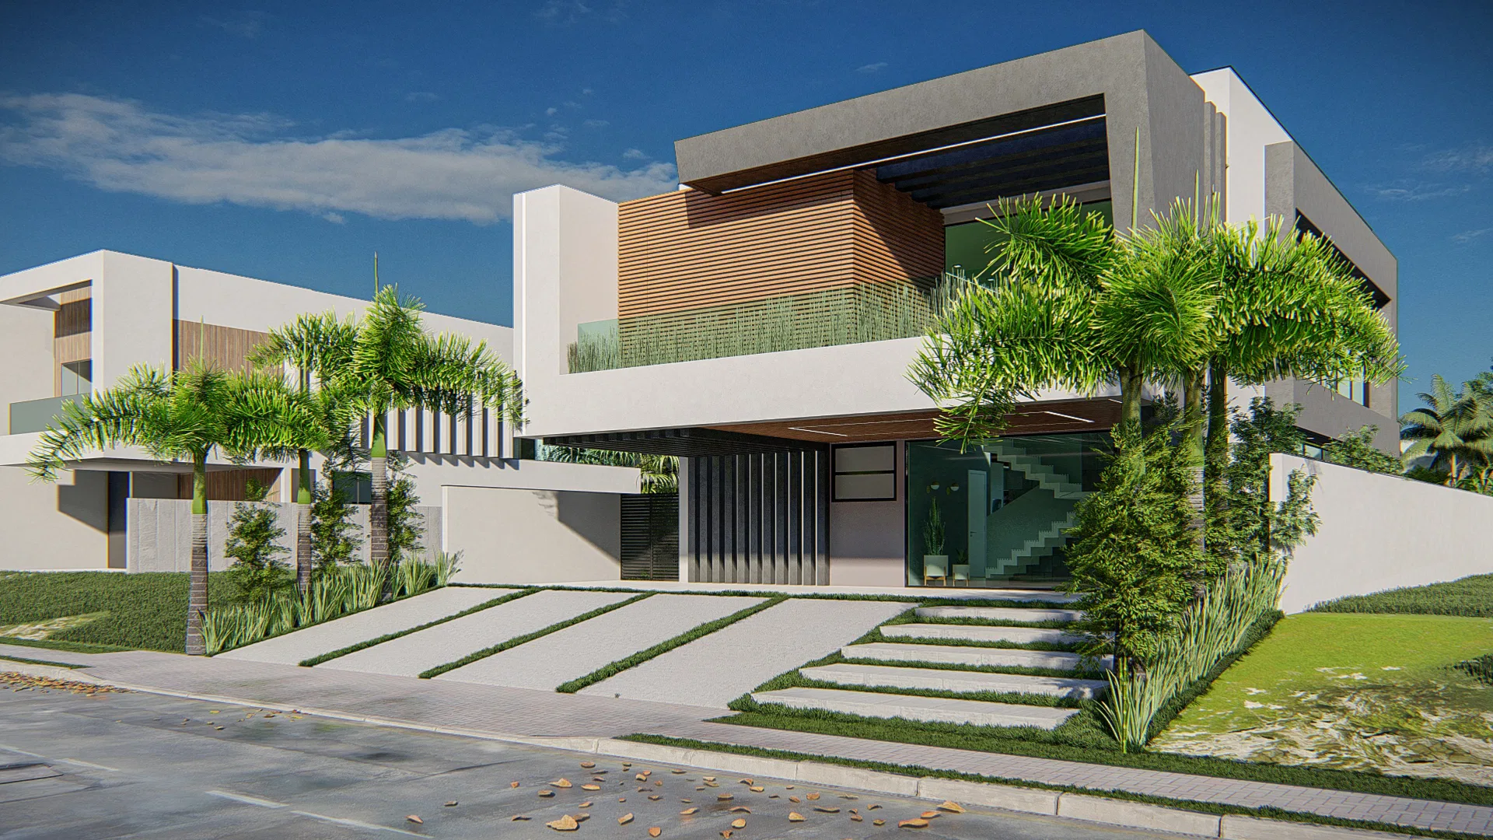
The set walks through the landscaping of a contemporary home, from the entrance garden to the leisure areas at the rear. The pool, the deck and the dining terrace appear as extensions of the interior rooms.
Visual language
White volumes and a timber-slat screen set the architectural tone; slender palms frame the entrance and grass strips cut through the approach paving. The design favors symmetry and long lines.
Materials and atmosphere
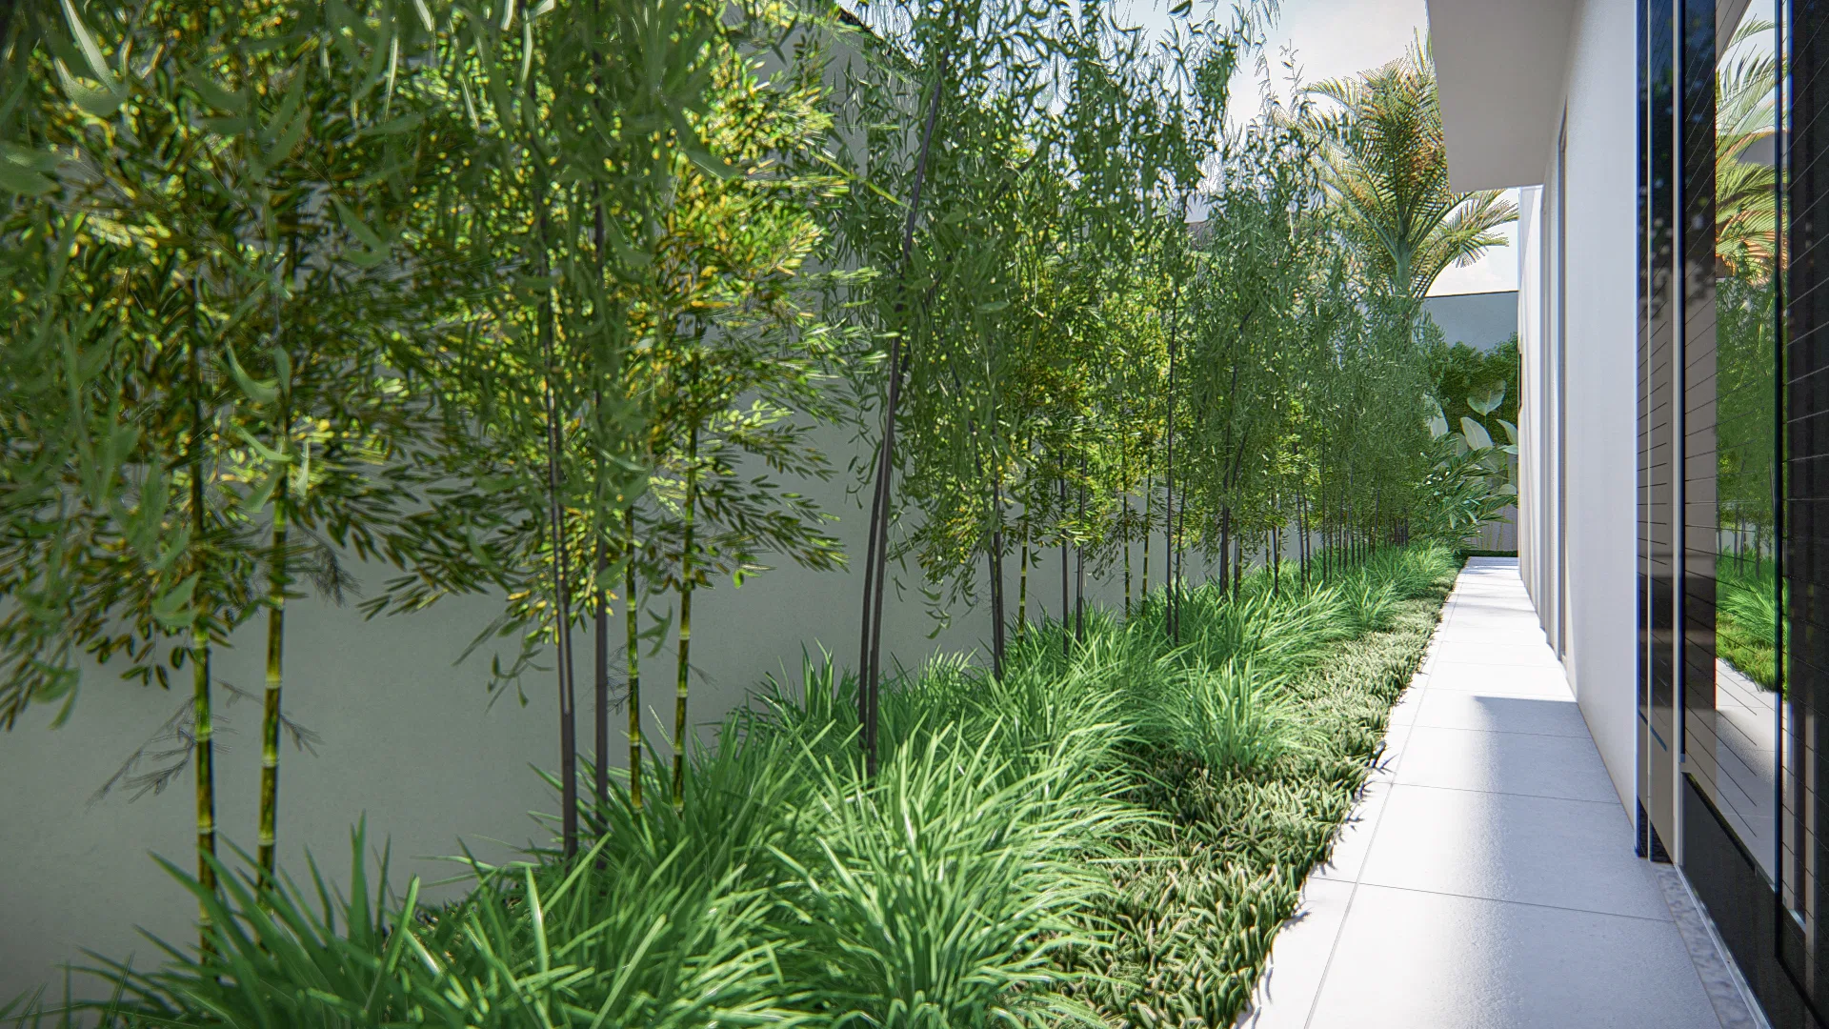
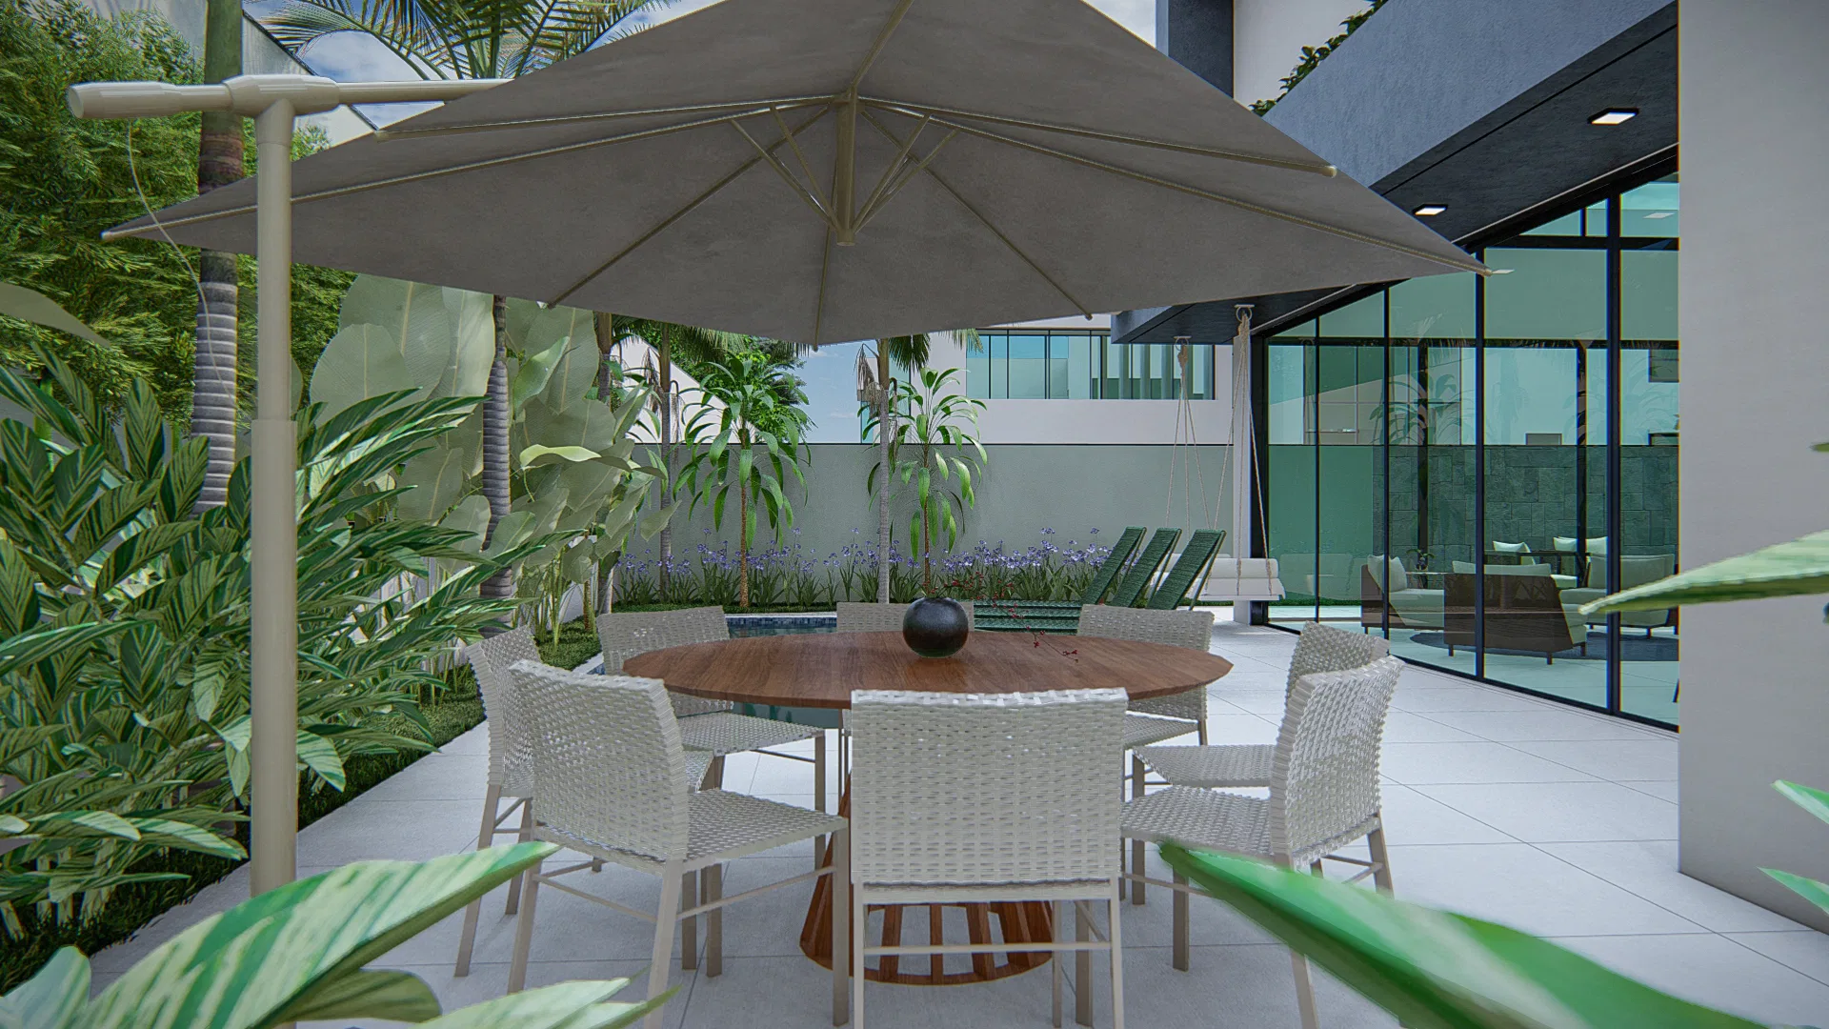
The blue-tiled pool, the wooden loungers and the parasol create an urban-resort atmosphere. Bamboo, groundcovers and tropical foliage close the background in dense green.
Indoor–outdoor relationship
Glass facades leave the living and dining areas visible from the garden, and the covered terrace extends the living room out to the poolside.
04
Gallery



GRON · 3D
Shall we create something remarkable?
Tell GRON about your project and receive a proposal shaped around your goal.
Start a project