
Project · Landscape · Contemporary residence
Felipe Residence
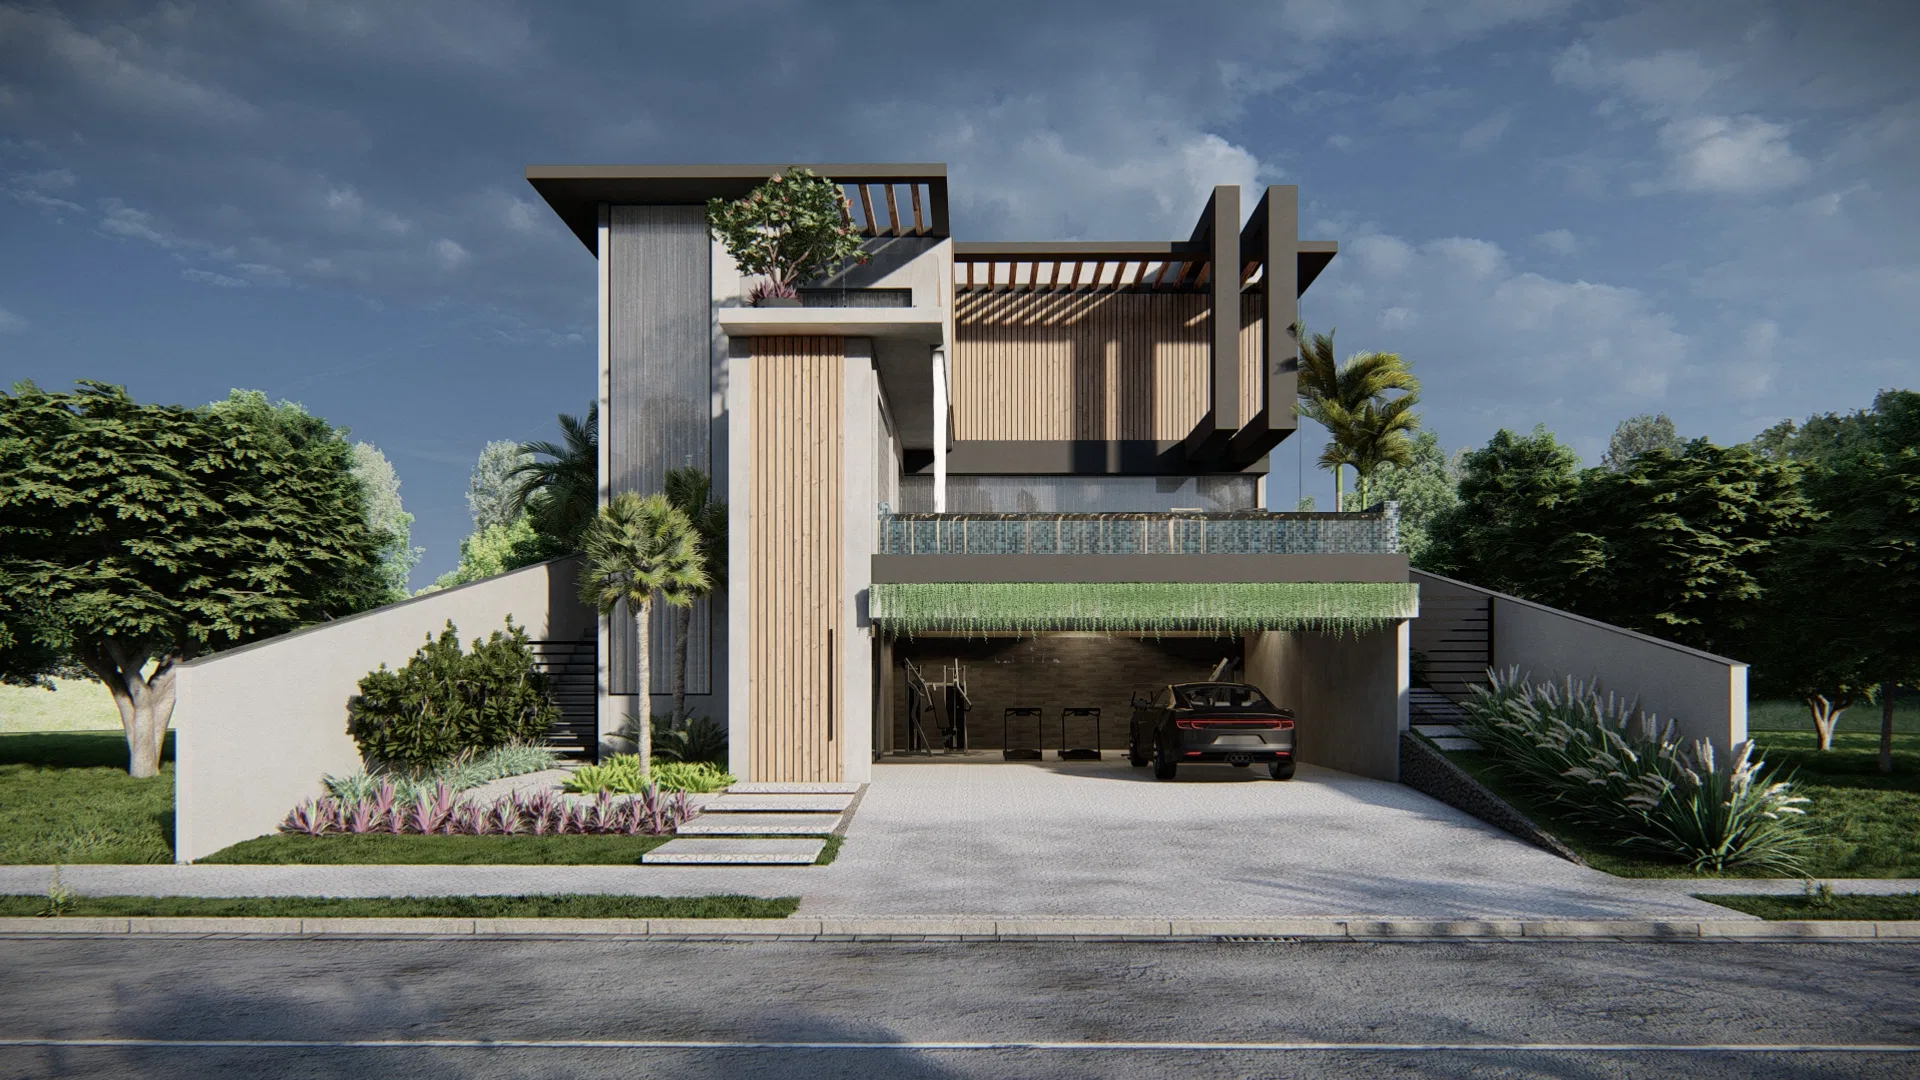
Landscape for a contemporary two-storey residence: a timber-slat and concrete façade, an entrance garden and a pool area with deck, pergola and a curtain of climbing plants.
Project vision
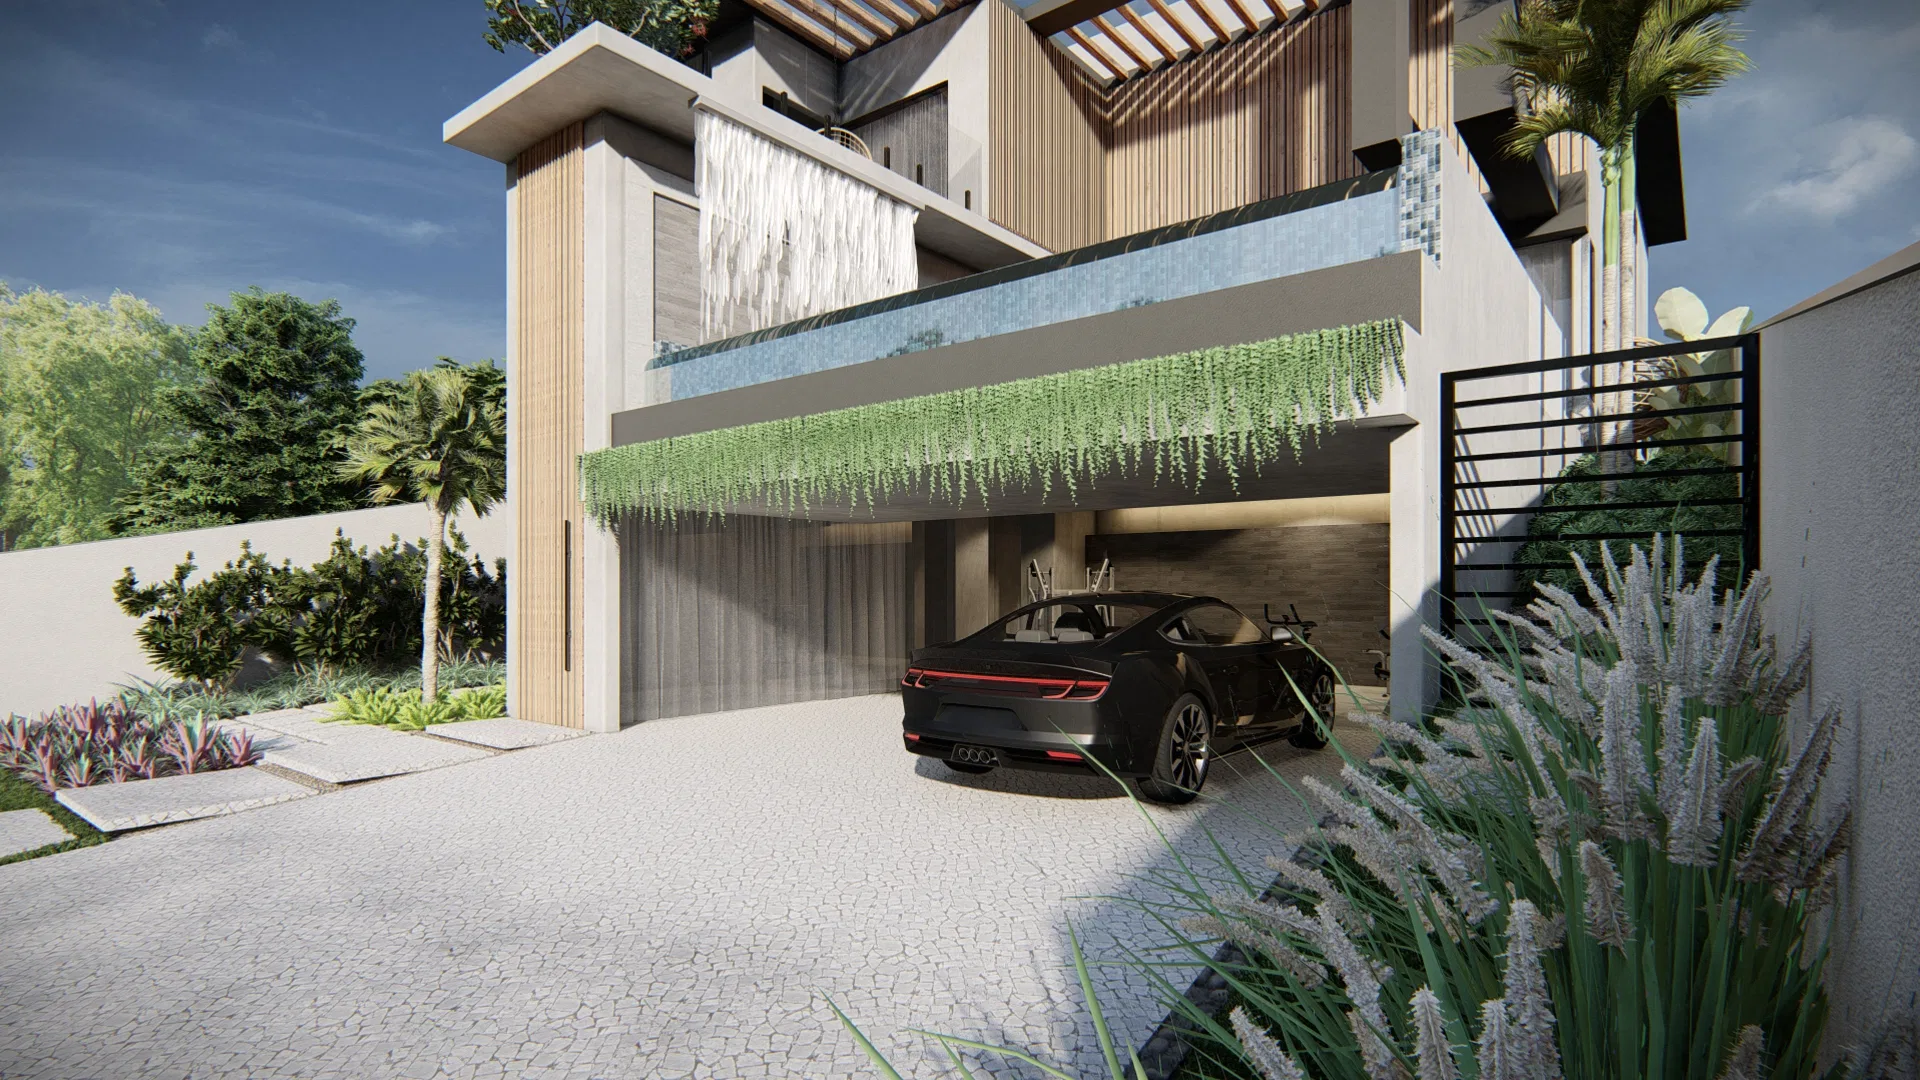
The images follow the landscape of a contemporary two-storey residence, from the street façade to the pool area at the rear. The route moves through the pedestrian entrance, the covered garage and the water plane beside the living pavilion.
Visual language
The composition sets vertical timber slats against exposed-concrete volumes and a louvred pergola. A curtain of climbing plants hangs over the garage opening, softening the straight lines with a plane of greenery.
Materials and atmosphere
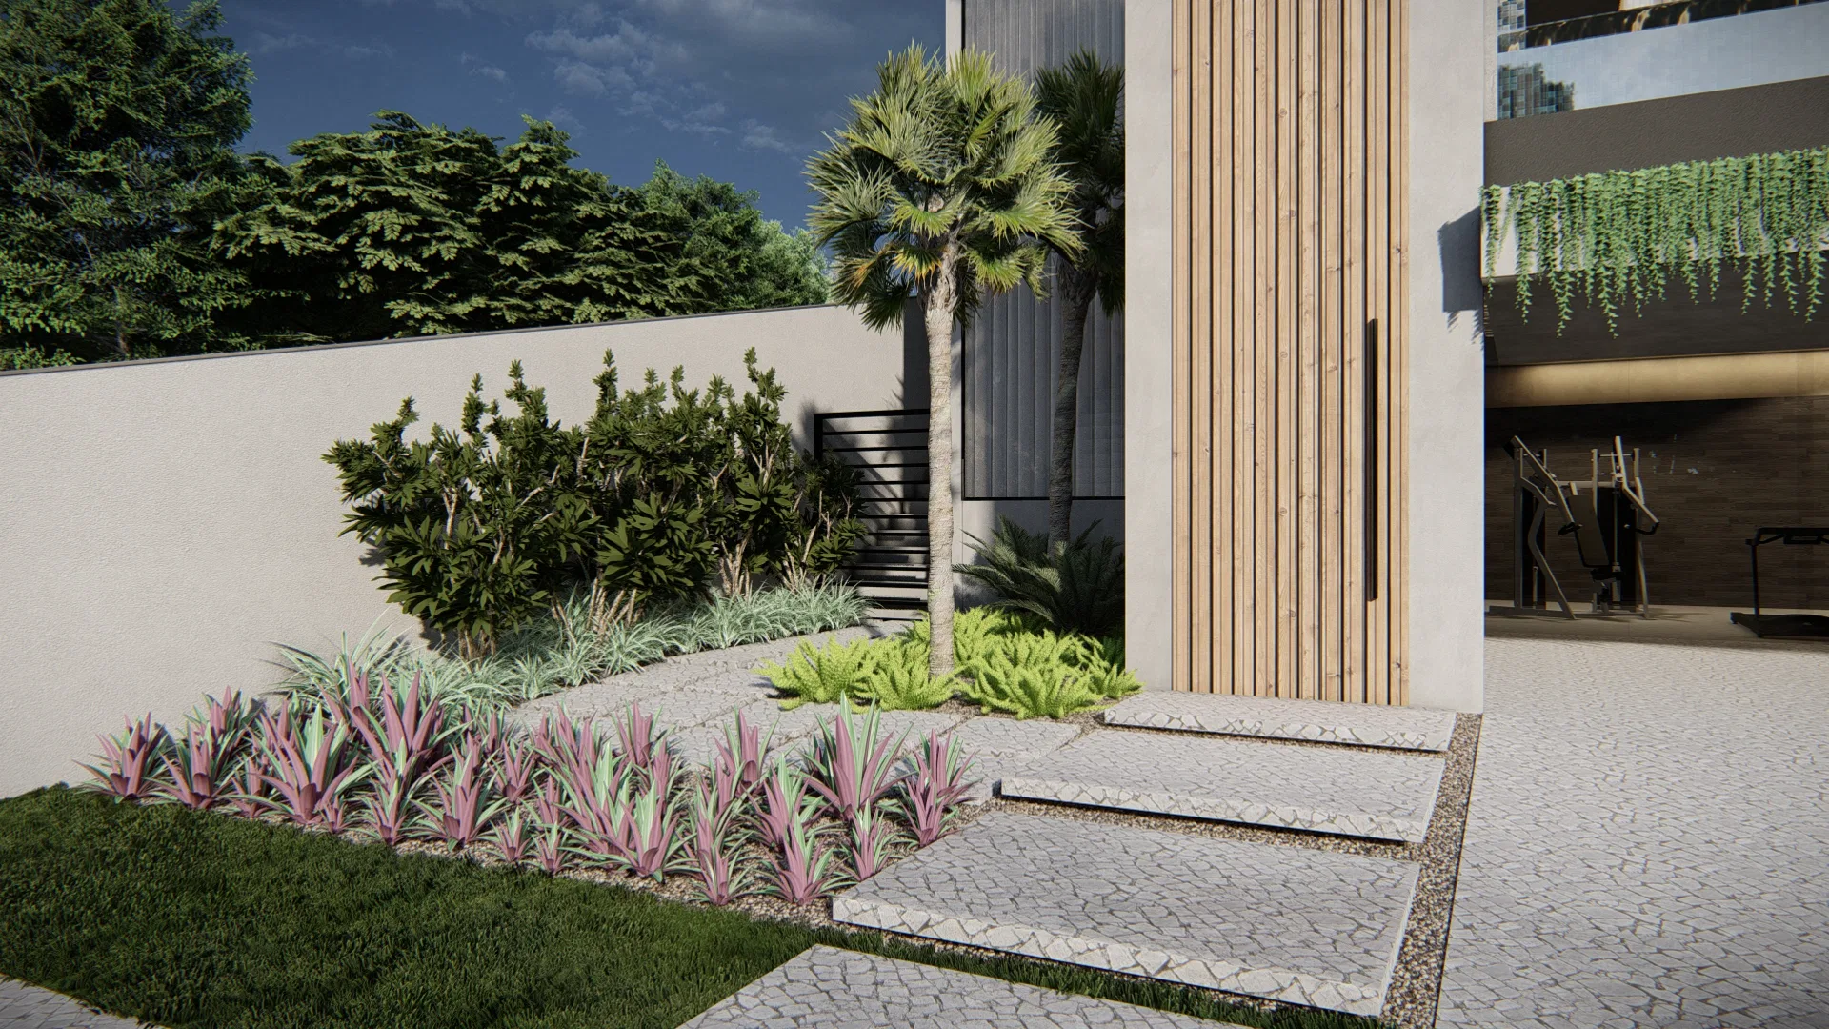
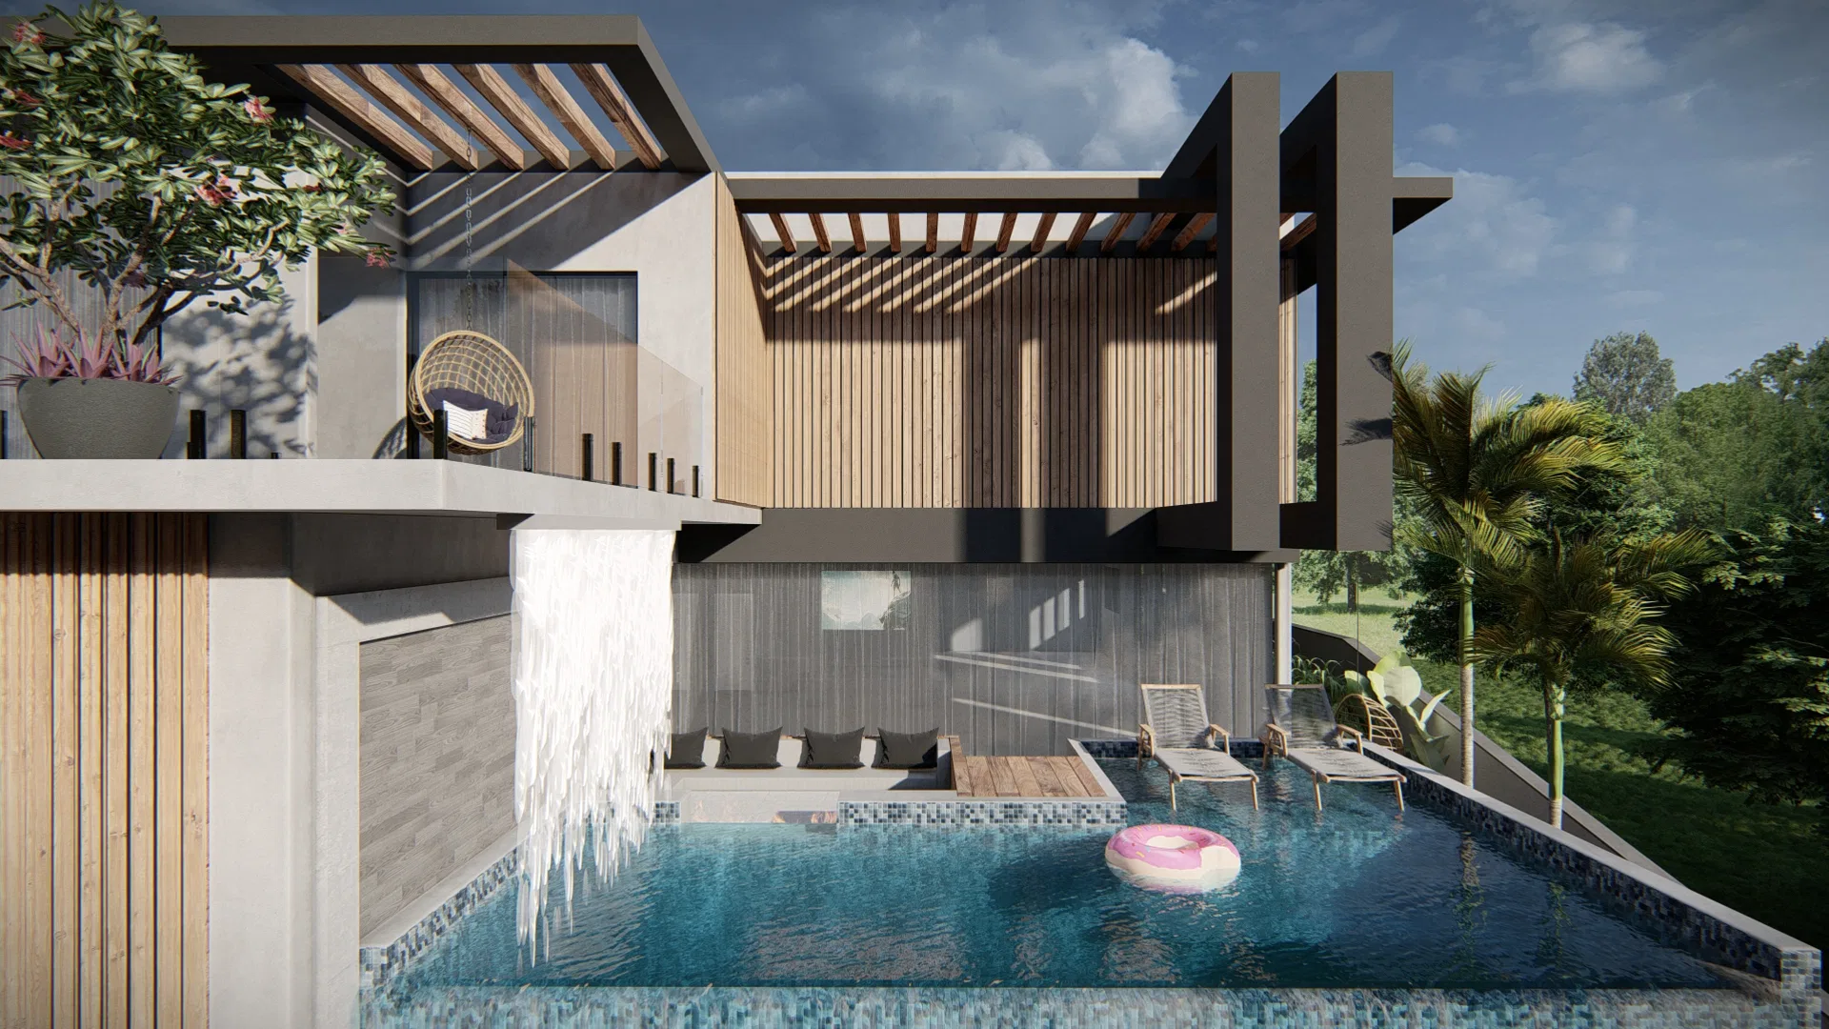
In the entrance garden, stone slabs over gravel lead between layered beds of pink-toned foliage, a palm and lavender. The continuous-edge pool gains a deck and slatted soffit, with a water feature falling from the upper floor.
Experience of the spaces
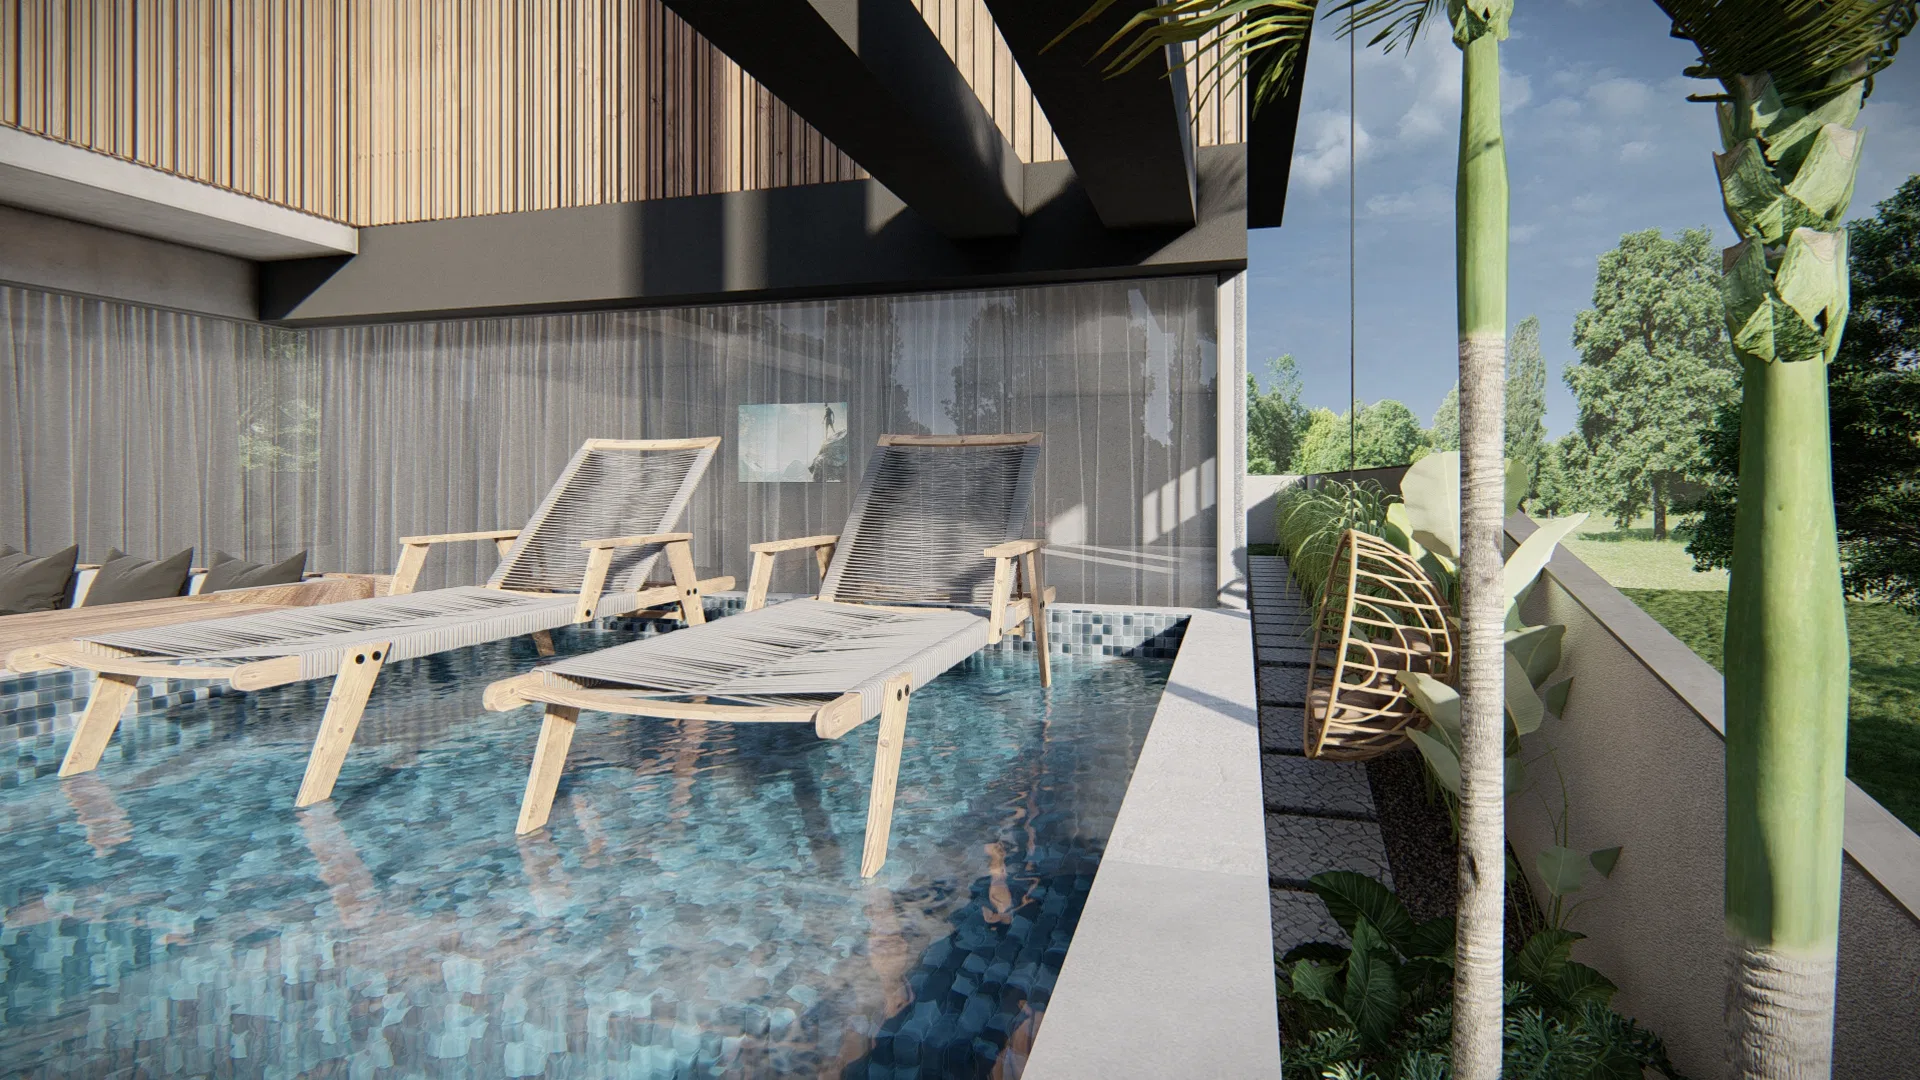
The pool area brings together loungers set on the shallow ledge, a hanging chair and the shade of the pergola. The design draws the water plane close to the lawn and the climbing plants, forming a secluded rest nook.
04
Gallery



GRON · 3D
Shall we create something remarkable?
Tell GRON about your project and receive a proposal shaped around your goal.
Start a project