
Project · Landscape design · Commercial headquarters
BCAgro Headquarters
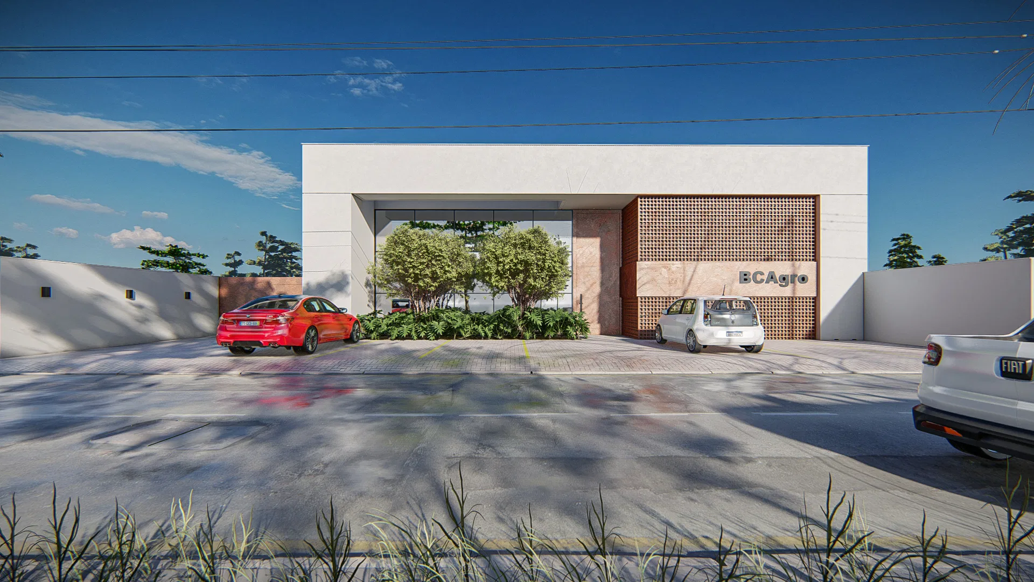
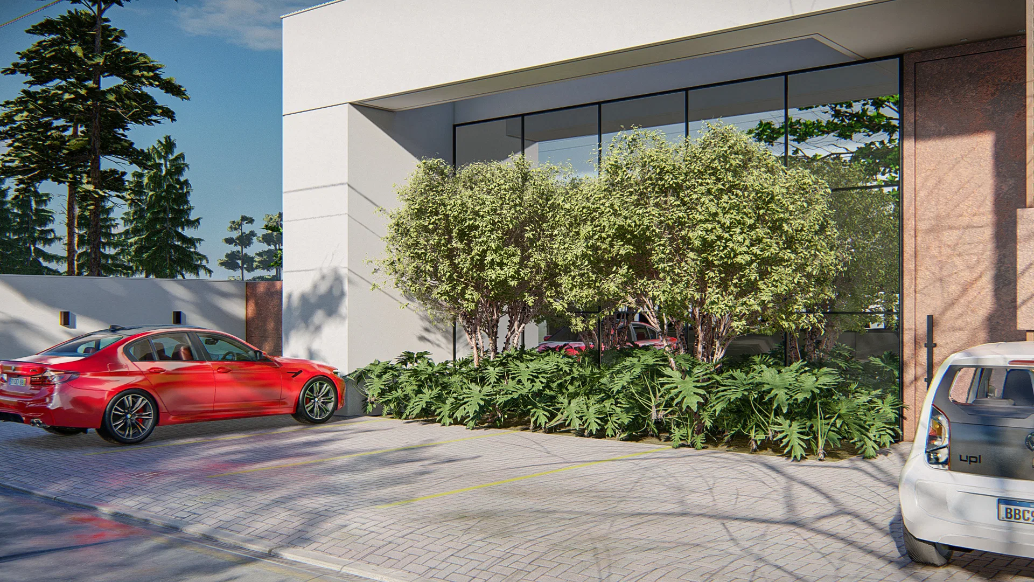
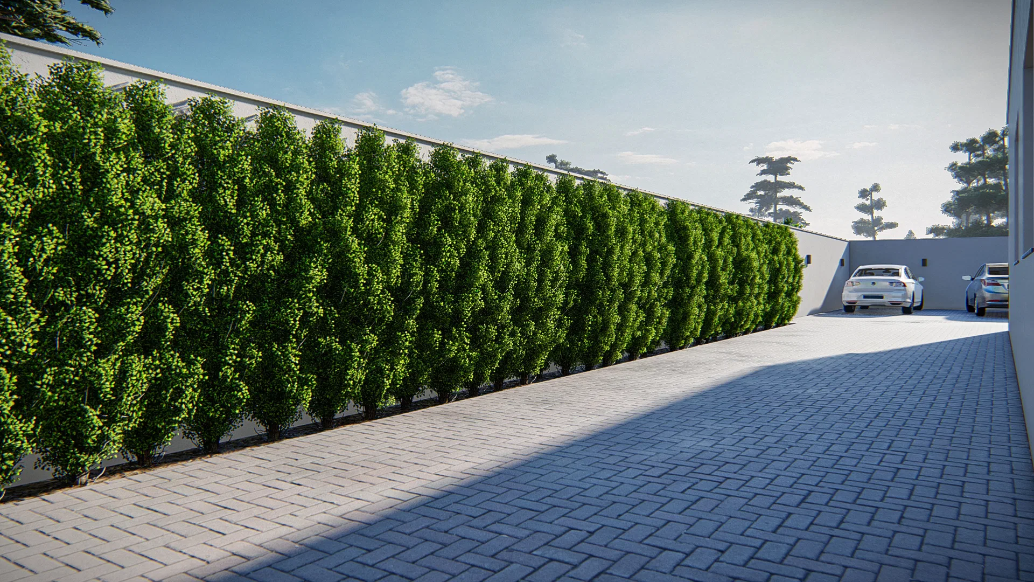
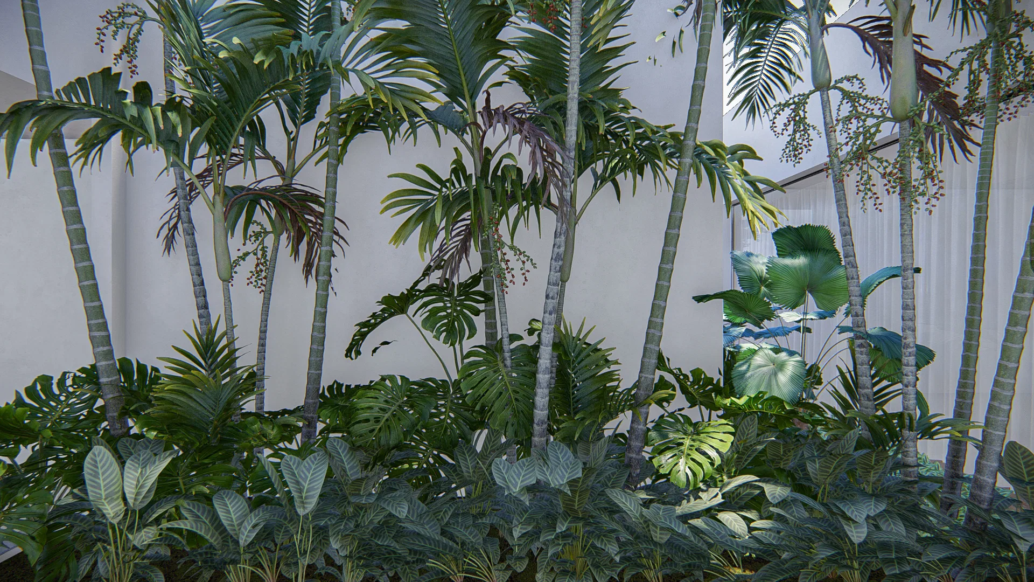
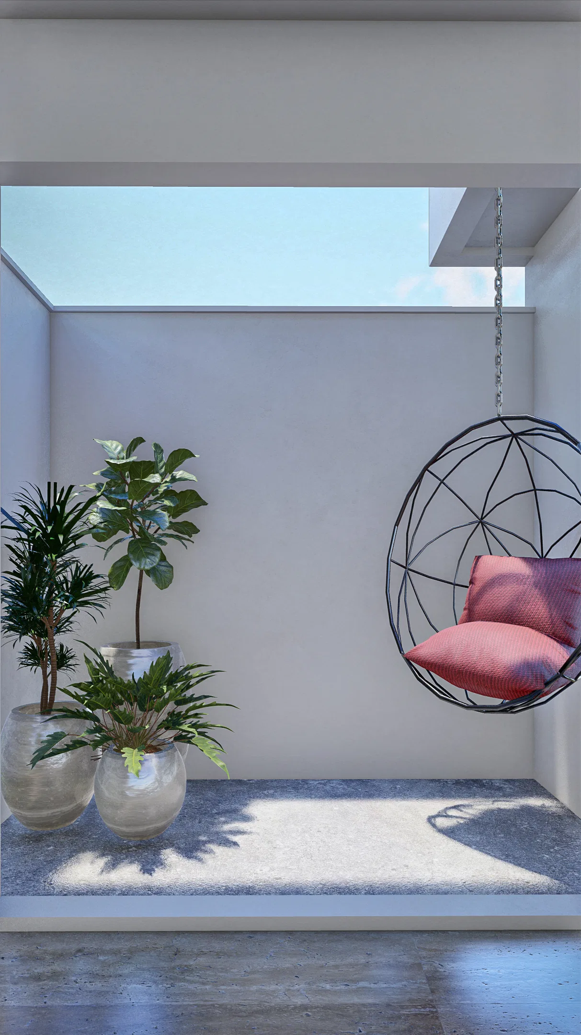
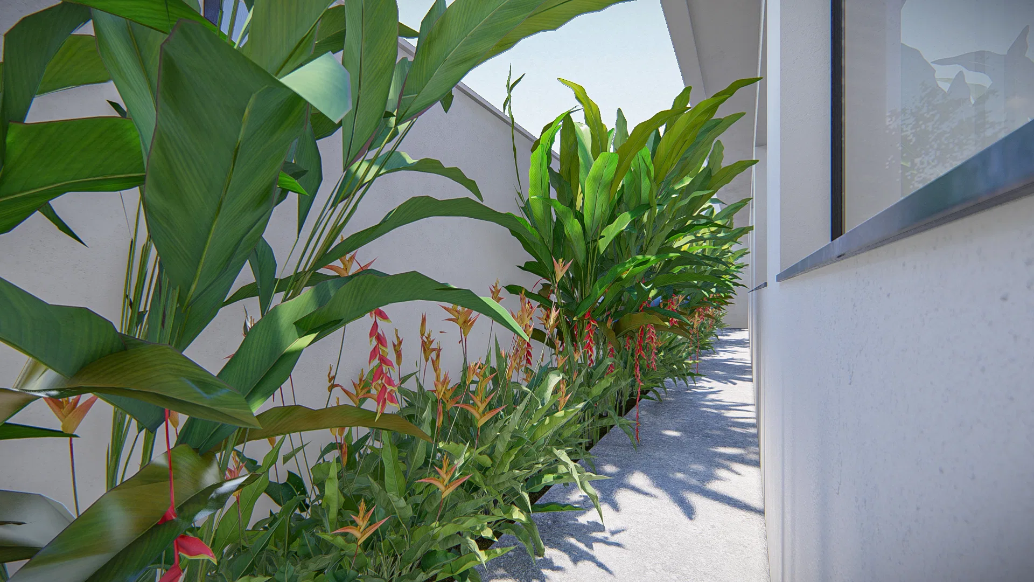
Landscape design for the BCAgro commercial headquarters, from the entrance facade and climber hedge to a tropical palm garden, an inner patio with a hanging chair and a heliconia bed along the outer corridor.
Project vision
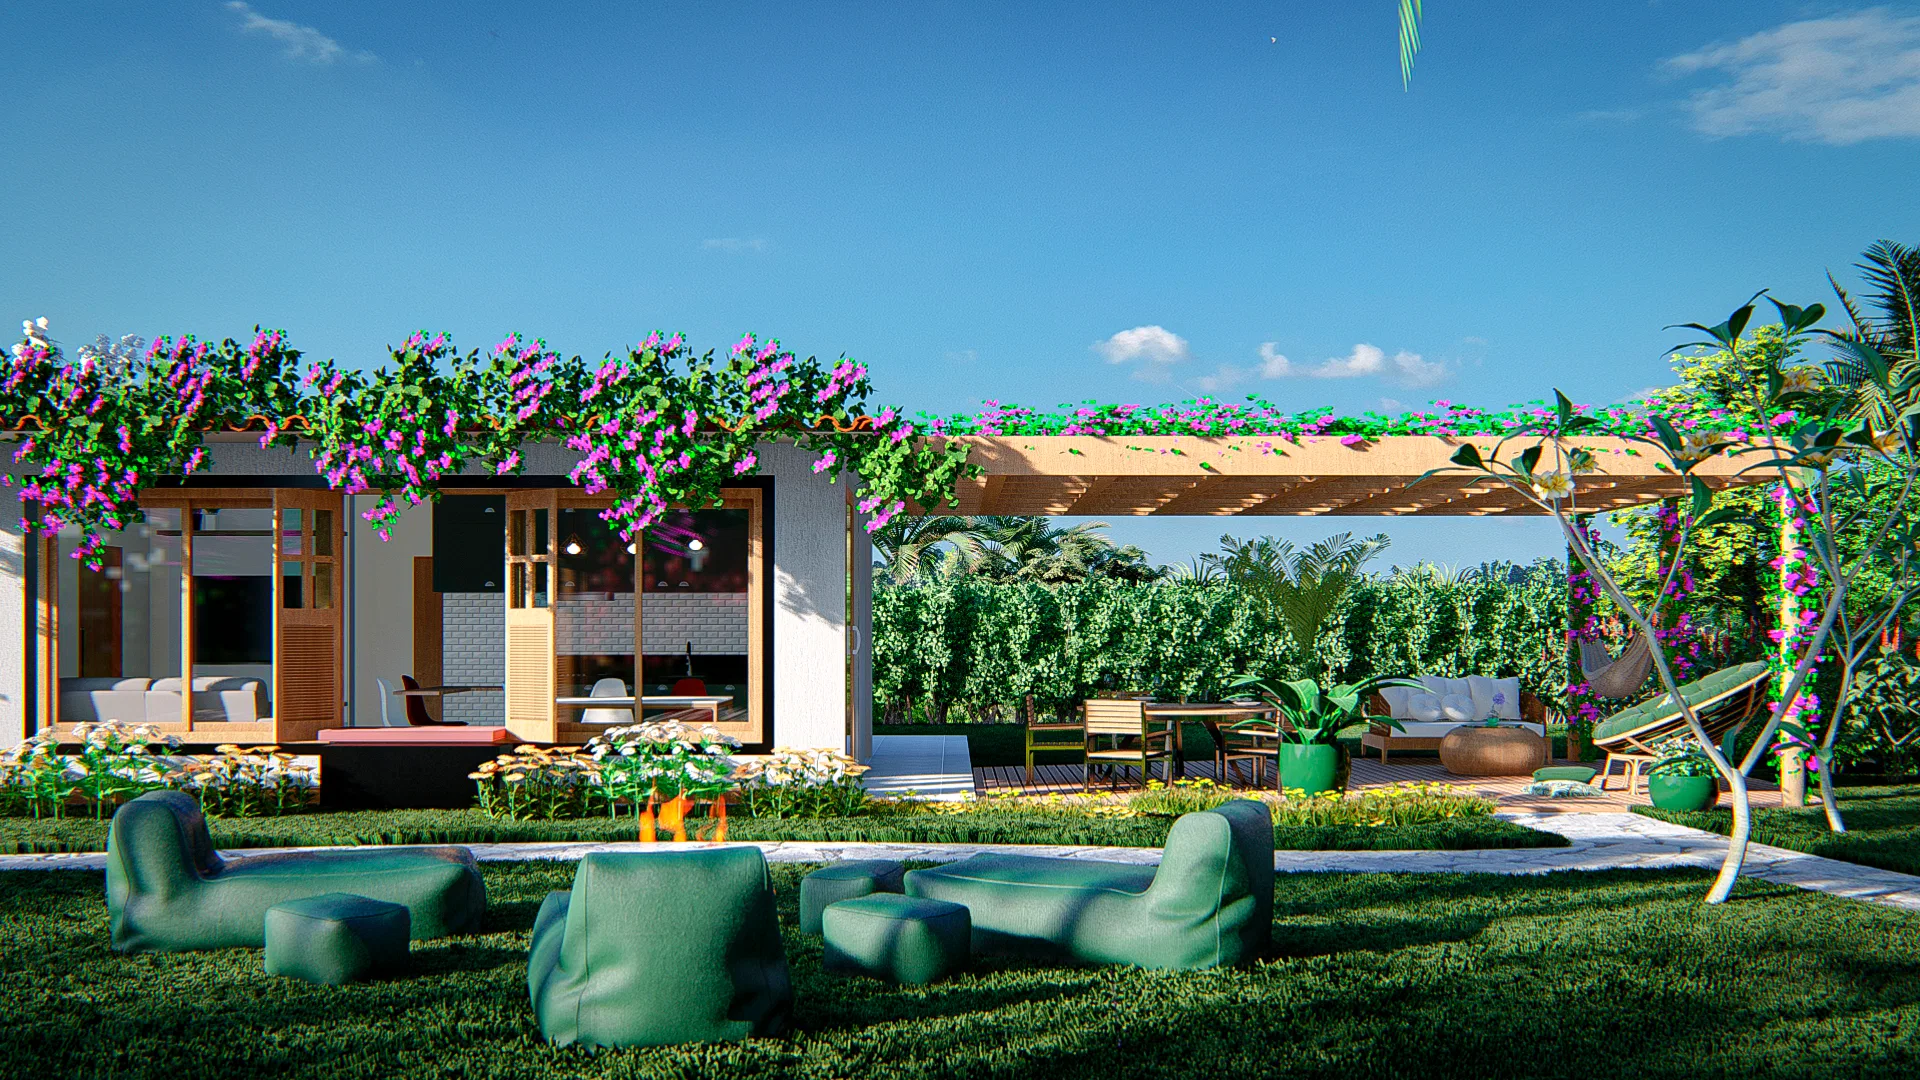
The set presents the landscape design of the BCAgro commercial headquarters, from the entrance facade to the gardens that wrap the building. It moves from the paved approach and parking to the green spaces that soften the straight-lined architecture.
Visual language
The architecture is a horizontal white volume with a perforated wood screen and the BCAgro sign. Against that neutral base, planting appears in dense masses: rounded topiary near the entrance and a long living fence of climbers alongside.
Materials and atmosphere
Clustered palms, monstera and shade foliage form a tropical garden against the pale wall. An inner patio takes overhead light, pots of dracaena and fern and a hanging chair, while flowering heliconias line the outer corridor.
Experience of the spaces
The route alternates open arrival areas with more sheltered corners. The living fence guides the eye along the interlocking pavement, and the patio works as a shaded green pause within the building.
05
Gallery

GRON · 3D
Shall we create something remarkable?
Tell GRON about your project and receive a proposal shaped around your goal.
Start a project