
Project · Commercial · Coworking
Ponto Coworking
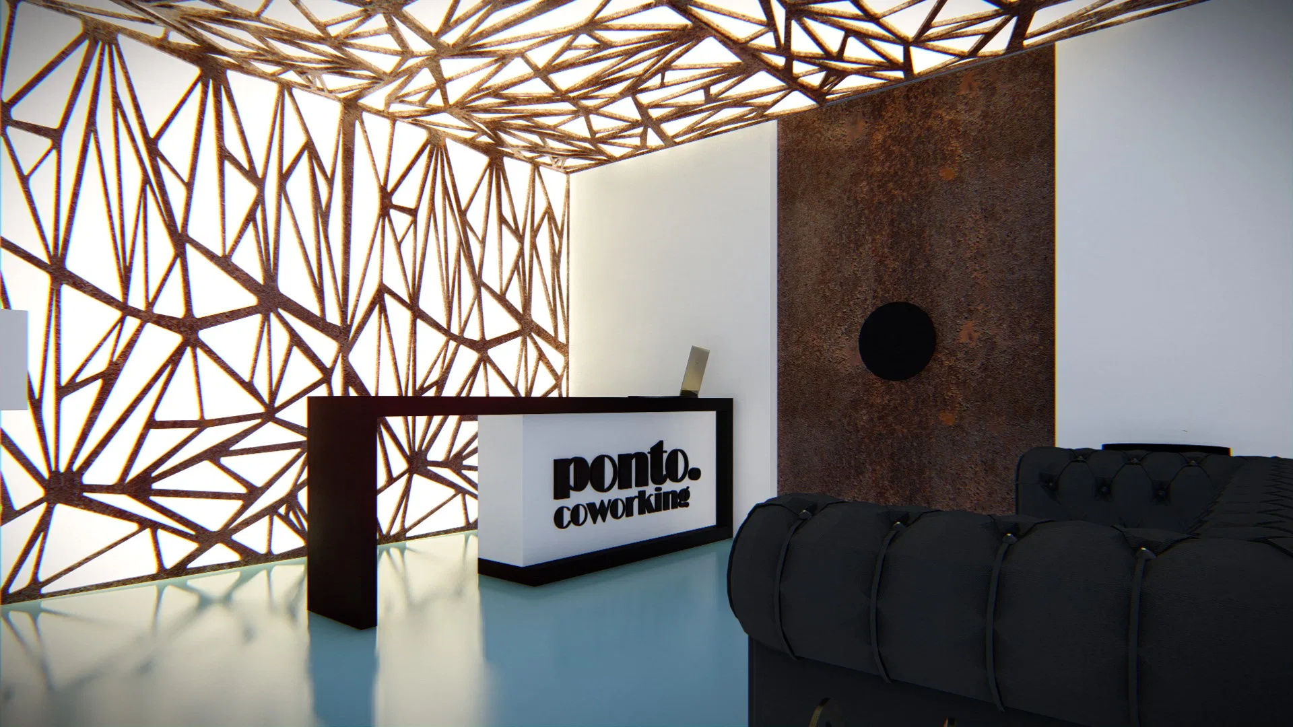
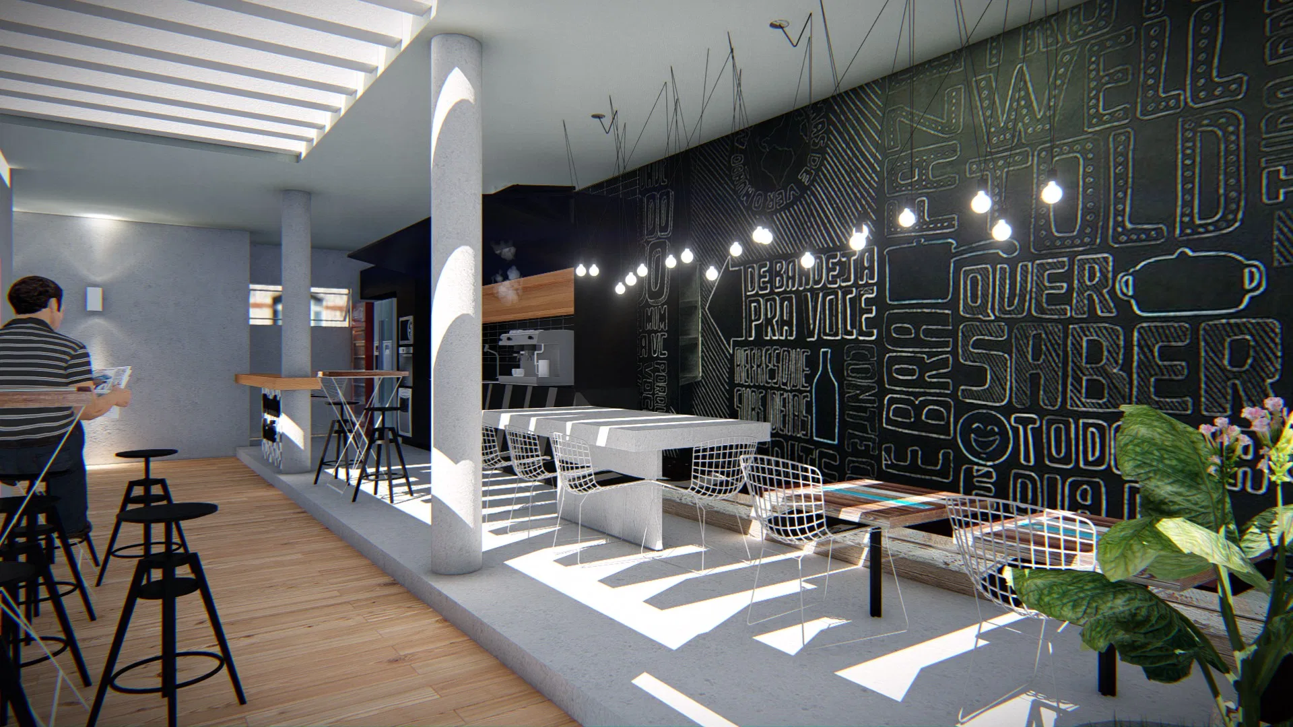
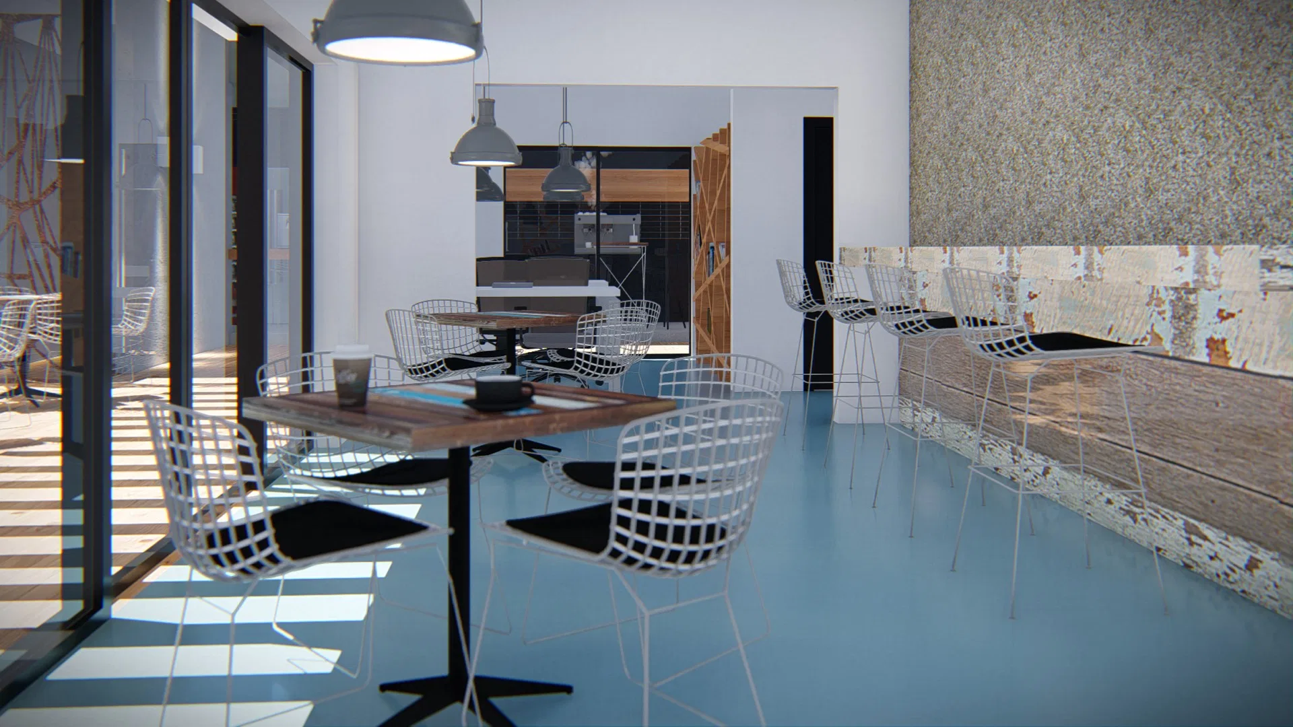
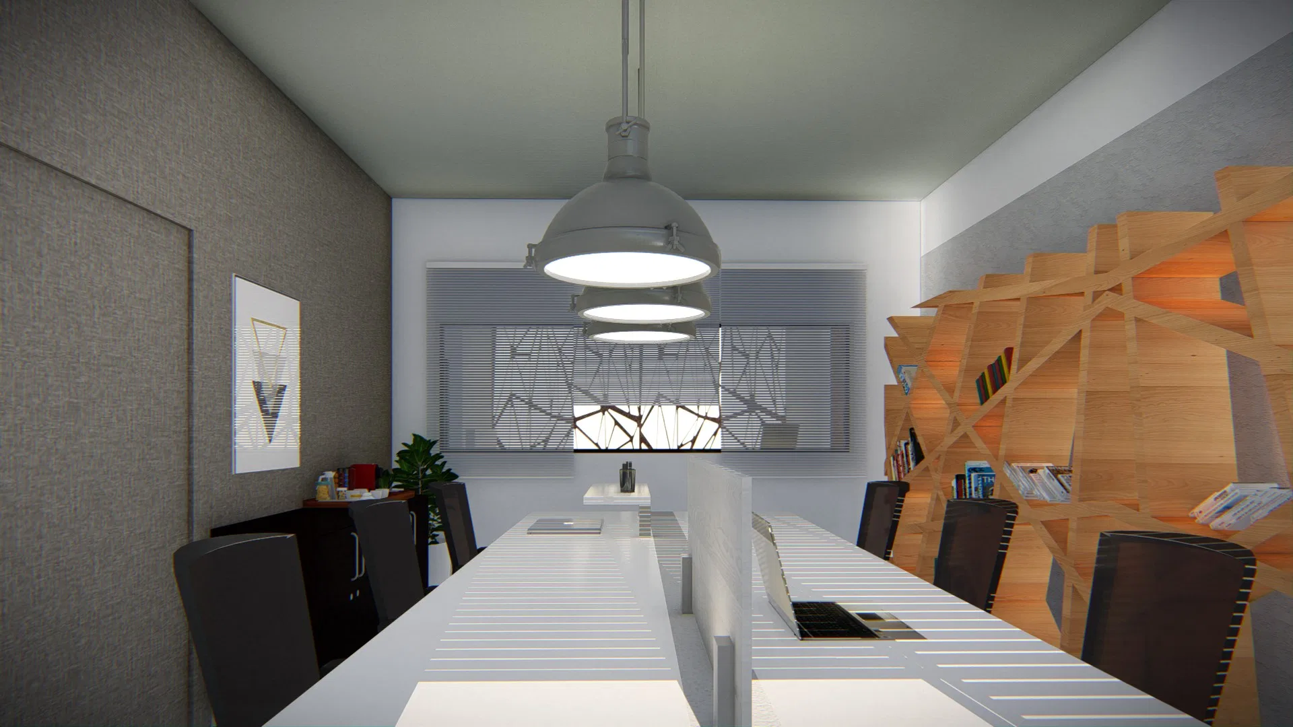
Interiors of Ponto coworking: reception, kitchenette and meeting rooms, with an industrial look and an organic laser-cut screen as a recurring motif.
Project vision
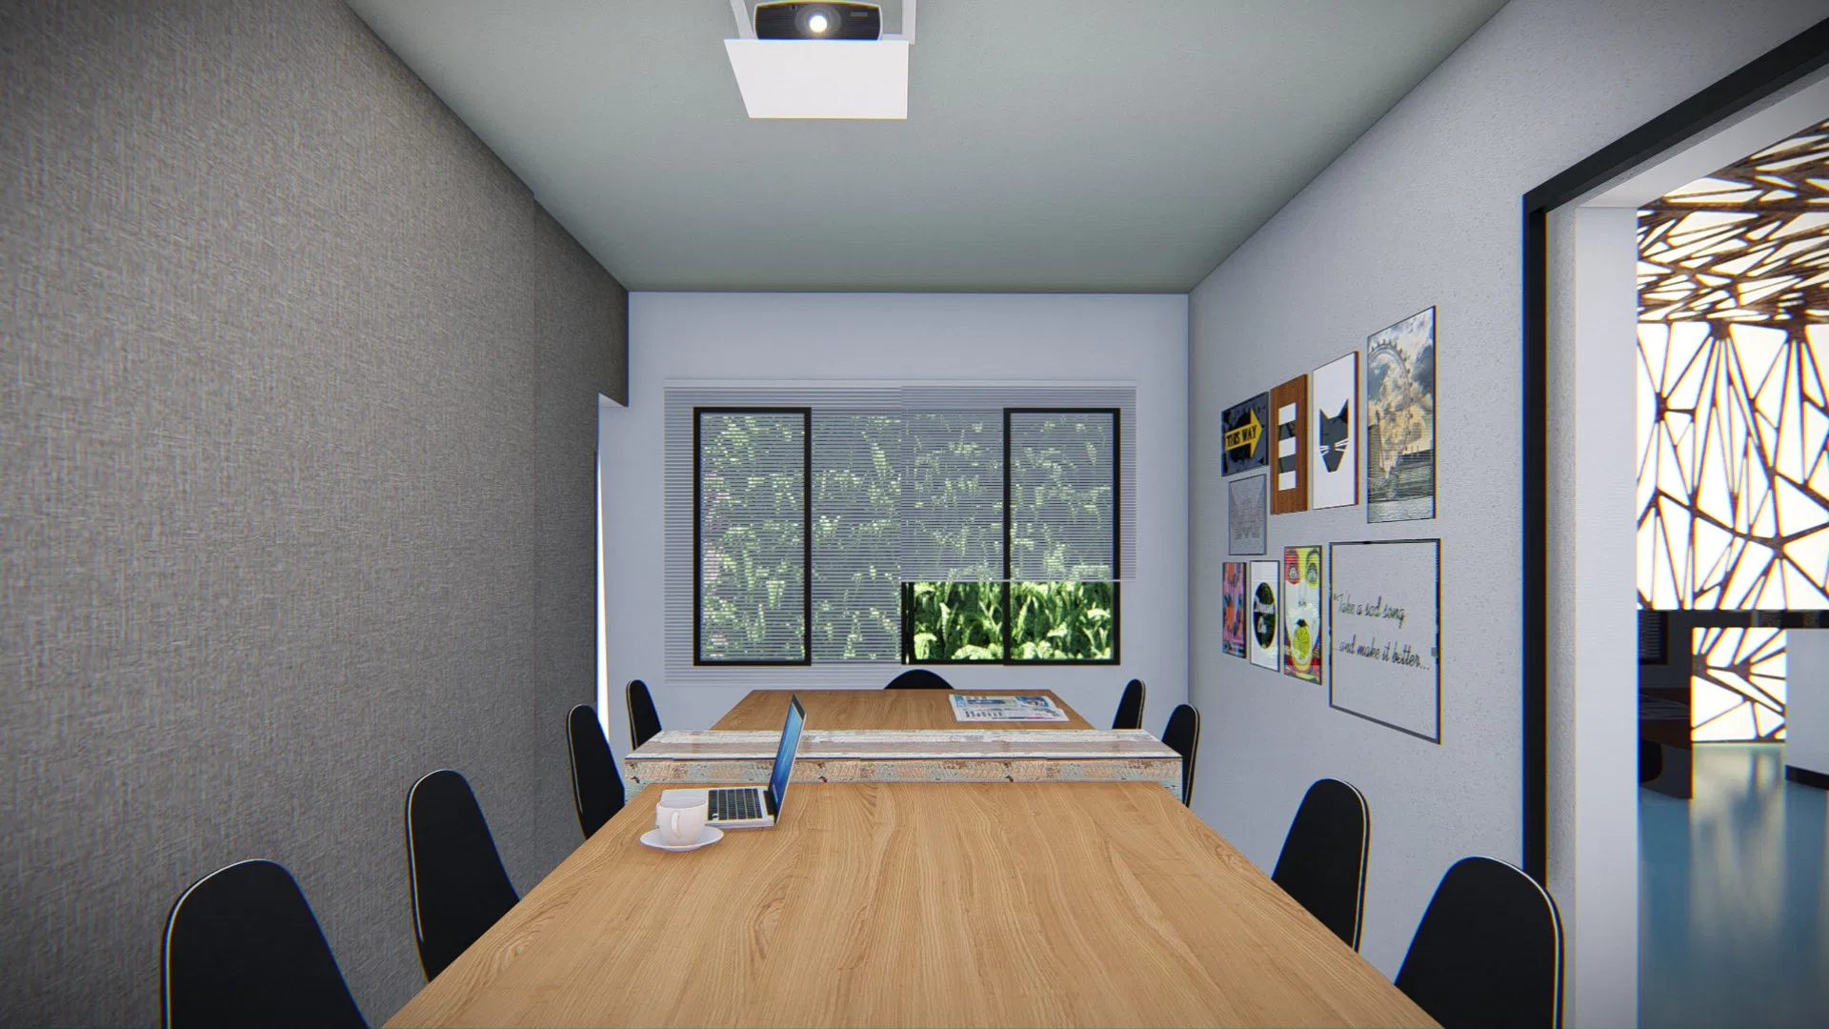
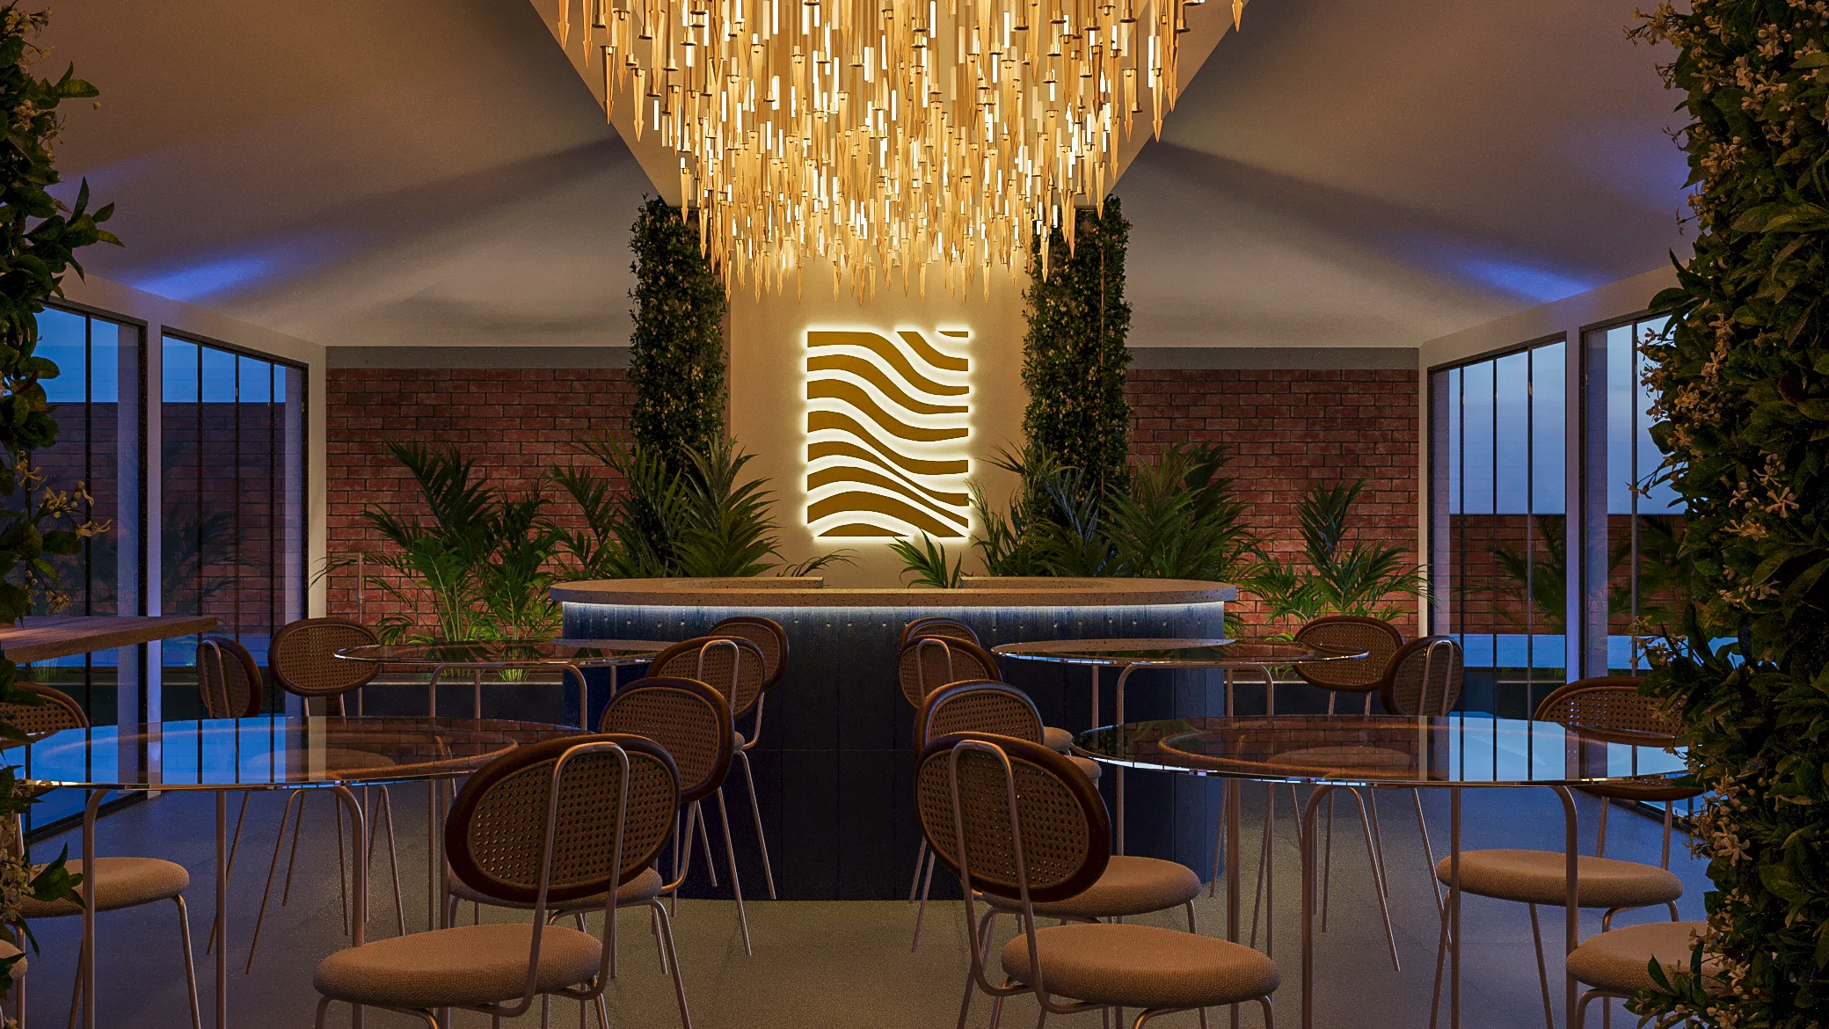
The set moves through the interiors of Ponto coworking, from reception to the kitchenette and the meeting rooms. The images focus on the indoor spaces and the path between social and work areas.
Visual language
A laser-cut screen with an organic line pattern recurs as a leitmotif: backlit at reception, it reappears in openings and shelving. Exposed bulbs and concrete columns reinforce the industrial tone.
Materials and atmosphere
Oxidised steel, a black tufted sofa and a backlit wood panel sit alongside a chalkboard wall of white lettering, blue resin floors and wire-frame chairs.
Experience of the spaces
The rooms shift in tone with their use: a striking reception, a relaxed social kitchenette under graffiti lettering, and more enclosed meeting rooms geared to focus.
04
Gallery

GRON · 3D
Shall we create something remarkable?
Tell GRON about your project and receive a proposal shaped around your goal.
Start a project