
Project · Events venue · Hospitality
Casa do Bosque — Reserva das Águas
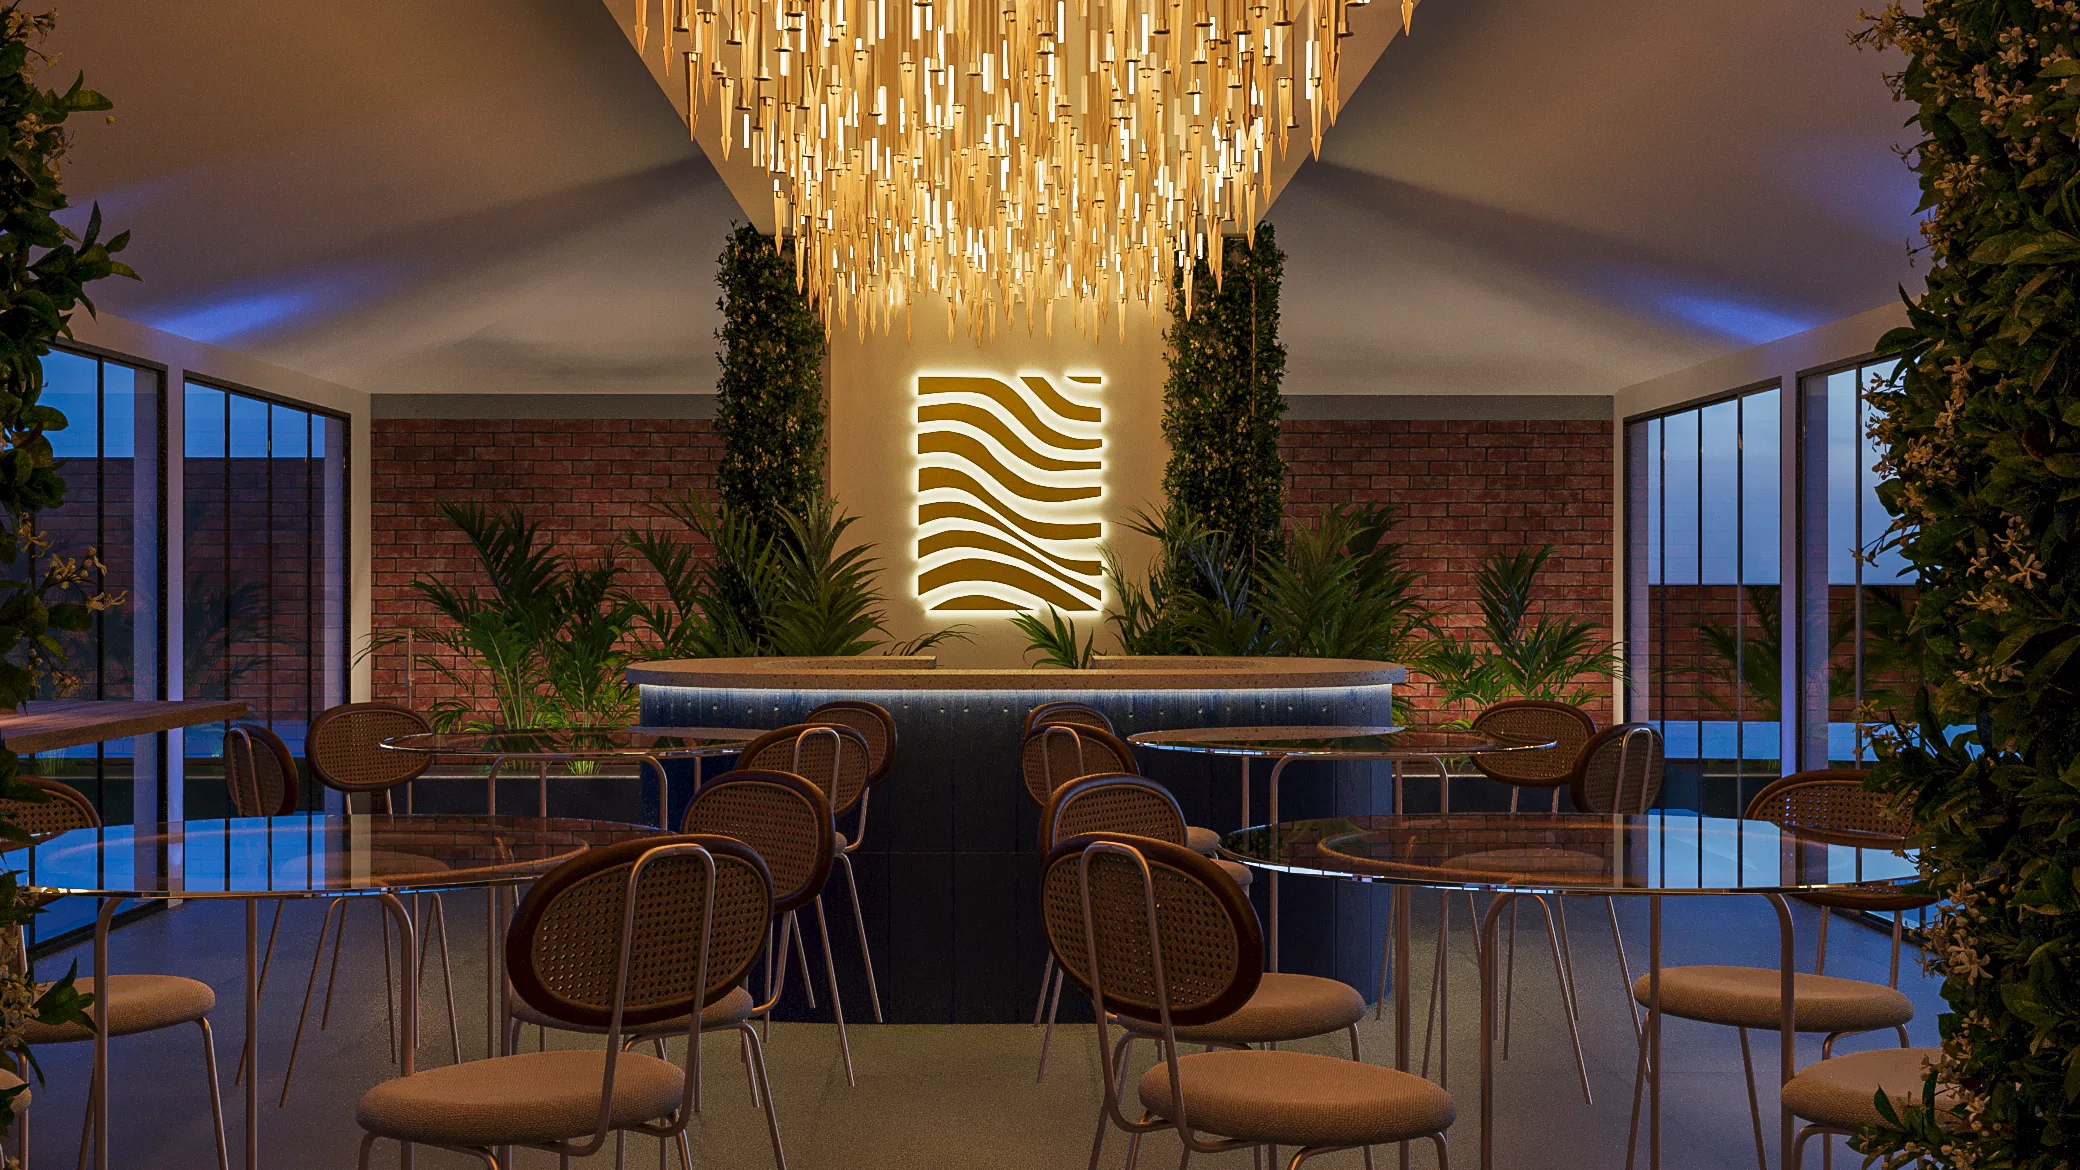
3D render of a commercial gathering space: a central bar under a sculptural chandelier, an integrated lounge, an event hall and a garden walkway lit at night.
Project vision
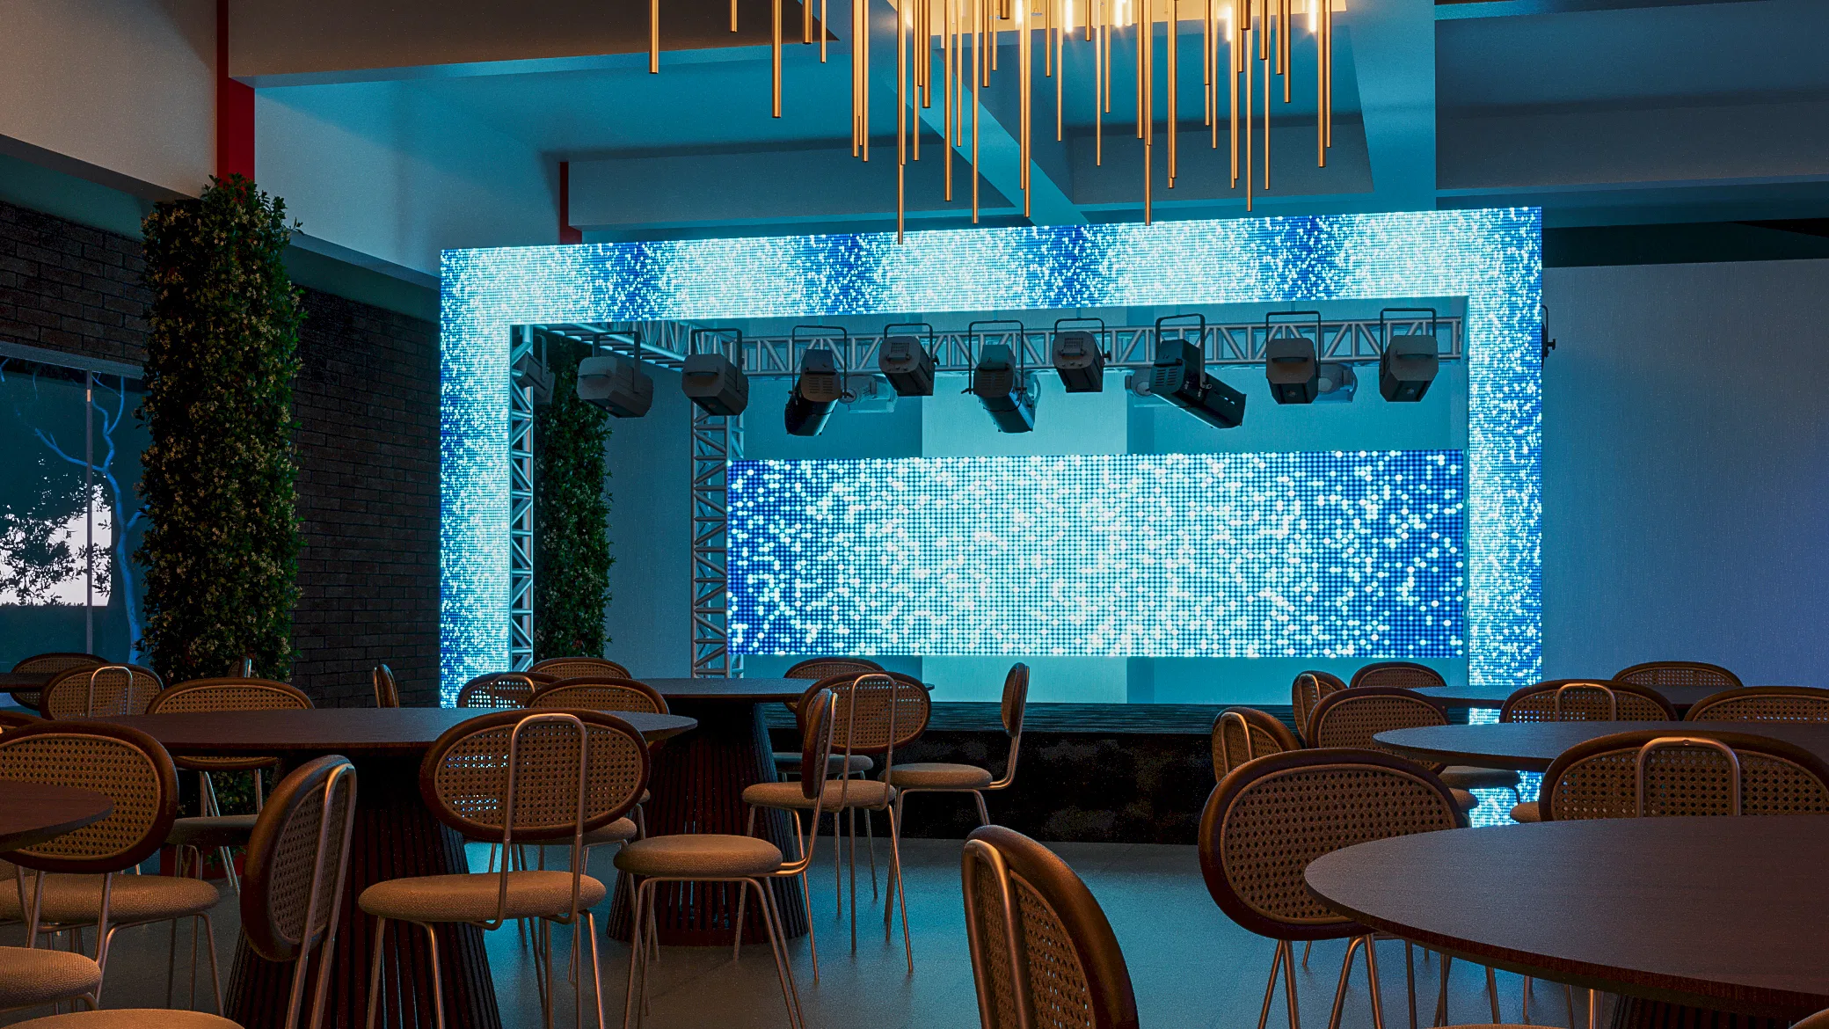
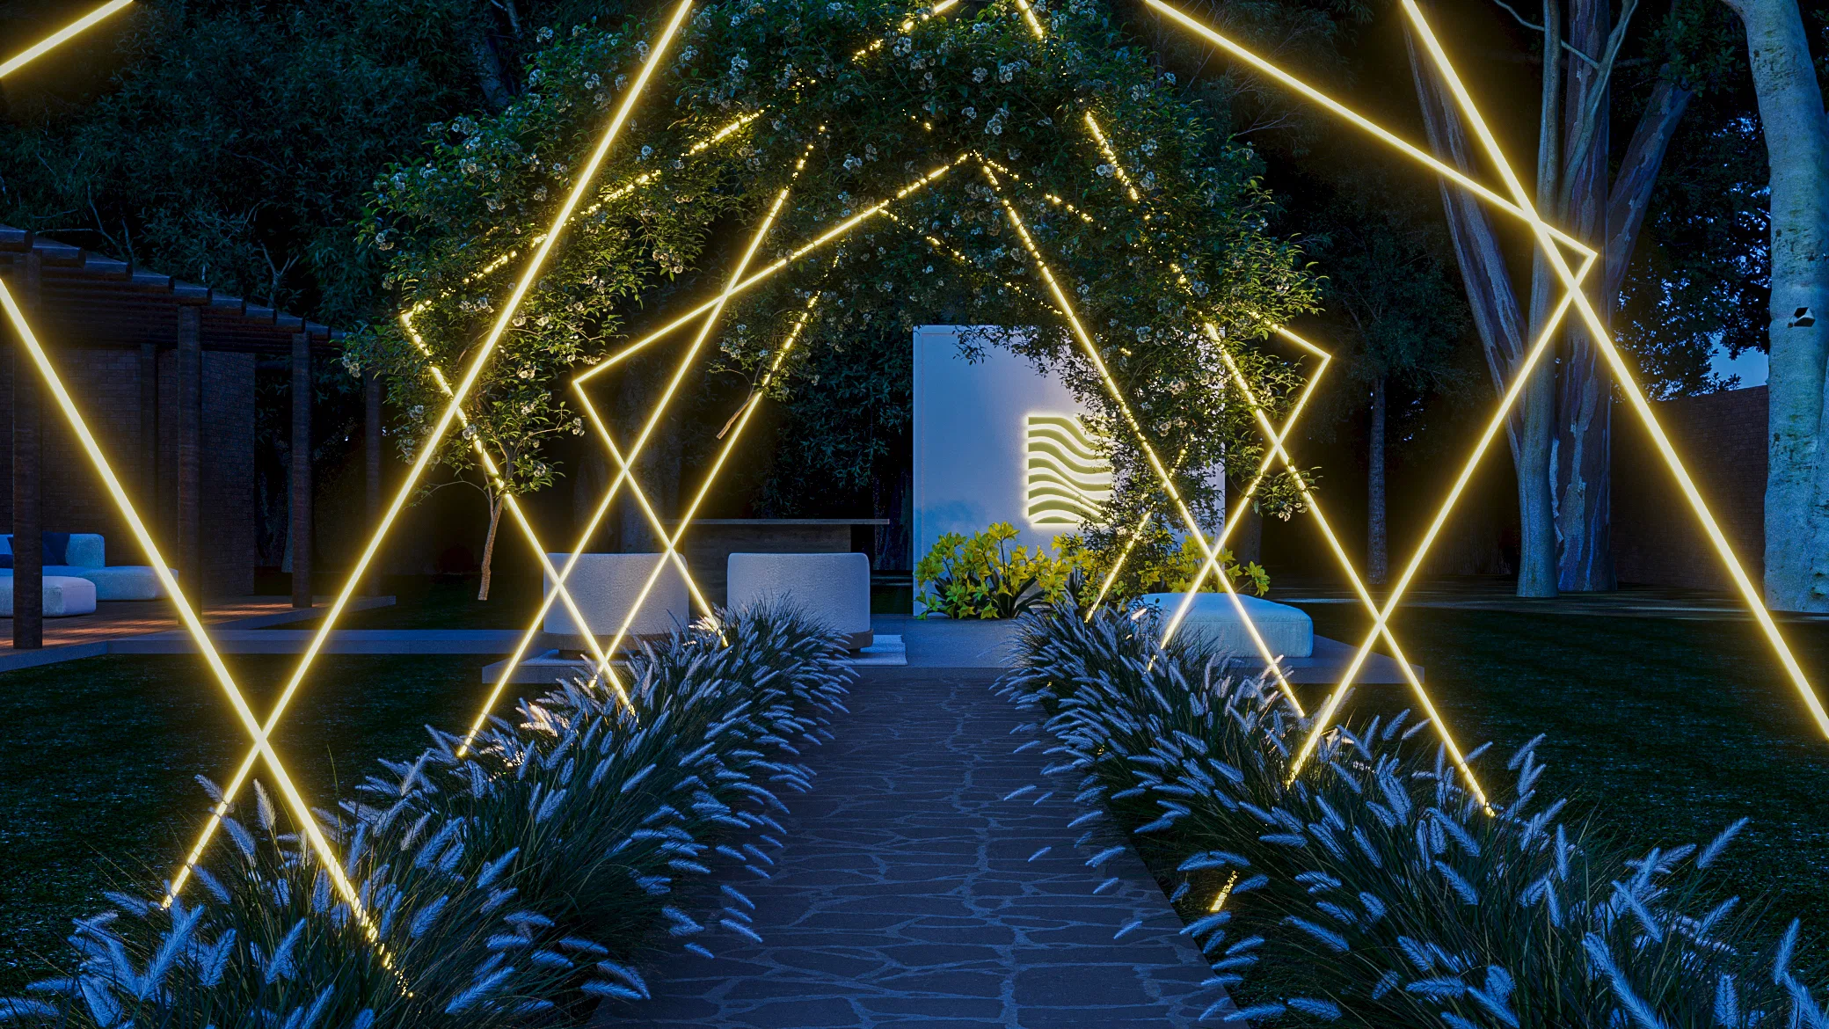
The set presents a commercial gathering space, from the central bar to the event hall and the garden. It brings together indoor and outdoor settings prepared to host large crowds.
Visual language
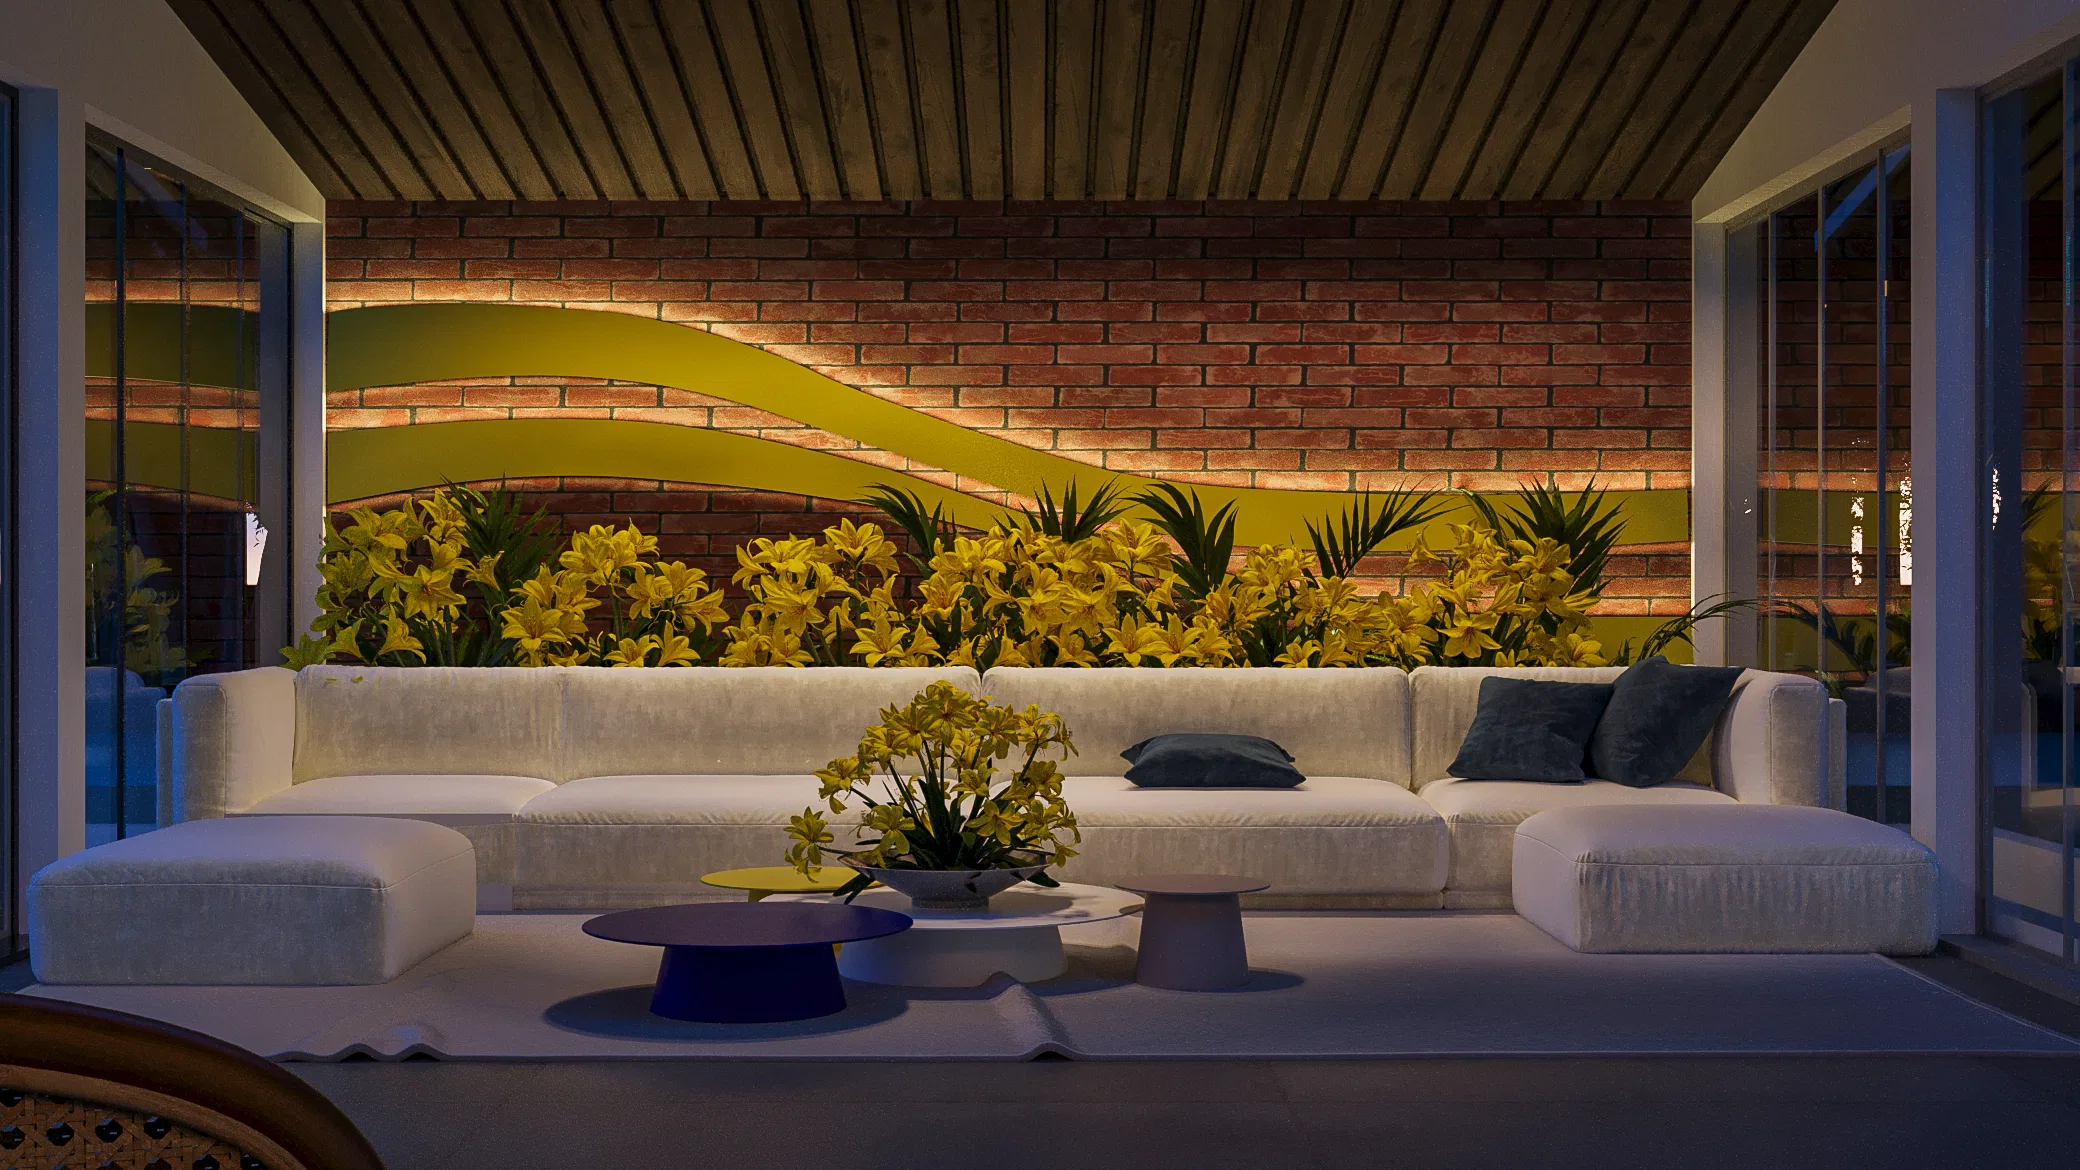
A backlit wavy panel recurs as a signature, from the bar to the lounge's brick wall. Chandeliers of golden rods, cane chairs and abundant greenery lend the setting a refined feel.
Materials and atmosphere
Exposed brick, glass, cane and timber ceilings meet scenic lighting in warm and blue tones. In the hall, an LED wall and truss-mounted spotlights turn the space into a party setting.
Indoor–outdoor relationship
The lounge opens outward through glass doors, and the garden gains a stone walkway beneath an arch of light lines. The experience flows from the lit interior to the outdoor nighttime path.
03
Gallery

GRON · 3D
Shall we create something remarkable?
Tell GRON about your project and receive a proposal shaped around your goal.
Start a project