
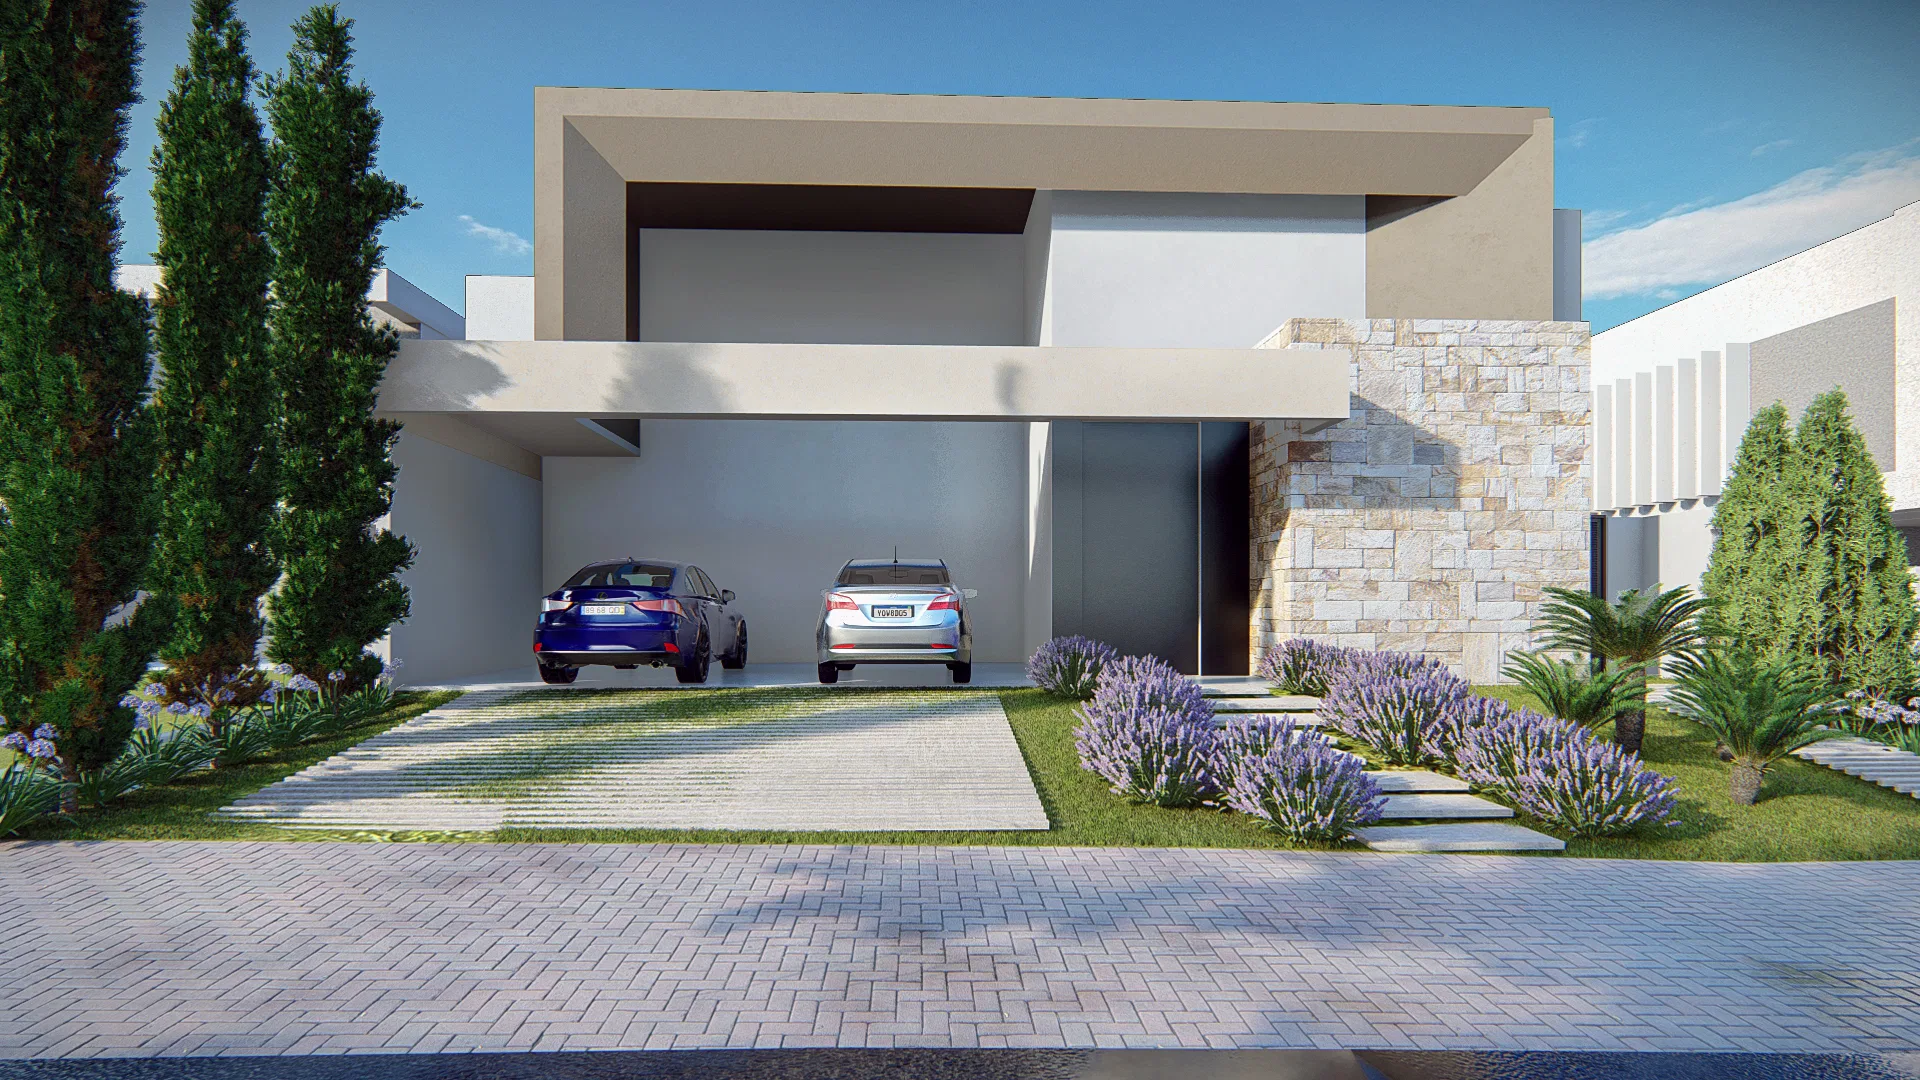
Project · Residential · Contemporary house
Francimeire Residence
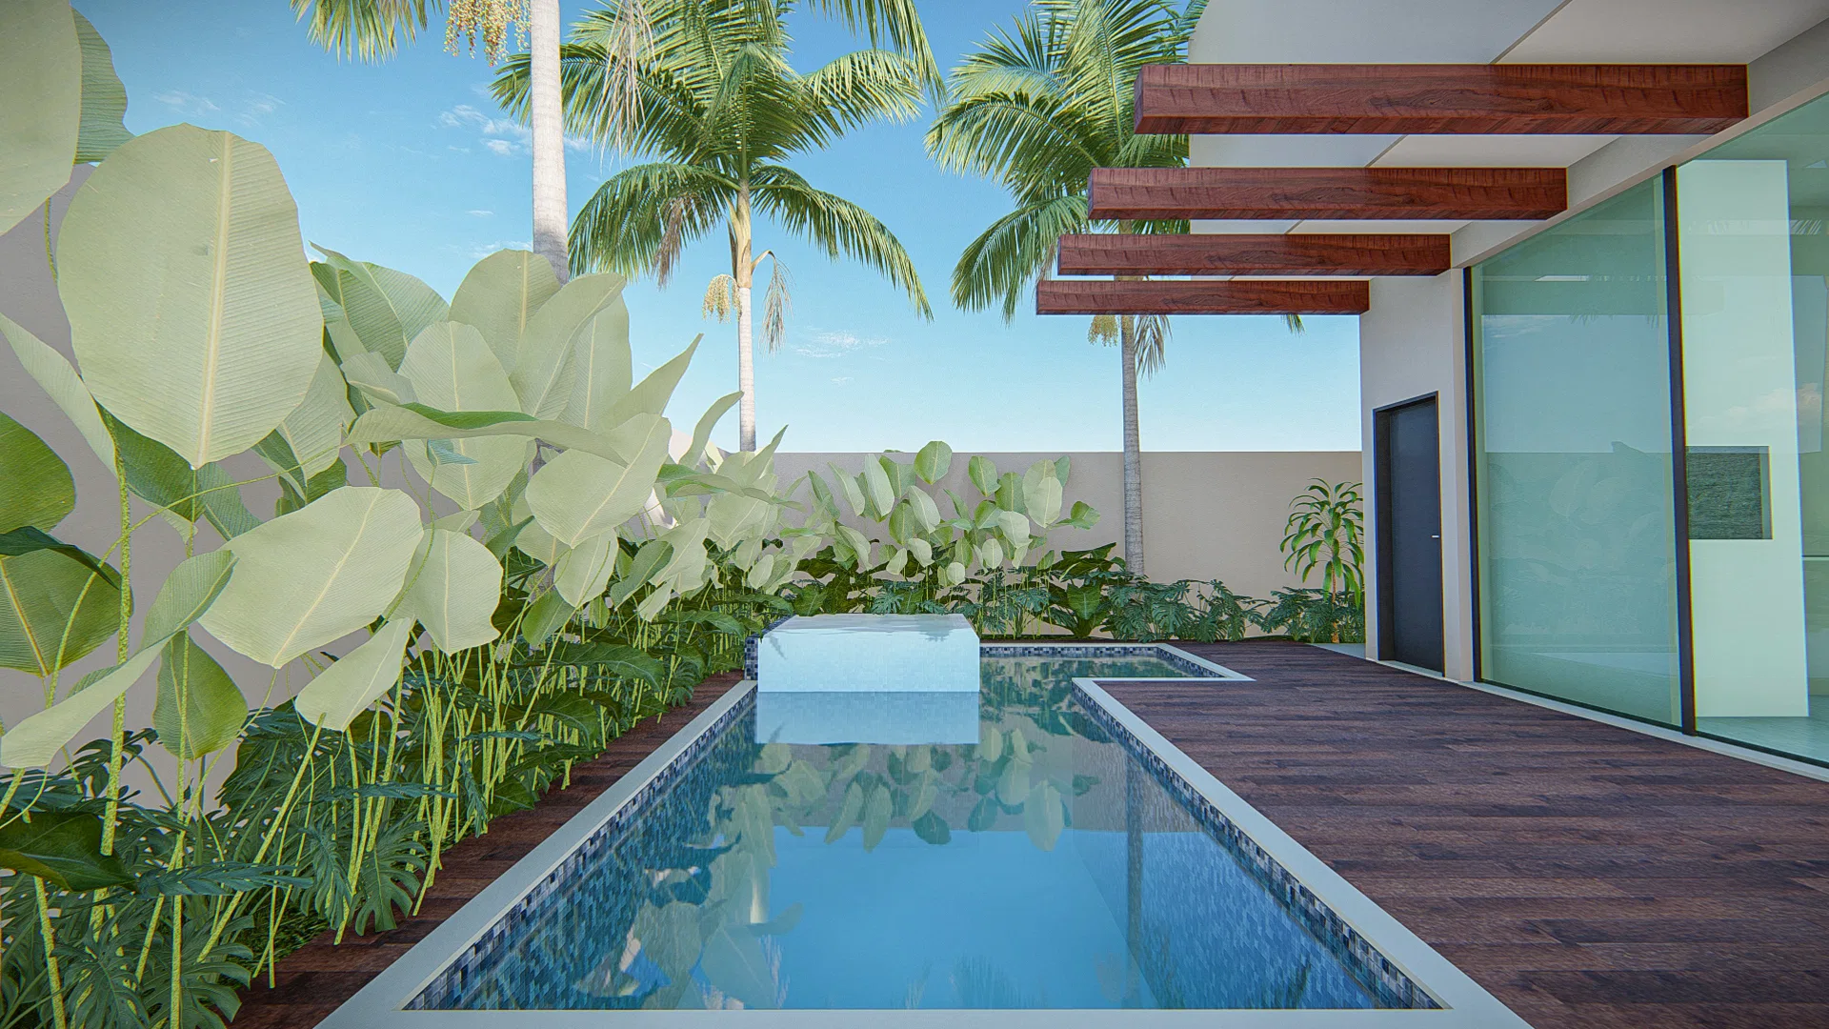
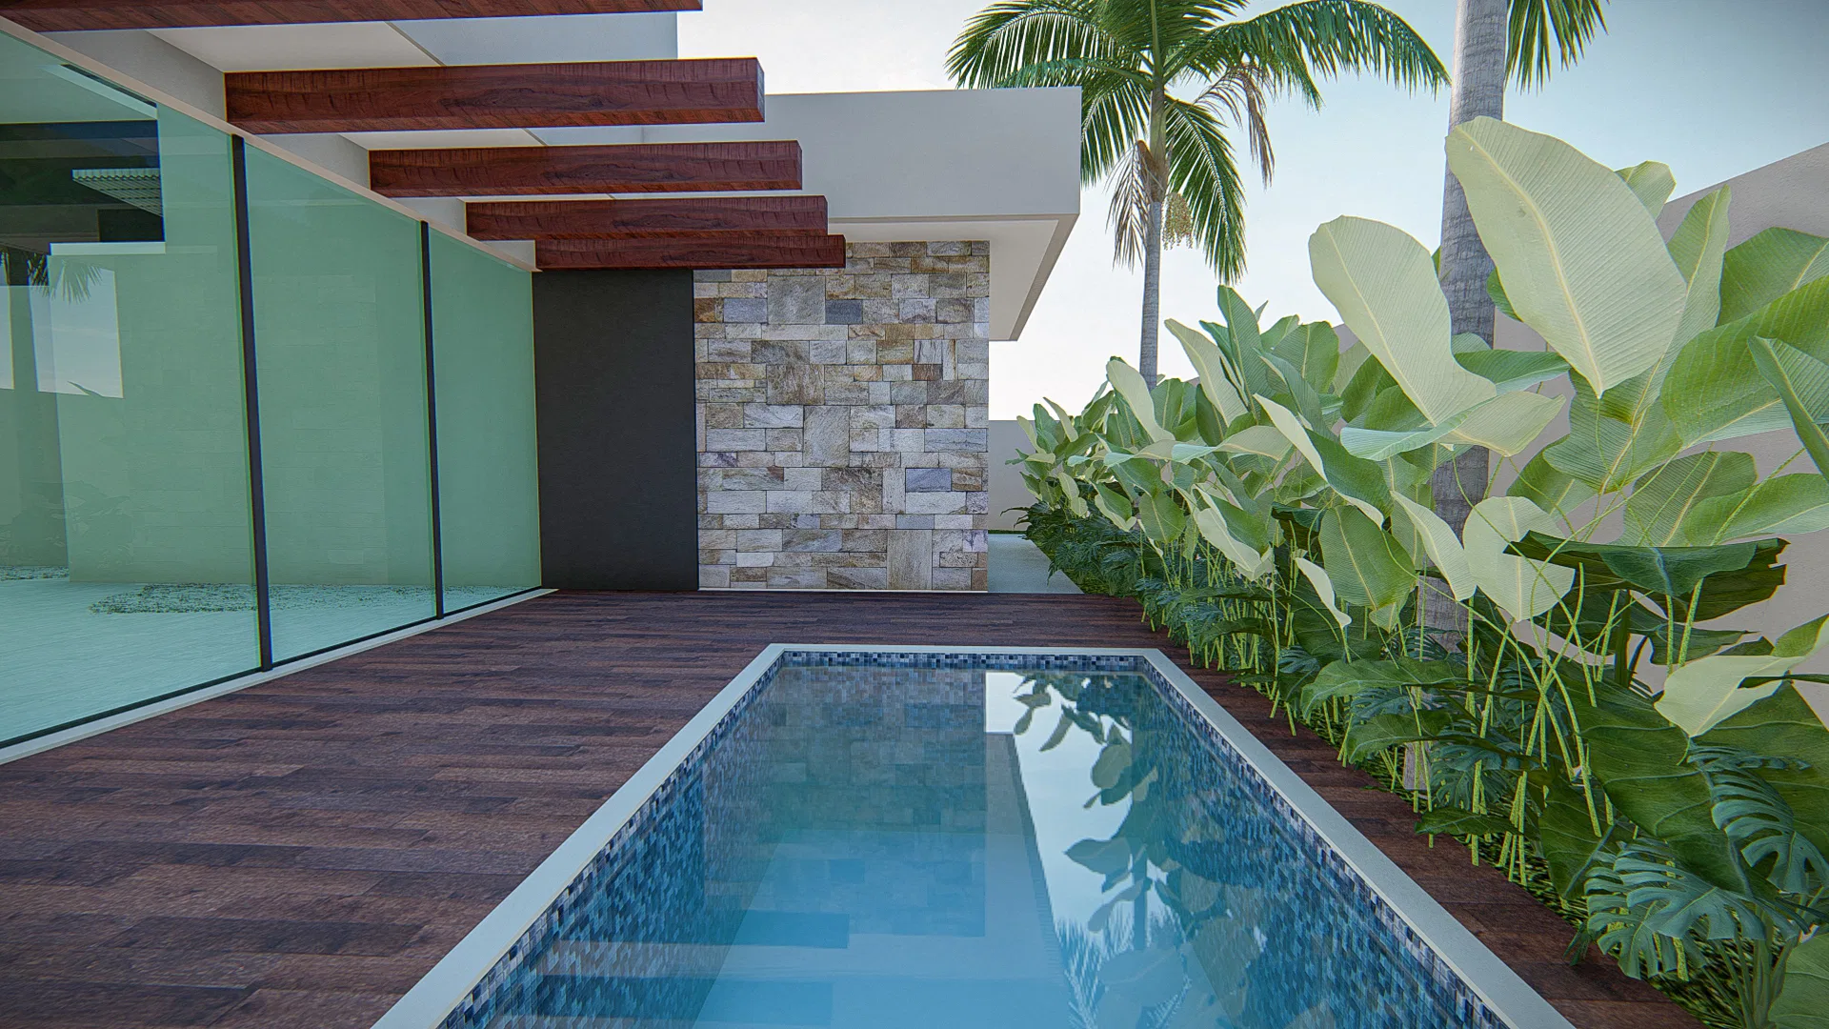
Render of a contemporary house with stone cladding, a pool framed by a wood pergola and tropical planting.
Project vision
The front facade shows a contemporary house with straight-lined volumes, a covered two-car garage and a stone panel marking the entrance. A low lavender bed lines the access path.
Indoor–outdoor relationship
At the rear, a long, narrow pool runs alongside the wood deck next to the glazed facade, under wood beams that form a pergola over the outdoor sitting area.
Materials and atmosphere
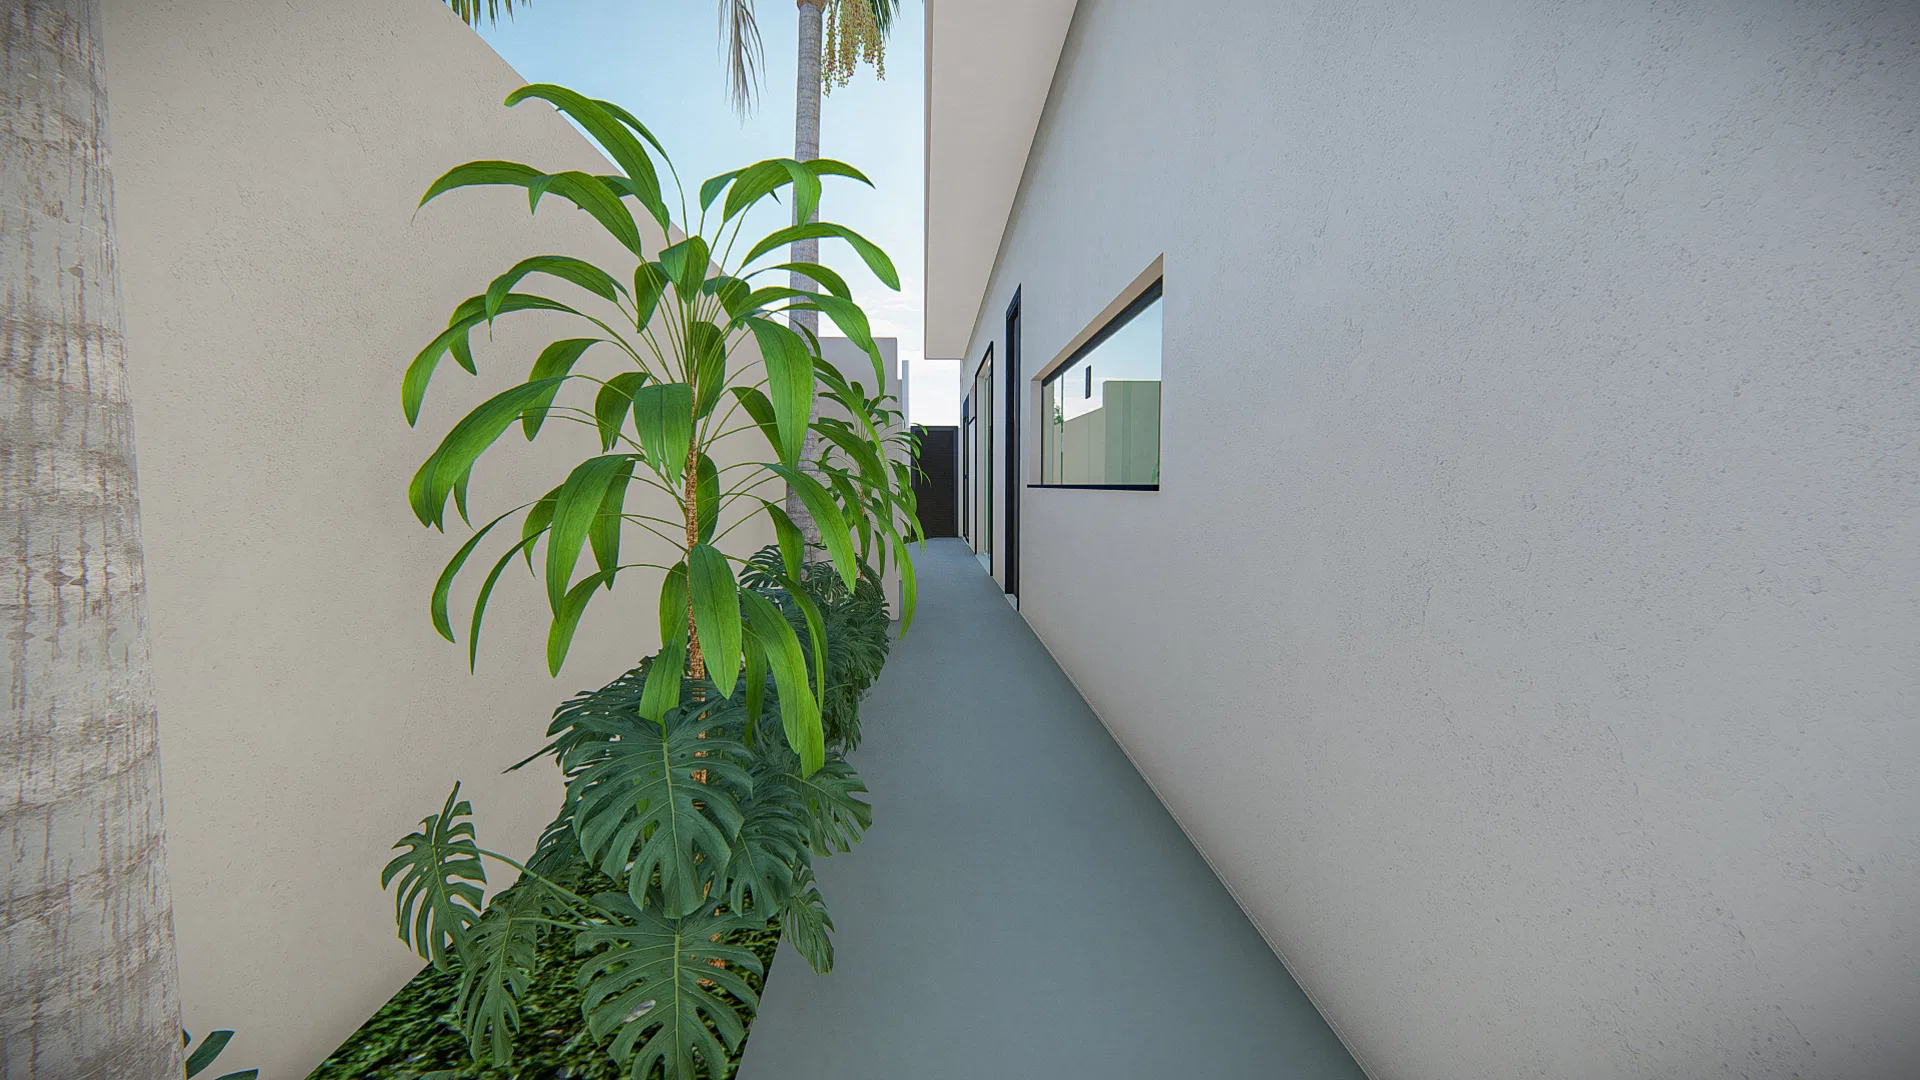
Palms, banana plants and dense tropical foliage frame the pool against a boundary wall, reinforcing the garden's private character. A narrow side corridor with a continuous planter provides access to this area.
03
Gallery

GRON · 3D
Shall we create something remarkable?
Tell GRON about your project and receive a proposal shaped around your goal.
Start a project