
Project · Landscape design · Residential rooftop
Urban Rooftop with Glass Pergola, Living Walls and Plunge Pool
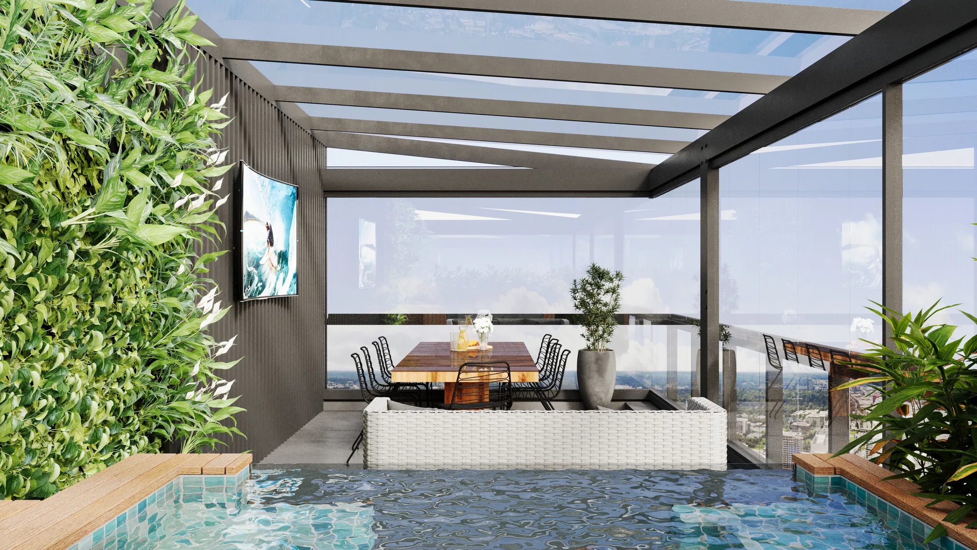
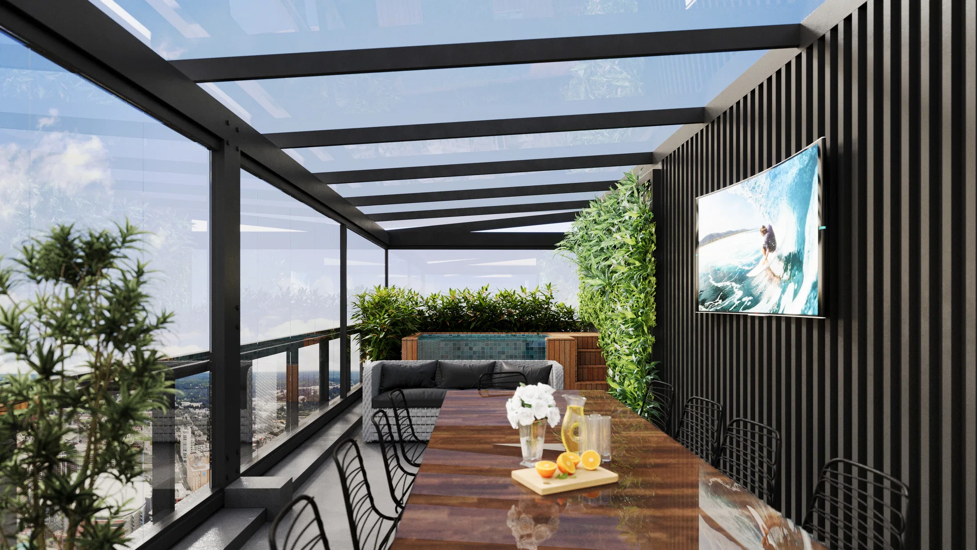
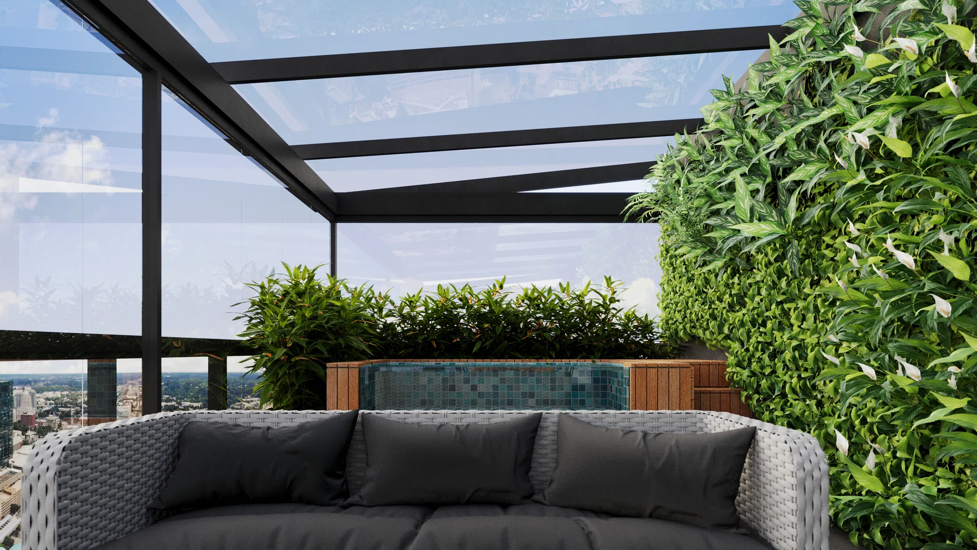
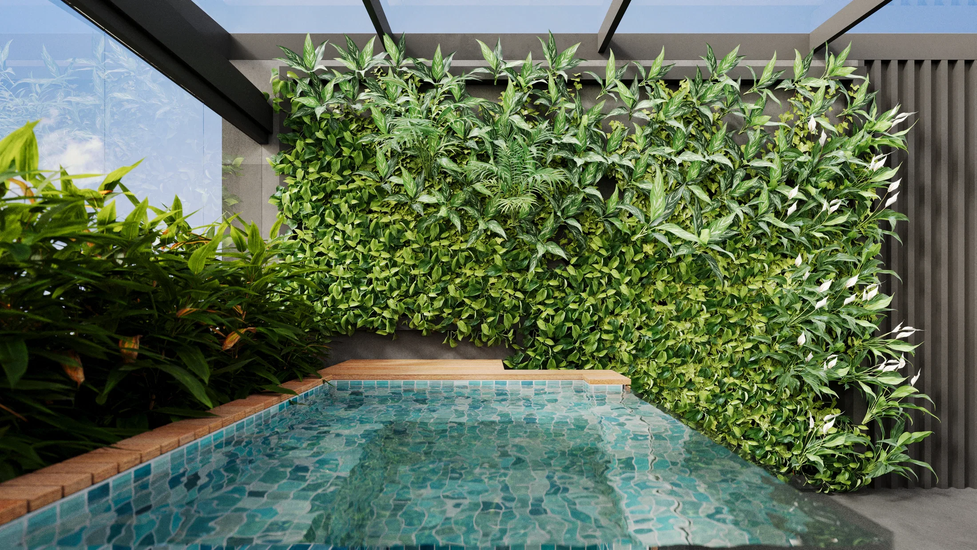
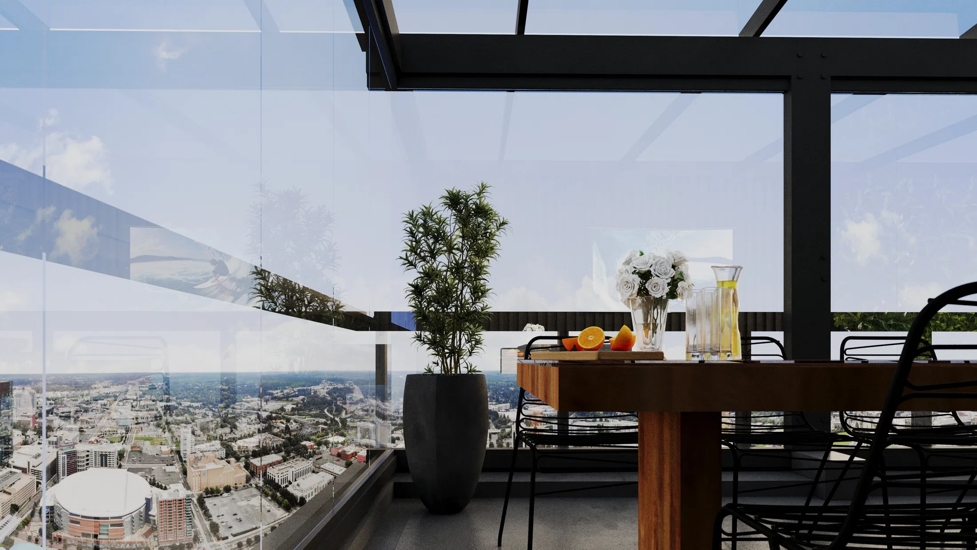
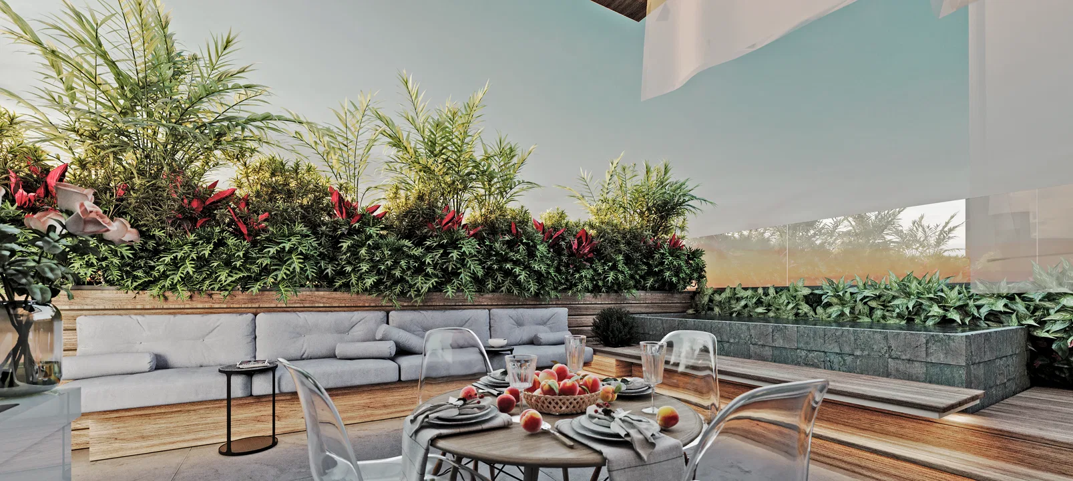
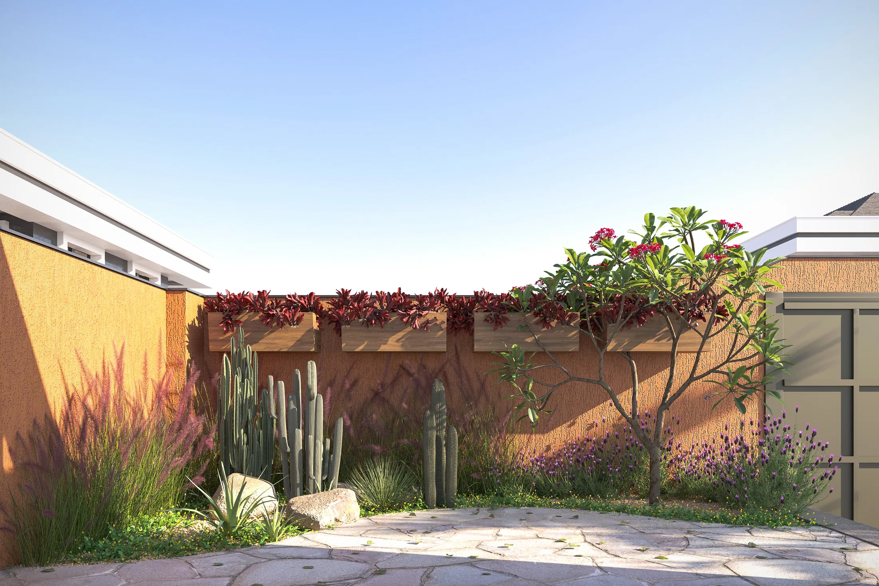
Renders of a residential rooftop: a covered terrace with a glass pergola, living walls, a mosaic-tiled plunge pool and lounges set above the city.
Project vision
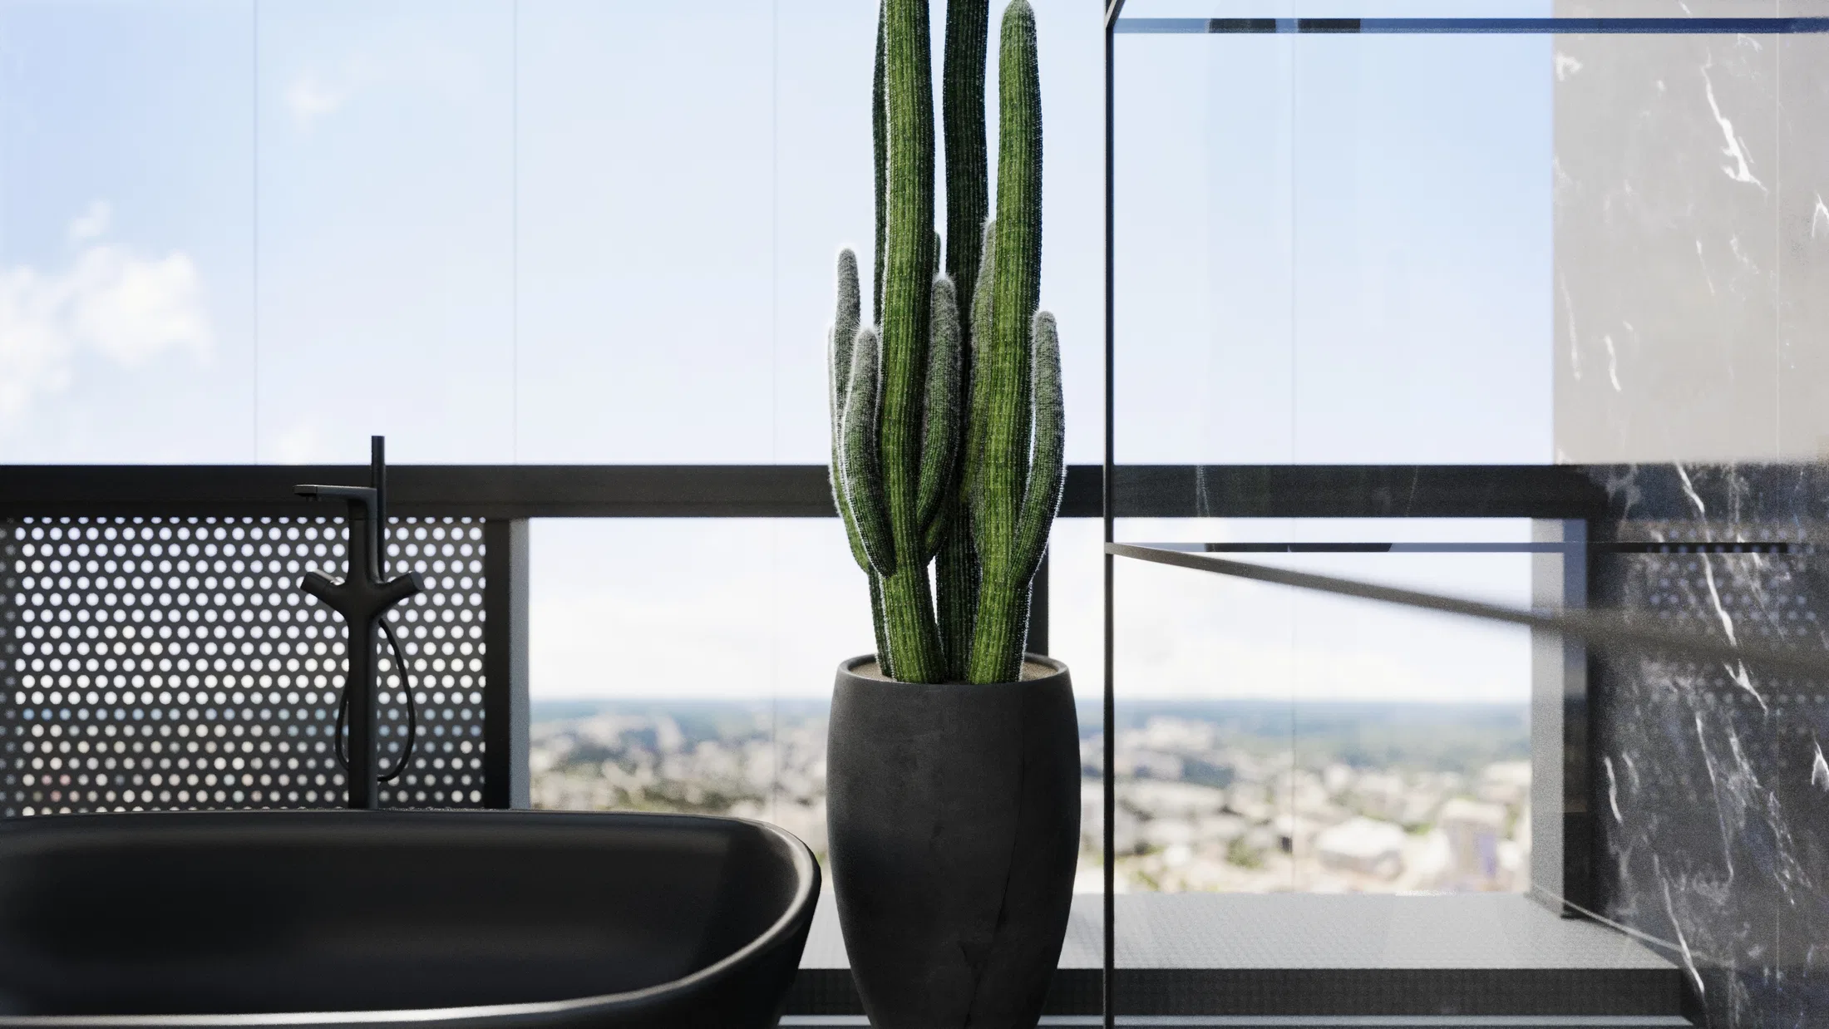
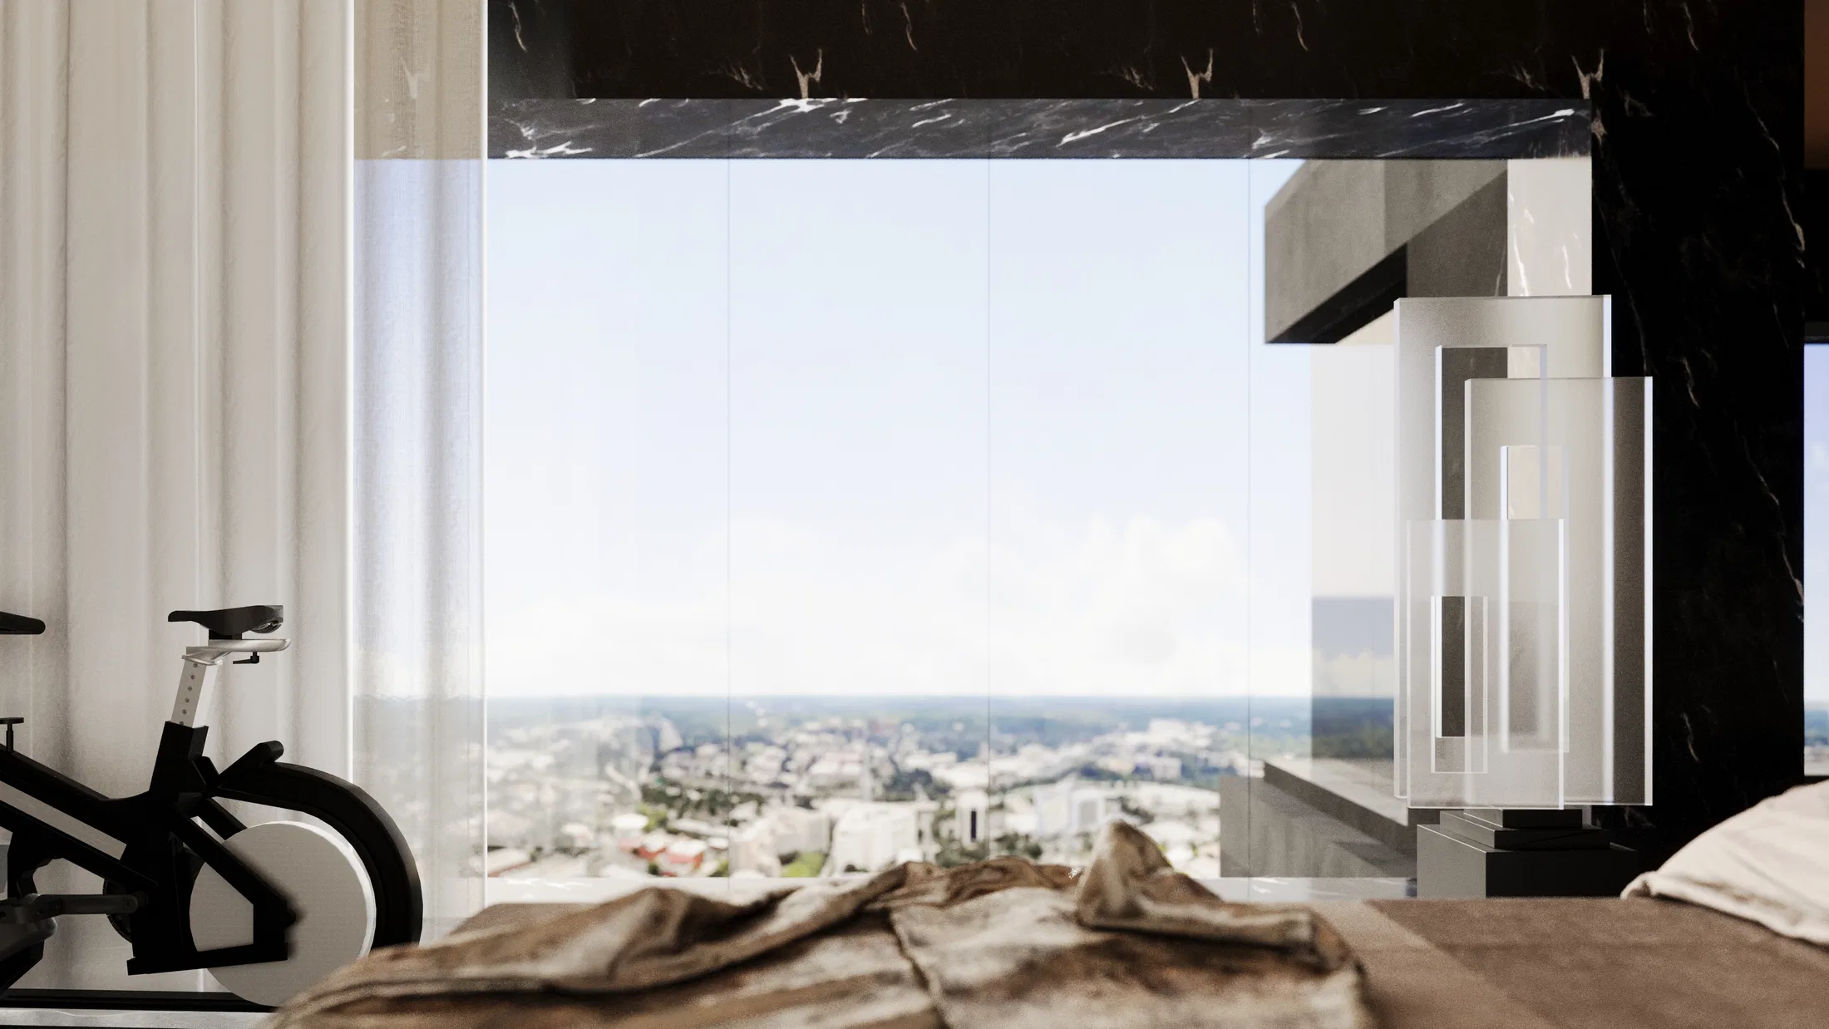
The set moves through the leisure floor of a residential rooftop, from the covered terrace and plunge pool to the lounges and interior rooms. In almost every frame, the city appears in the background through the glass.
Materials and atmosphere
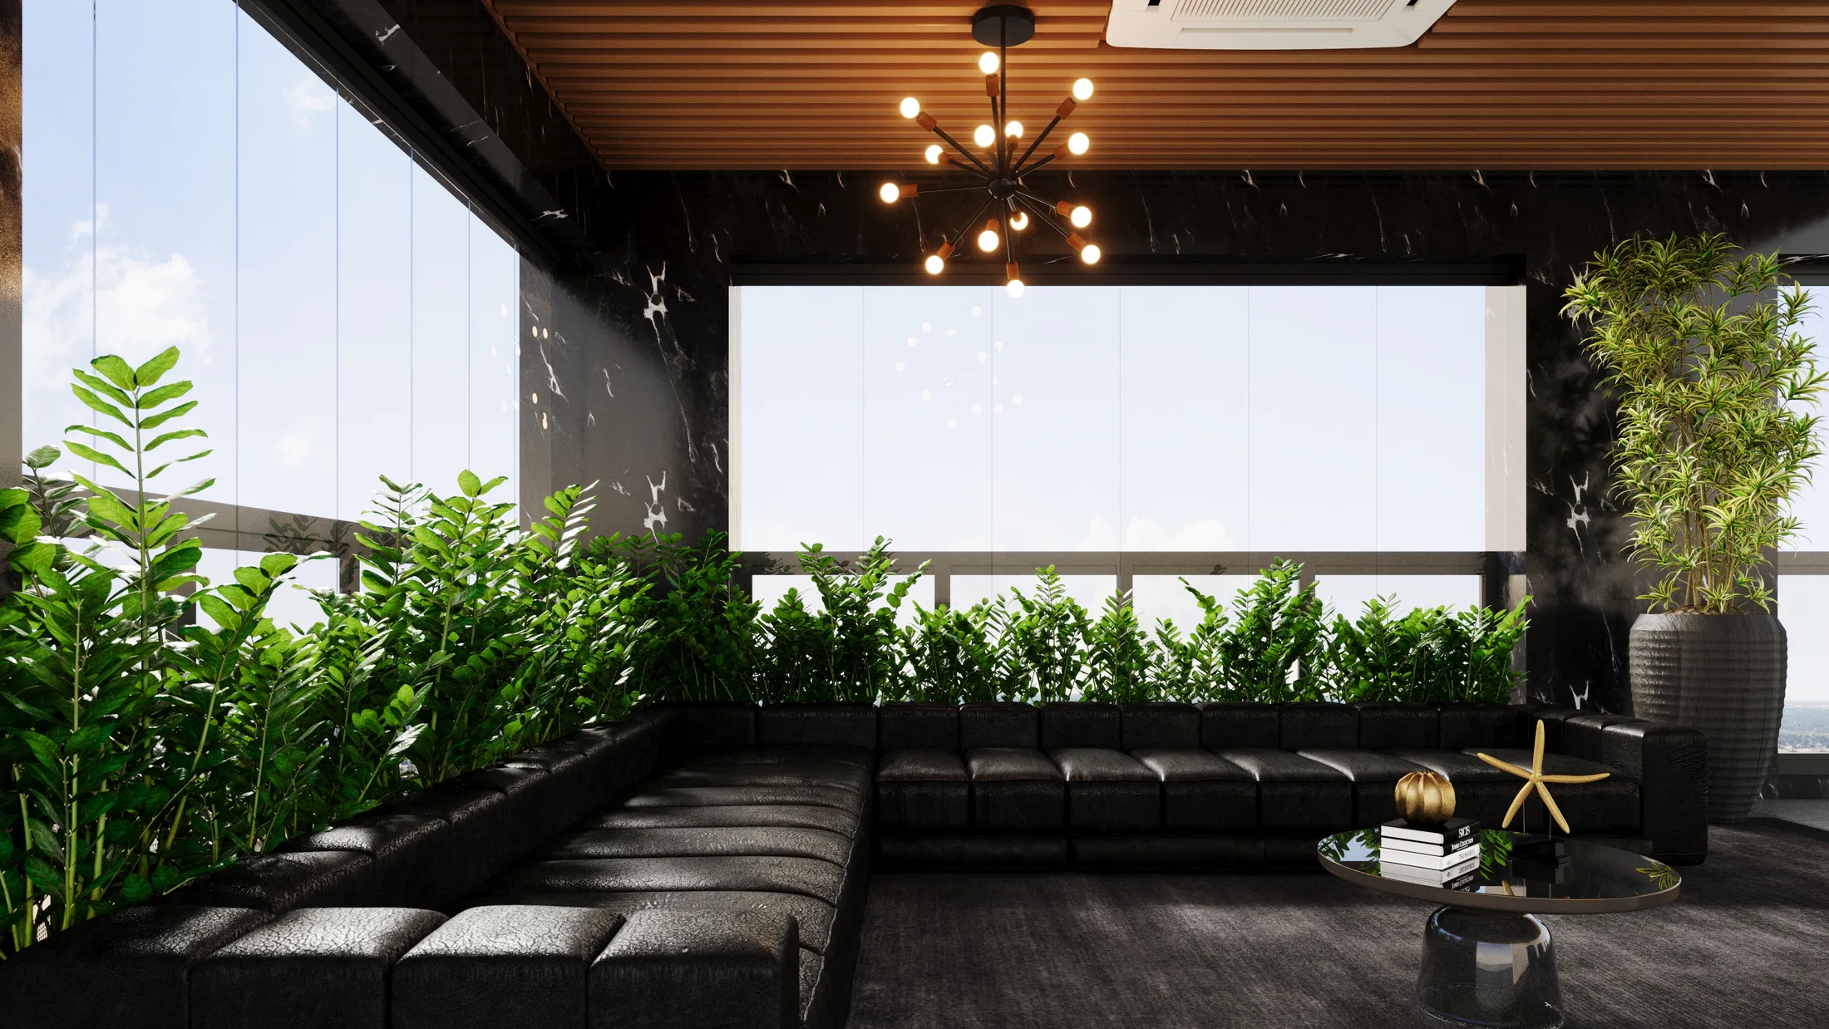
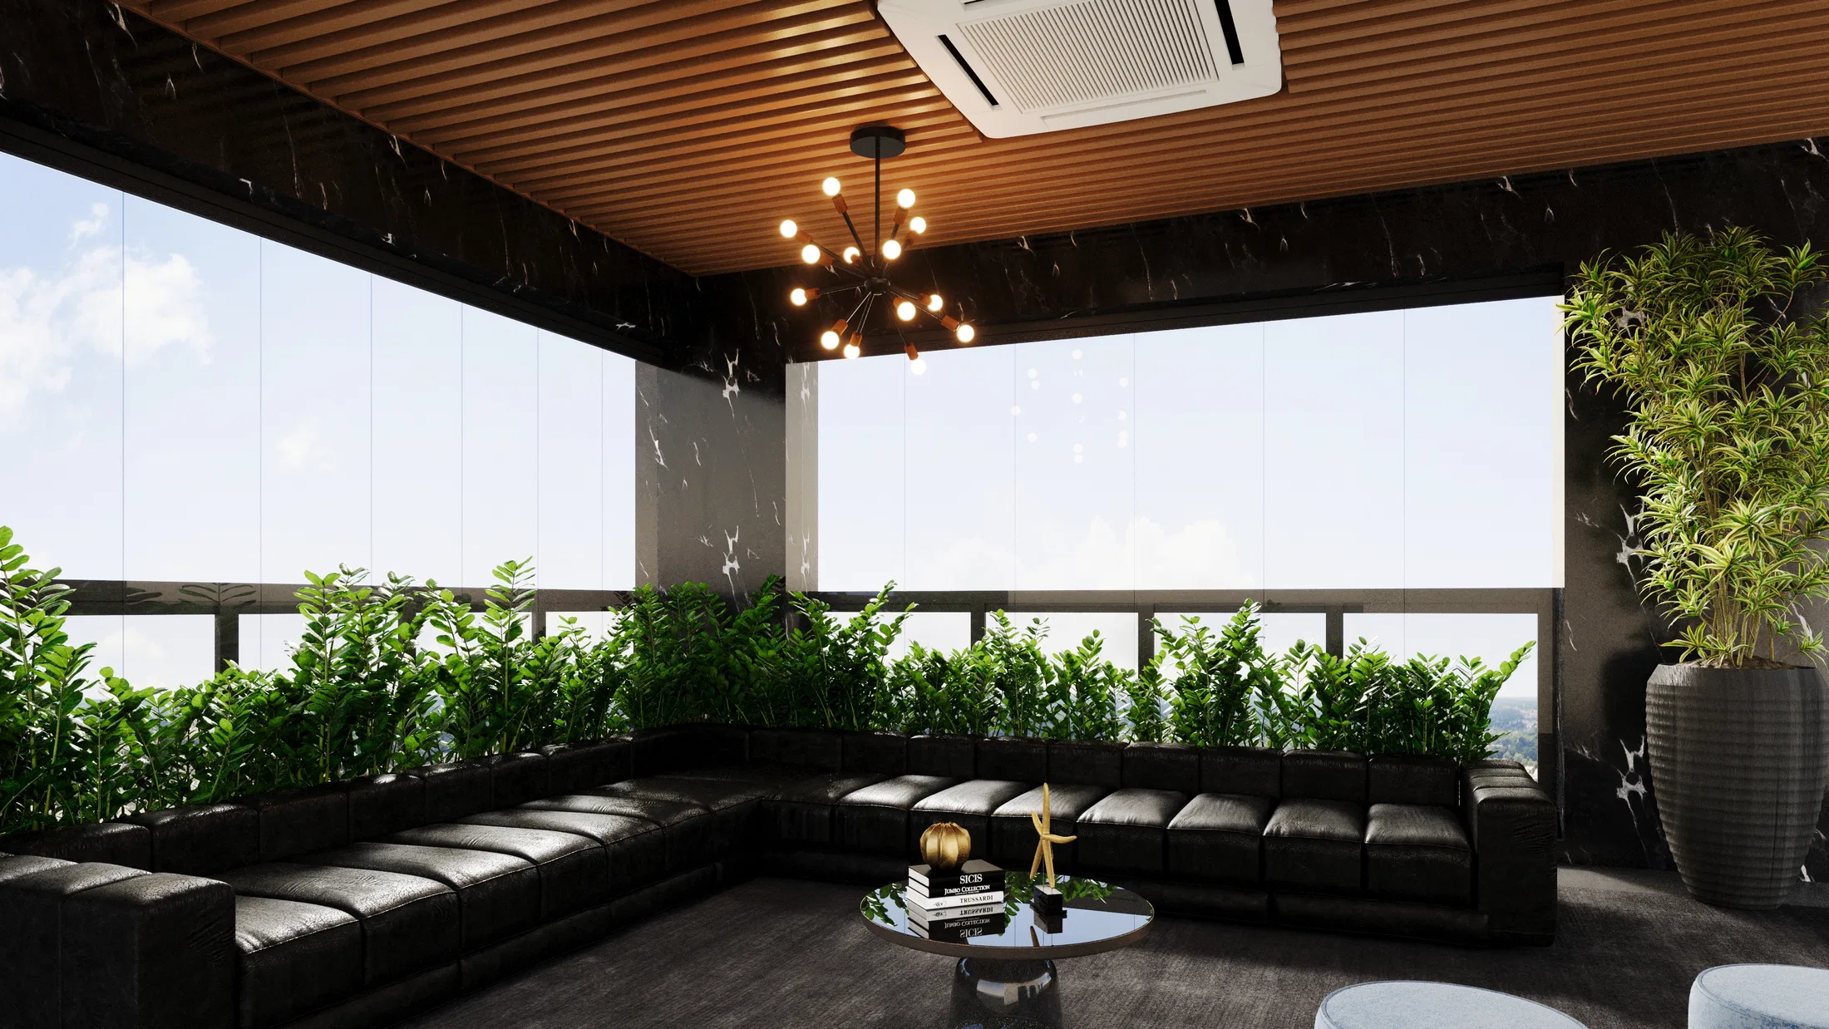
A dark steel frame and a glass roof define the terrace, contrasting with the wood of the tables and decks. Living walls and planted beds bring greenery close to the mosaic pool and the seating areas.
Indoor–outdoor relationship
Glass panels and clear balustrades dissolve the edge between the covered rooms and the open terrace. The interiors, in dark marble and slatted wood, keep the same panoramic view as the outdoor lounges.
Visualization approach
The images use natural light, reflections and depth to place each space against the urban skyline. The viewpoints travel across the floor, from the pool to the gathering areas.
09
Gallery
GRON · 3D
Shall we create something remarkable?
Tell GRON about your project and receive a proposal shaped around your goal.
Start a project