
Project · Landscaping · Residential
Natalia Residence
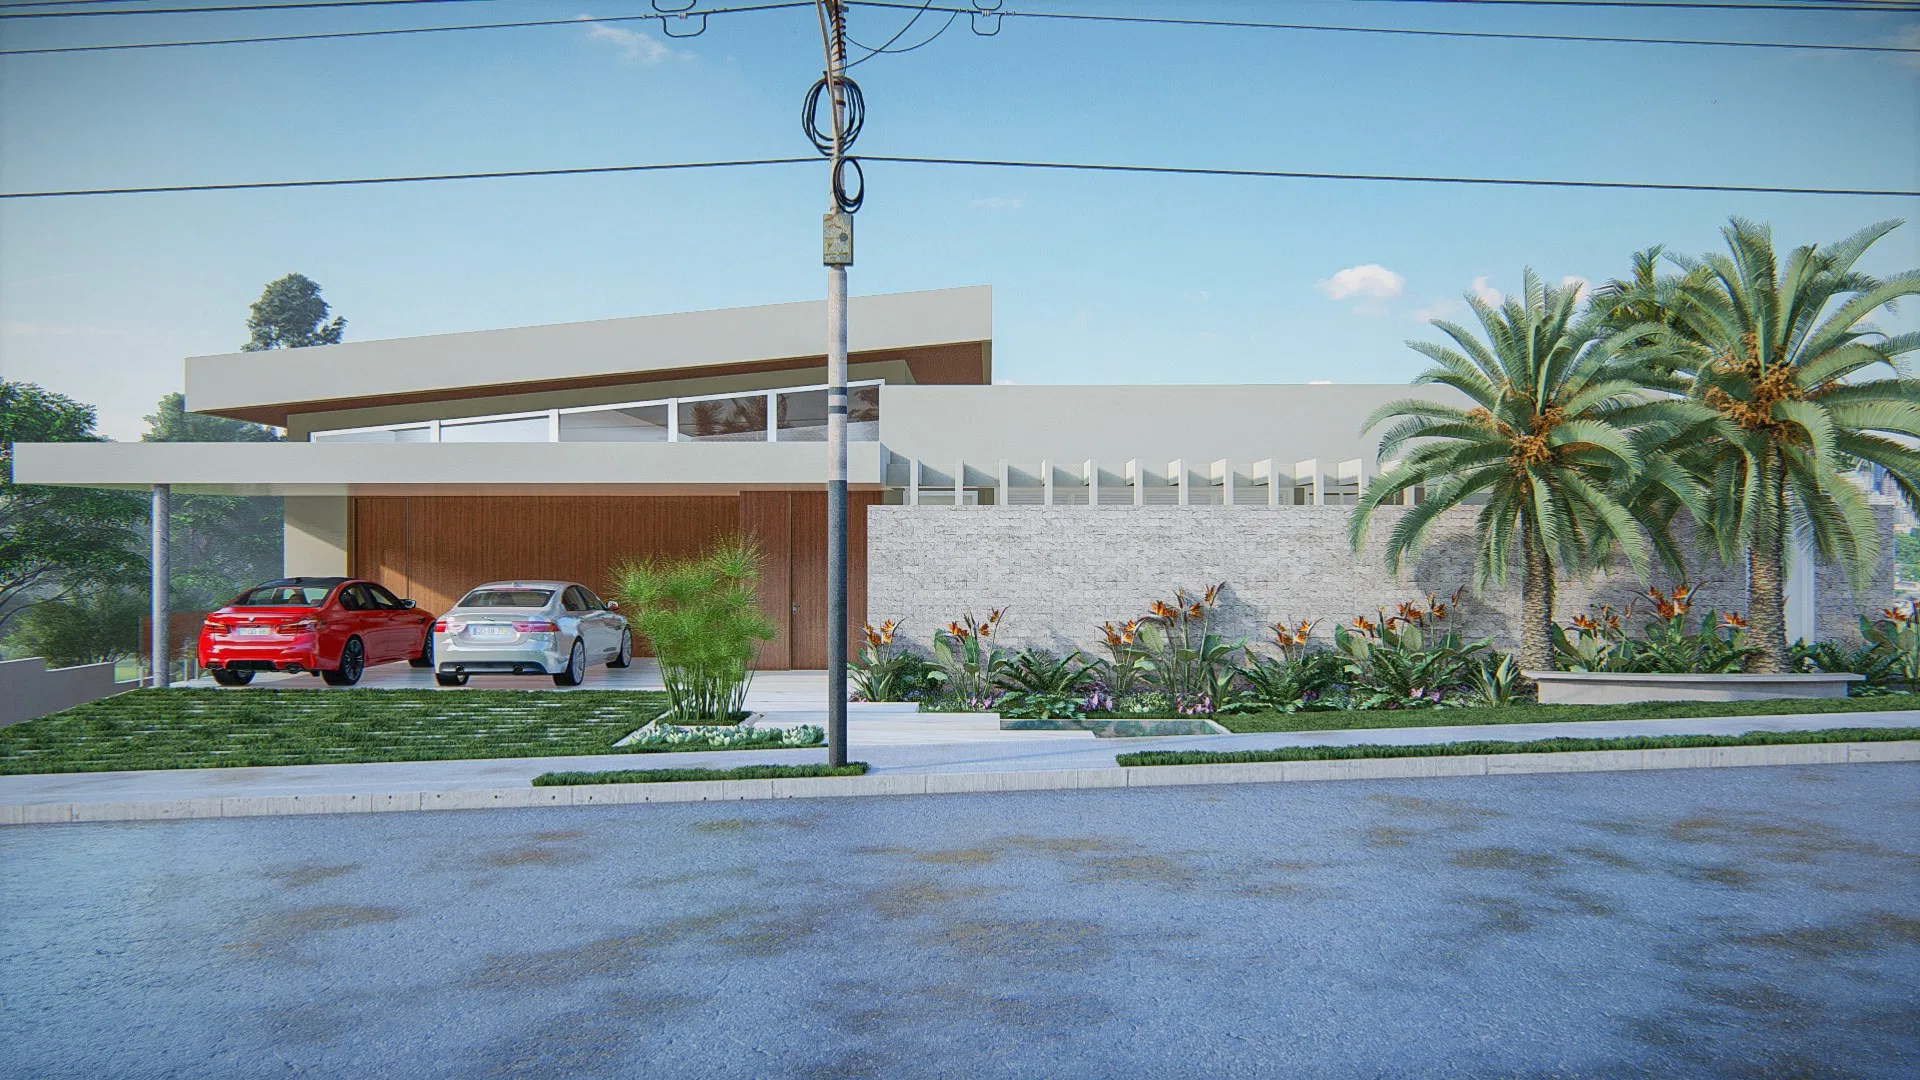
Residential garden spanning the entrance facade, a narrow side corridor and a rooftop terrace with a pool and city view.
Project vision
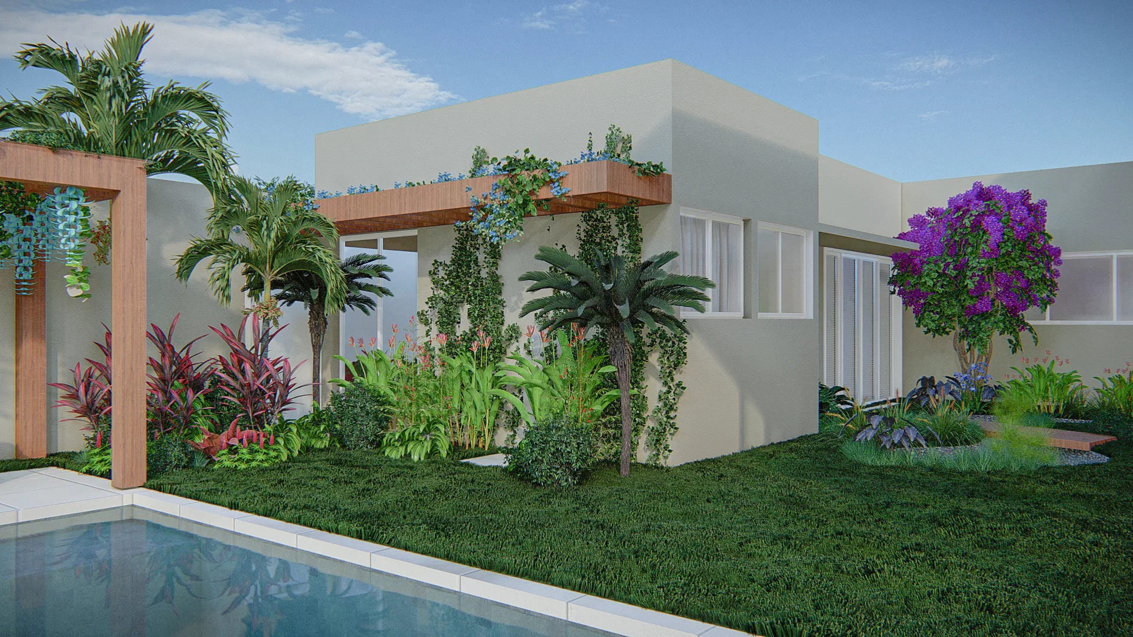
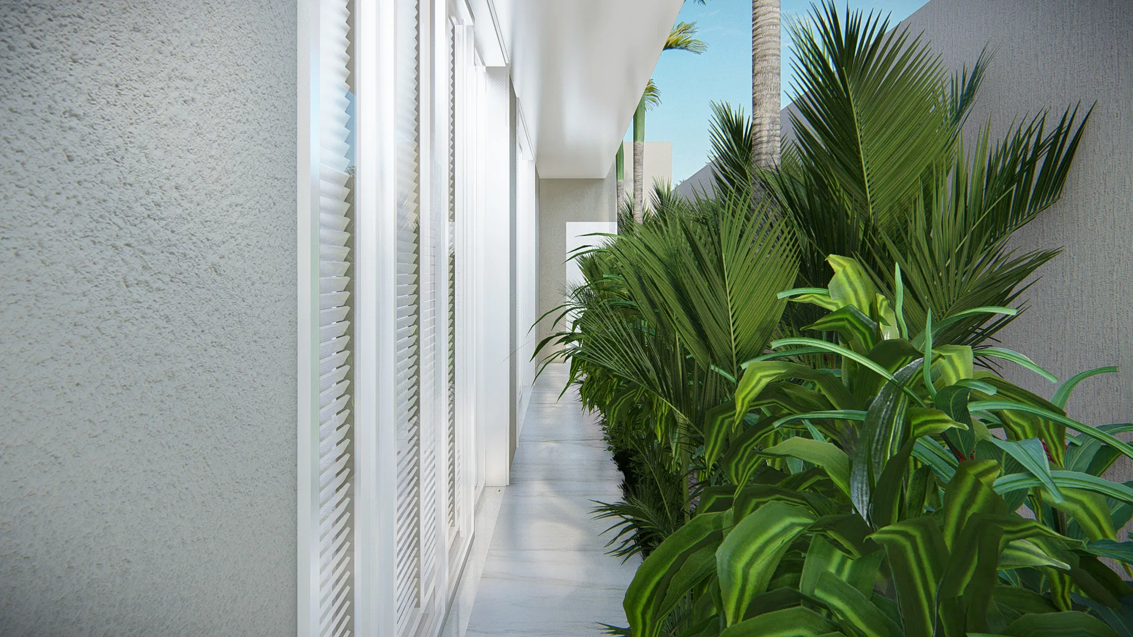
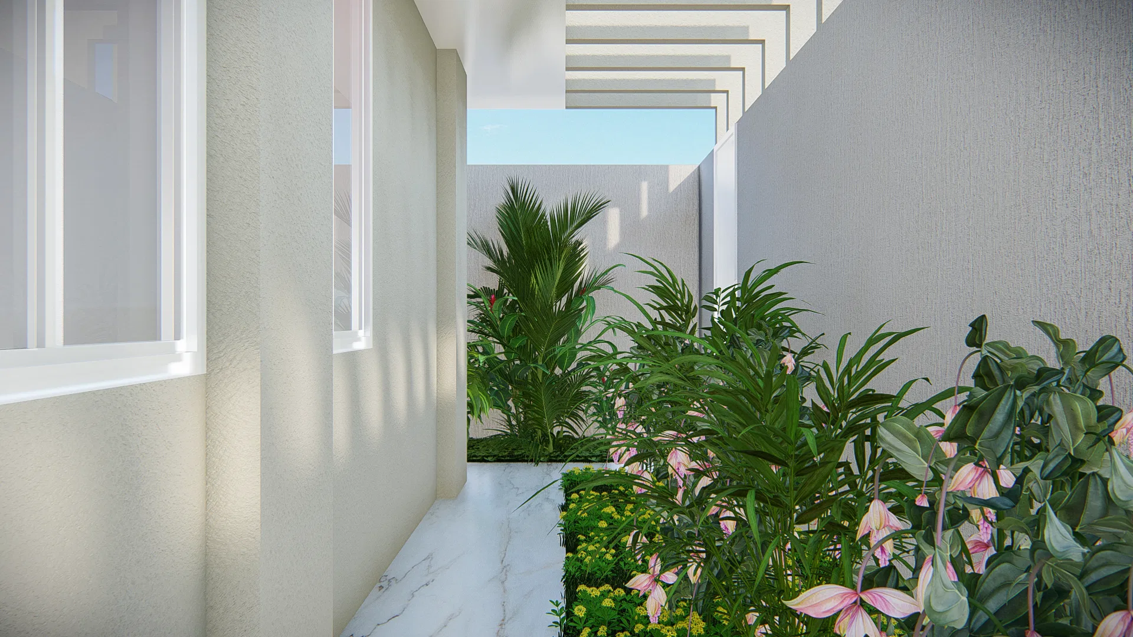
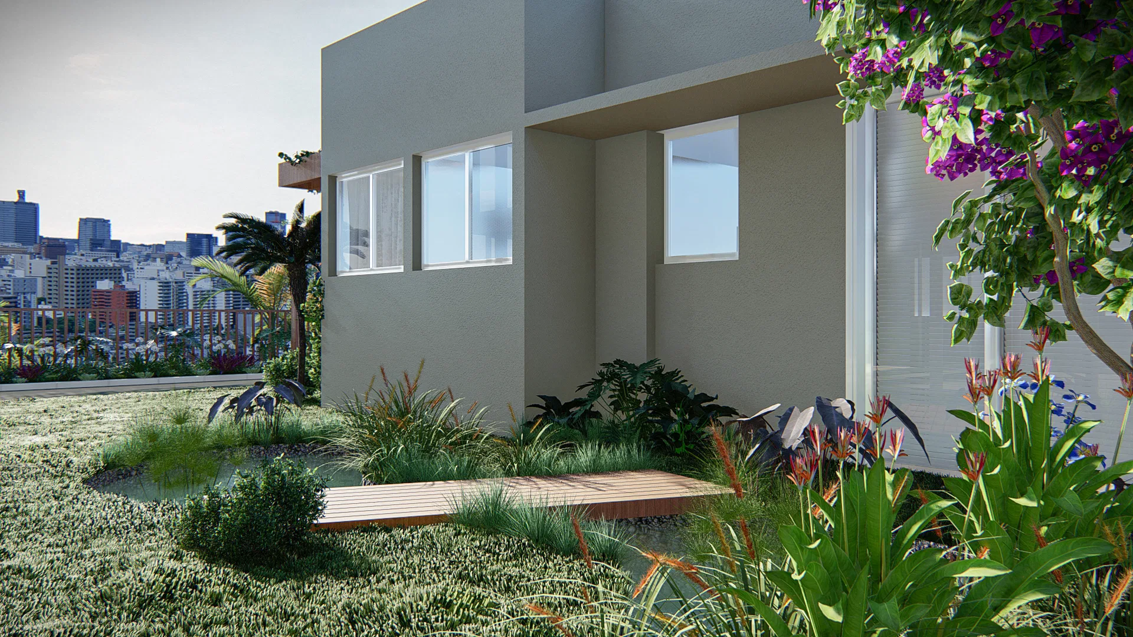
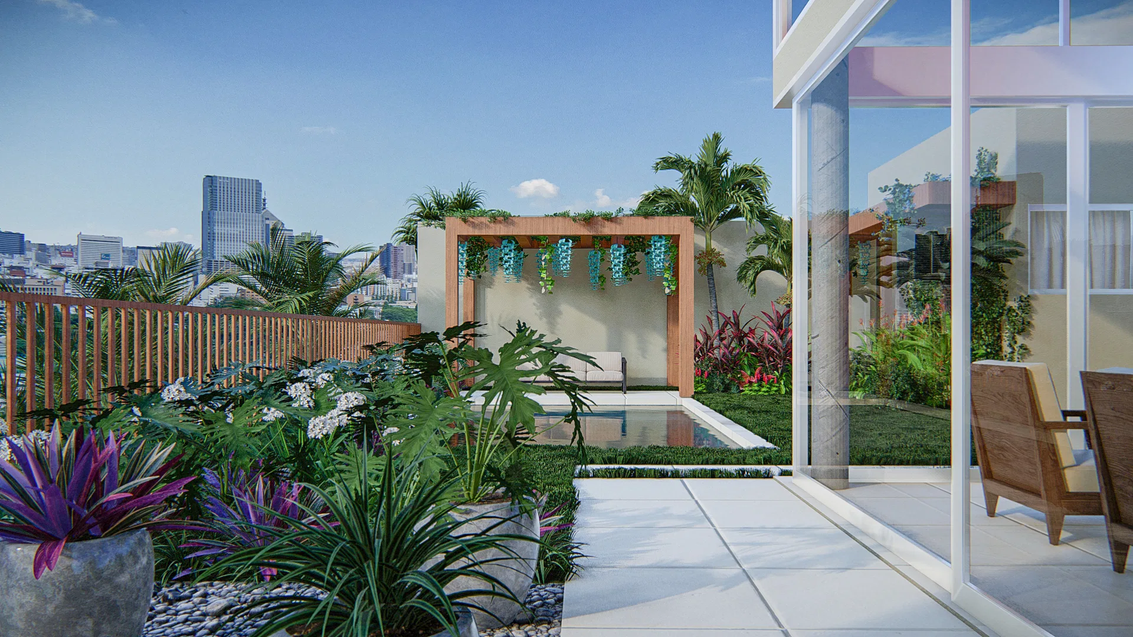
The set follows a residence's landscaping across three moments: the entrance facade, a narrow side corridor and an elevated terrace with a pool and city view.
Visual language
Palm trees, flowering shrubs and a pergola with climbing plants mark the entrance and ground-floor pool area, while the side corridor is filled with tropical foliage against the window shutters.
Indoor–outdoor relationship
On the upper terrace, the garden extends to the edge of the building, with lawn, a stone bed and a wood pergola framing the pool against the city skyline.
05
Gallery



GRON · 3D
Shall we create something remarkable?
Tell GRON about your project and receive a proposal shaped around your goal.
Start a project