
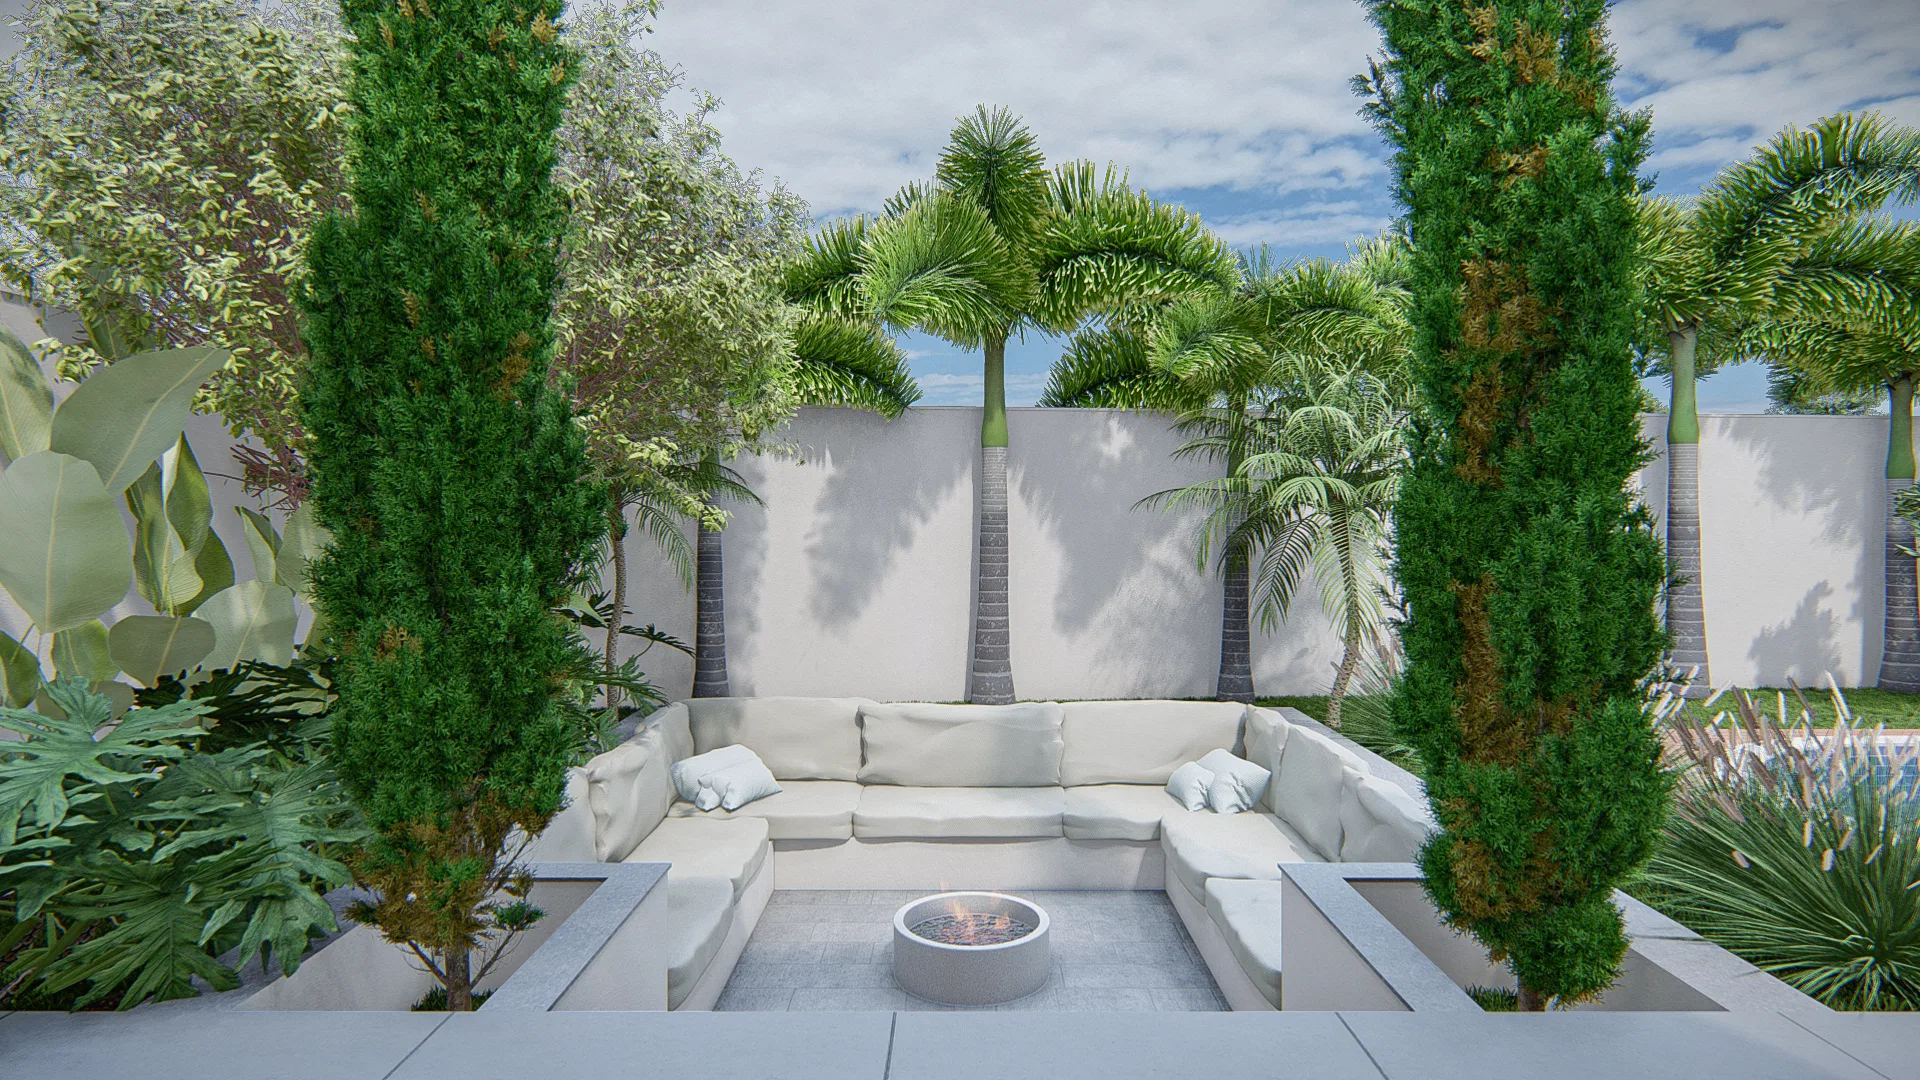
Project · Landscaping · Residential leisure area
Mariane Residence
Landscape design for a residence with a pool, tropical gardens and a lounge area with a fire pit integrated into the outdoor space.
Project vision
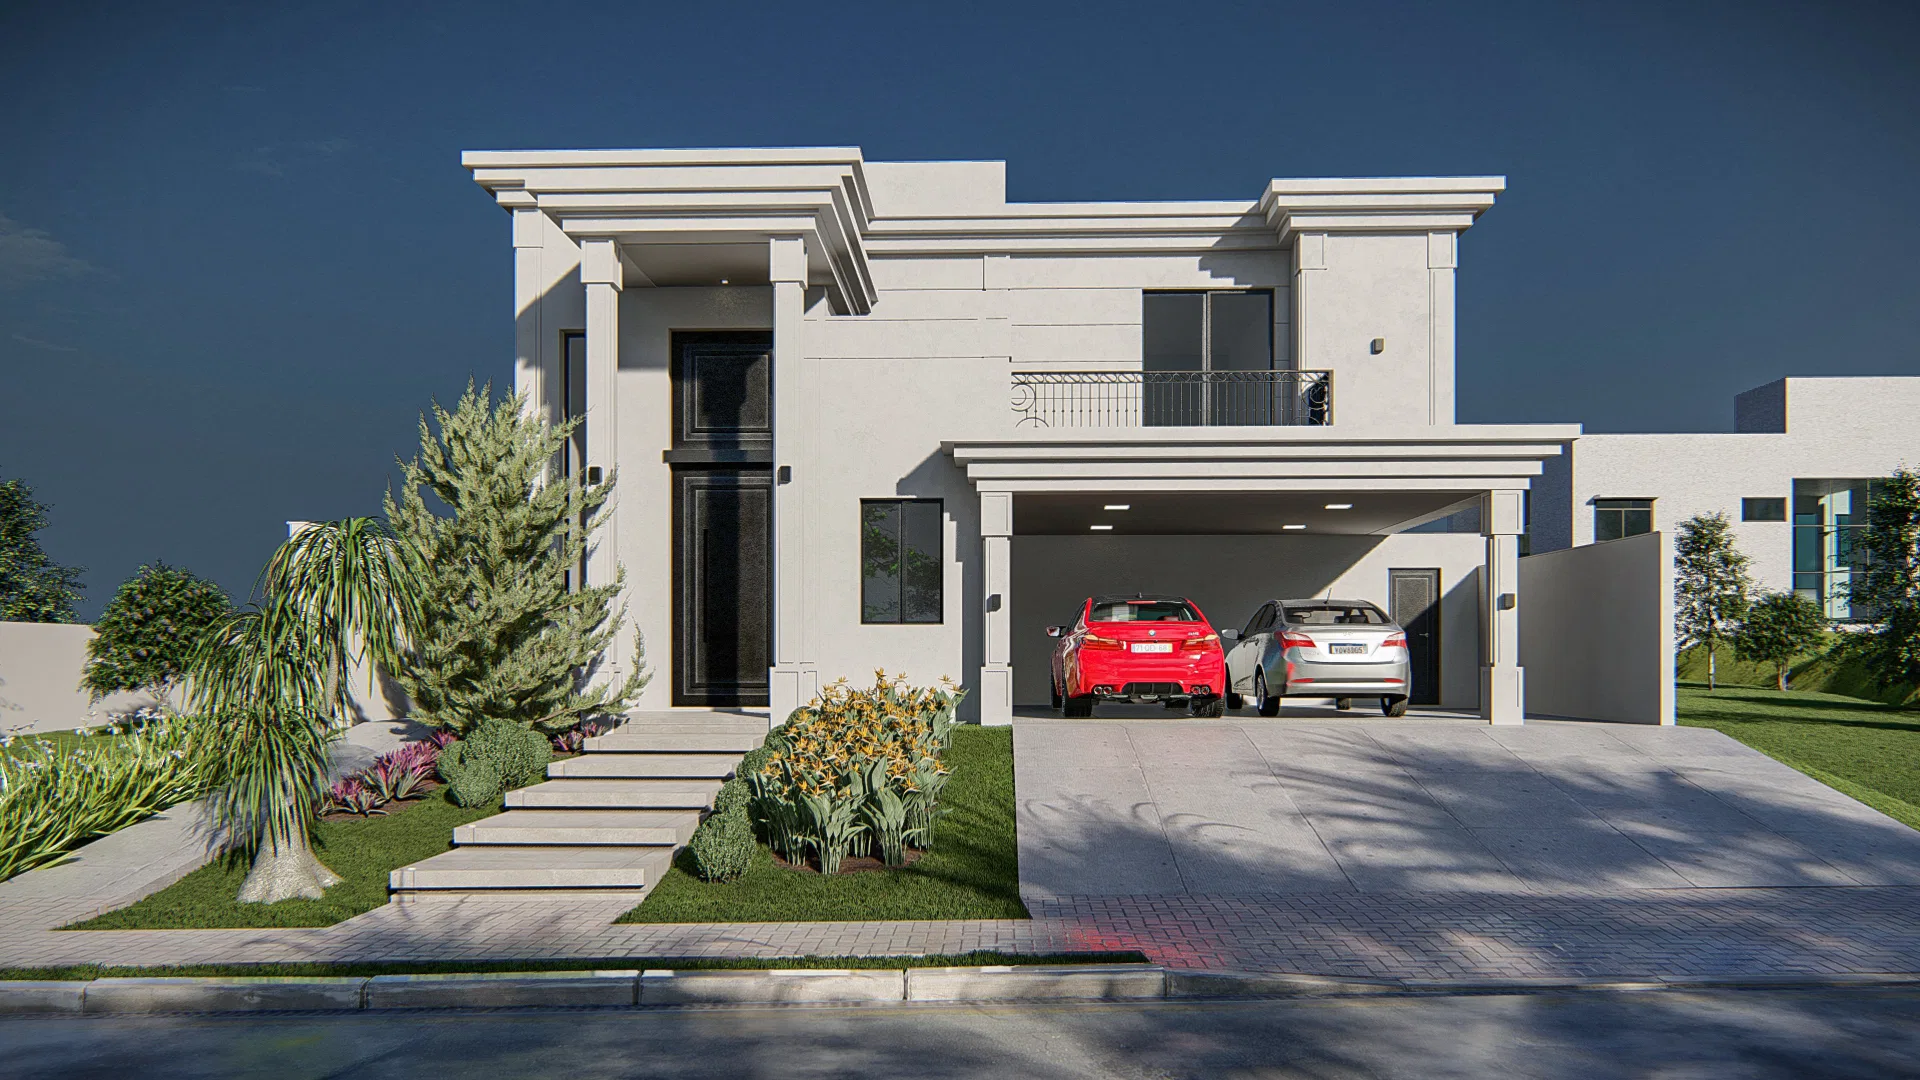
The set shows the landscape design of a residence, from the front garden to the backyard leisure area. The images move through the facade, the access paths and the pool deck, showing how greenery wraps the house along its entire perimeter.
Materials and atmosphere
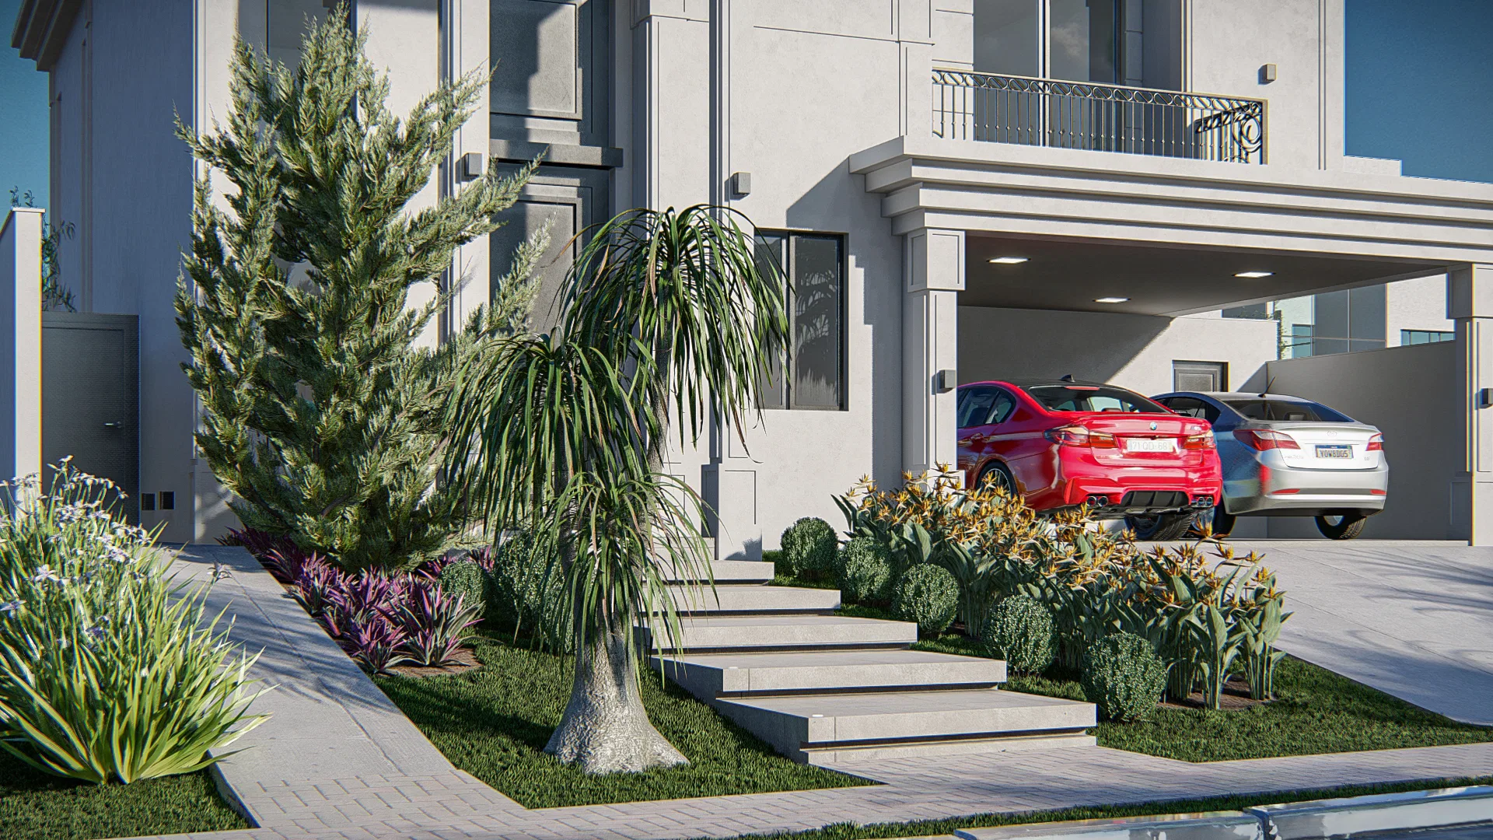
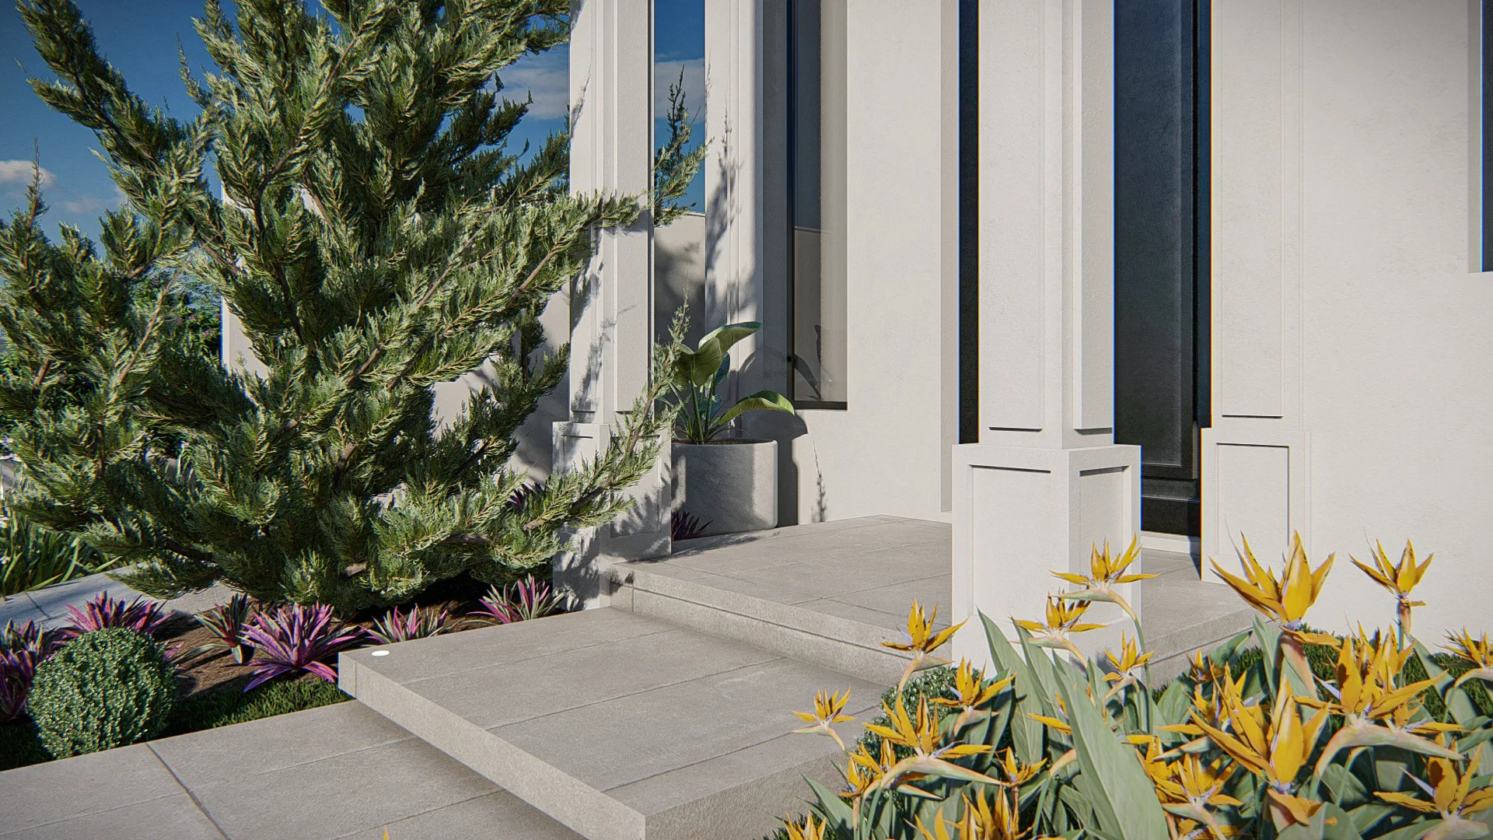
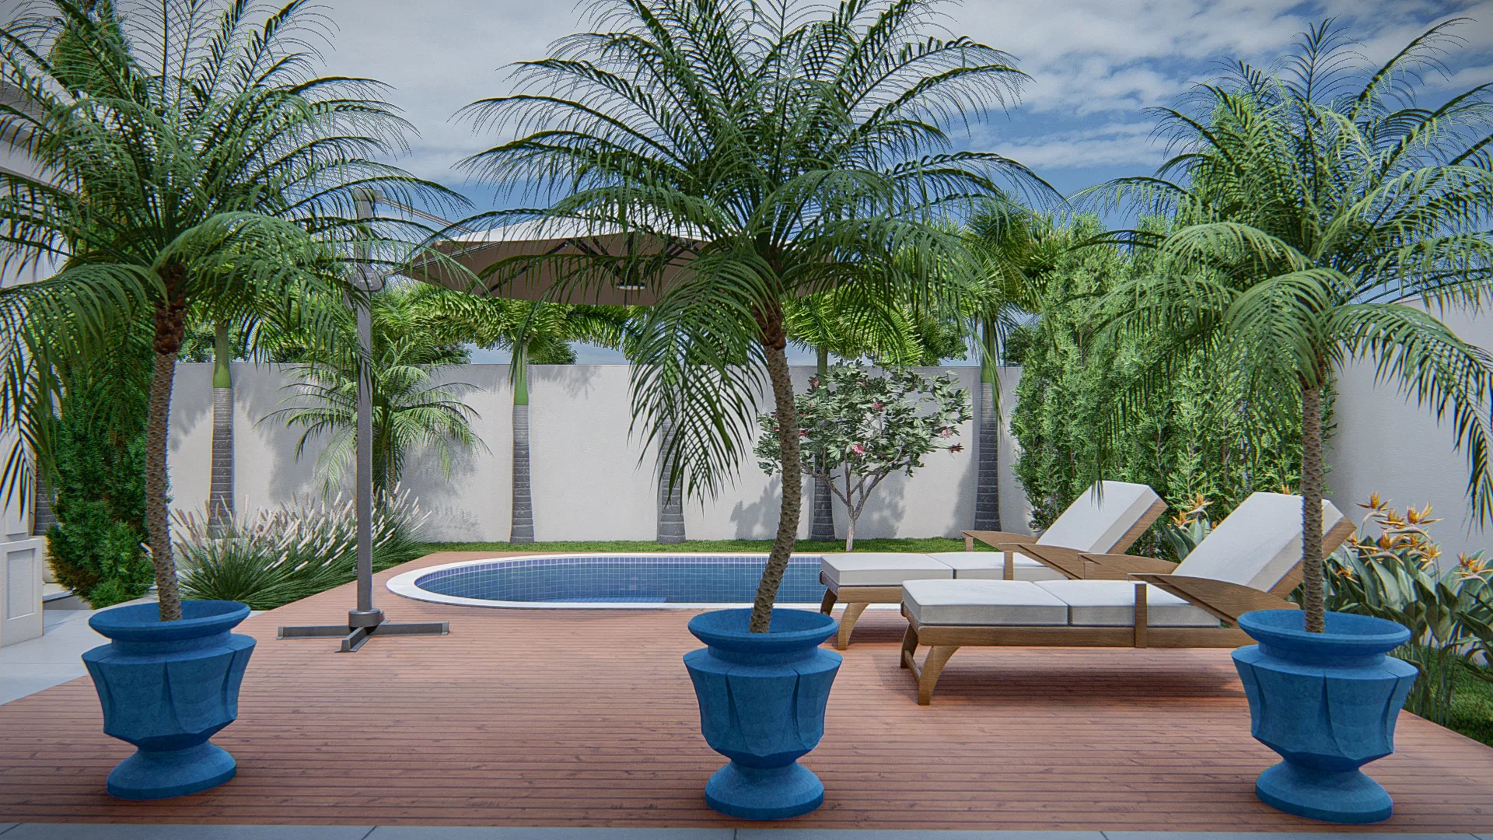
Italian cypresses, fan palms and bird-of-paradise flowers make up the planting, alternating vertical textures with broad foliage. Light stone flooring and blue planters by the pool reinforce a contemporary, resort-like mood.
Experience of the spaces
At the back of the lot, a lounge with a built-in U-shaped sofa and a central fire pit creates a gathering spot enclosed by lit white walls. The wood deck by the pool, in turn, is designed for rest, with lounge chairs set among potted palms.
Indoor–outdoor relationship
The front garden follows the entry path up to the house door, with stone steps and flowering beds that frame the arrival. The covered garage blends visually into the landscaping that lines the whole facade.
04
Gallery



GRON · 3D
Shall we create something remarkable?
Tell GRON about your project and receive a proposal shaped around your goal.
Start a project