
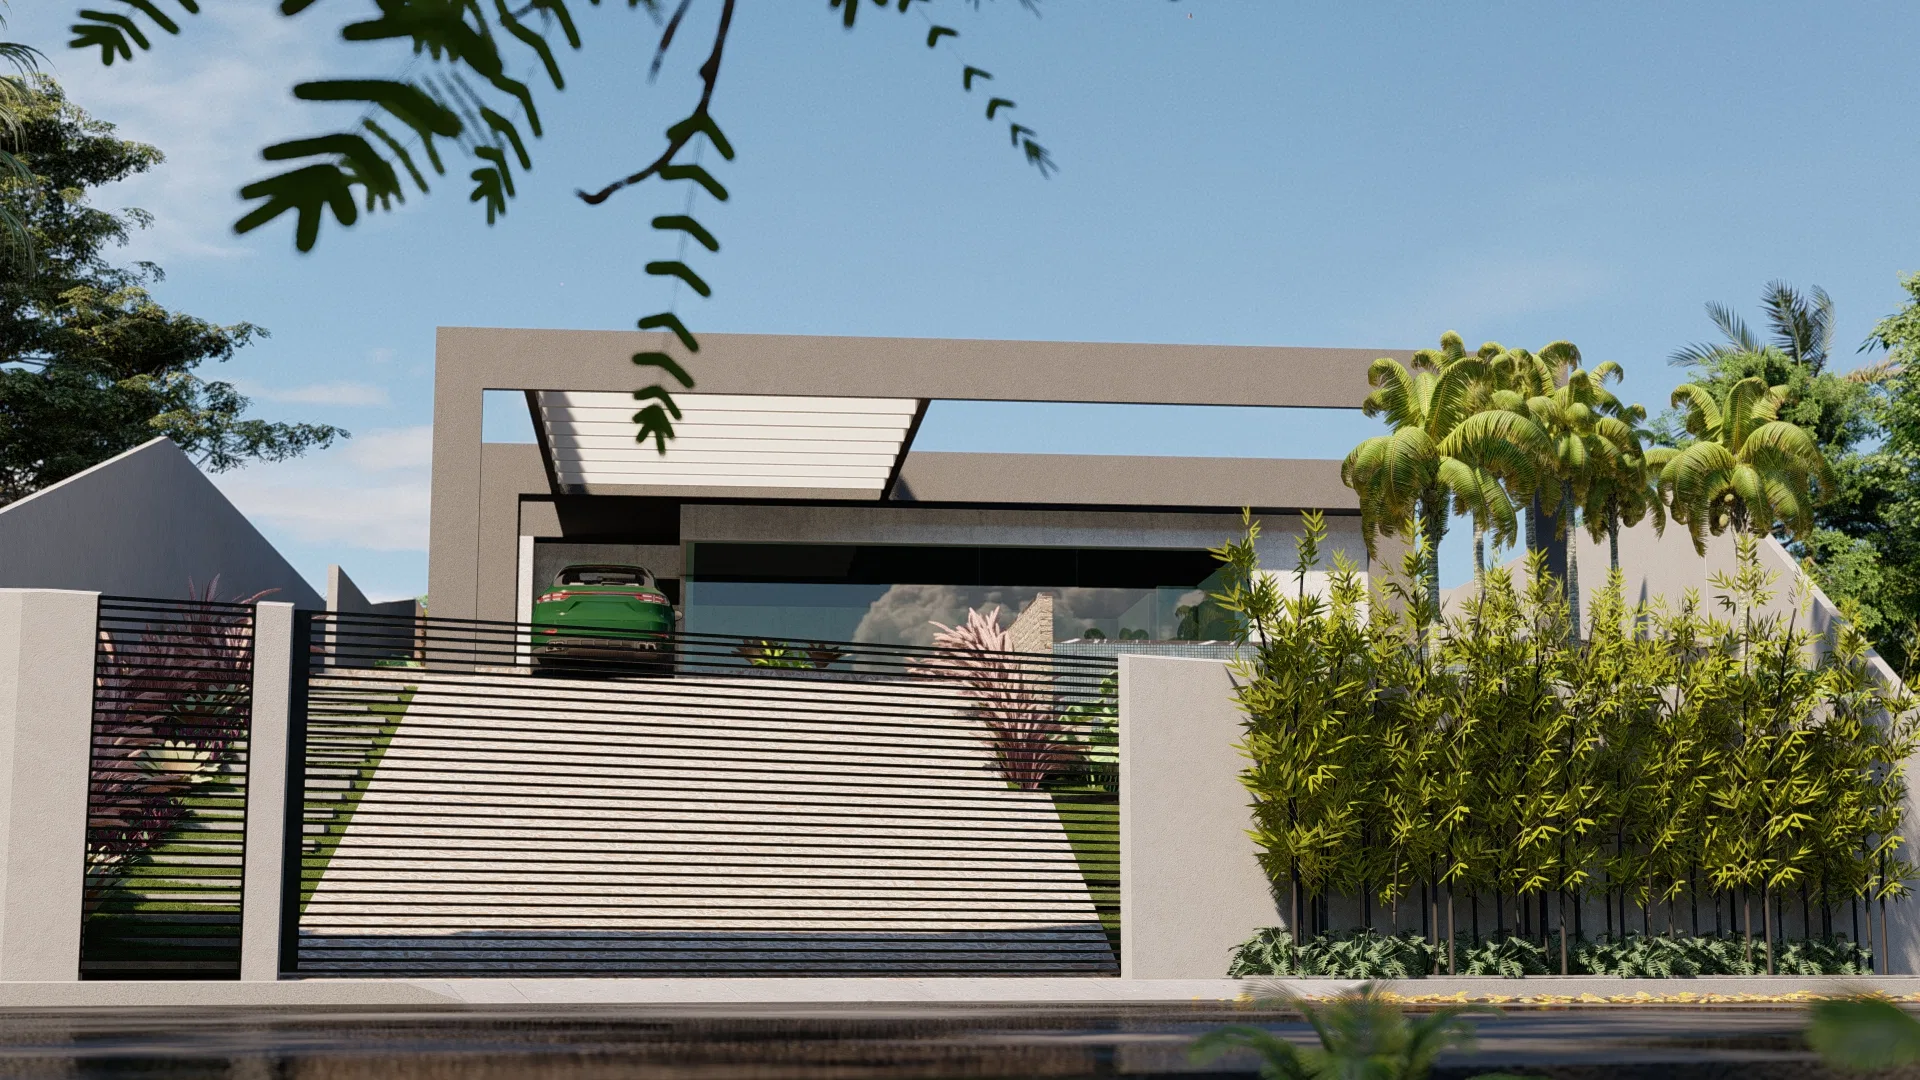
Project · Landscaping · Facade and gardens
Michele Carolina Residence
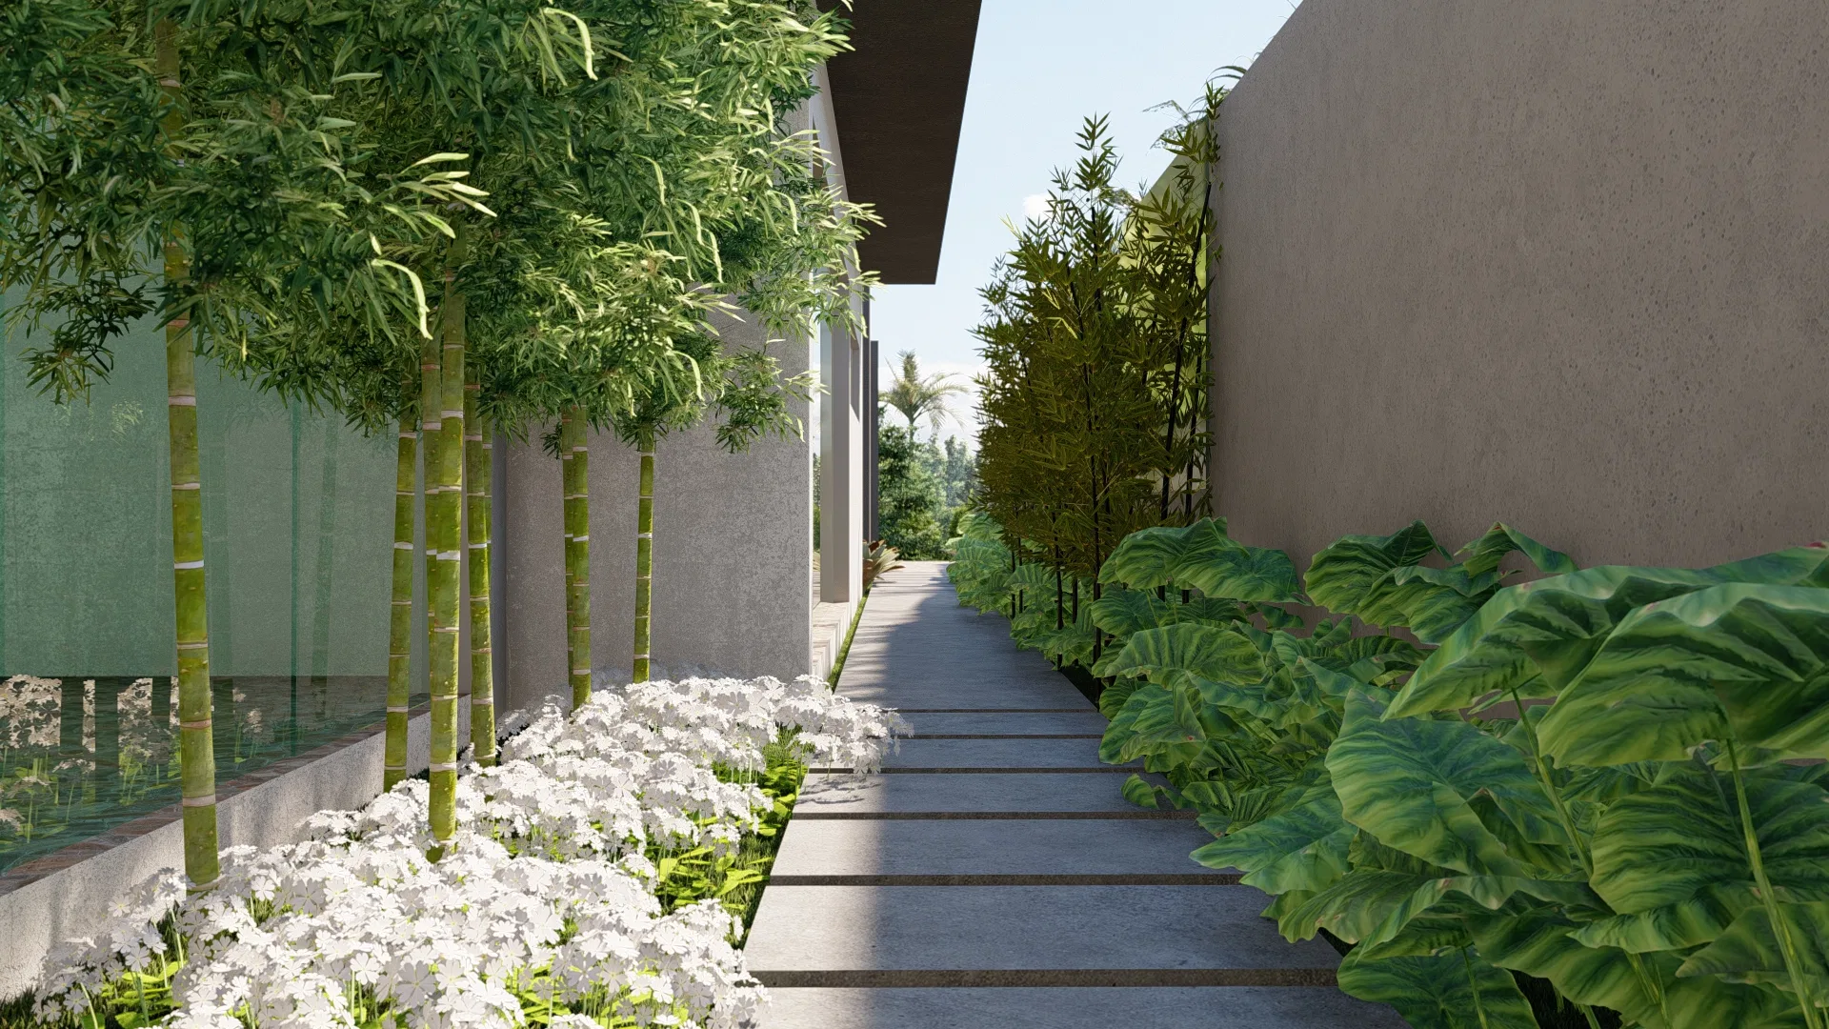
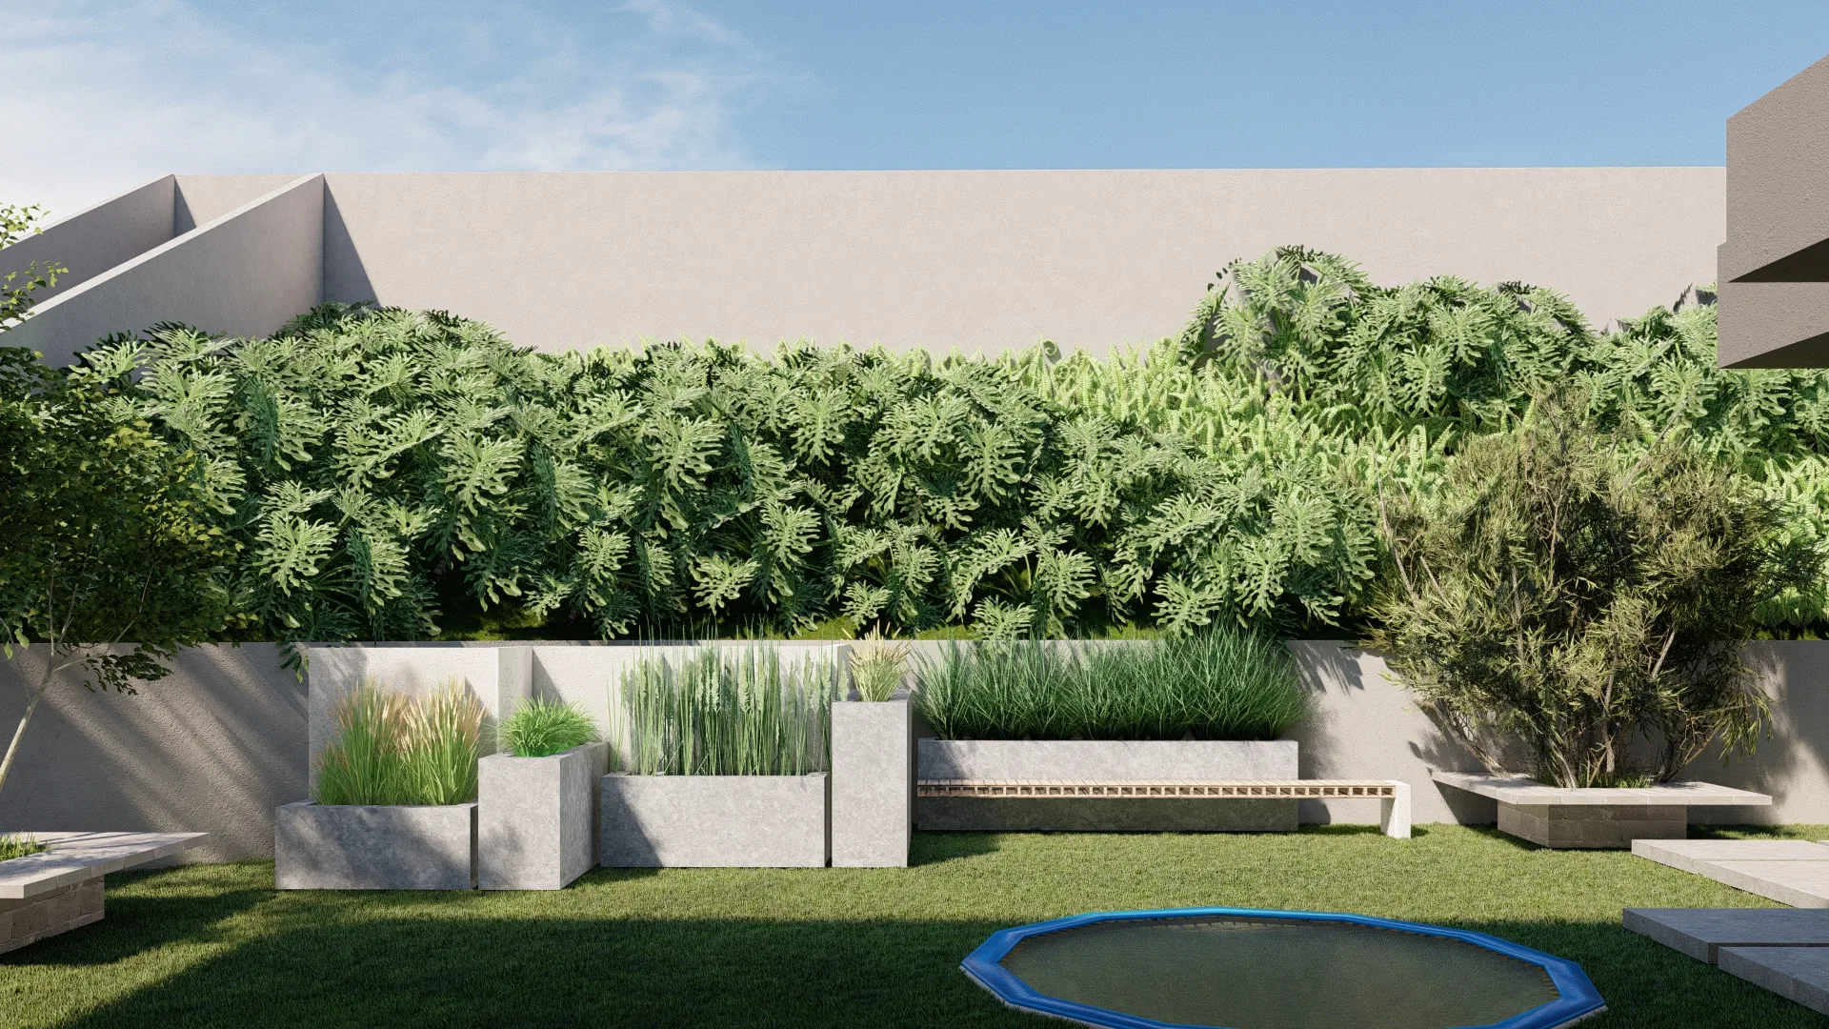
Landscape render of a single-story residence, with a horizontal slatted facade wall, a vertical garden and a side path lined with tropical foliage.
Project vision
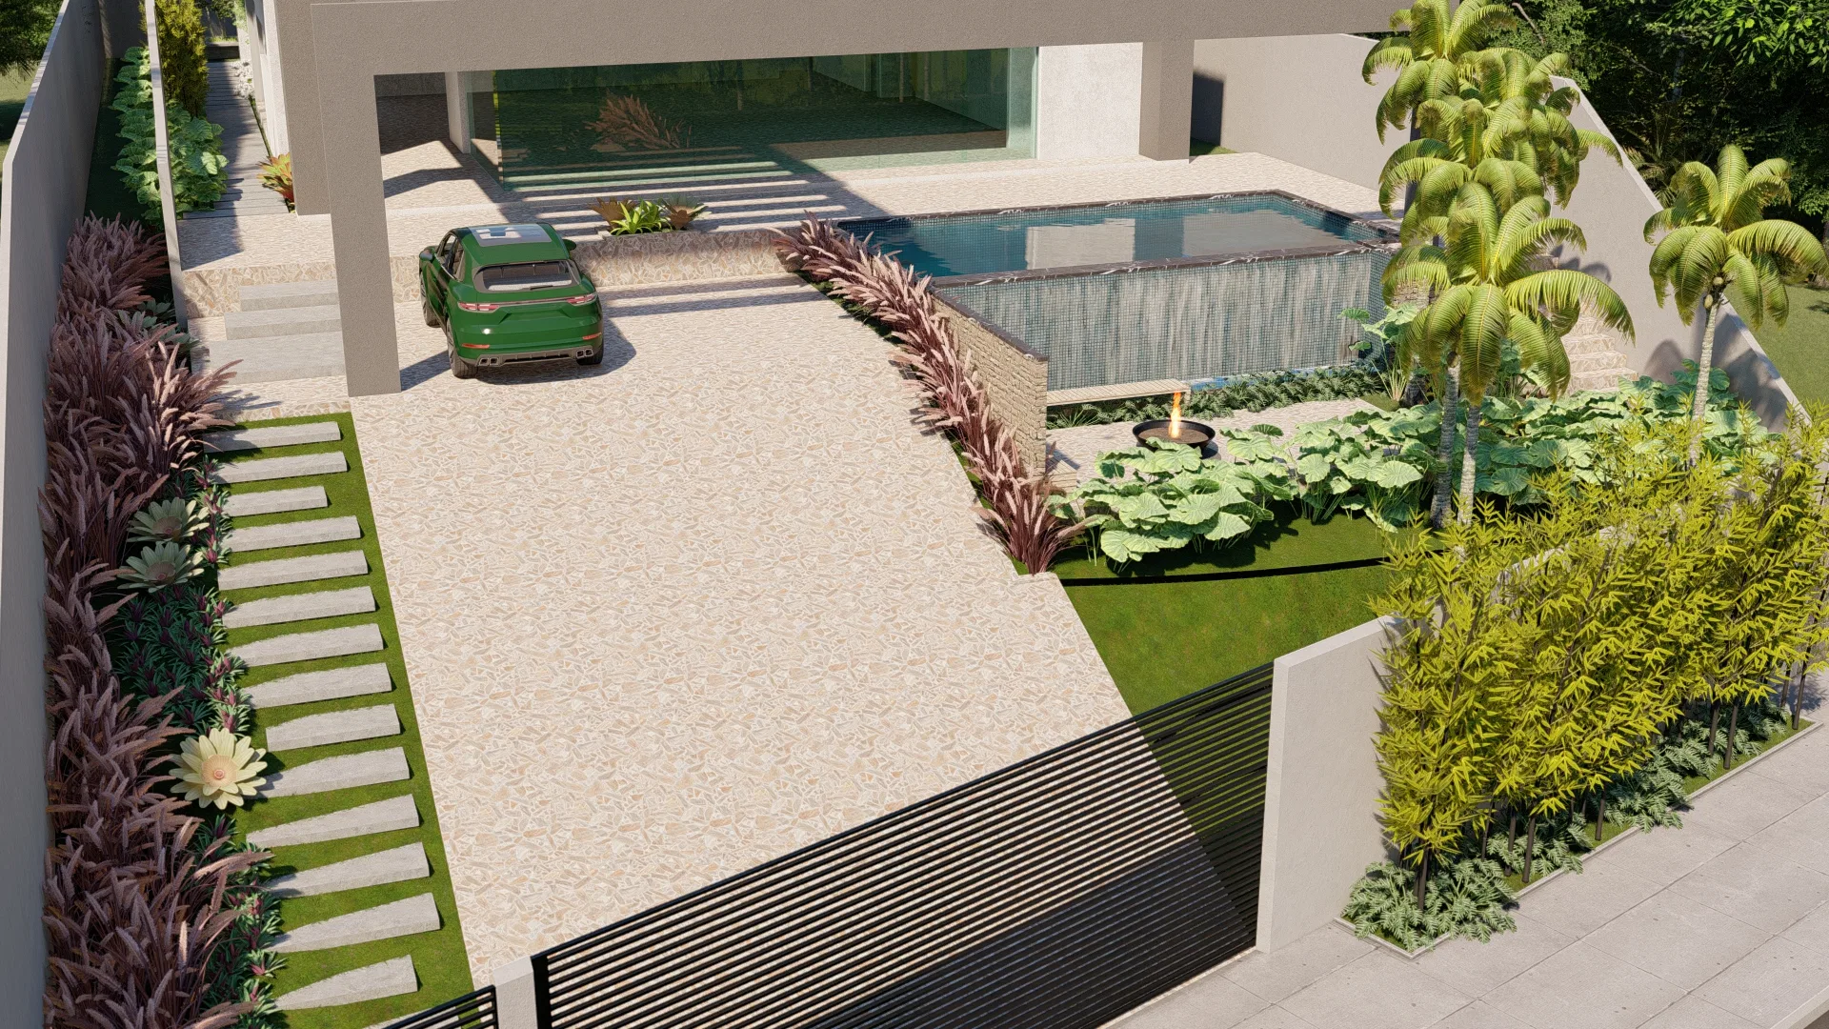
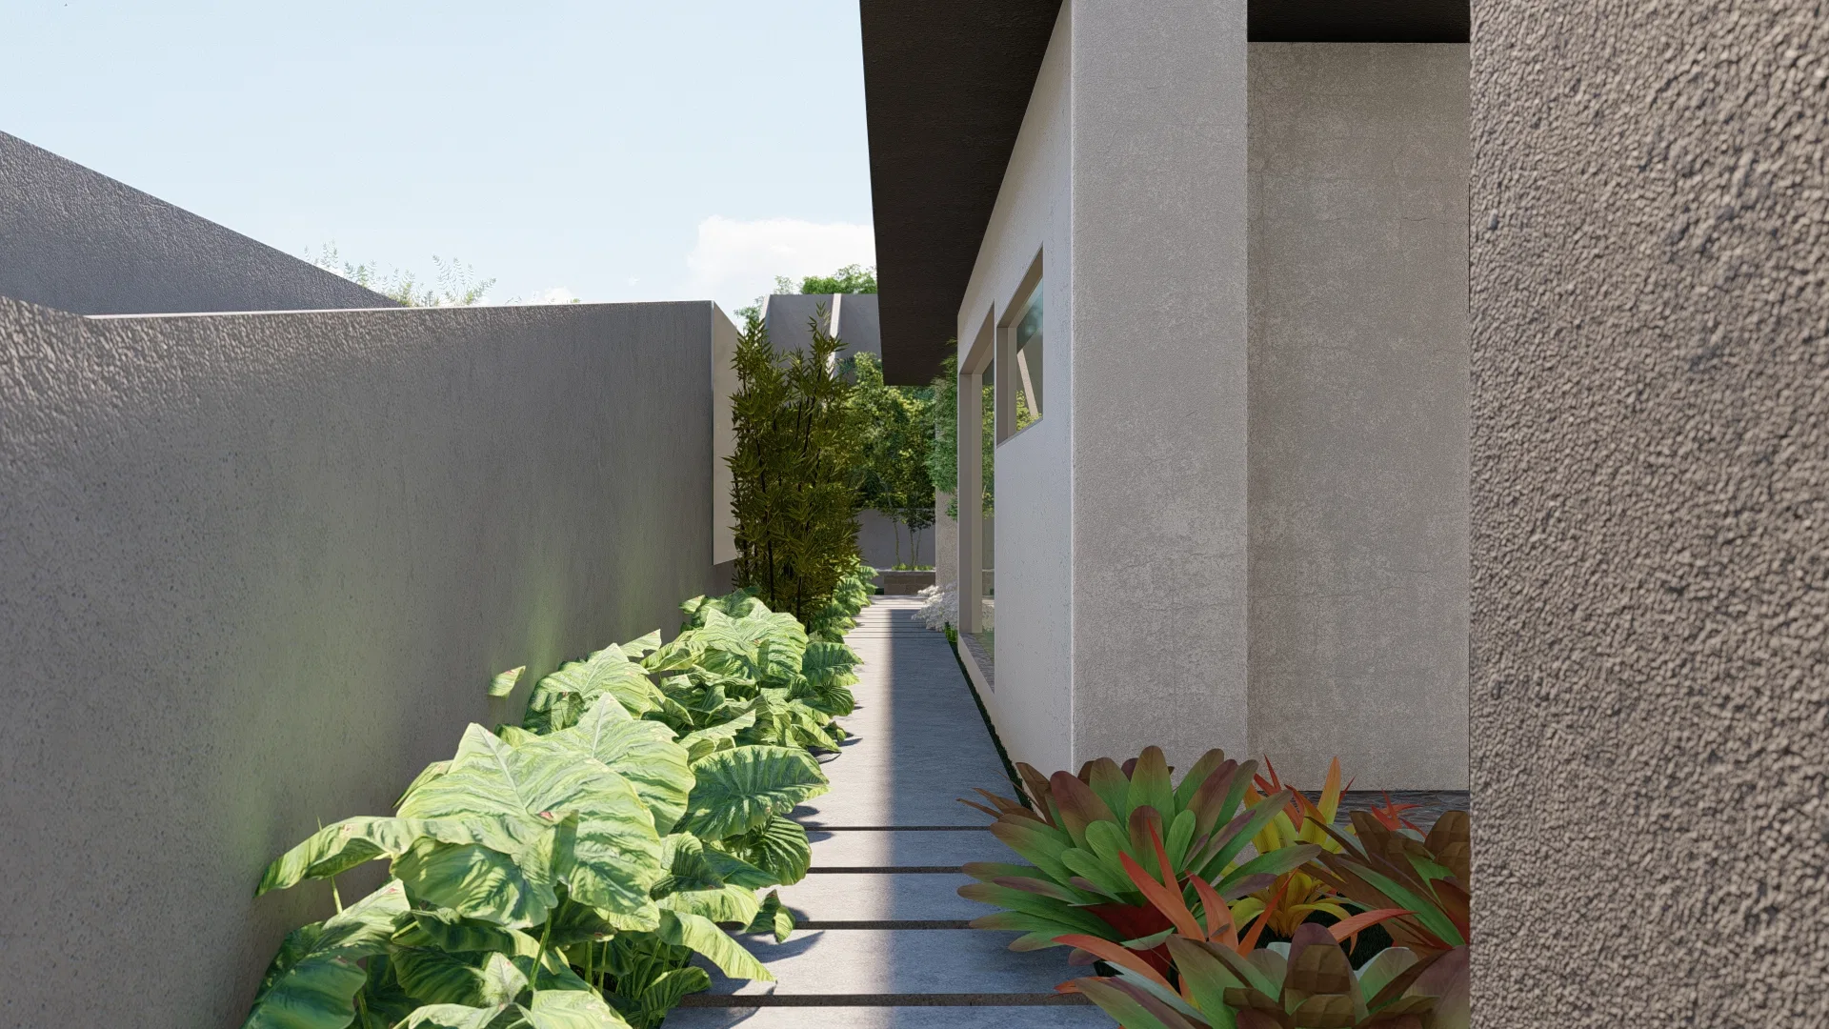
The set presents the landscaping of a single-story residence, starting at the entrance facade and continuing into the outdoor living spaces. The sequence shows the slatted entry wall, the pool deck area and the side passage connecting the house's spaces.
Materials and atmosphere
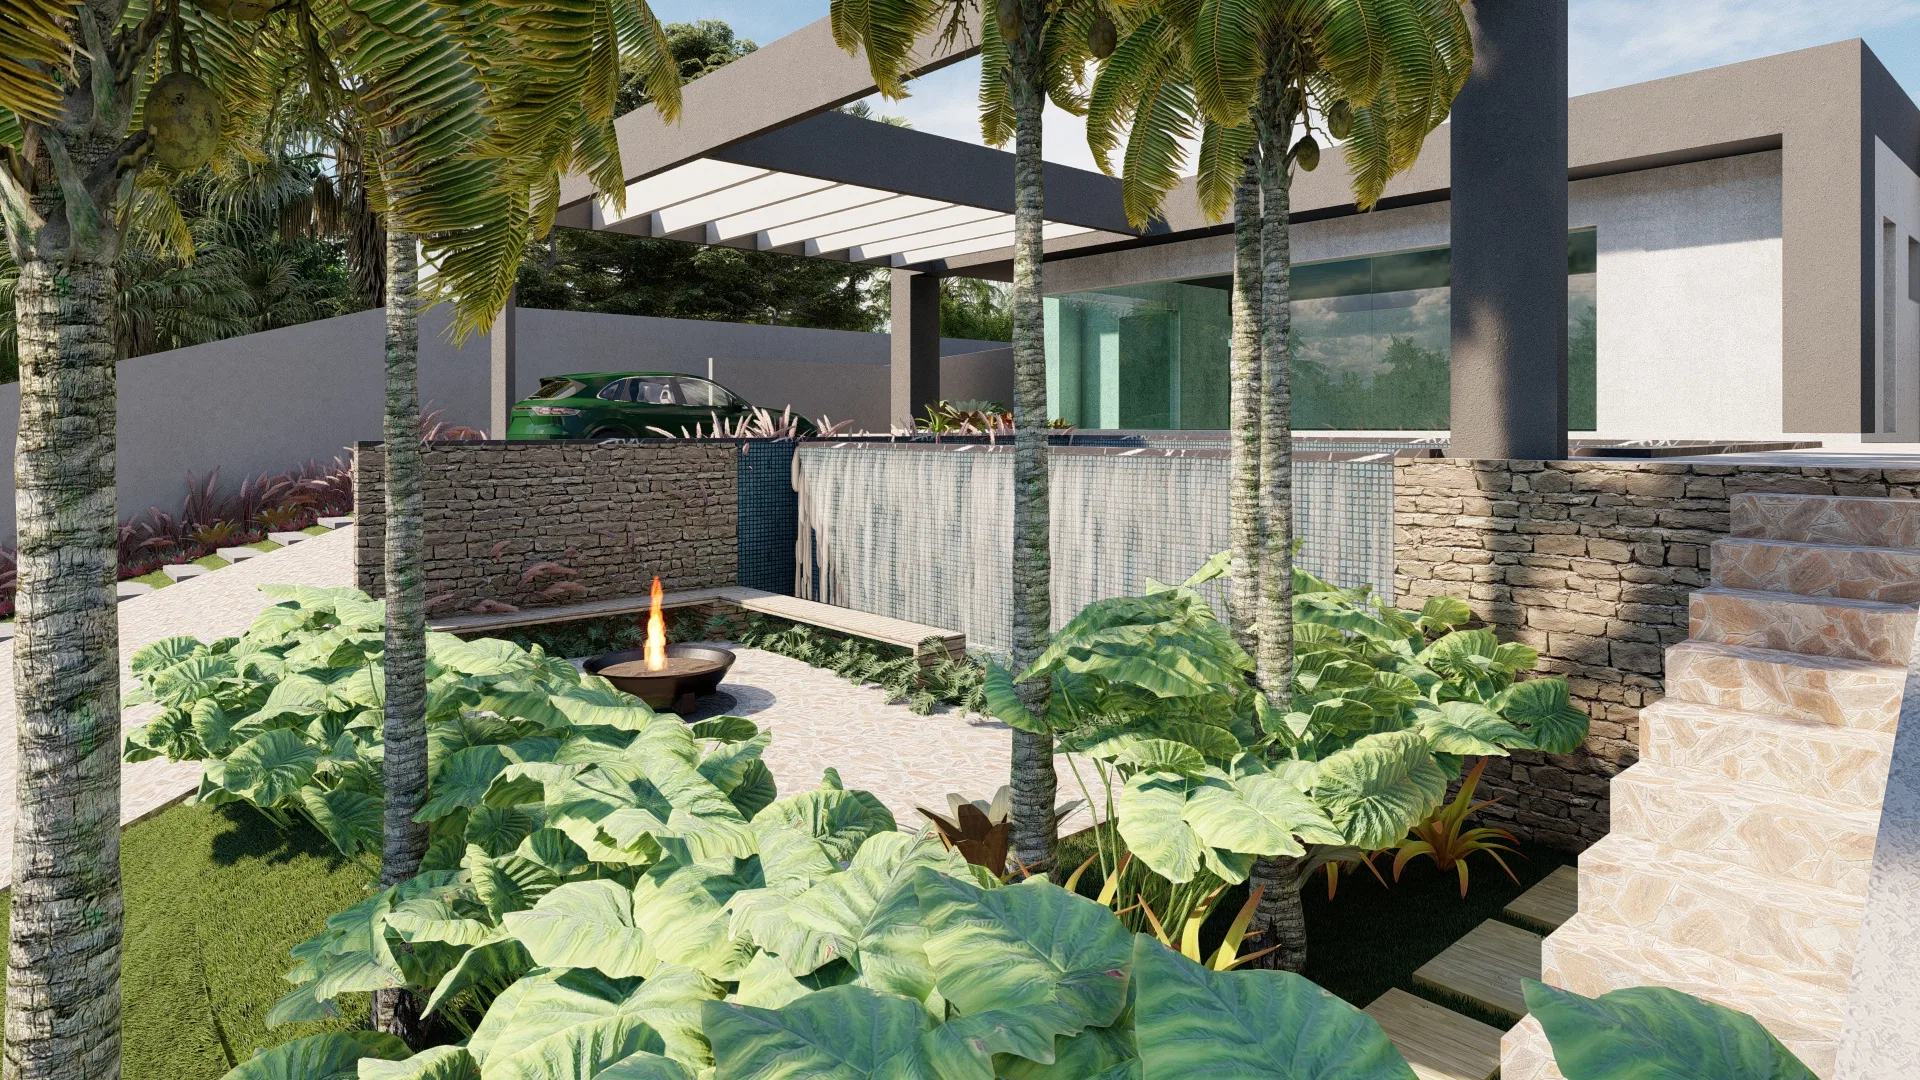
Palm trees and clumping bamboo form green screens along the boundary walls, while broad-leaved foliage lines the side path paved in plank-style tile. A reflecting pool with a cascade and a stone fire bowl reinforce the outdoor living character.
Indoor–outdoor relationship
A metal-framed pergola over the pool area bridges the built volume and the garden, with large glazing bringing the living room closer to the backyard. Lawn and planting beds frame the rear yard, enclosed by dense greenery.
05
Gallery



GRON · 3D
Shall we create something remarkable?
Tell GRON about your project and receive a proposal shaped around your goal.
Start a project