
Project · Commercial · Event venue
Gustavo Event Hall
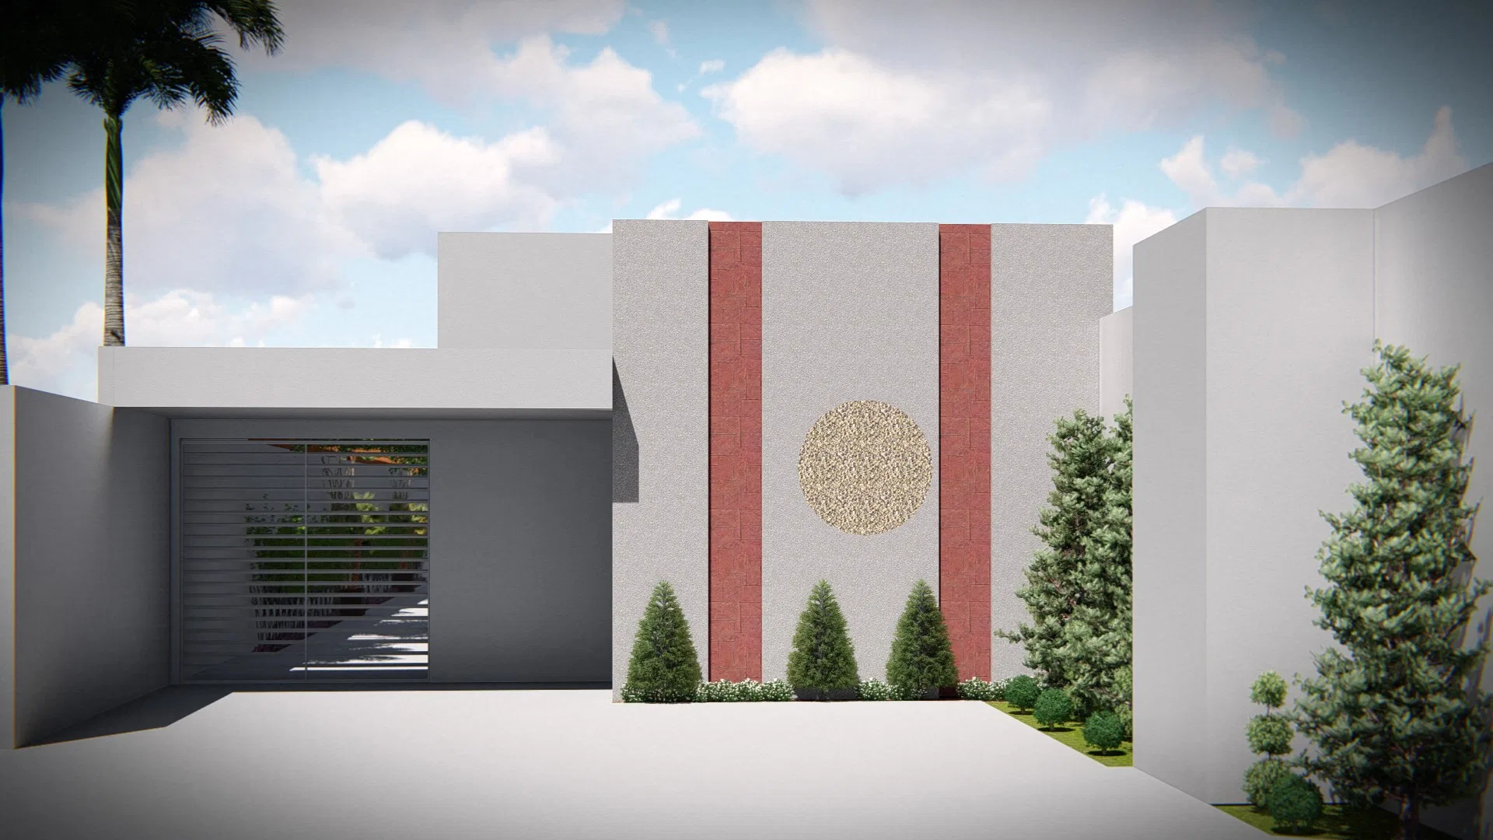
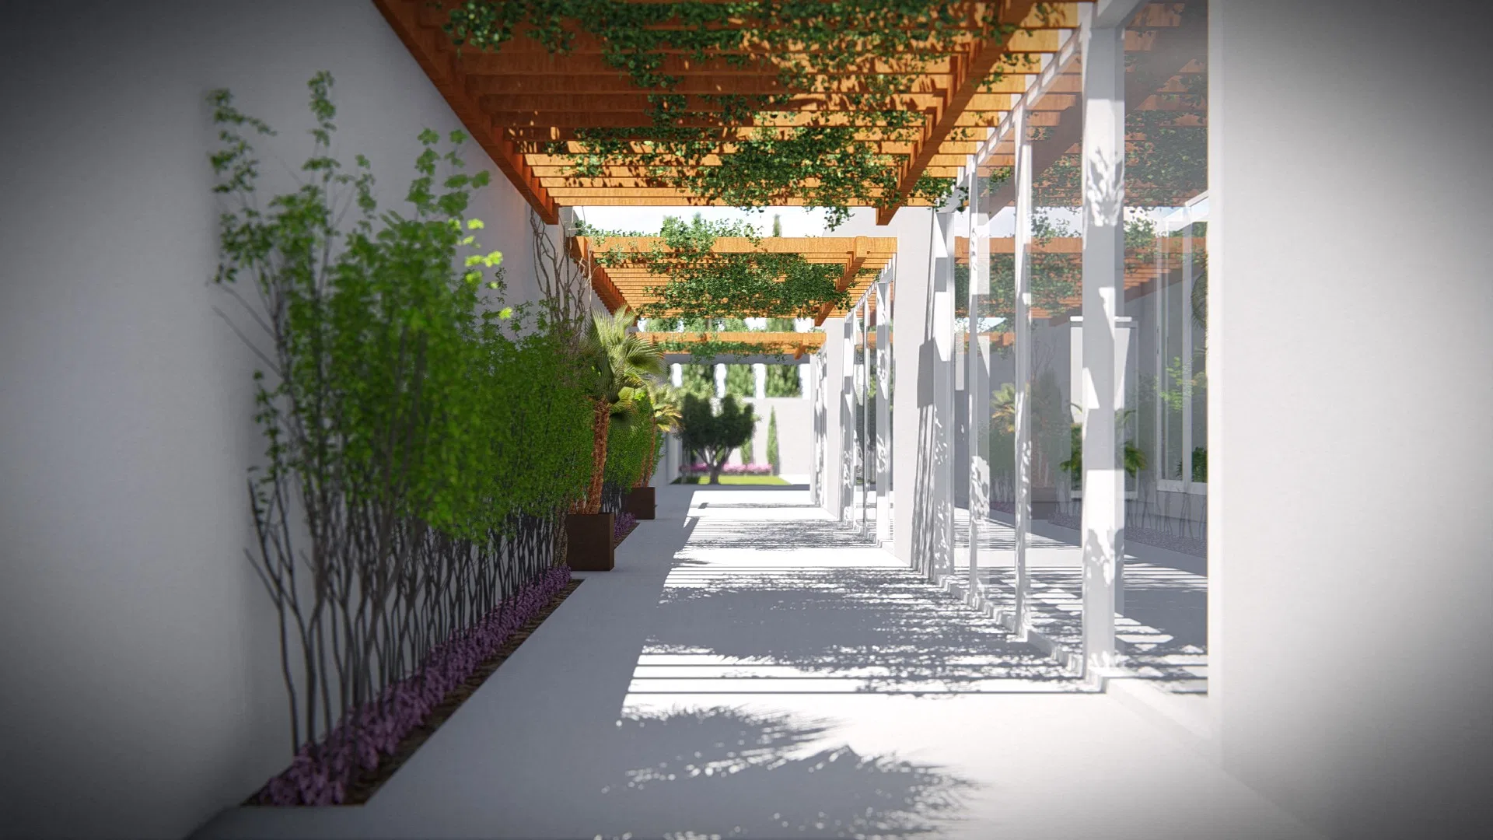
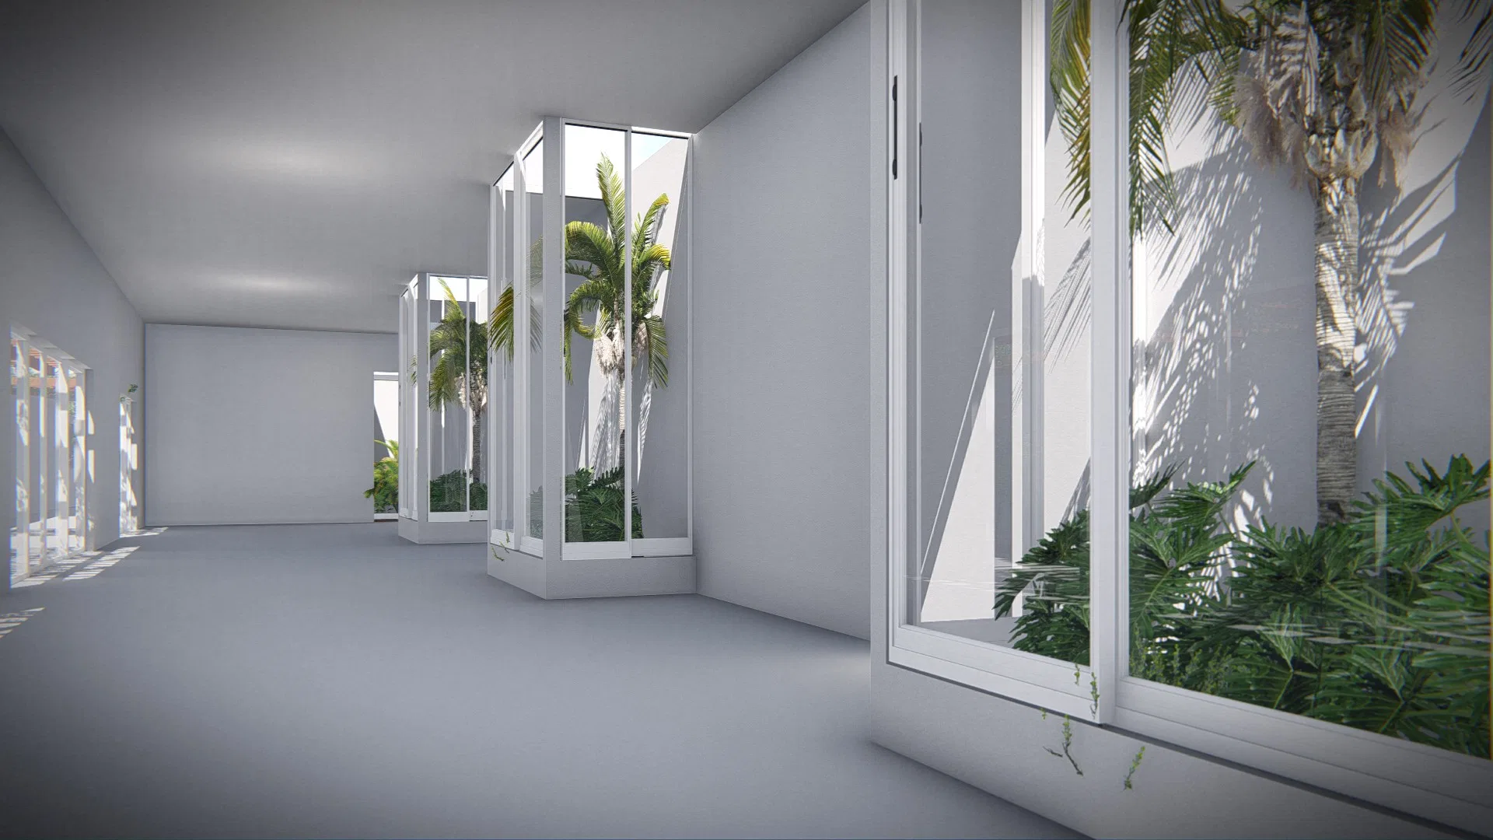
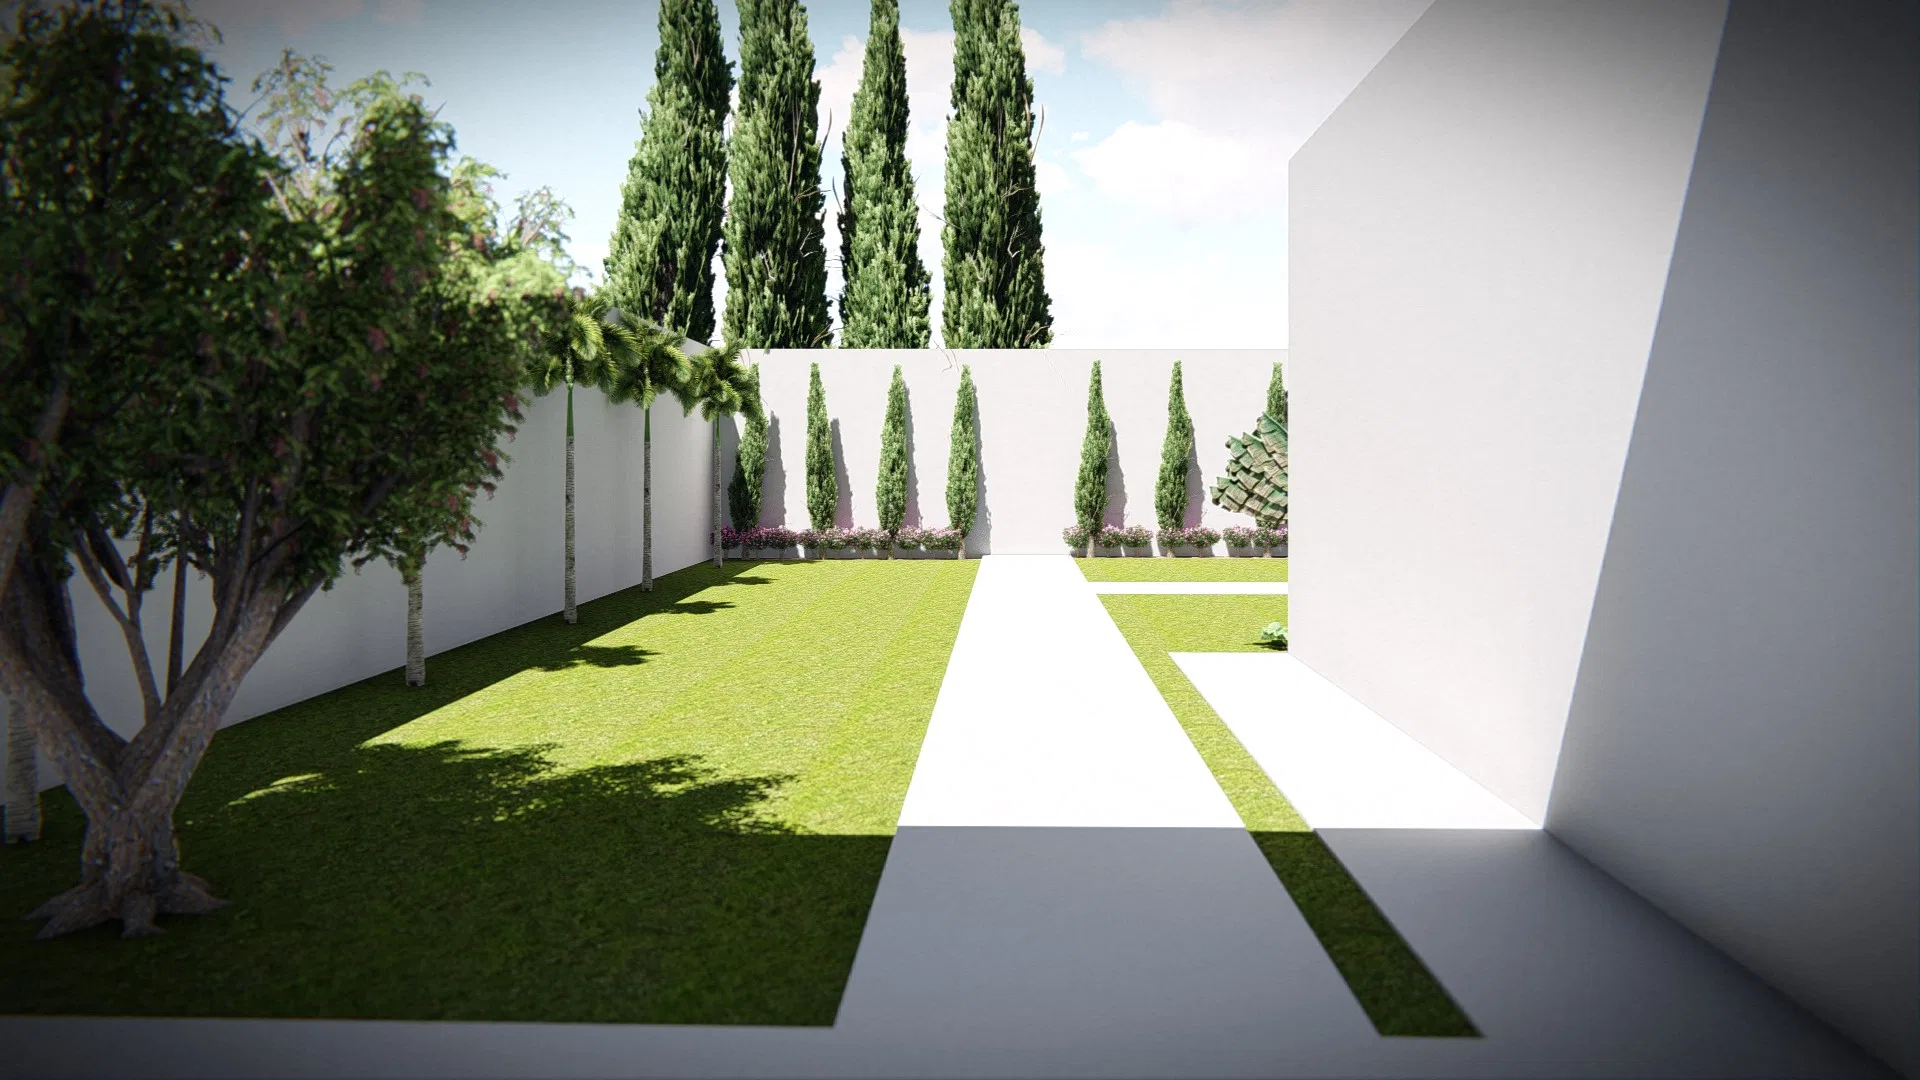
A set of renders of an event hall: a facade with a decorative panel, access gardens with a pergola, planted courtyards and an open-air wedding ceremony setup.
Project vision
The set moves through an event hall from the outside to the ceremonial space. The reading begins at the facade and access garden and advances into planted courtyards, ending in a wedding ceremony set up on the lawn.
Visual language
The facade combines a textured wall plane, vertical bands in a terracotta tone and an ornamental circular medallion at the center. The design gives the entrance a symmetrical focal point that contrasts with the clean white volumes of the rest of the building.
Materials and atmosphere
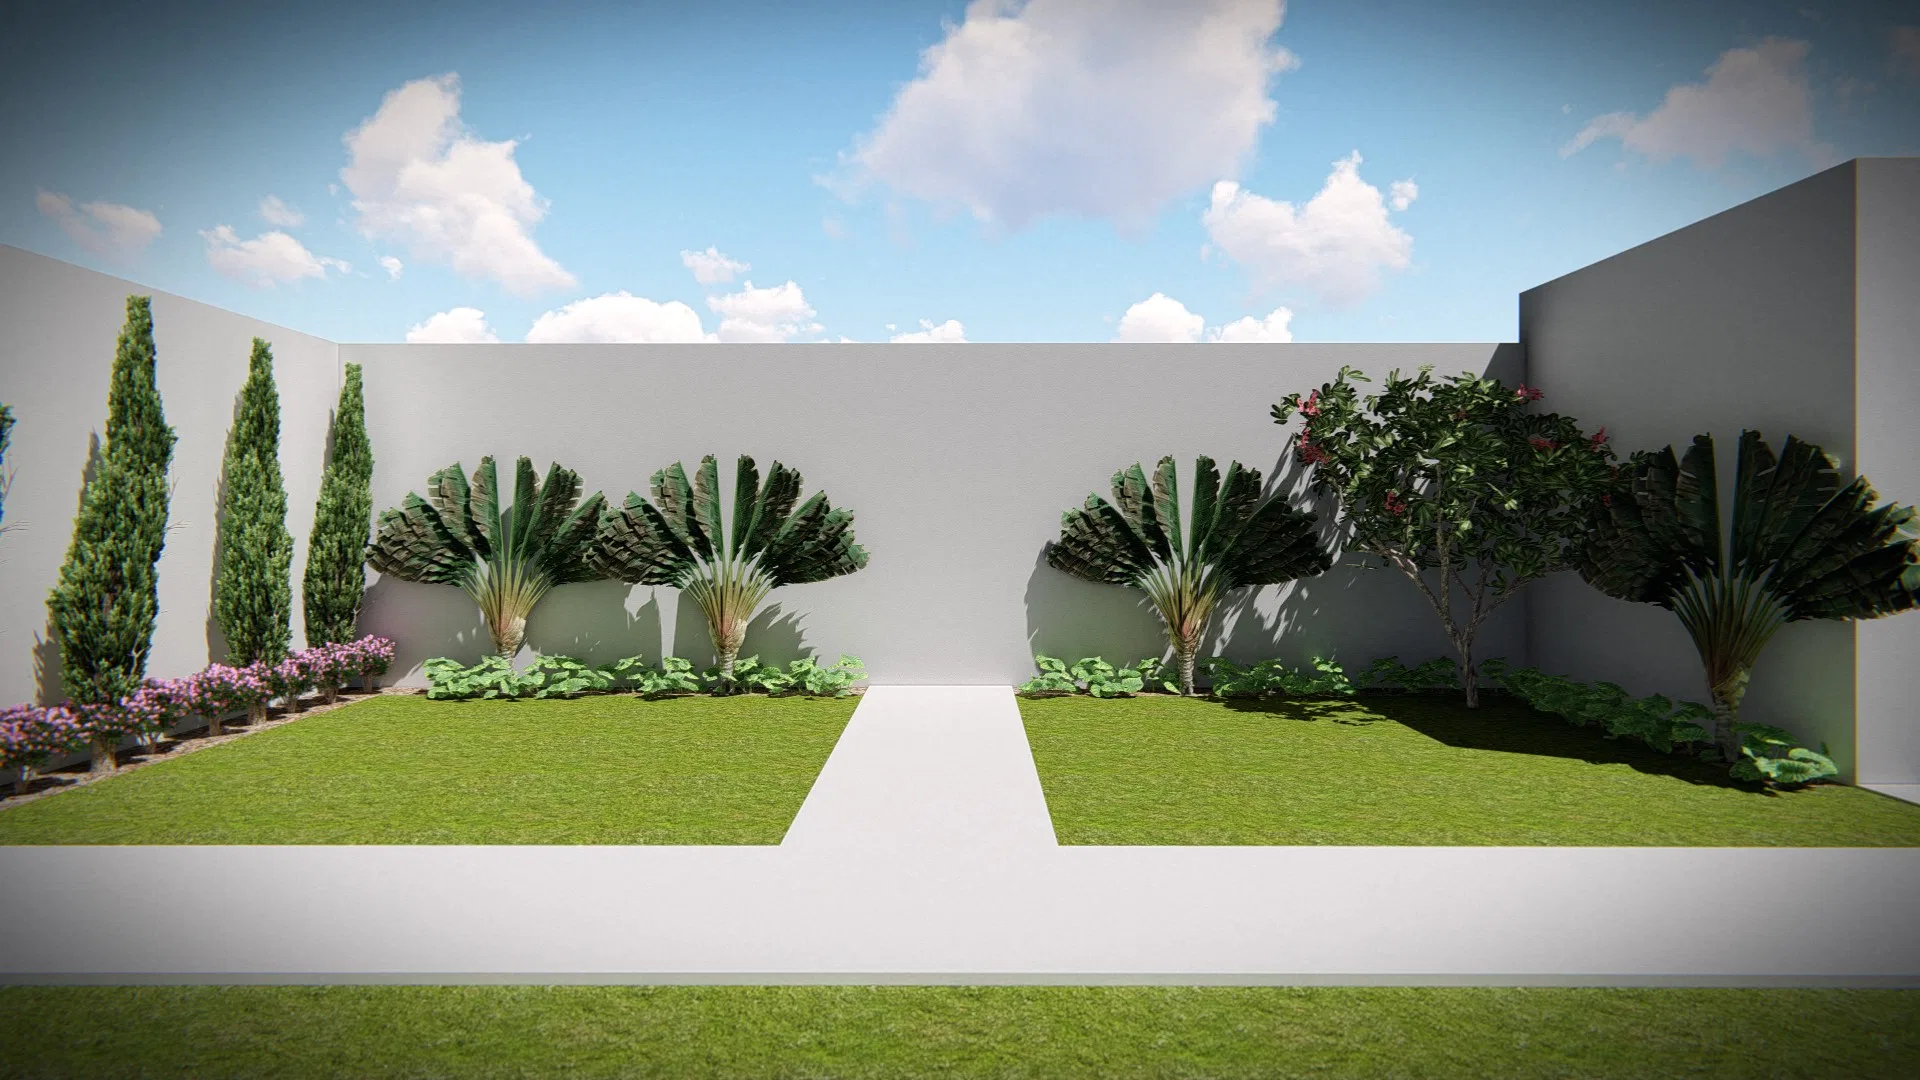
The gardens weave a timber pergola with climbers, rows of columnar conifers, palms and flowering beds along pale paths. Terracotta pots, purple groundcovers and full-canopy trees bring shade and depth to the courtyards.
Experience of the spaces
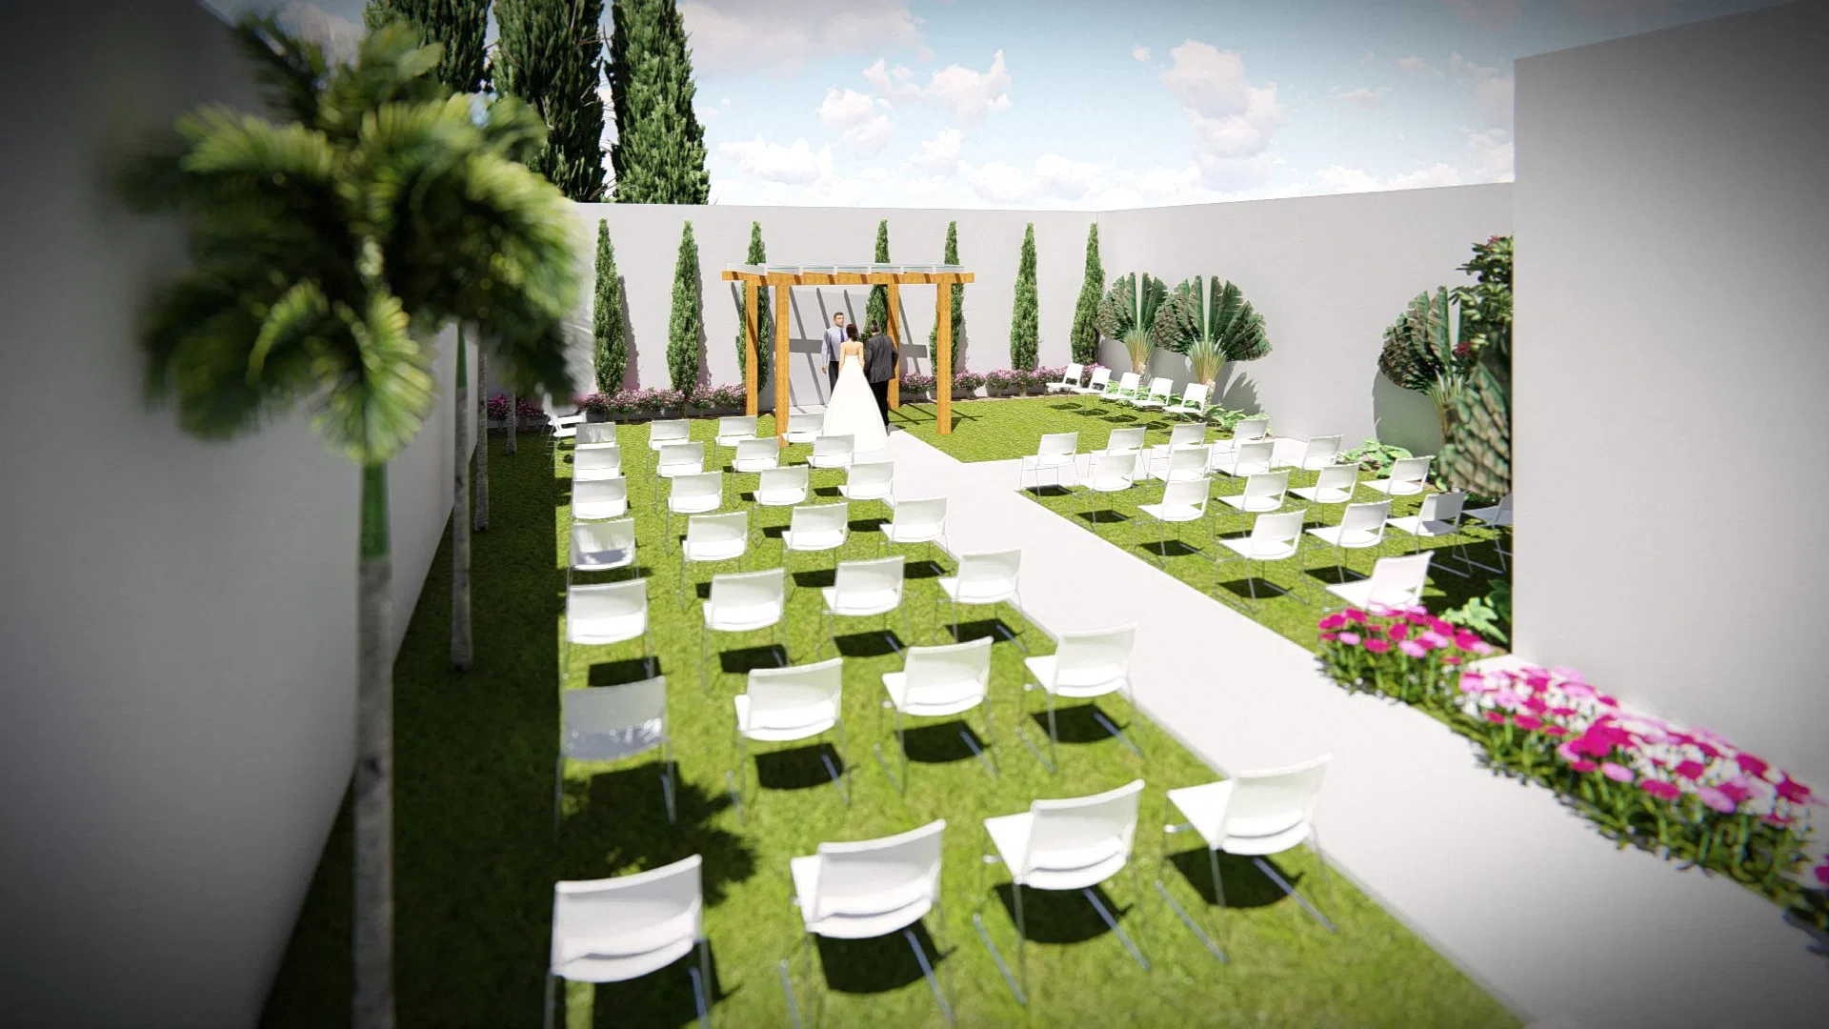
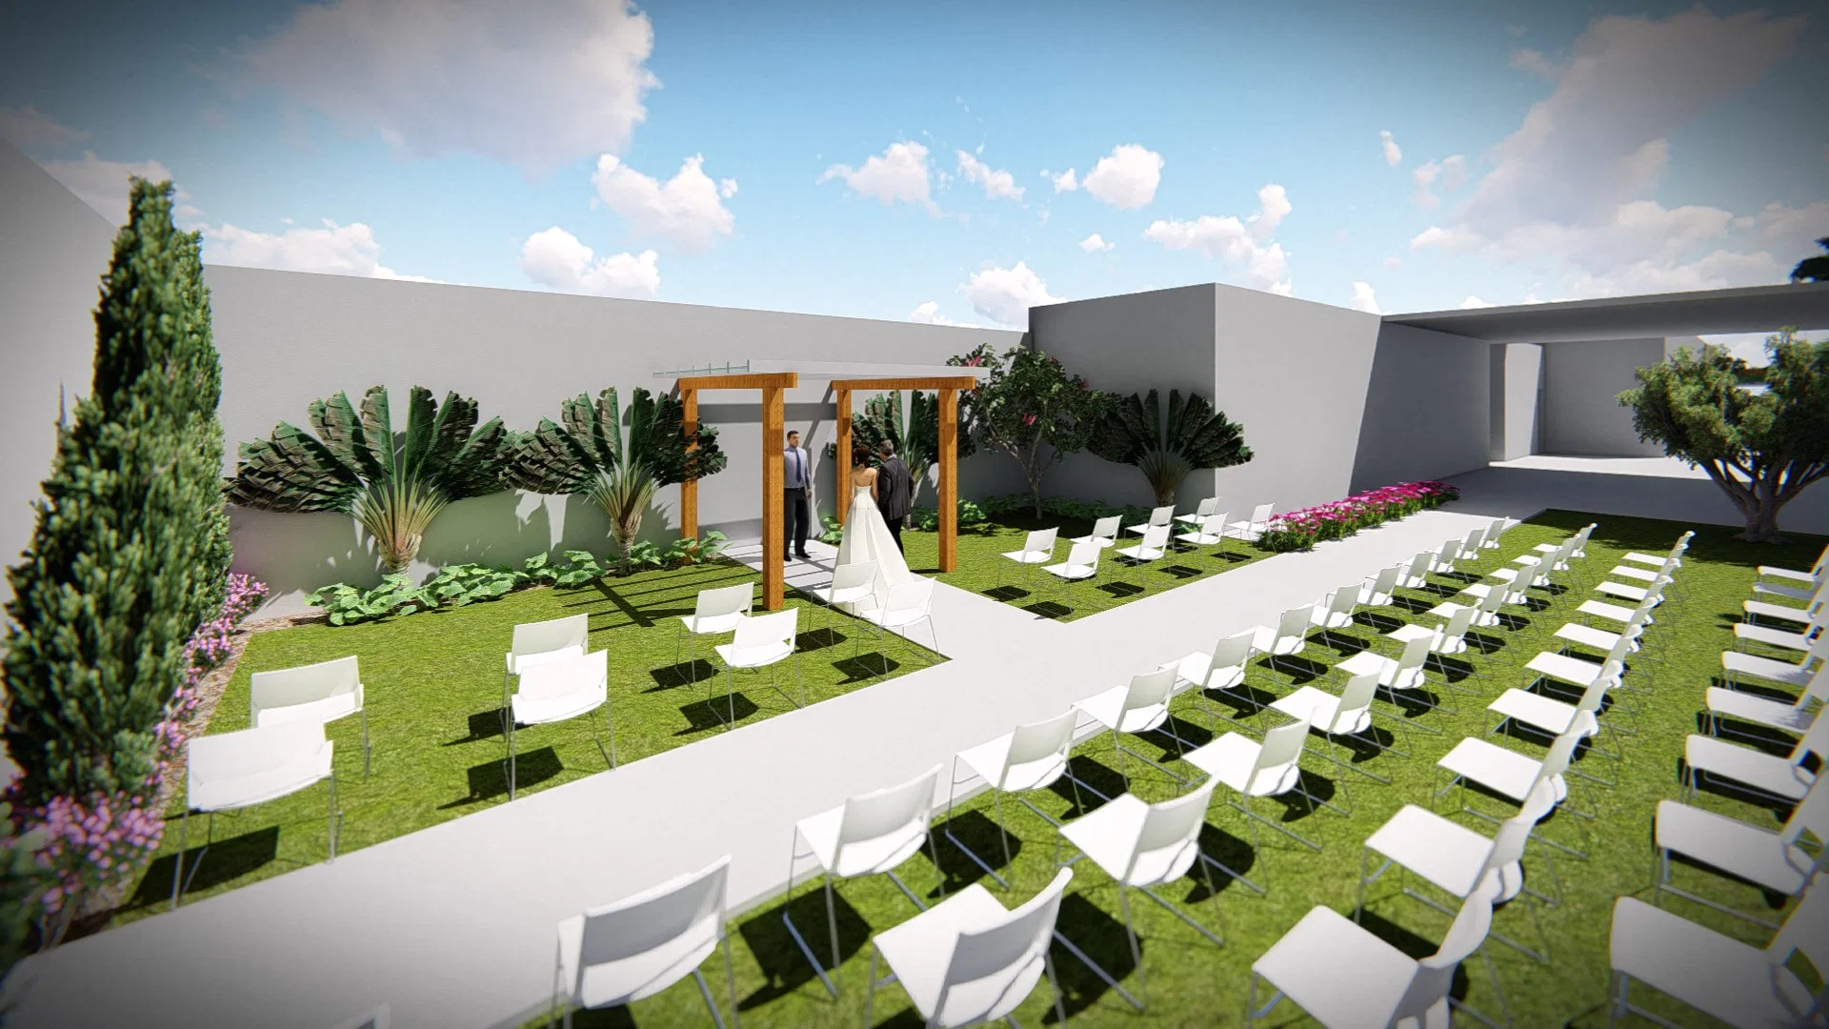
The open-air area is dressed for ceremonies: rows of white chairs on the lawn converge toward a timber arch at the far end. Glazed corridors with inner planters link the covered rooms to the outdoor spaces.
06
Gallery

GRON · 3D
Shall we create something remarkable?
Tell GRON about your project and receive a proposal shaped around your goal.
Start a project