
Project · Residential · Landscaping
Helida Residence
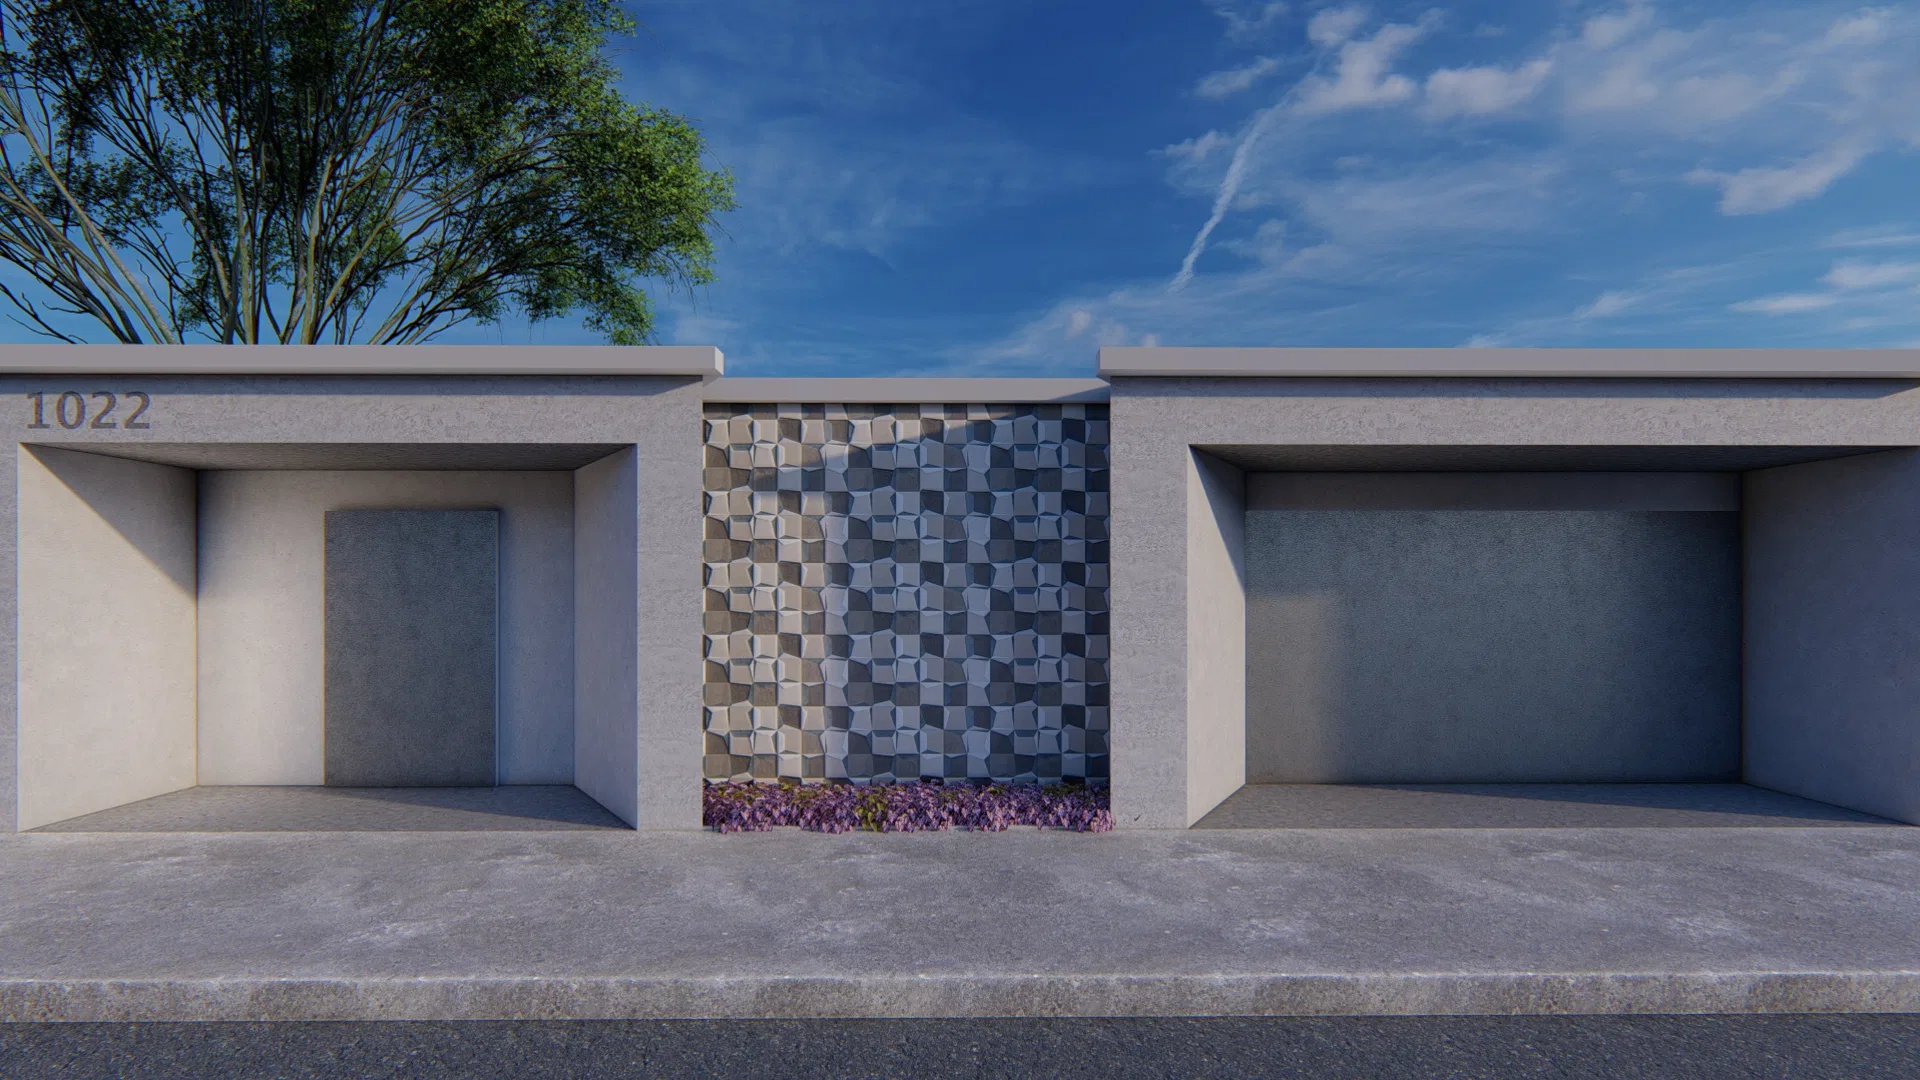
Render of a single-story residence with a garage facade in geometric tiles, an integrated gourmet area and minimalist internal courtyards with colored planters.
Project vision
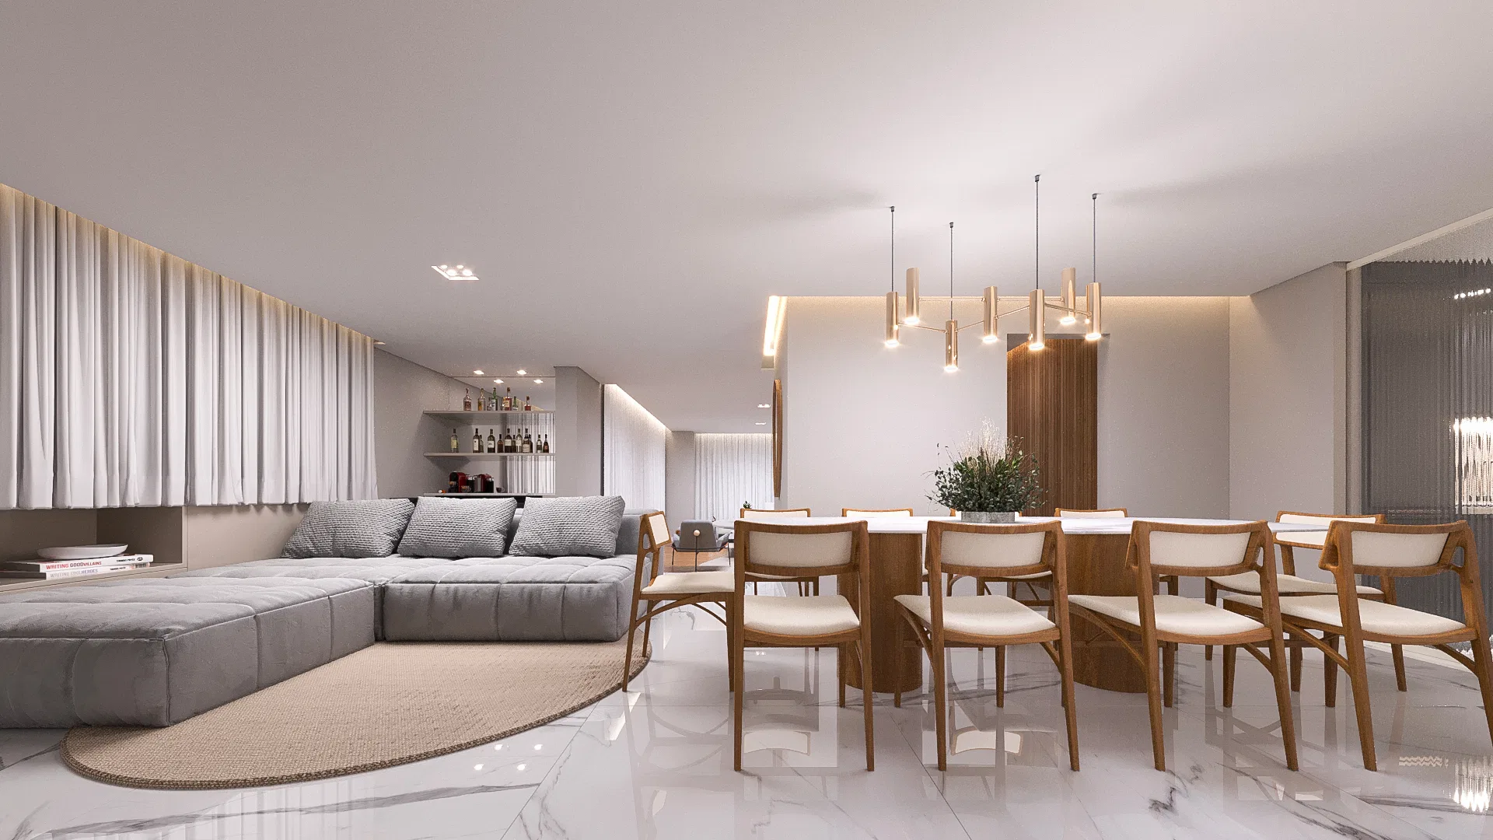
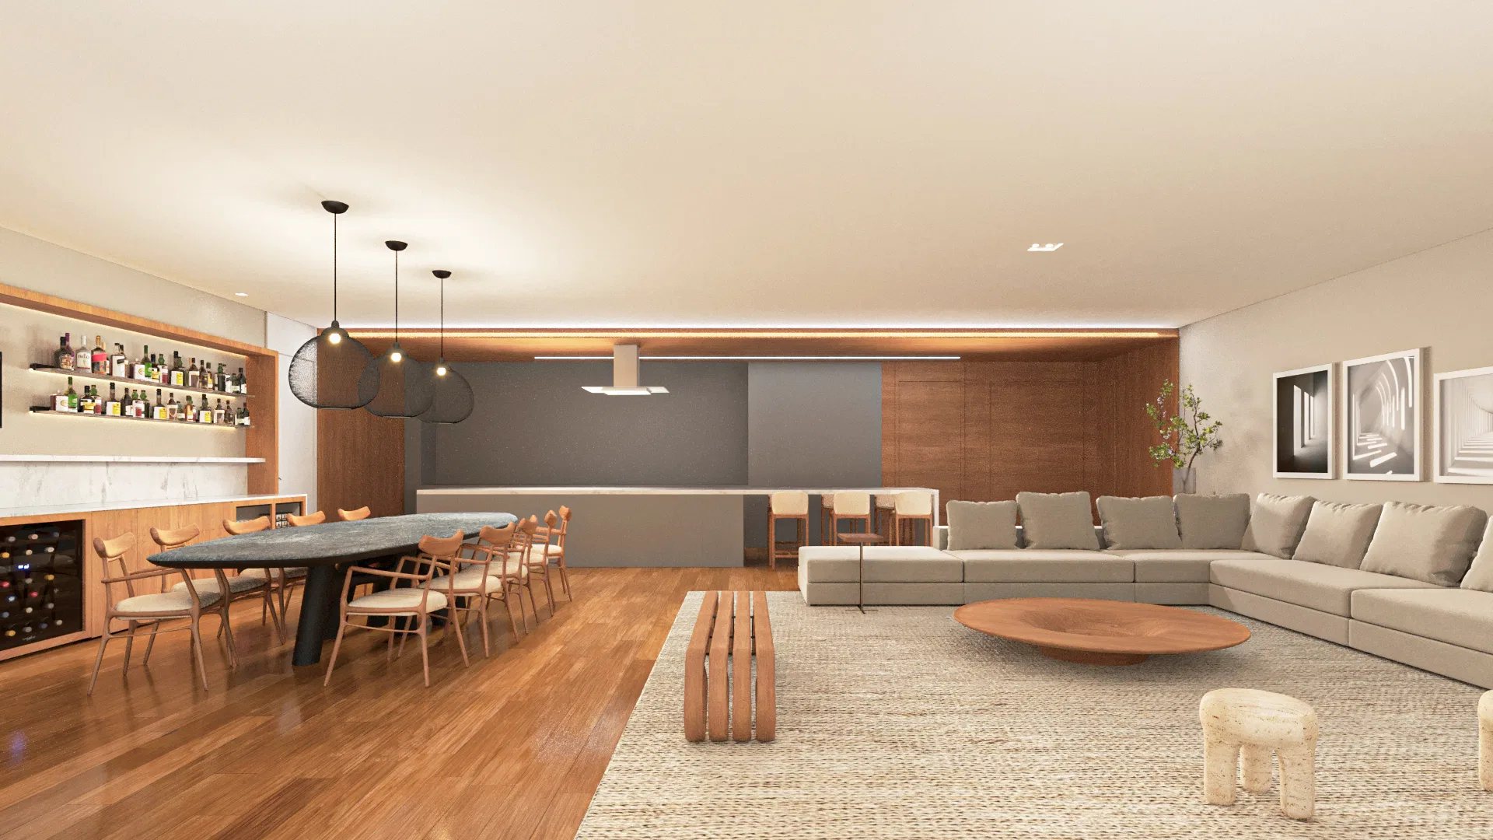
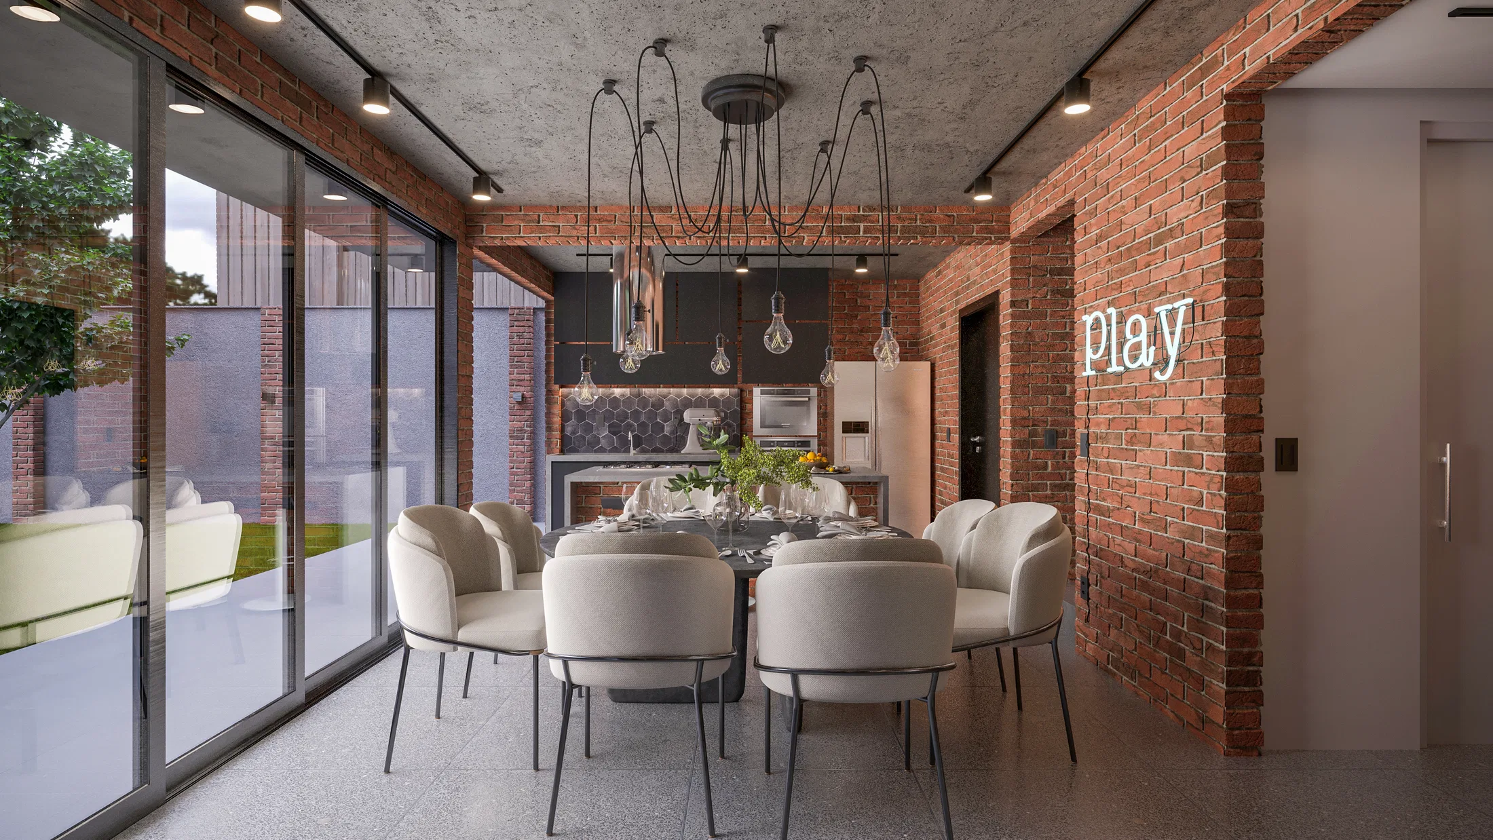
The set presents the facade of a single-story residence with two symmetrical garages, a gourmet area integrated with the living room, and two minimalist internal courtyards.
Visual language
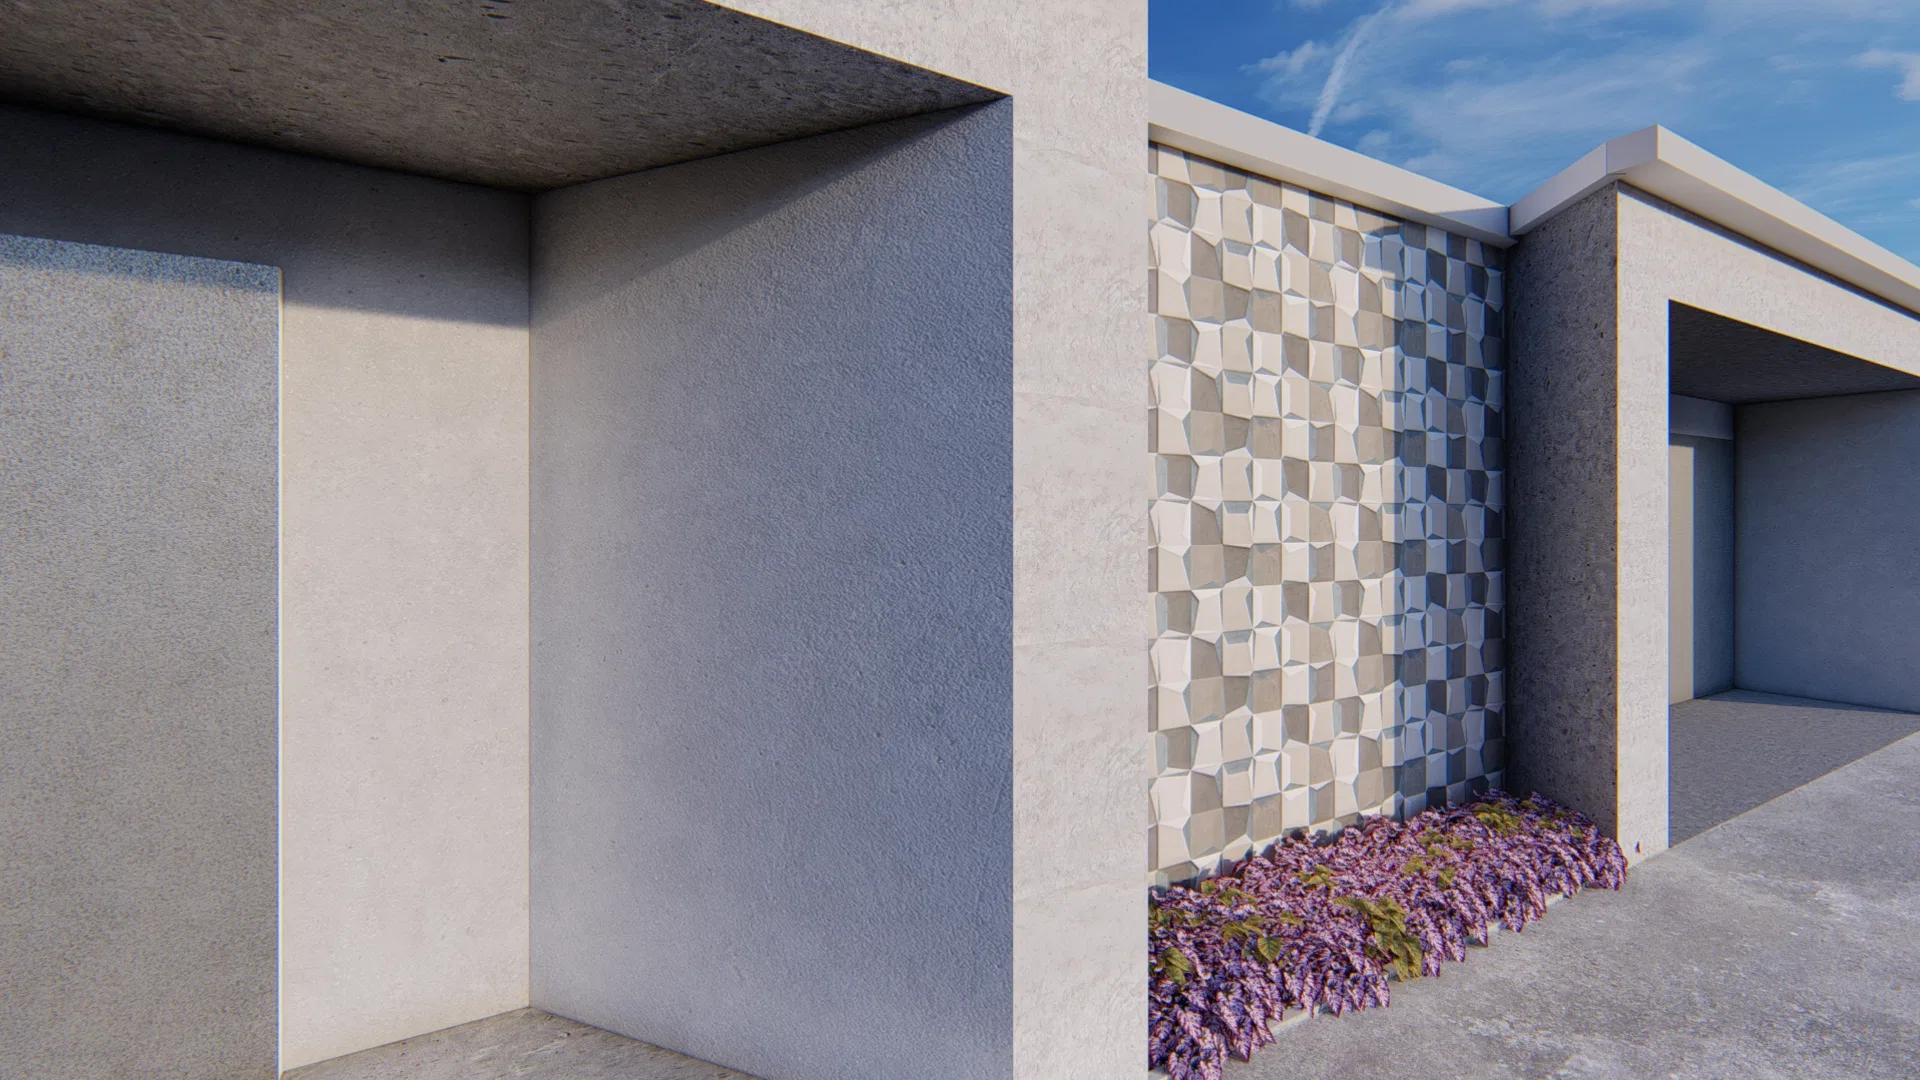
A central panel of grey-and-white geometric tiles marks the facade between the two garages, complemented by a bed of purple flowers at its base. The same tile pattern reappears on the property's side wall.
Materials and atmosphere
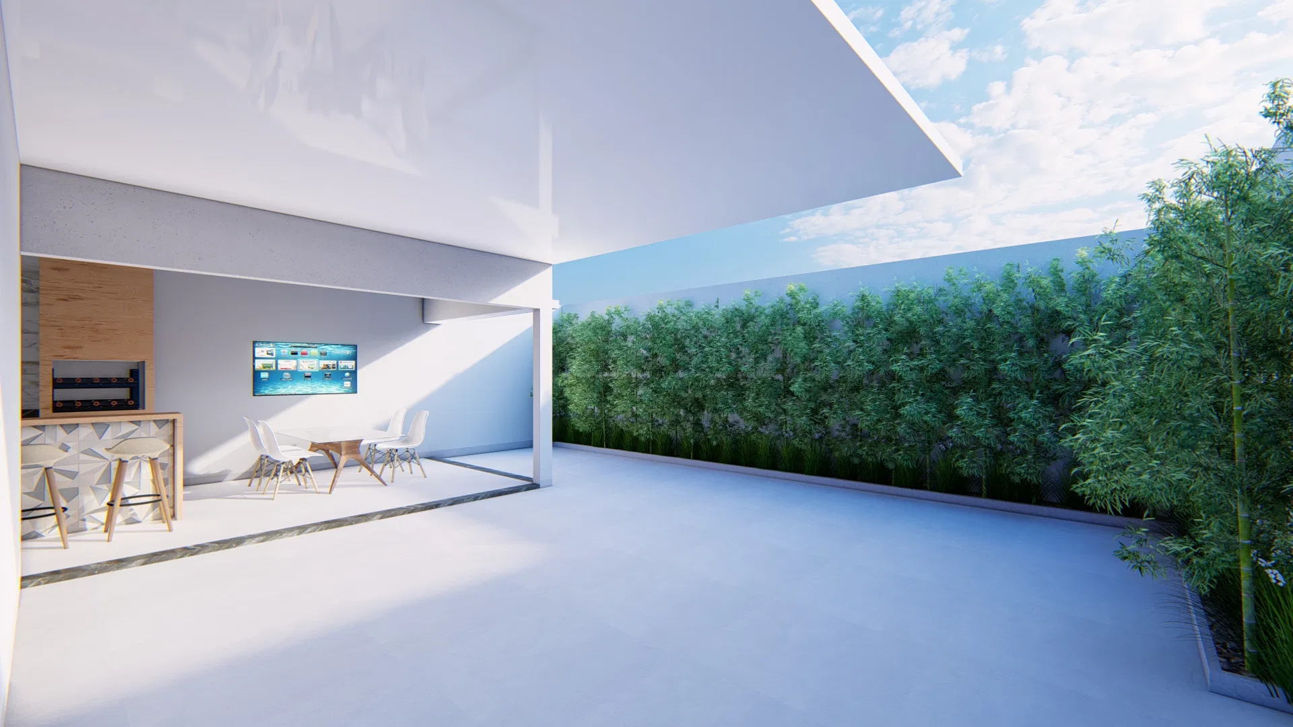
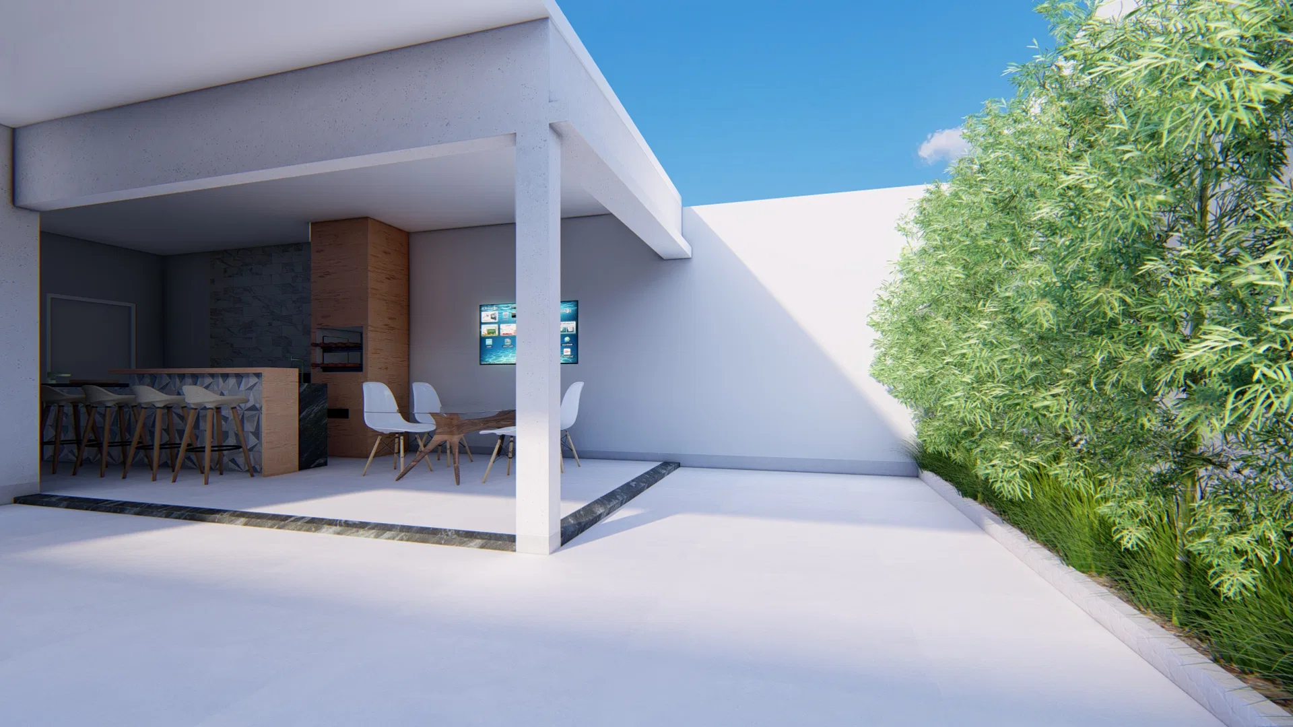
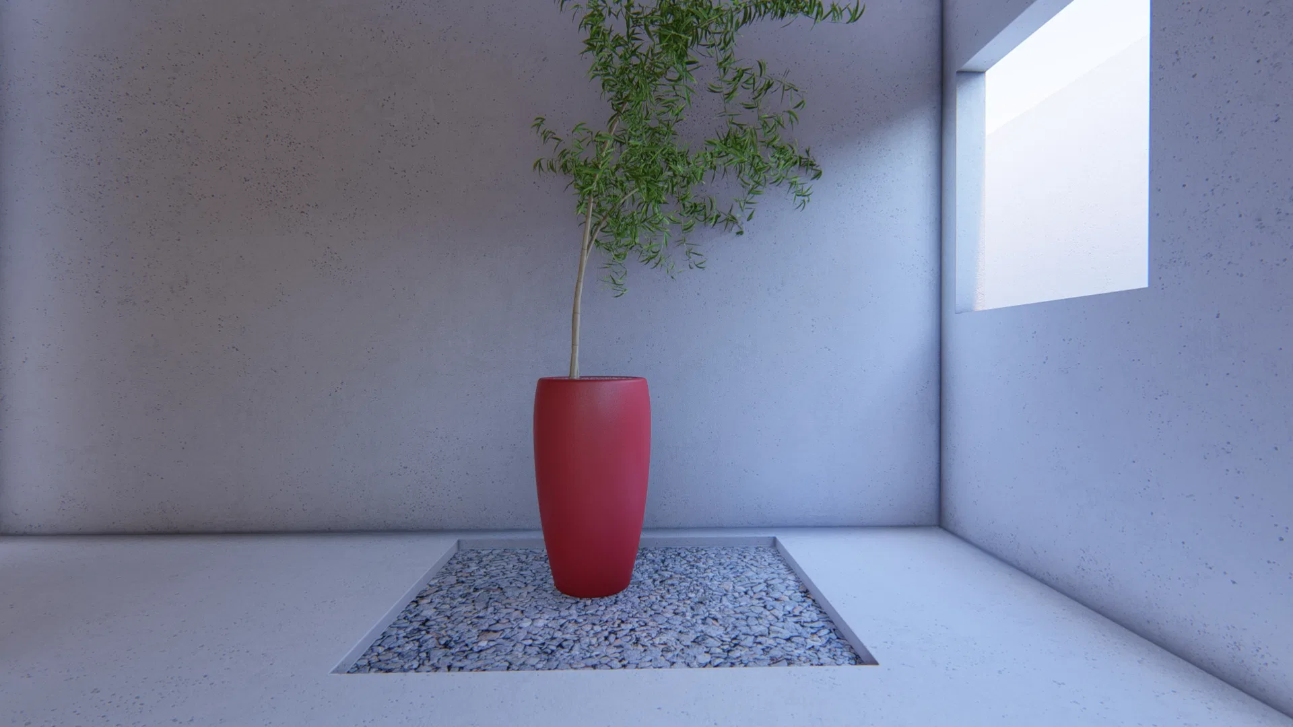
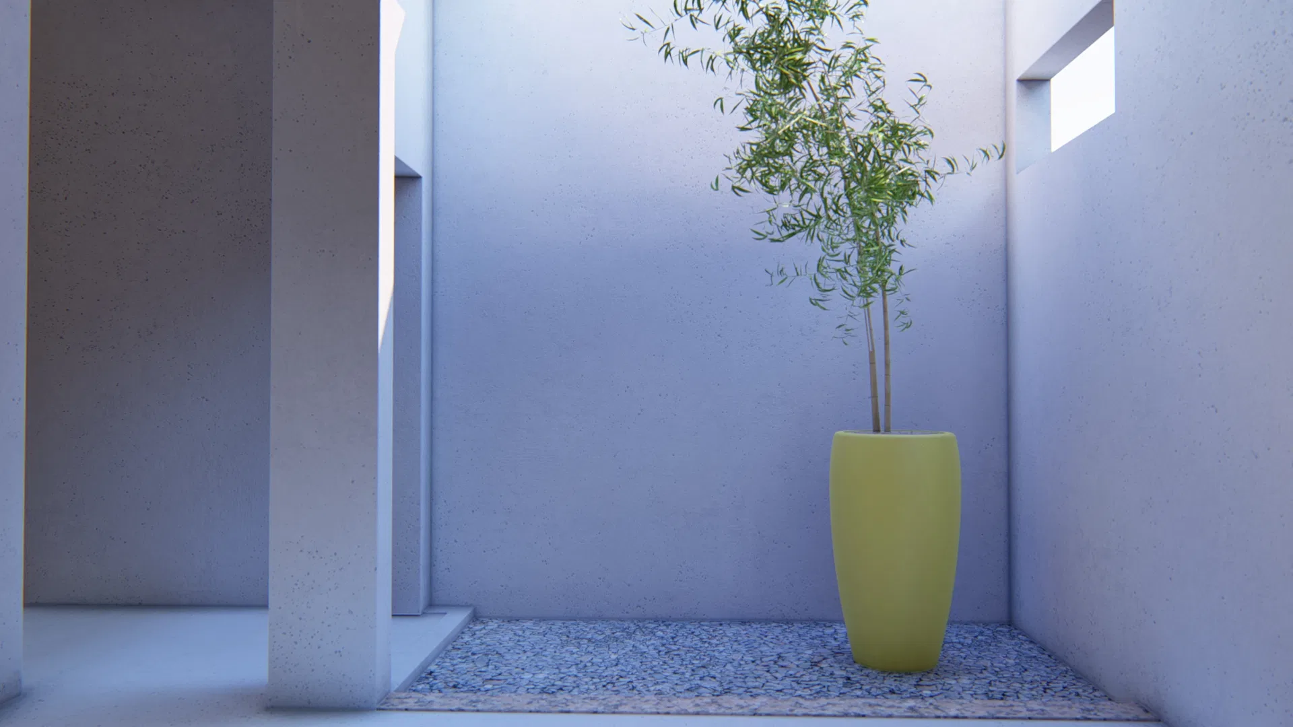
In the gourmet area, a perforated canopy, kitchen island and counter come together beneath a hedge in the background. The internal courtyards, finished in light concrete, feature red and yellow fiber planters with ornamental trees as the only touches of color.
05
Gallery
GRON · 3D
Shall we create something remarkable?
Tell GRON about your project and receive a proposal shaped around your goal.
Start a project