
Project · Landscape · Residential
Mateus e Mariane Residence
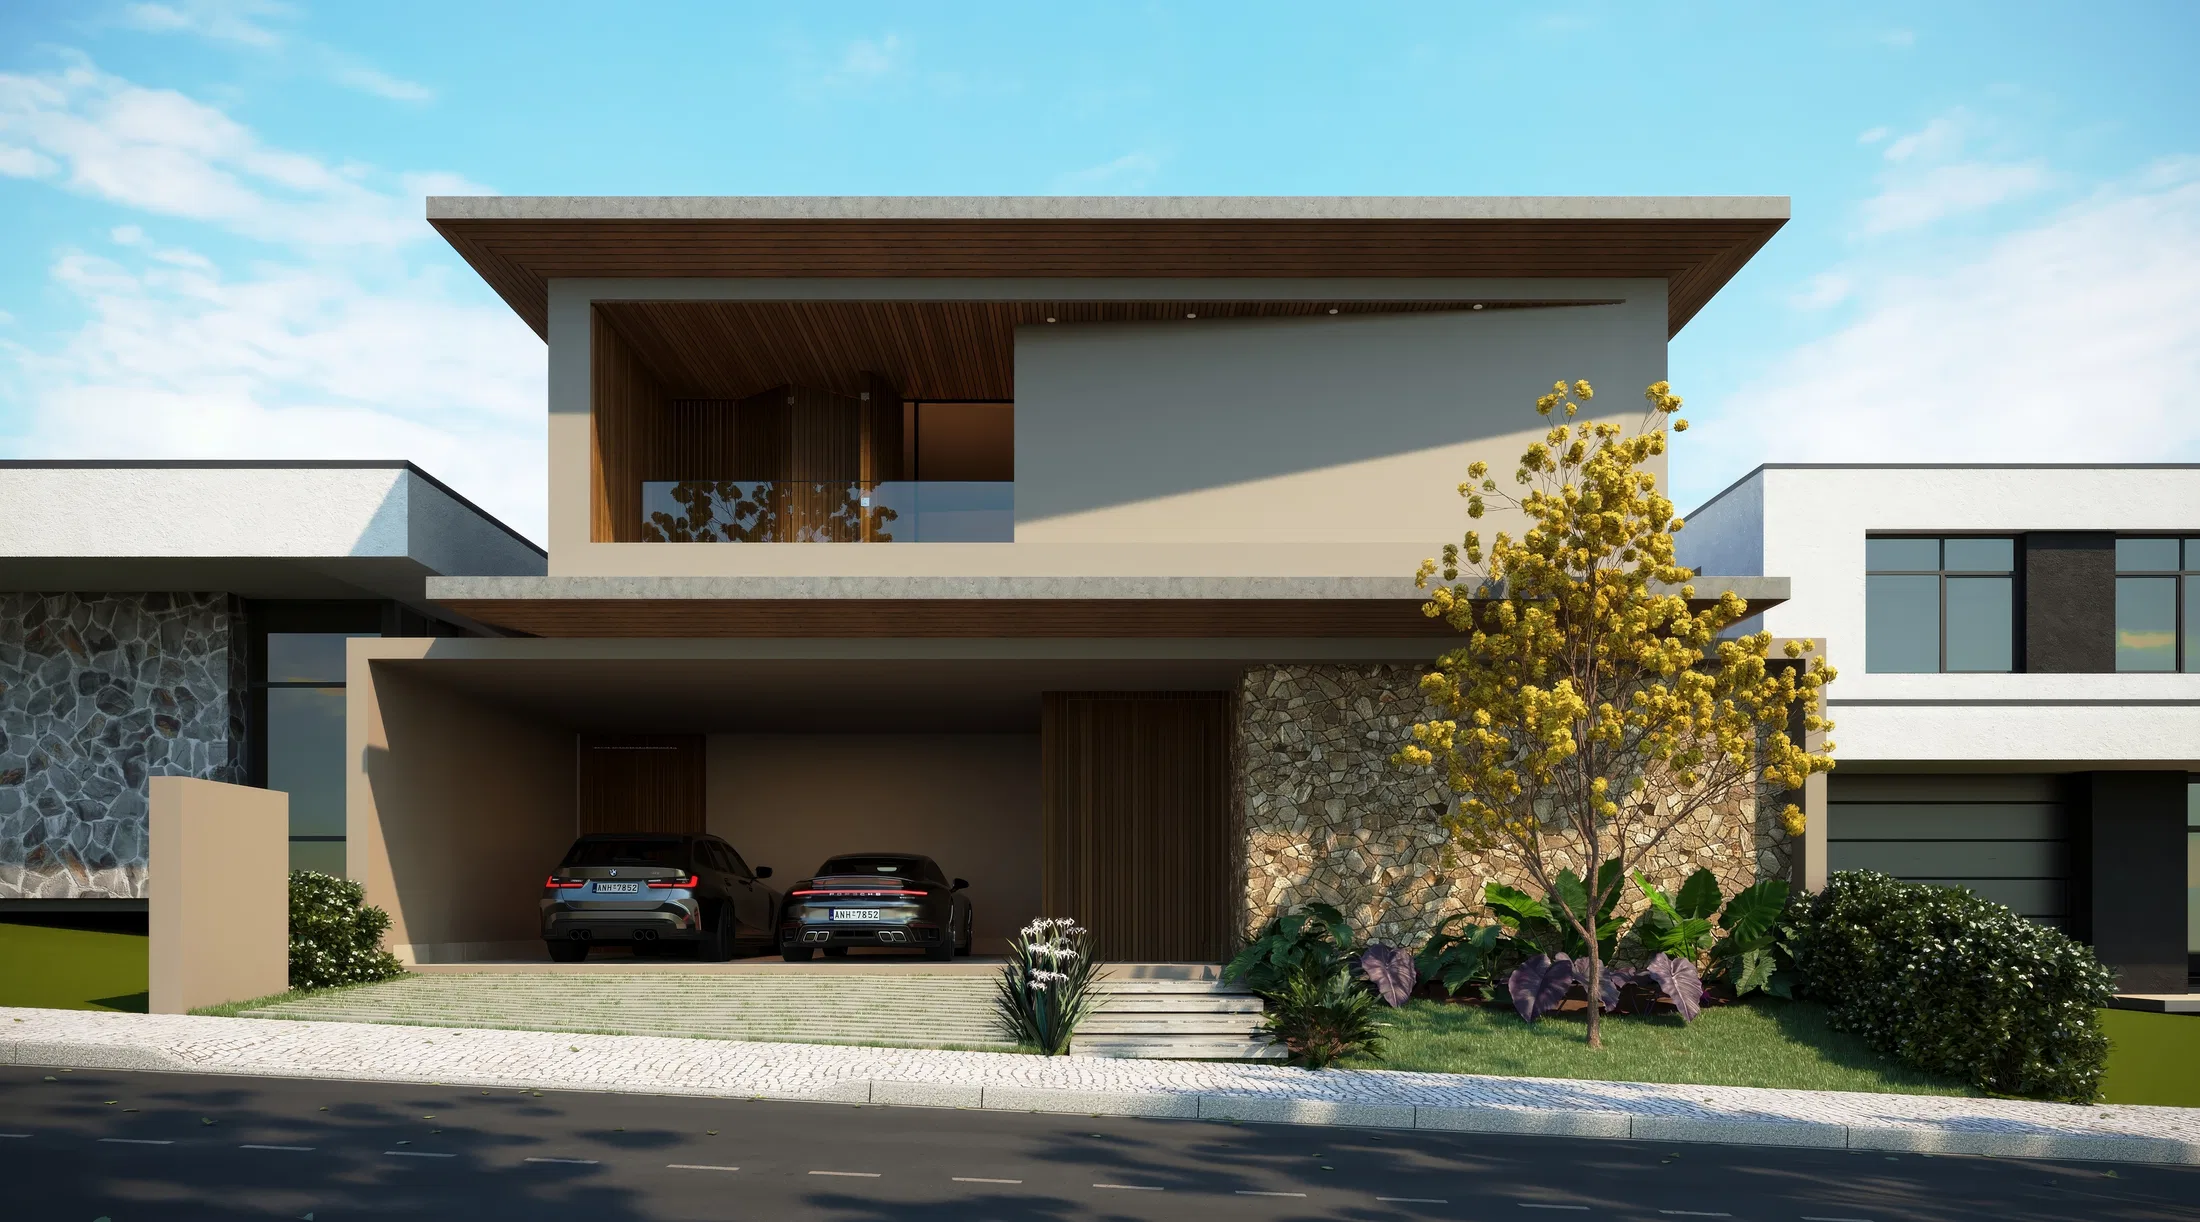
Landscape design for a modern two-storey home, from the carport facade to the tropical gardens, reflecting pools and outdoor rooms at the rear.
Project vision
The set follows the landscaping of a modern two-storey home, from the street approach to the rear gardens. It reads from the carport facade to courtyards with reflecting pools and outdoor rooms.
Materials and atmosphere
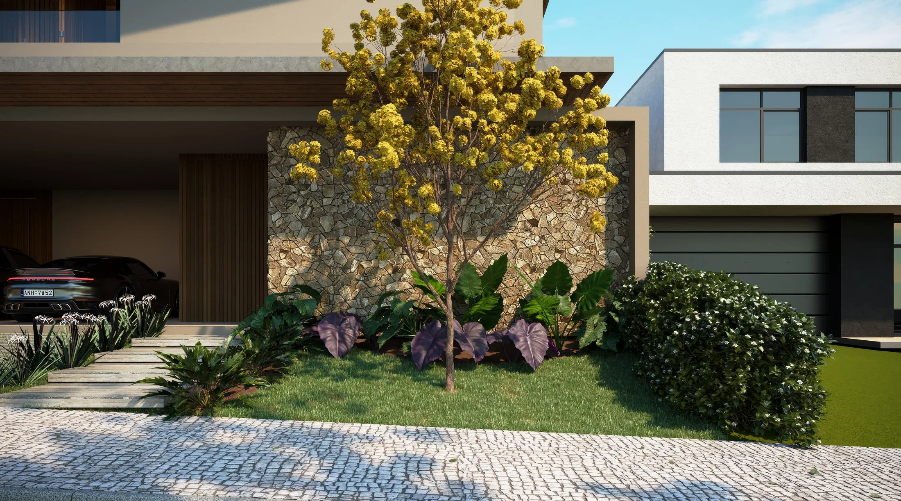
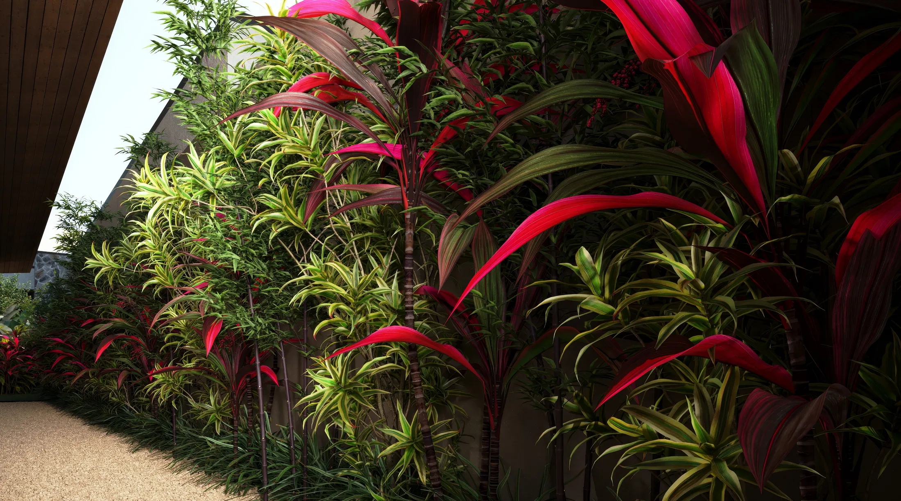
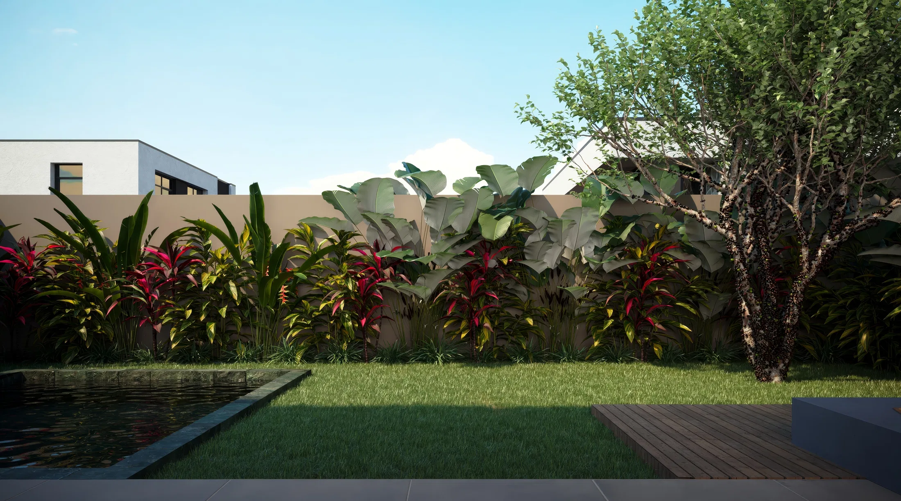
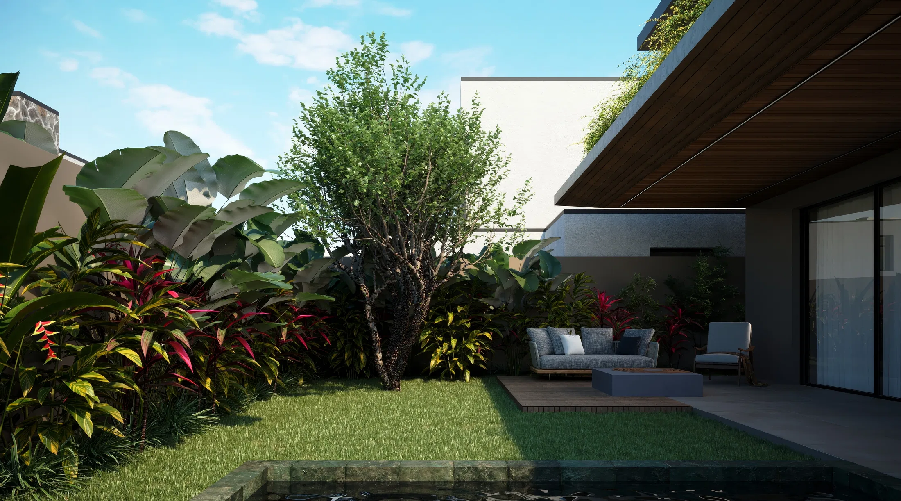
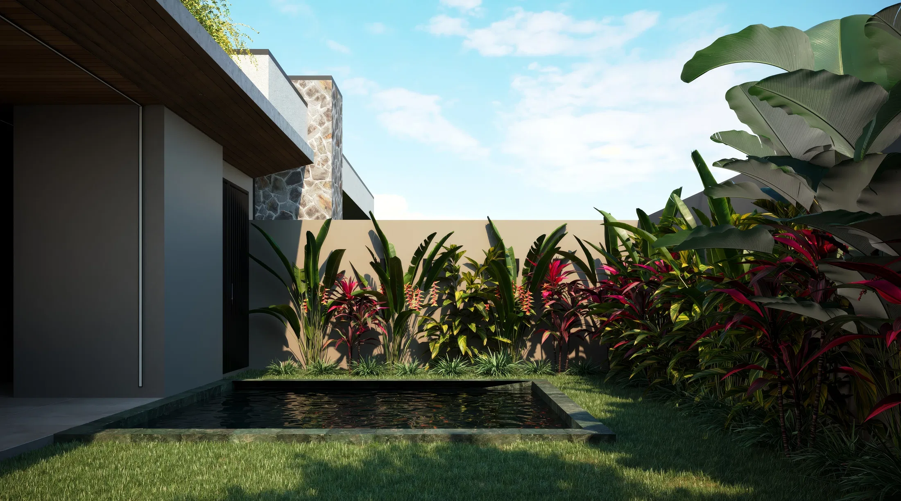
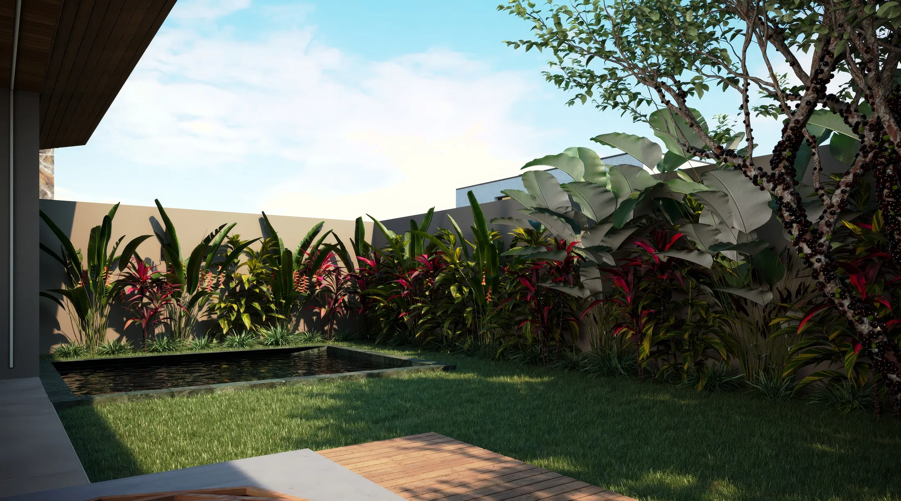
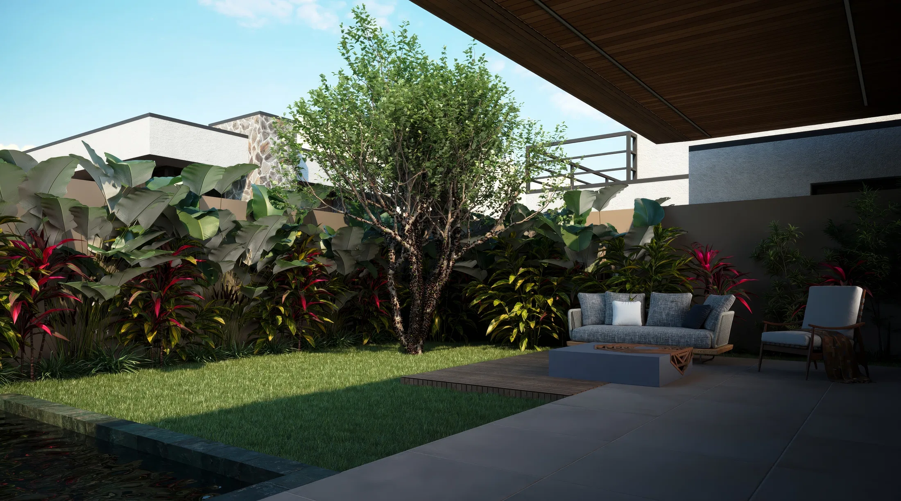
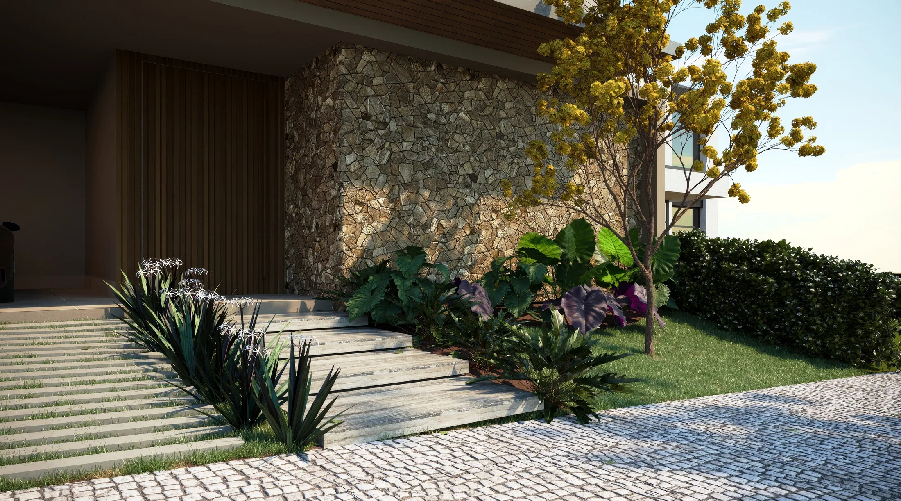
Stone-clad walls and timber panels meet mosaic-stone paving and concrete slabs. The planting mixes red-leaved cordylines, banana plants, agaves and a yellow-flowering tree as its highlight.
Indoor–outdoor relationship
At the rear, glass doors and timber eaves bring the house close to the garden. Dark water blades and lawn frame outdoor sofas and armchairs, forming a continuous living space between inside and out.
Visualization approach
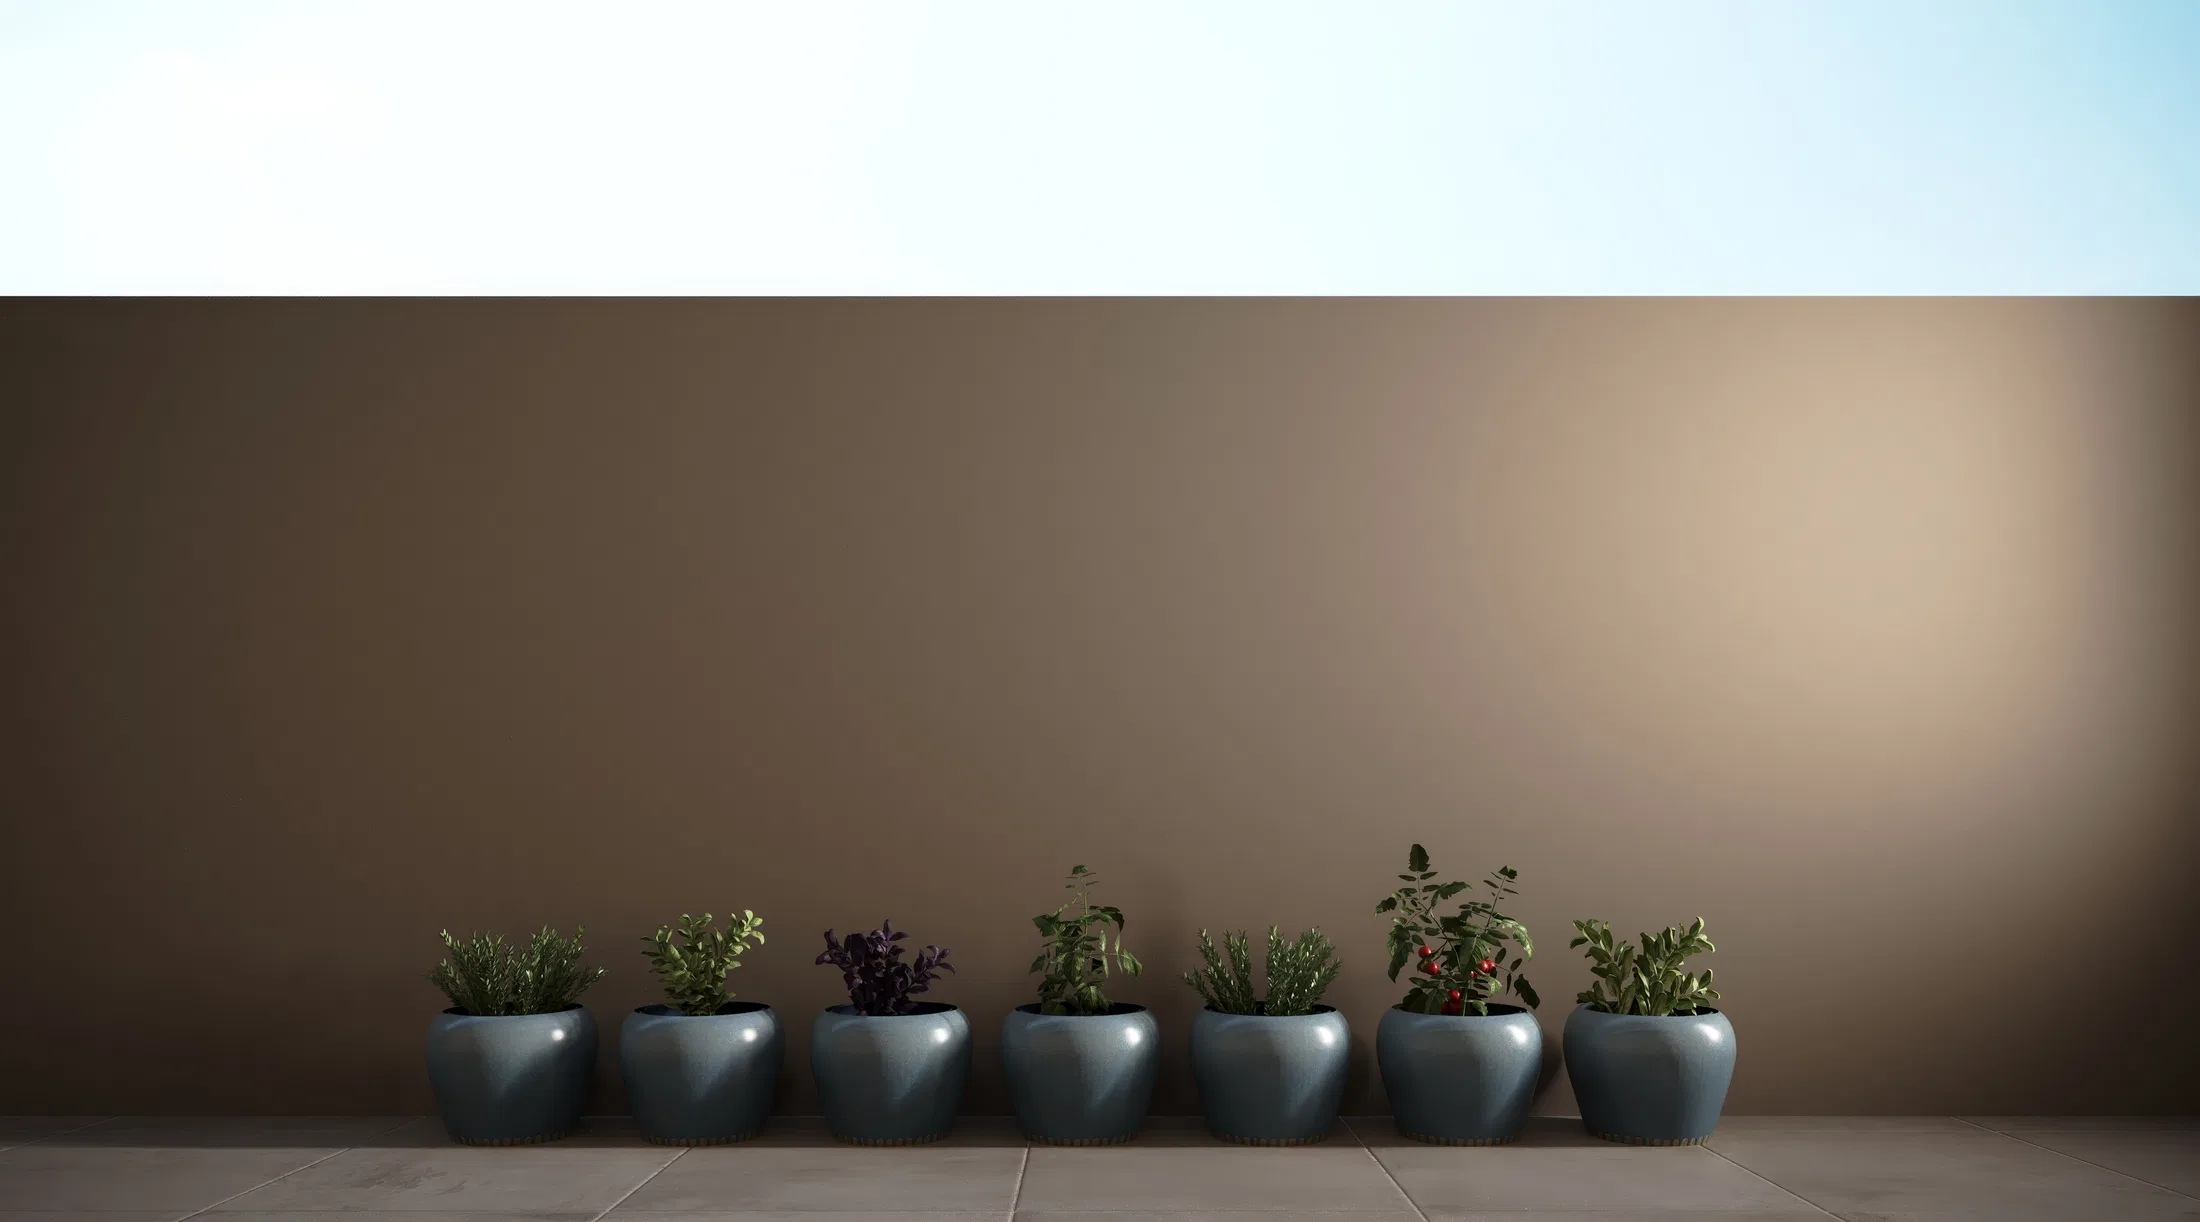
The images move across facade, entrance beds, backyard and outdoor lounges, with a detail of herb pots. The framing alternates wide shots with close views of the foliage.
09
Gallery



GRON · 3D
Shall we create something remarkable?
Tell GRON about your project and receive a proposal shaped around your goal.
Start a project