
Project · Residential · Landscaping
Nayara Lima Residence
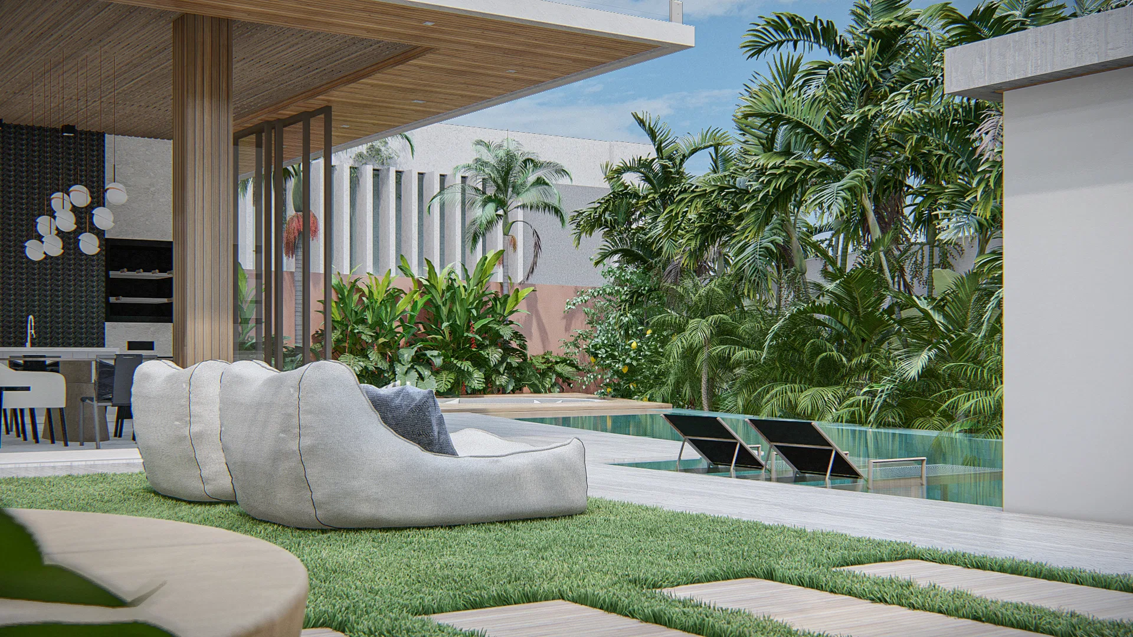
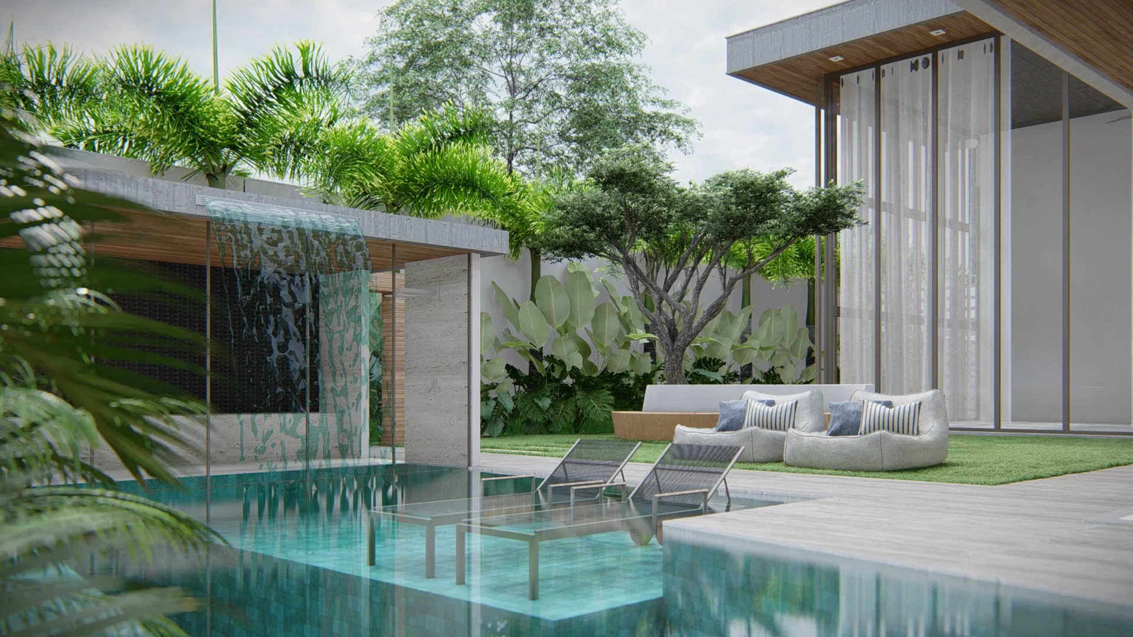
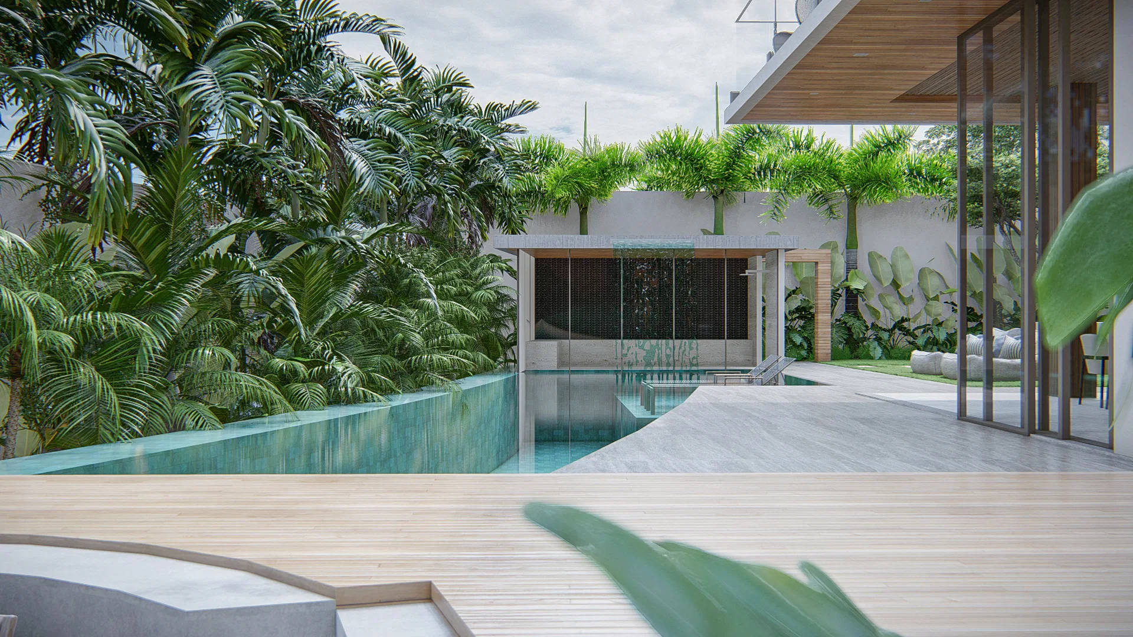
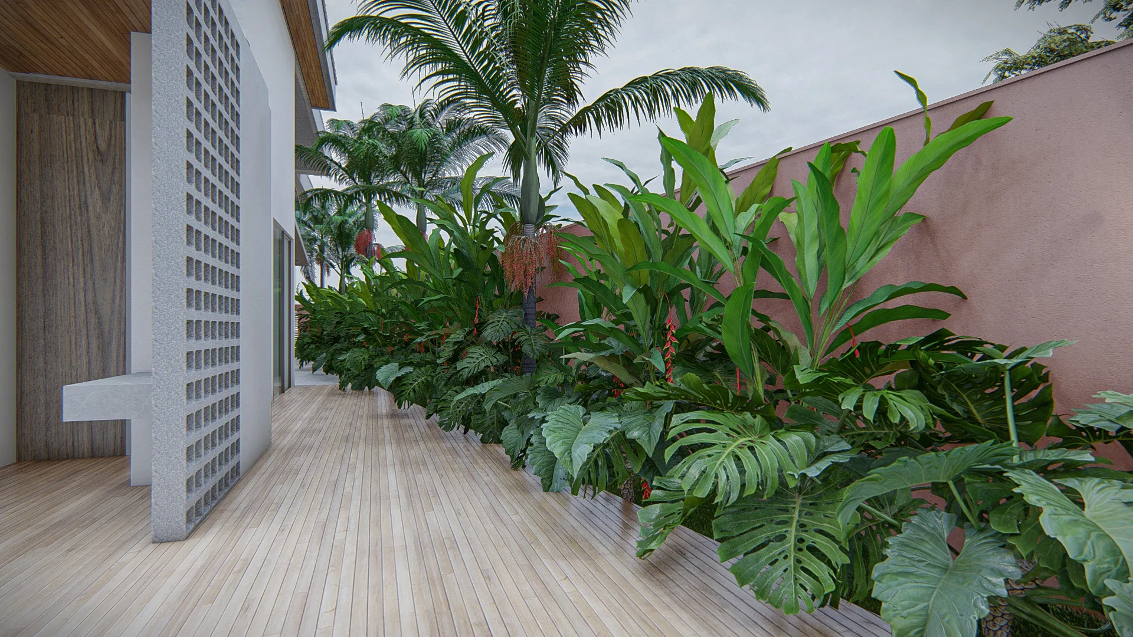
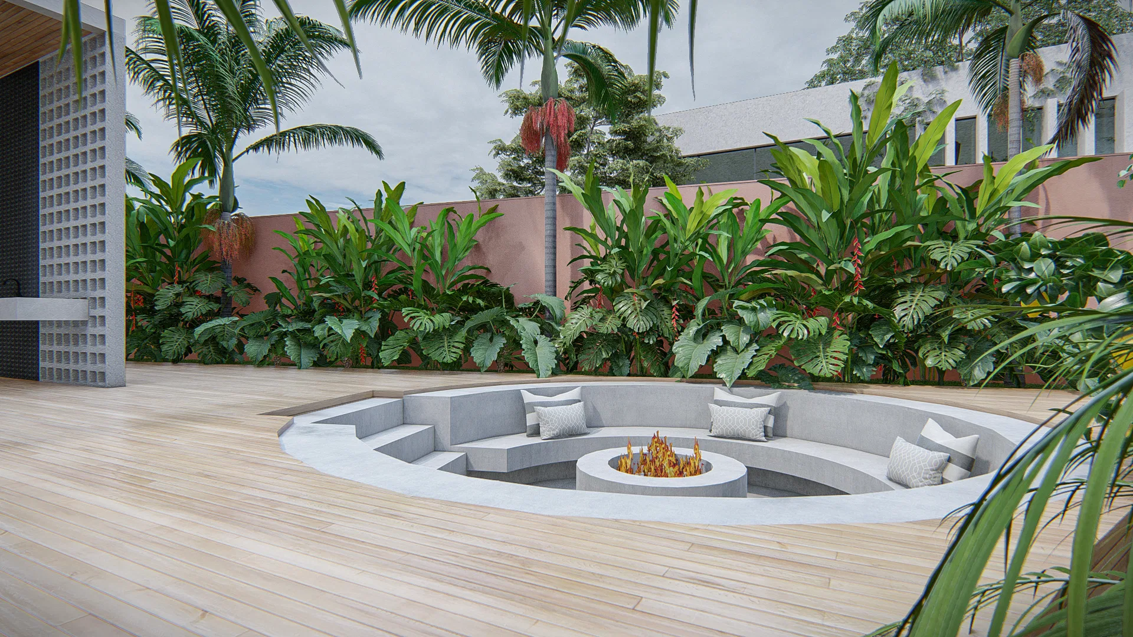
Render of a residence with cementitious cladding and timber brise-soleil, tropical garden, stone-waterfall pool and an outdoor lounge area with a sunken fire pit.
Project vision
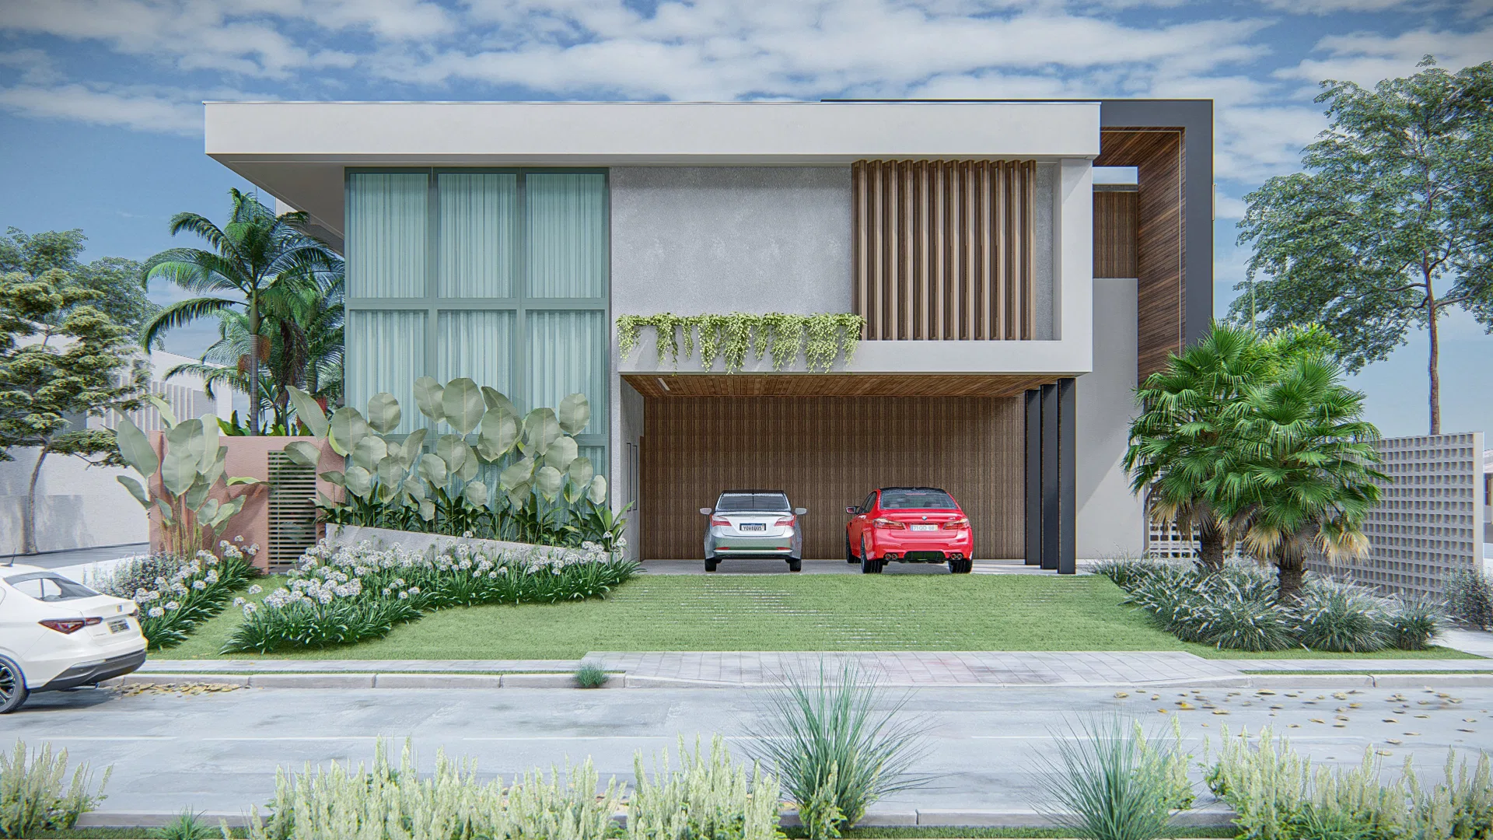
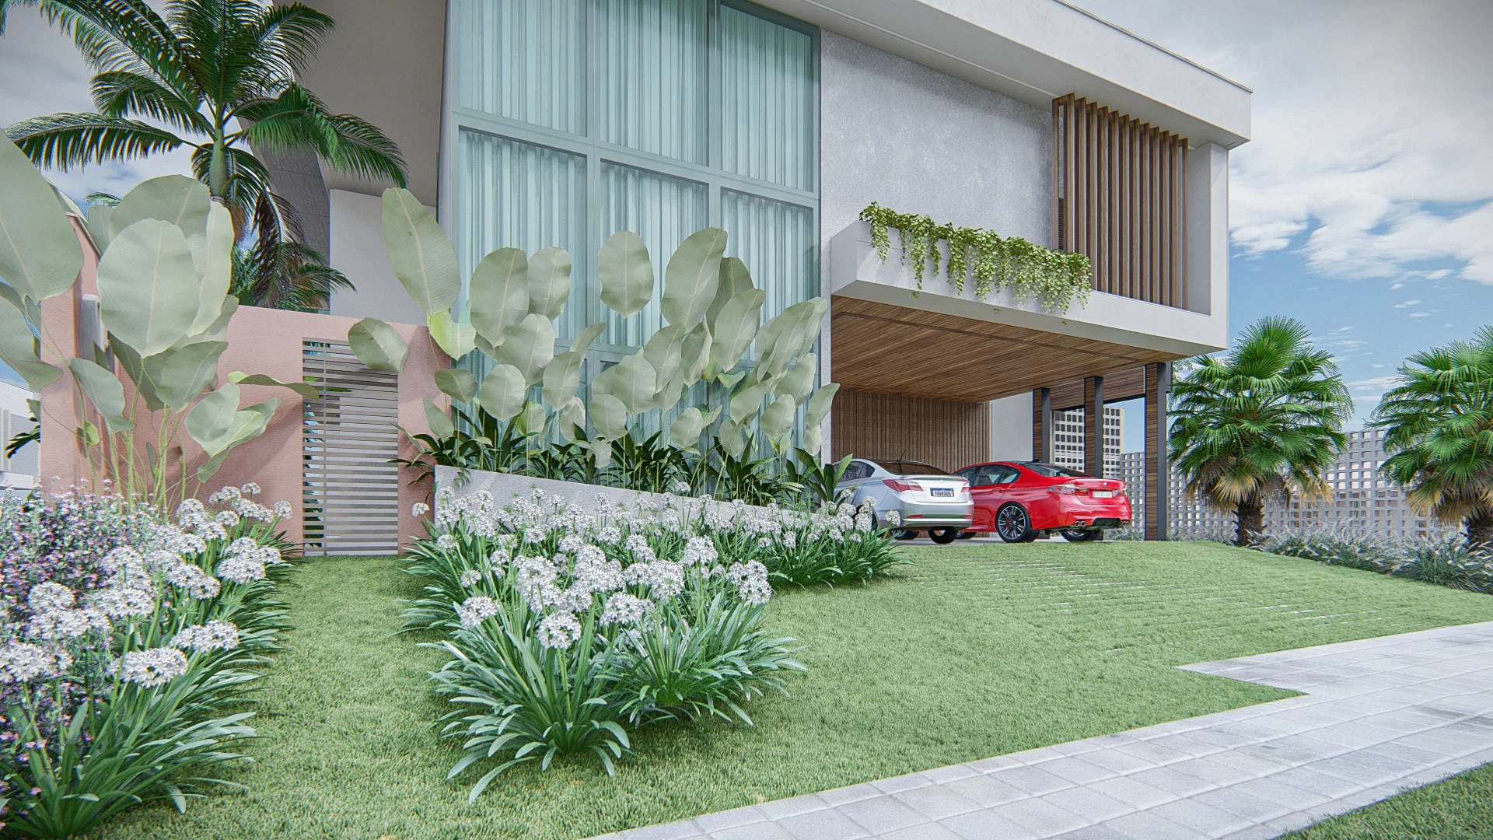
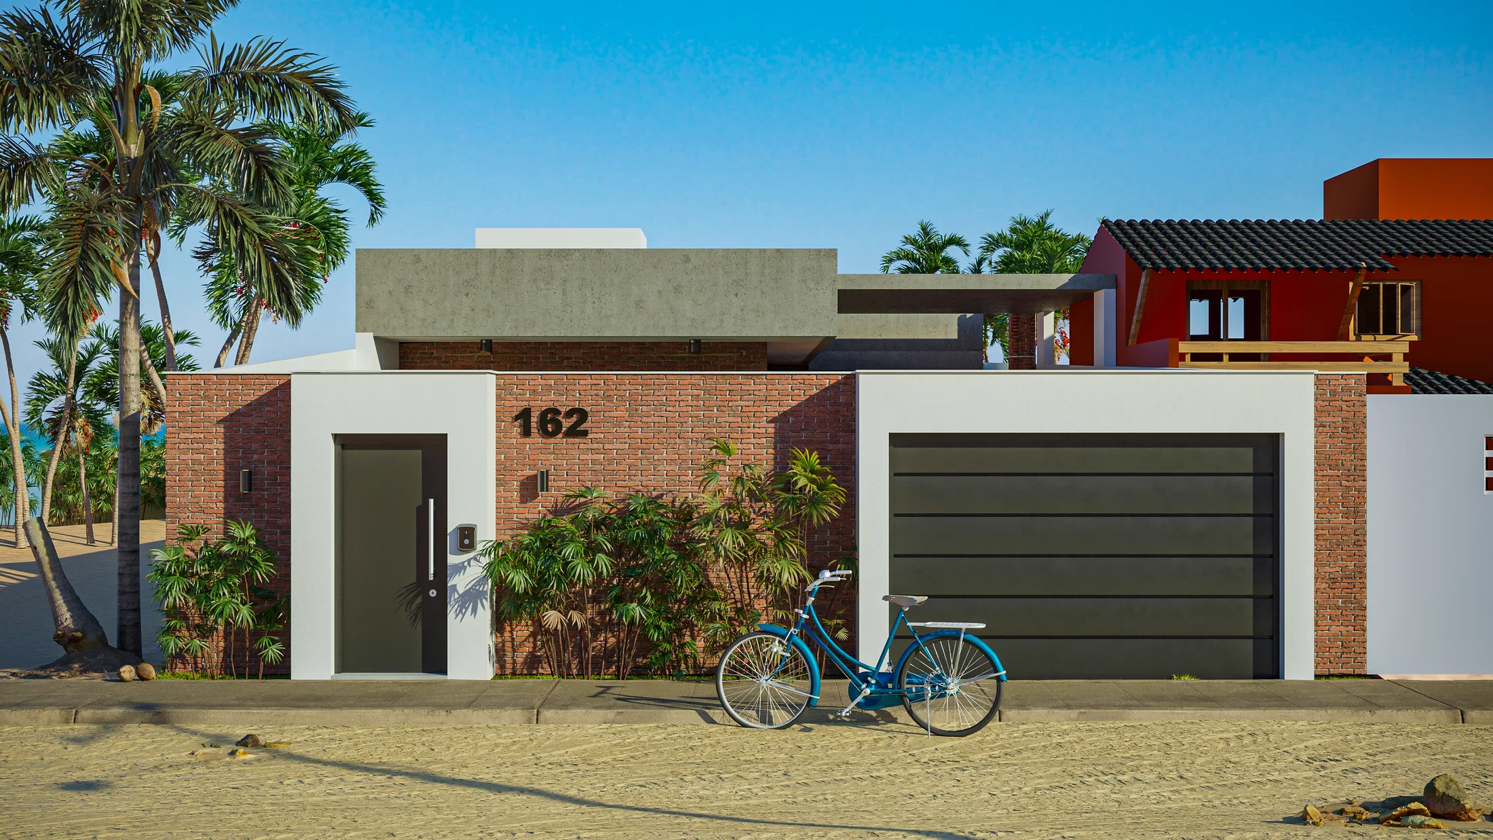
The set shows the facade of a residence in cementitious cladding and vertical timber brise-soleil, with a covered garage and a palm-lined front garden. The images move toward the back of the lot, where pool, deck and lounge areas connect in sequence.
Materials and atmosphere
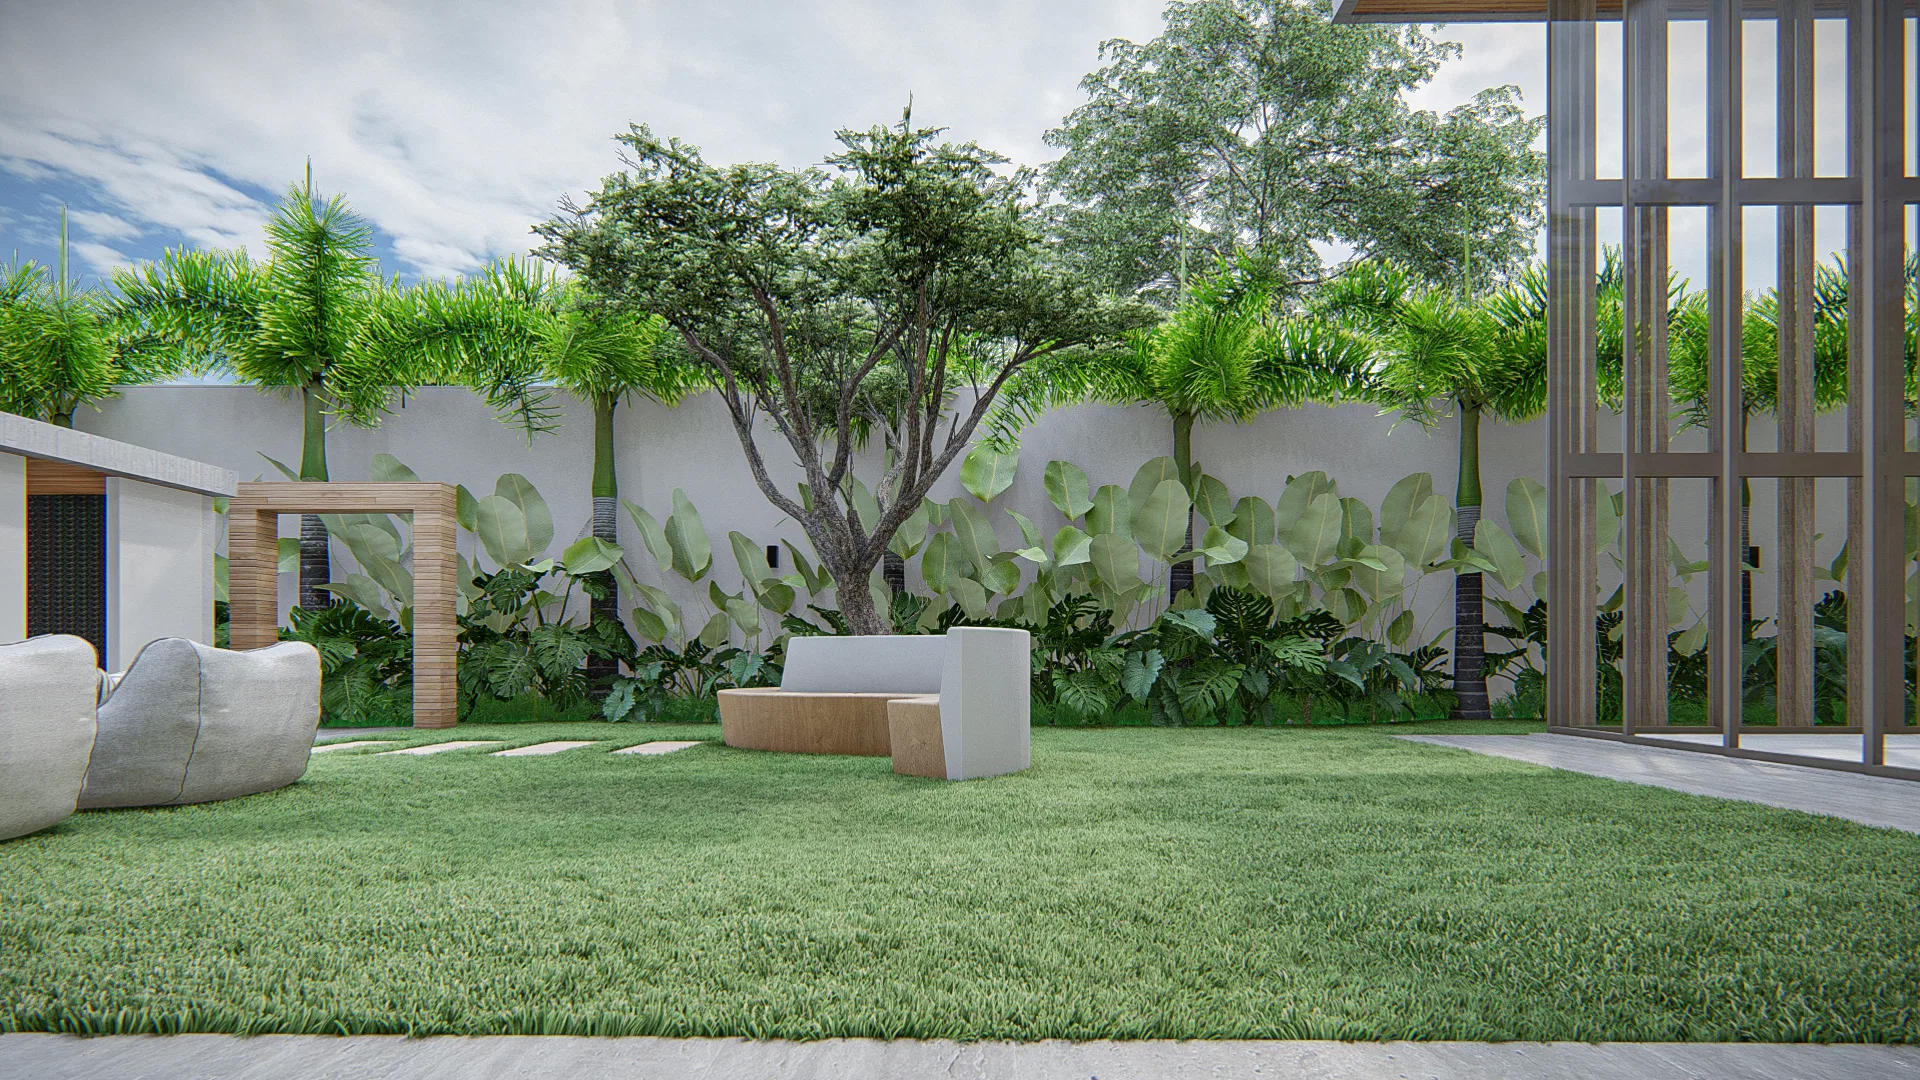
Timber decking and brise-soleil, exposed concrete benches and a circular fire pit, and a stone water wall set the material tone. Dense tropical planting — palms, large-leaf foliage and flowering beds — wraps the outdoor spaces.
Indoor–outdoor relationship
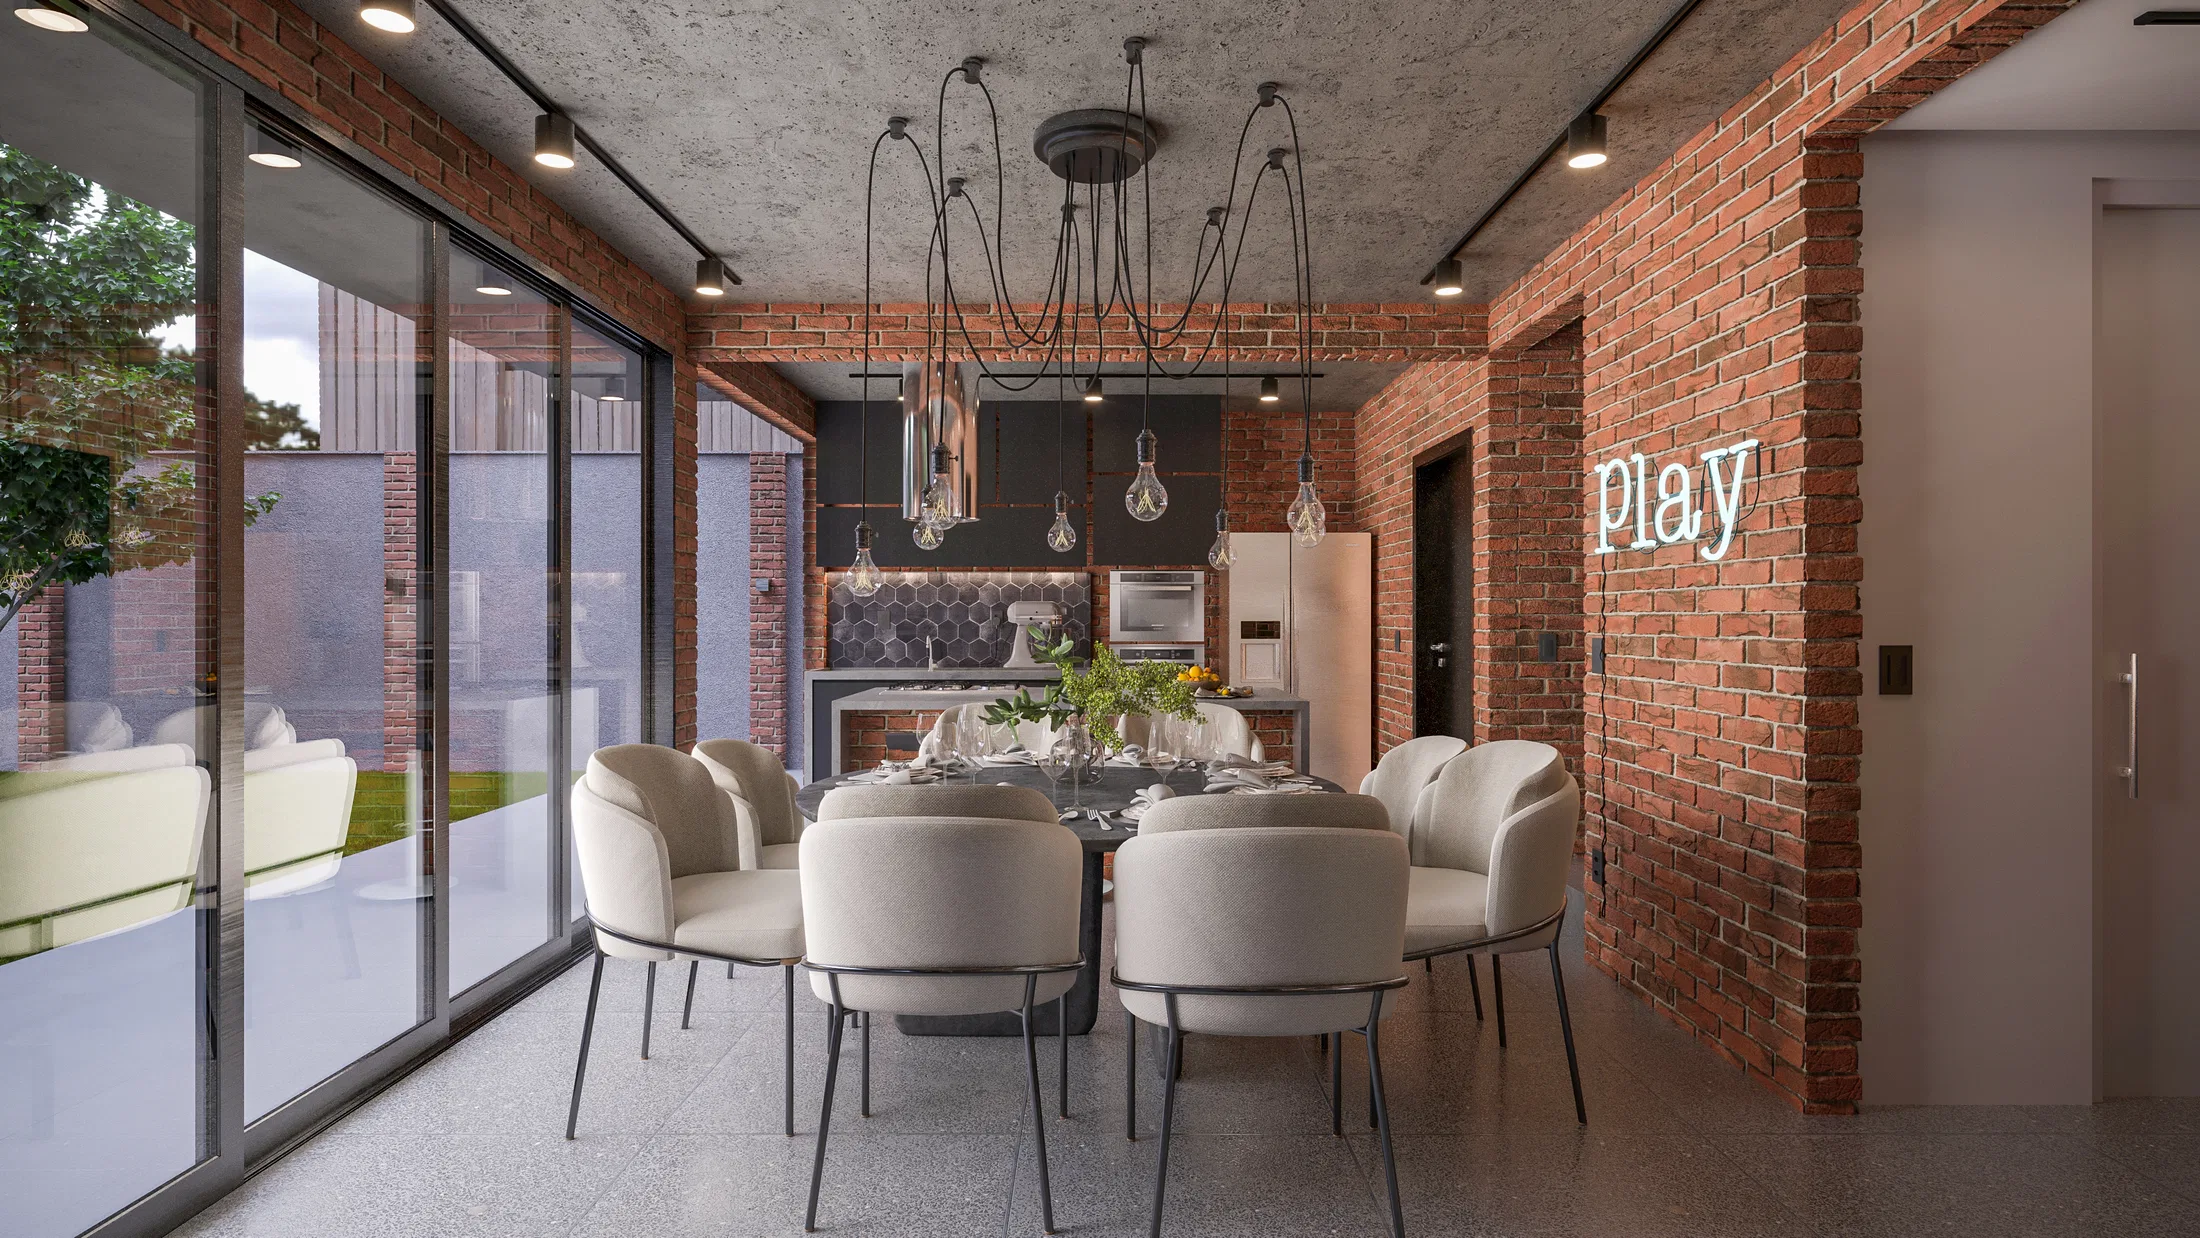
The covered gourmet area opens directly onto the pool deck, and the outdoor sofa living area faces the planting at the back of the lot. The images read as a continuous flow between covered areas and garden.
Experience of the spaces
The sequence moves from the arrival, with its front garden, to the back of the lot, where the waterfall pool and the sunken circular fire pit form distinct gathering points within the same garden.
07
Gallery

GRON · 3D
Shall we create something remarkable?
Tell GRON about your project and receive a proposal shaped around your goal.
Start a project