
Project · Residential landscape · Stone and corten
Marinelli Residence
Tropical landscaping for a contemporary stone-and-corten home, with an entry garden, pool, pergola and a covered outdoor lounge.
Project vision
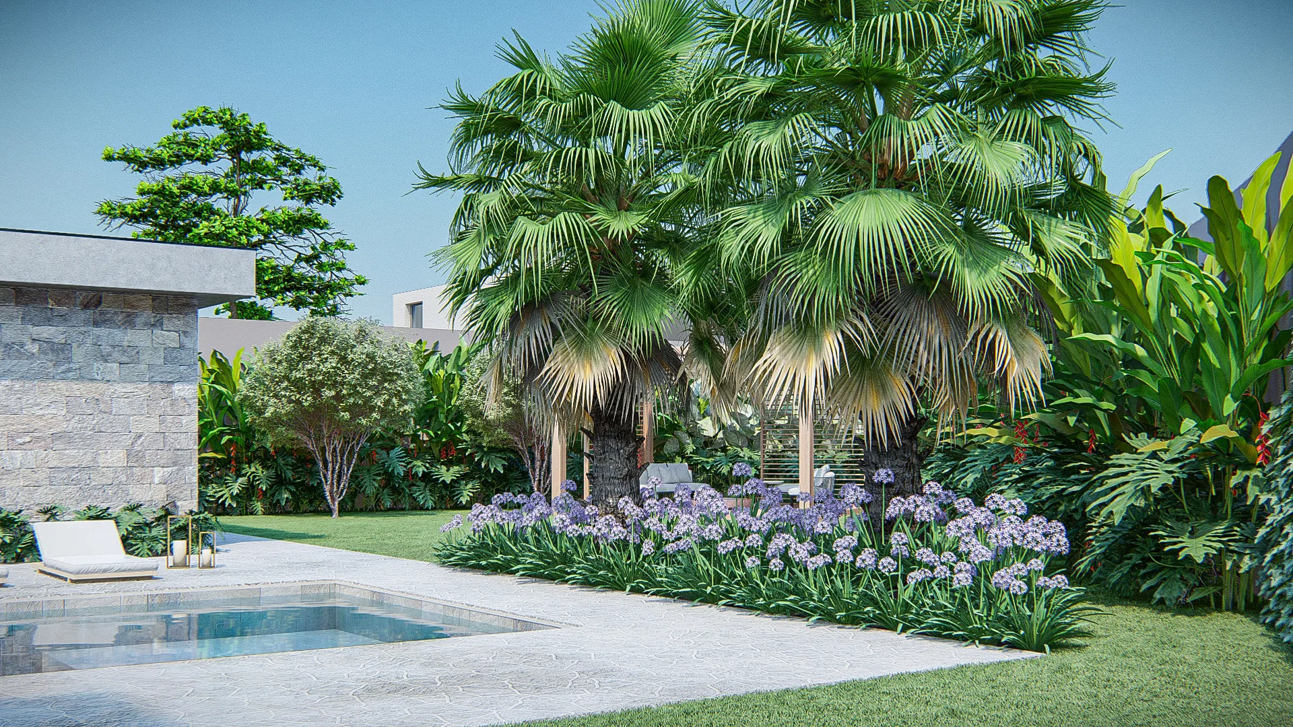
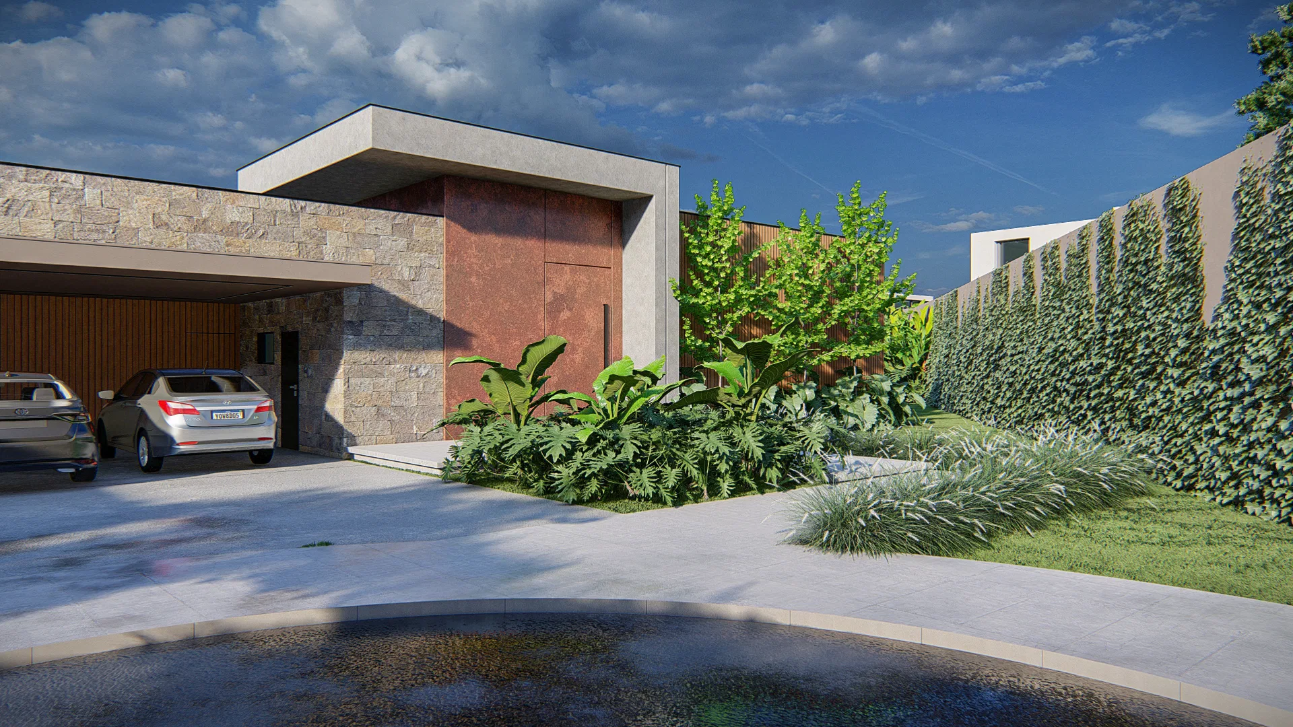
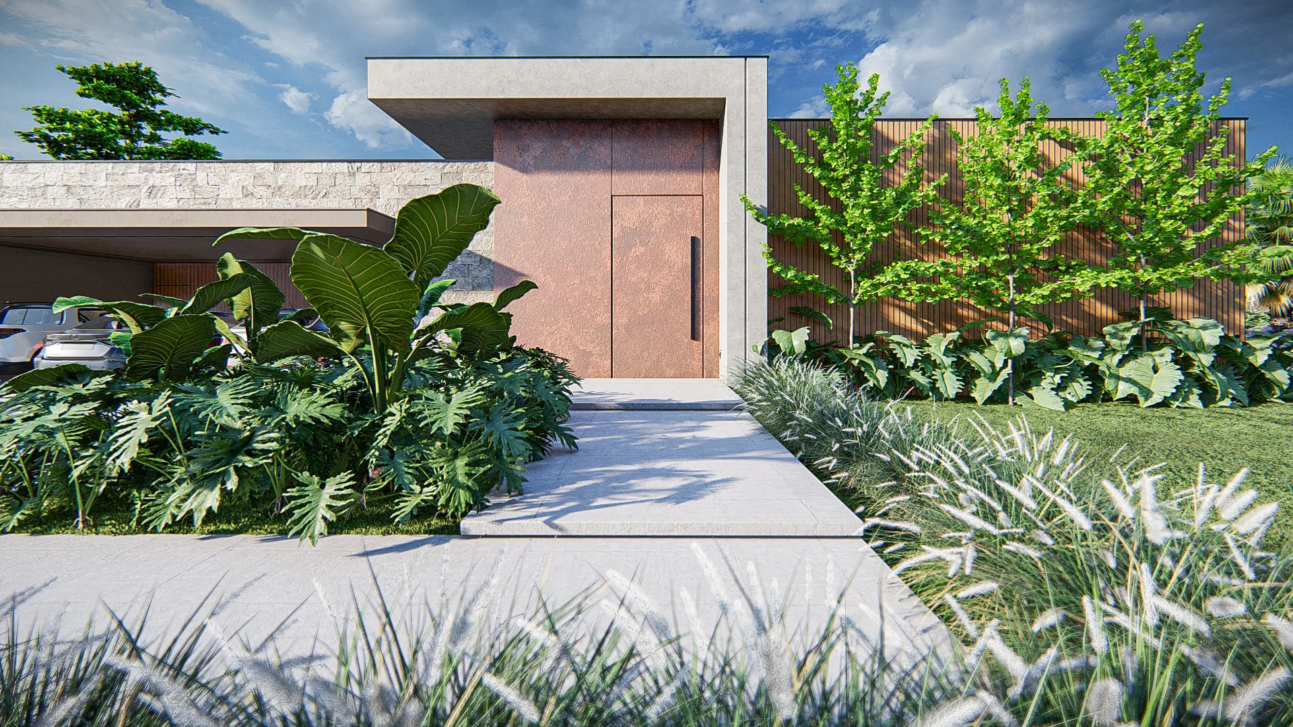
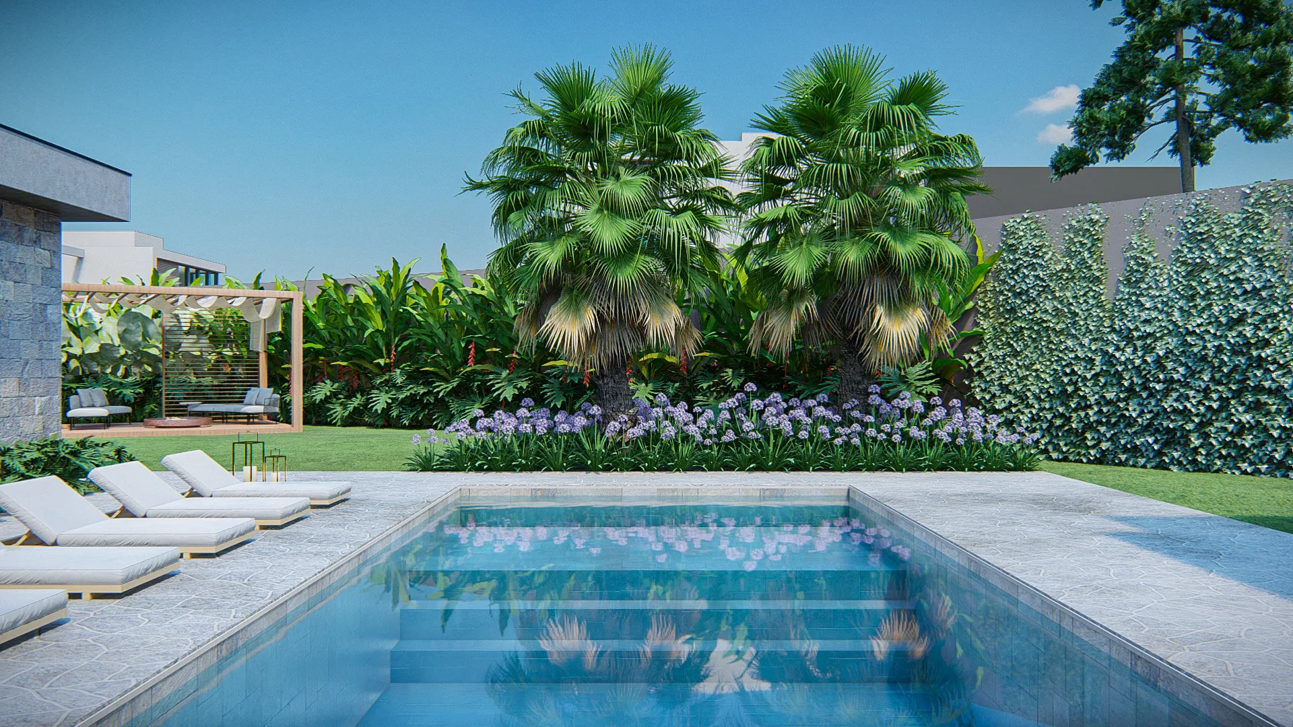
The set documents the landscaping of a contemporary home, from the stone-and-corten entrance to the leisure areas around the pool. The scenes alternate approach, garden and outdoor lounge.
Visual language
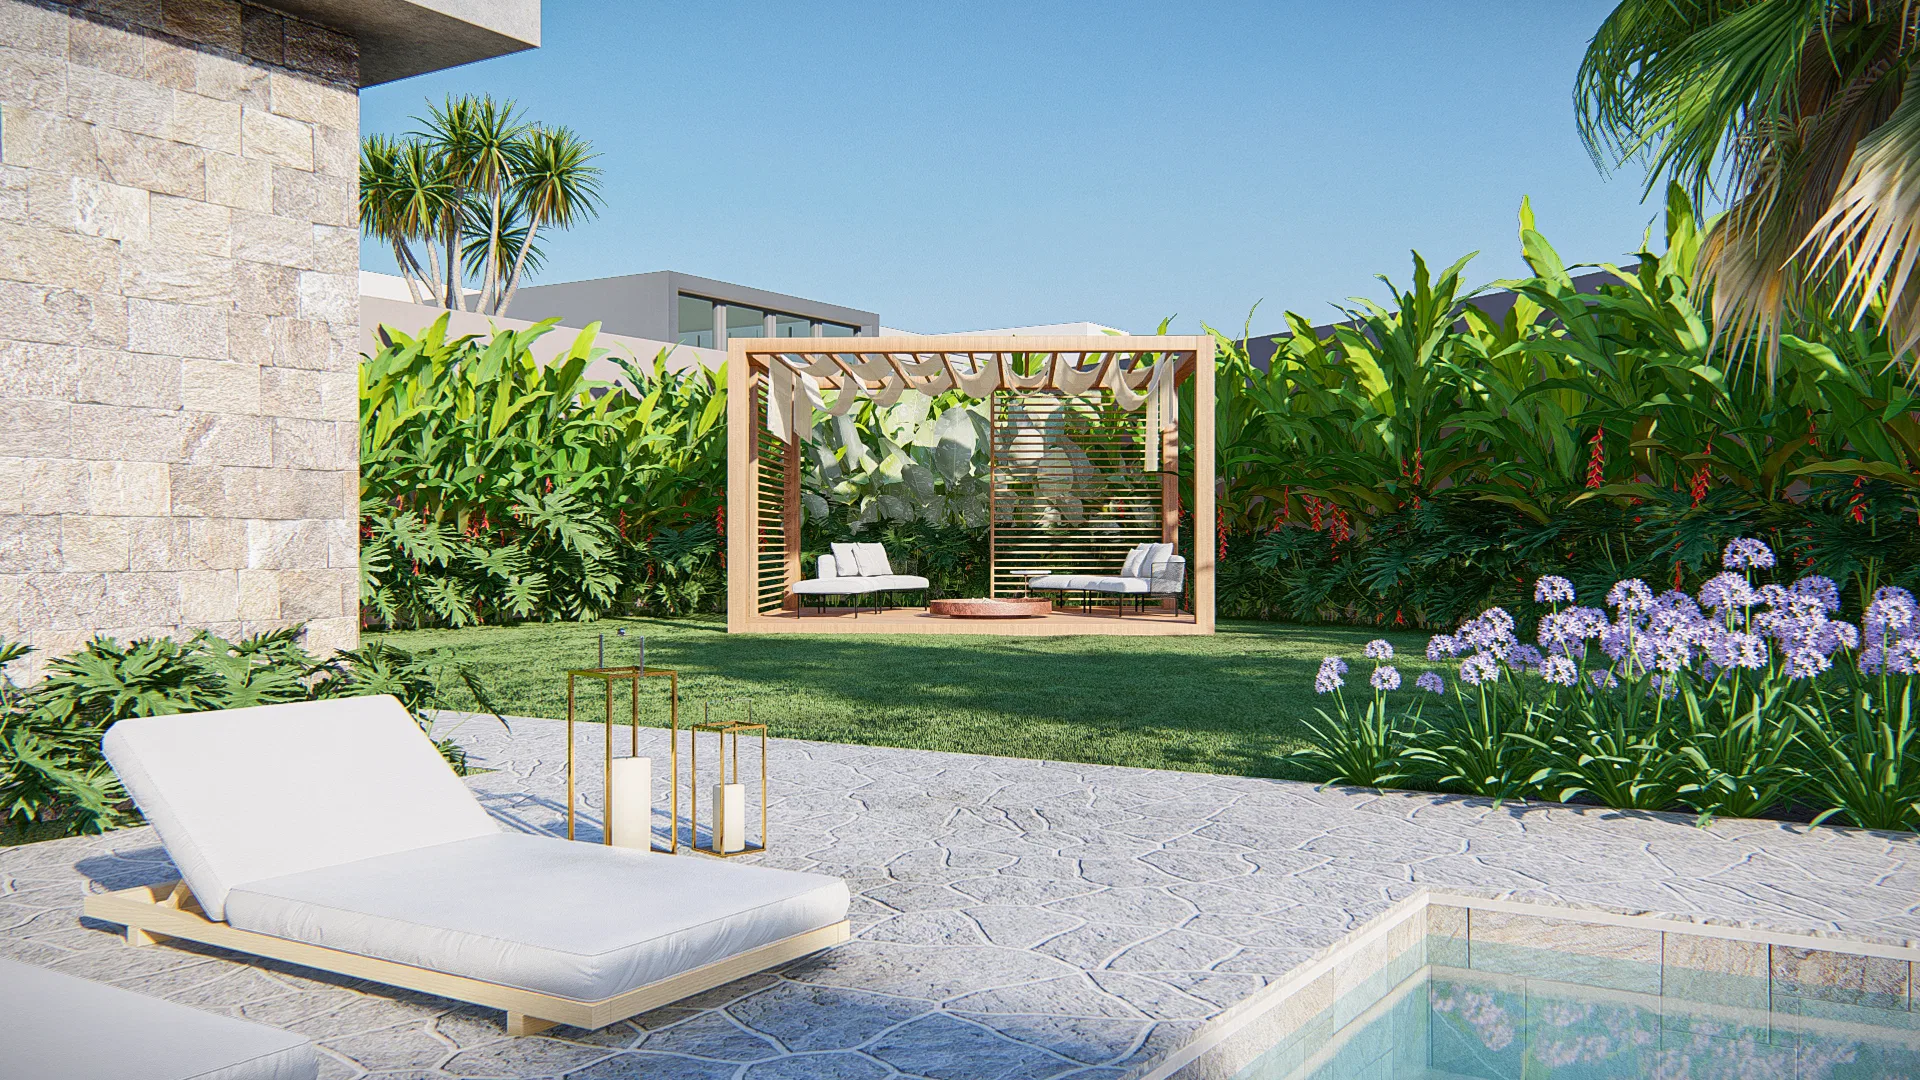
Lush tropical planting frames the home's horizontal lines. Fan palms, flowering agapanthus and dense masses of foliage balance the restrained architecture with layers of green.
Materials and atmosphere
The facade pairs natural stone with corten steel panels, echoed by decks, wooden pergolas and stone paving. White-plumed grasses and agapanthus beds soften the built edges.
Experience of the spaces
Around the pool, loungers, a pergola and a covered cabana organise the leisure area. The route runs from the carport and entrance to the seating nooks, always accompanied by planting.
04
Gallery



GRON · 3D
Shall we create something remarkable?
Tell GRON about your project and receive a proposal shaped around your goal.
Start a project