
Project · Tropical landscape · Residential
Leandro e Sofia Residence
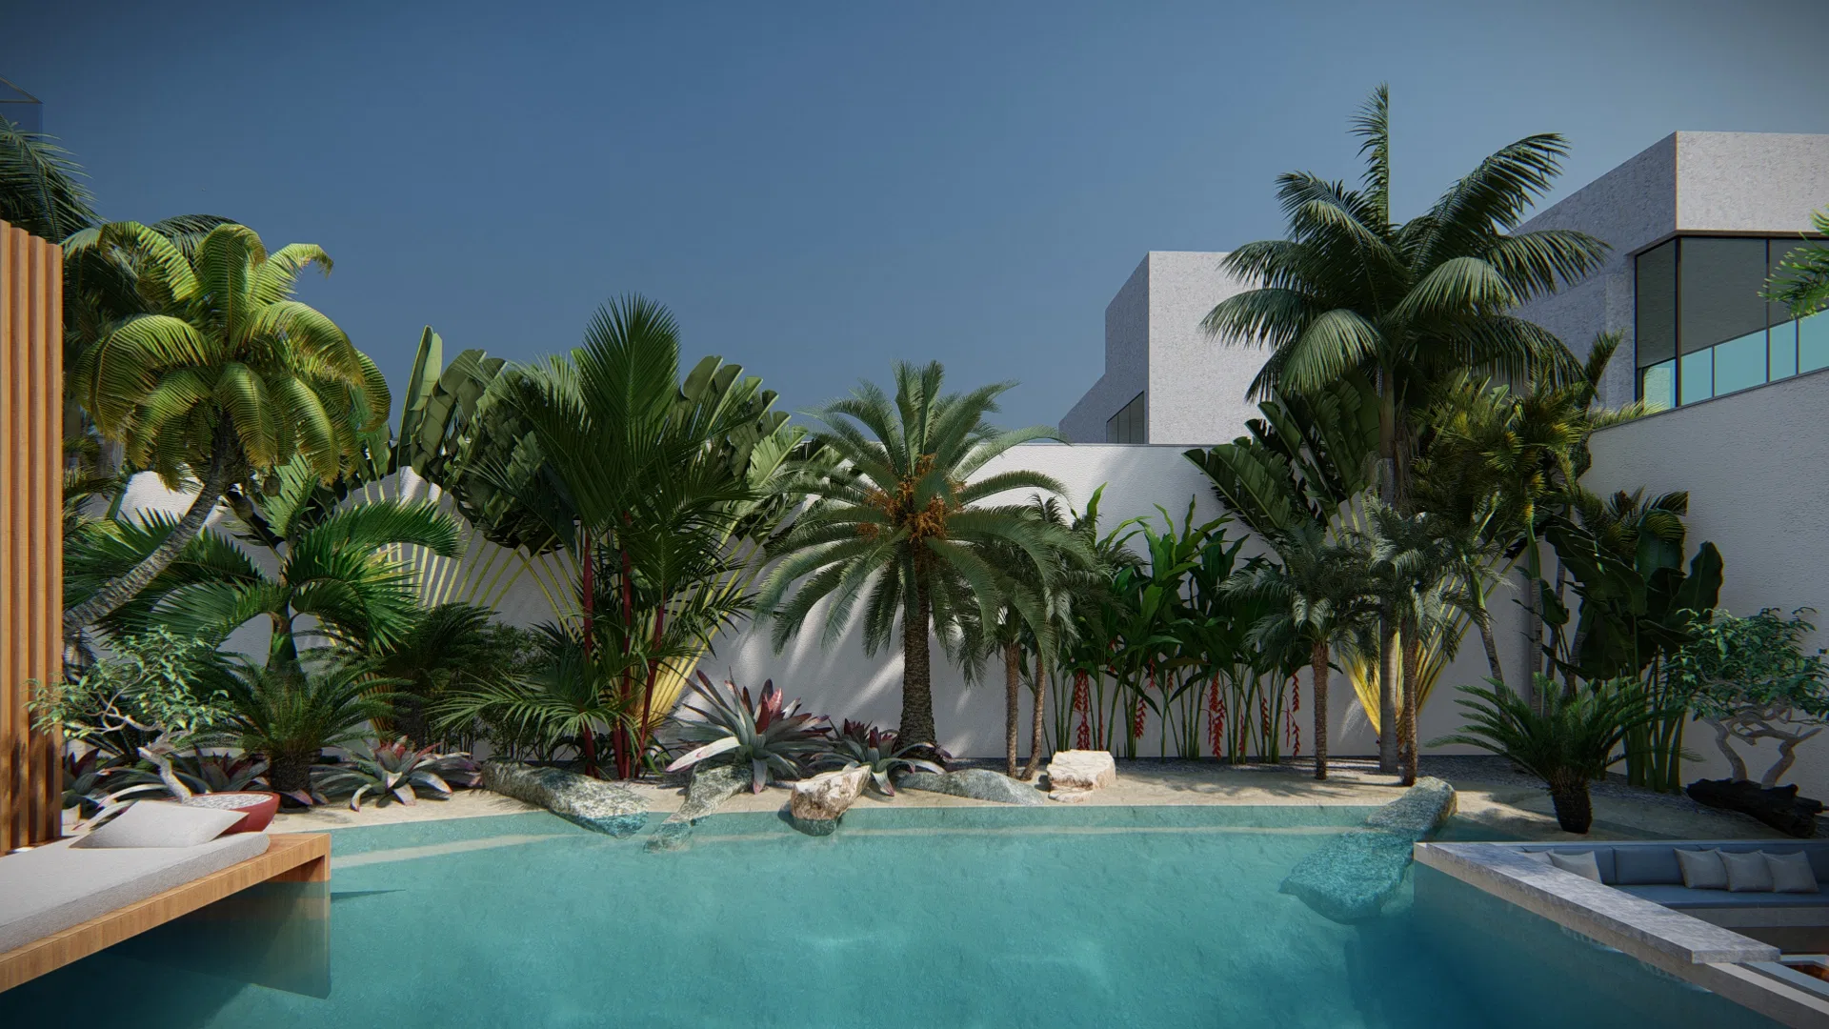
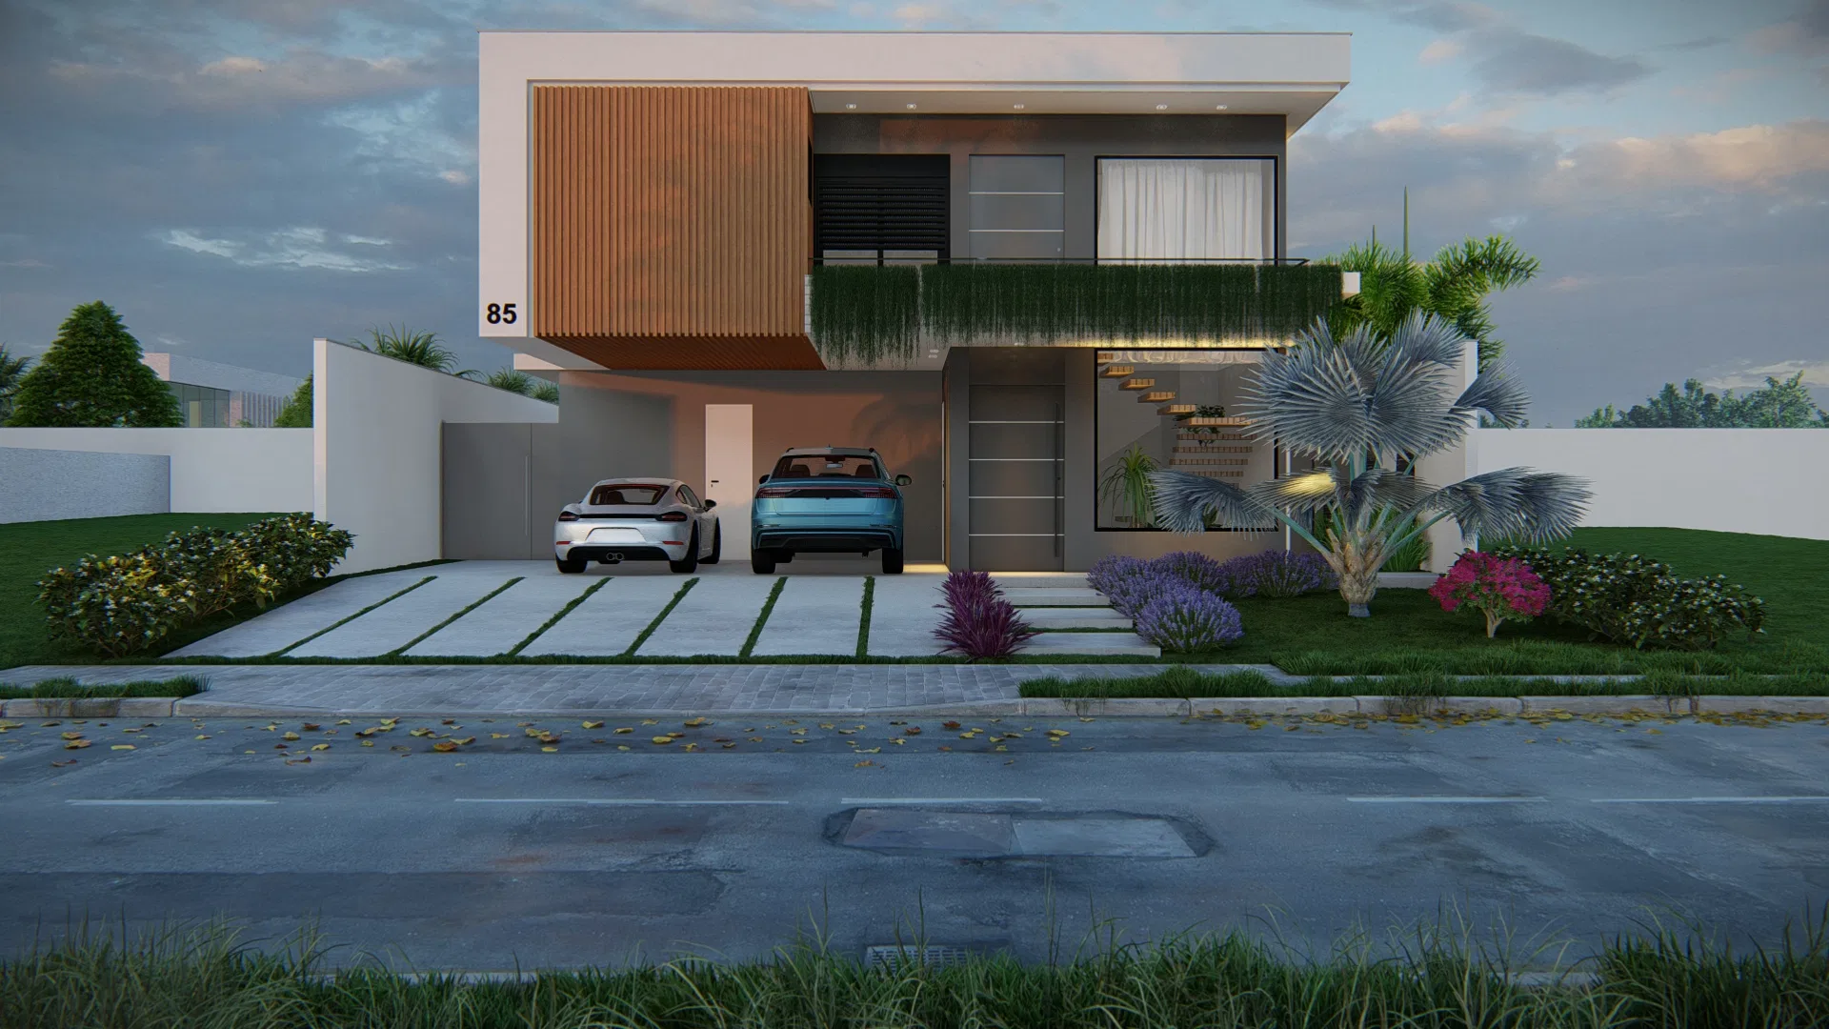
Tropical landscape for a wood-slat residence: a pool with a sand entry, a rooftop dry cactus garden and an interior planter beneath the stair.
Project vision
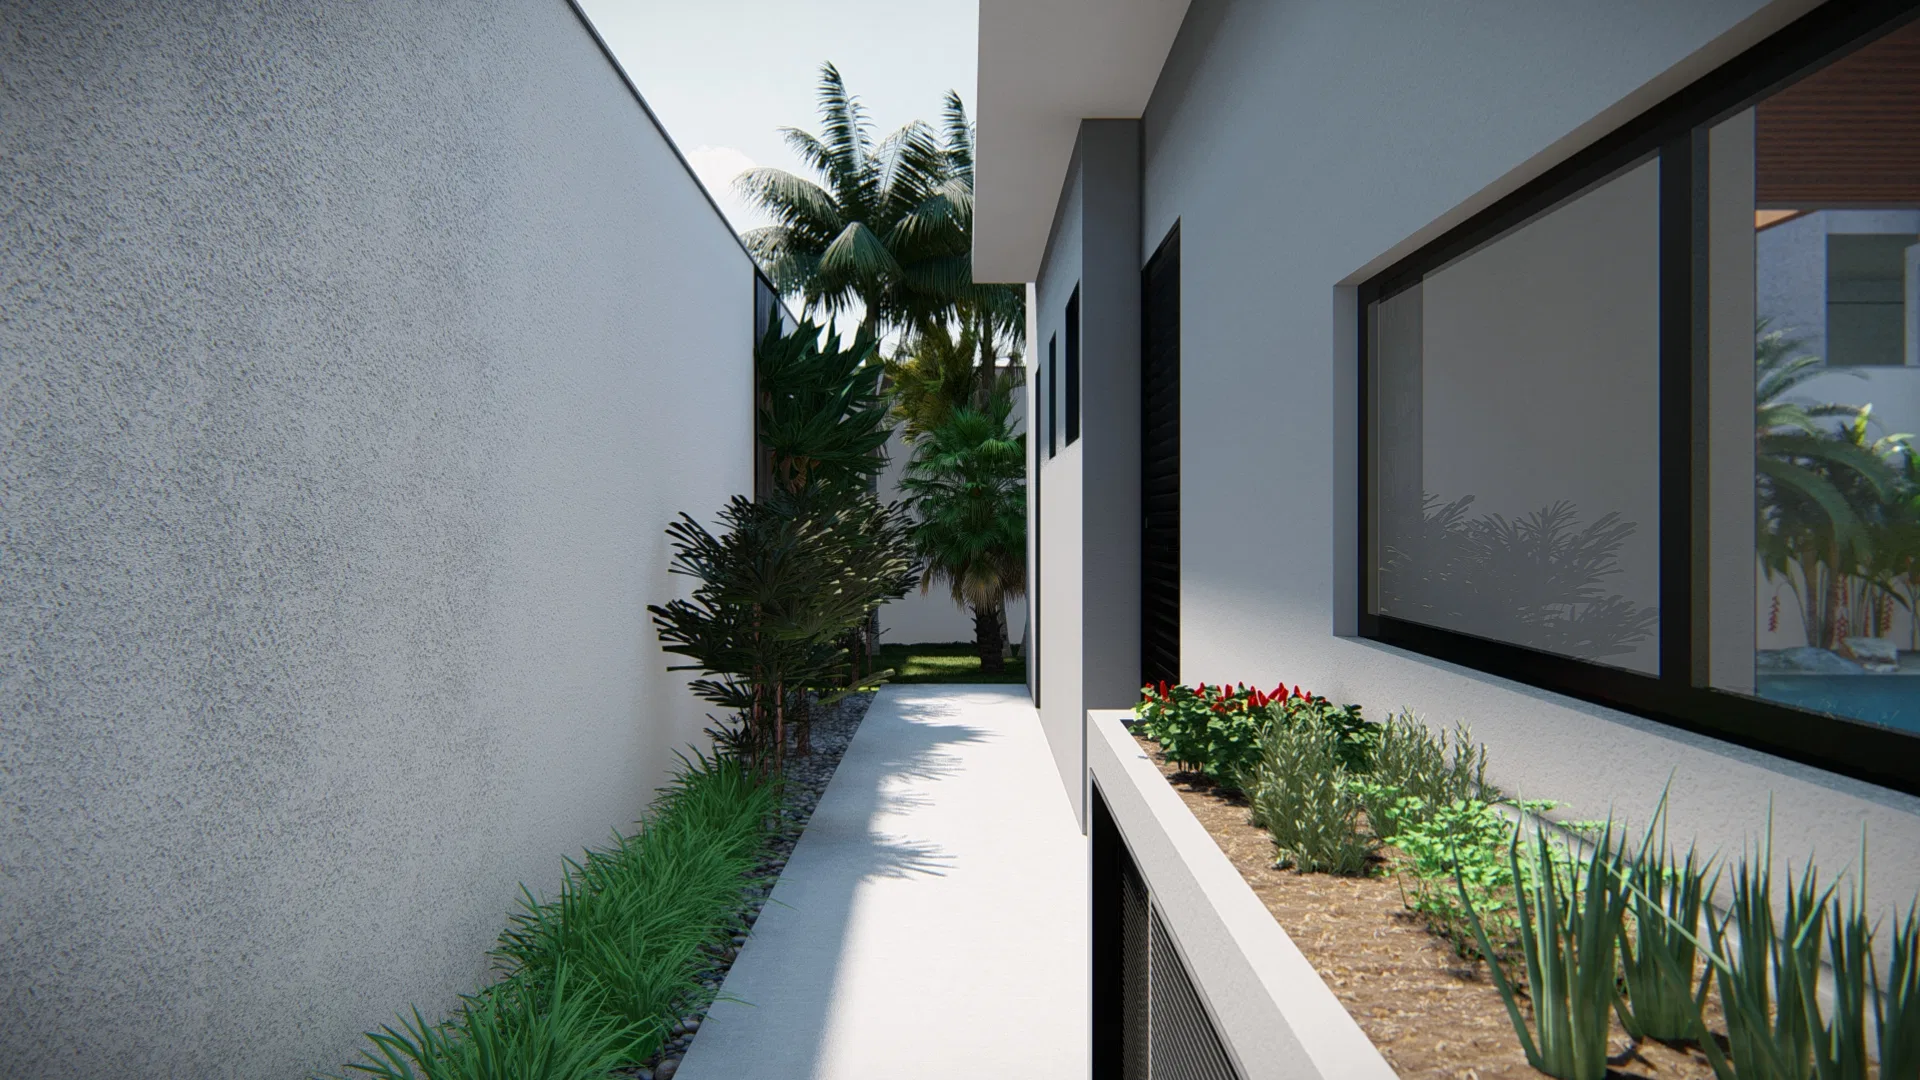
The set follows a two-storey contemporary residence with a wood-slat facade and a suspended planter. The tropical landscape wraps the house: pool, side corridors, a dry terrace and a planter in the interior hall.
Visual language
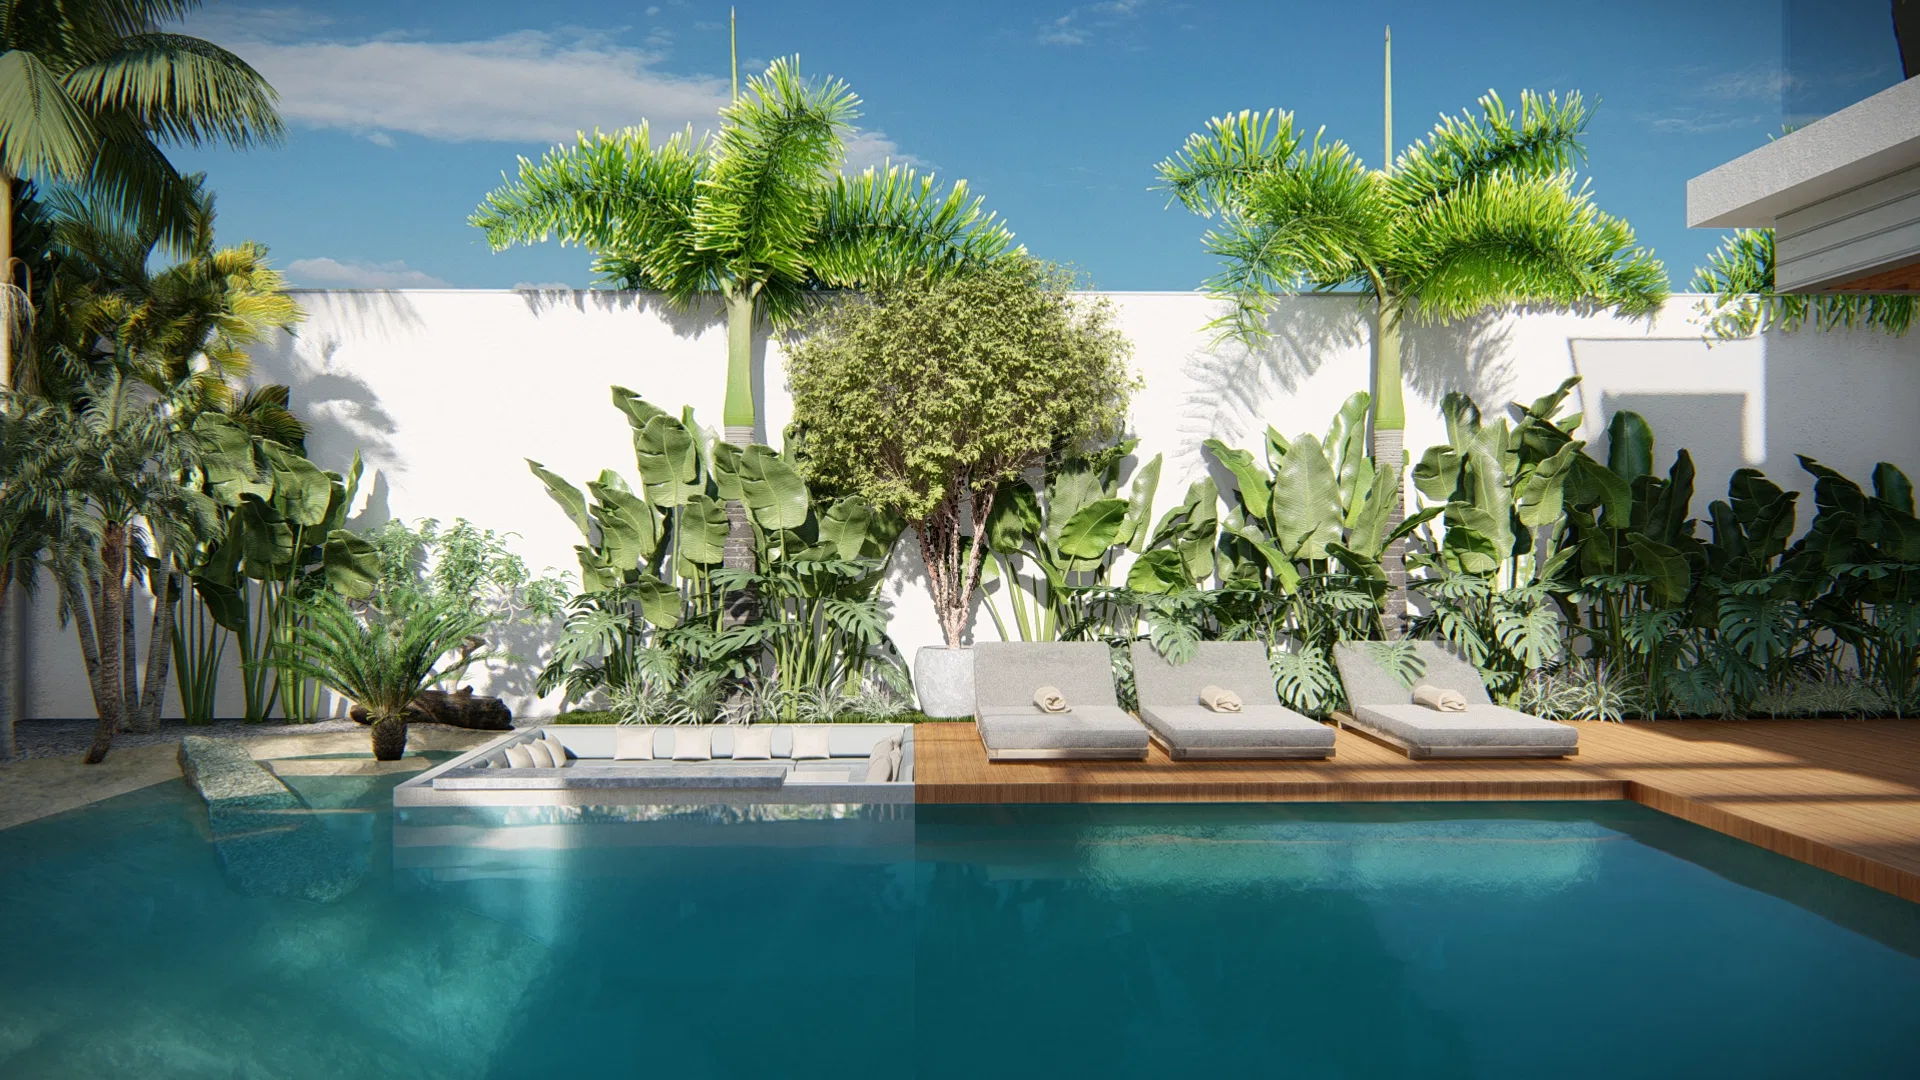
The horizontal volumes and timber slats dialogue with dense, layered planting. Palms, cycads and broad leaves build tiers of height that frame the water and the paths.
Materials and atmosphere
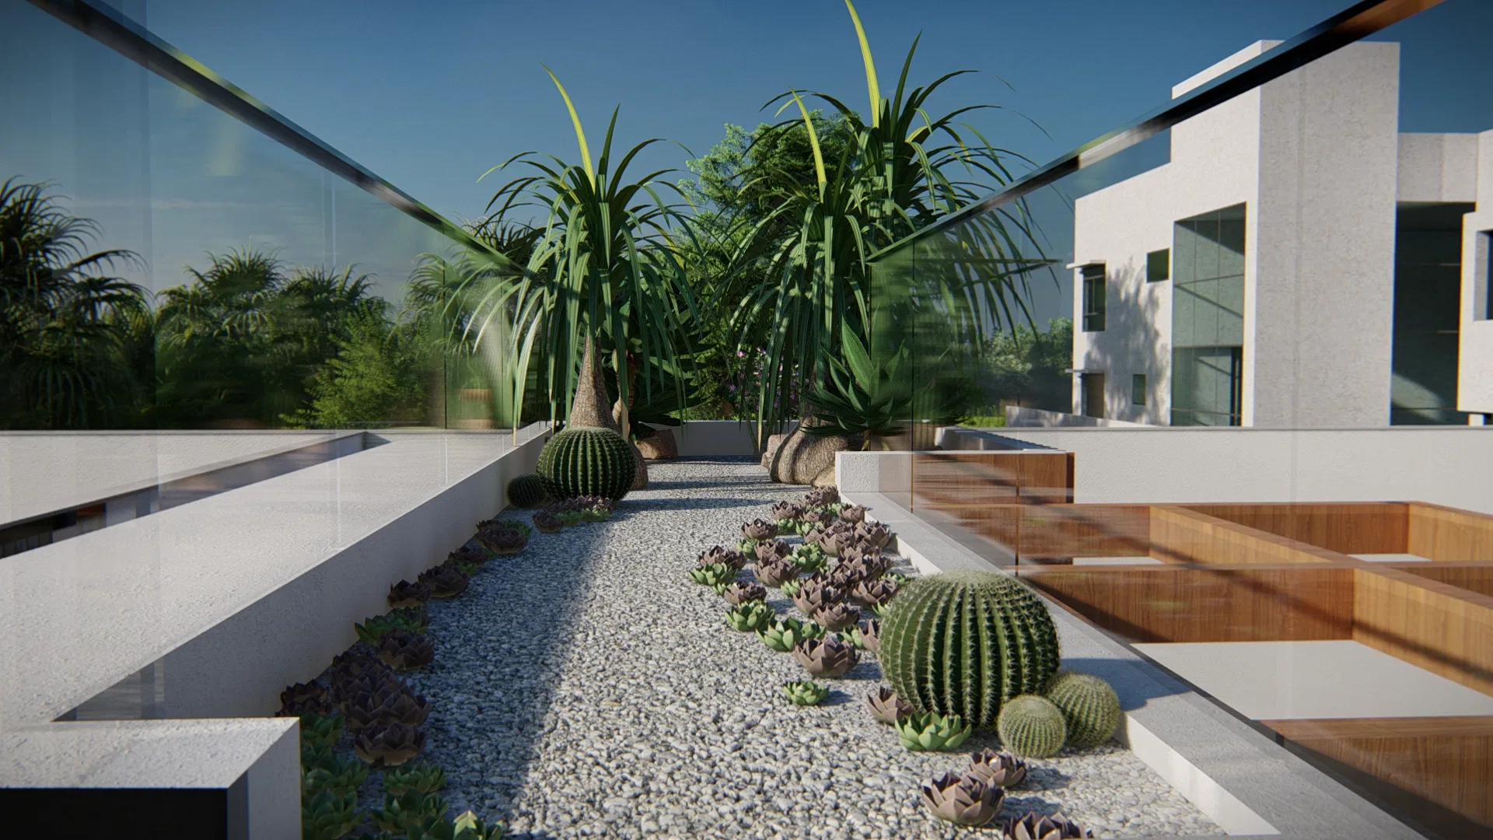
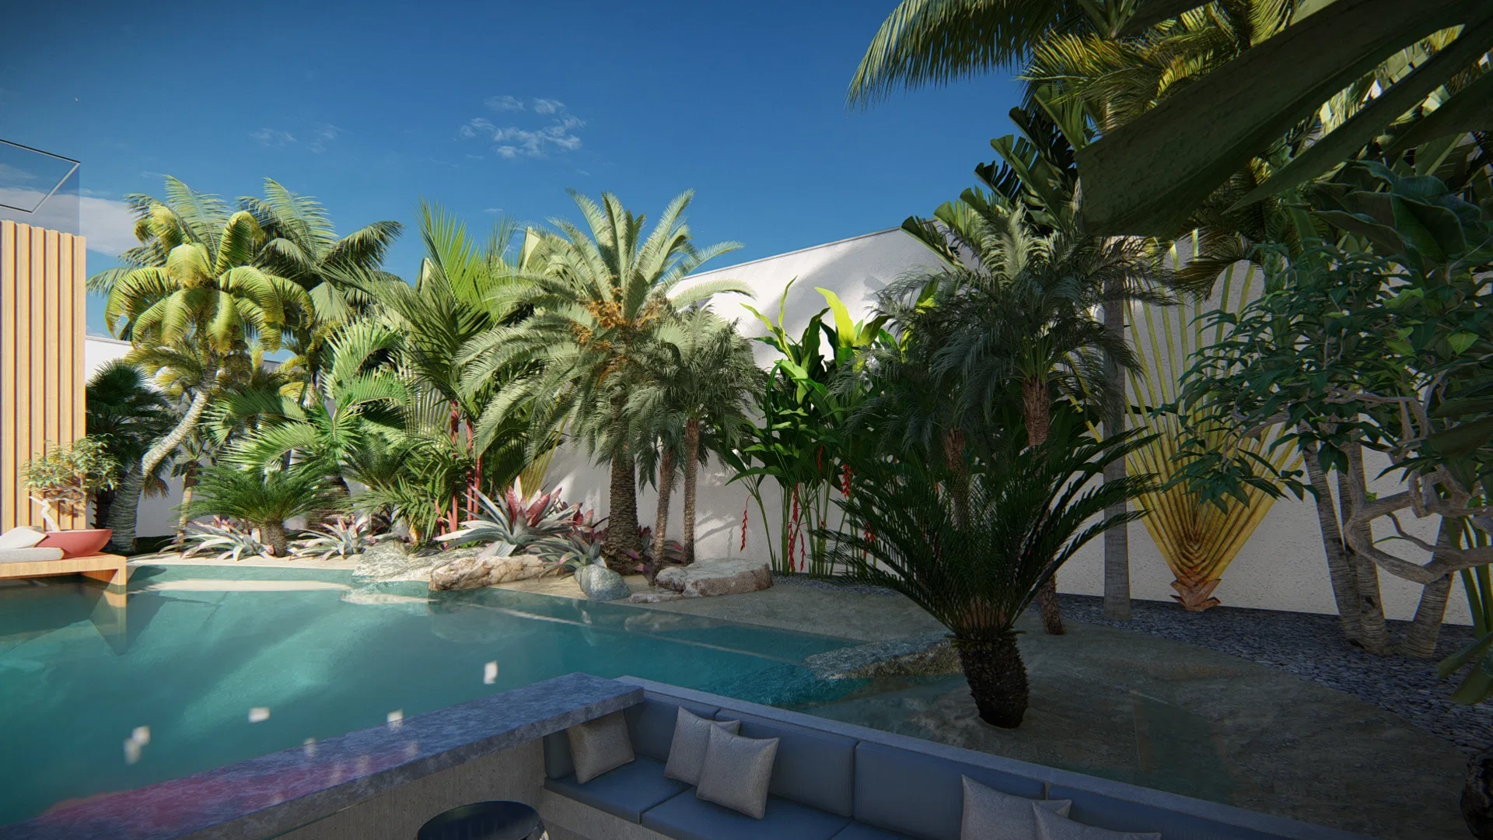
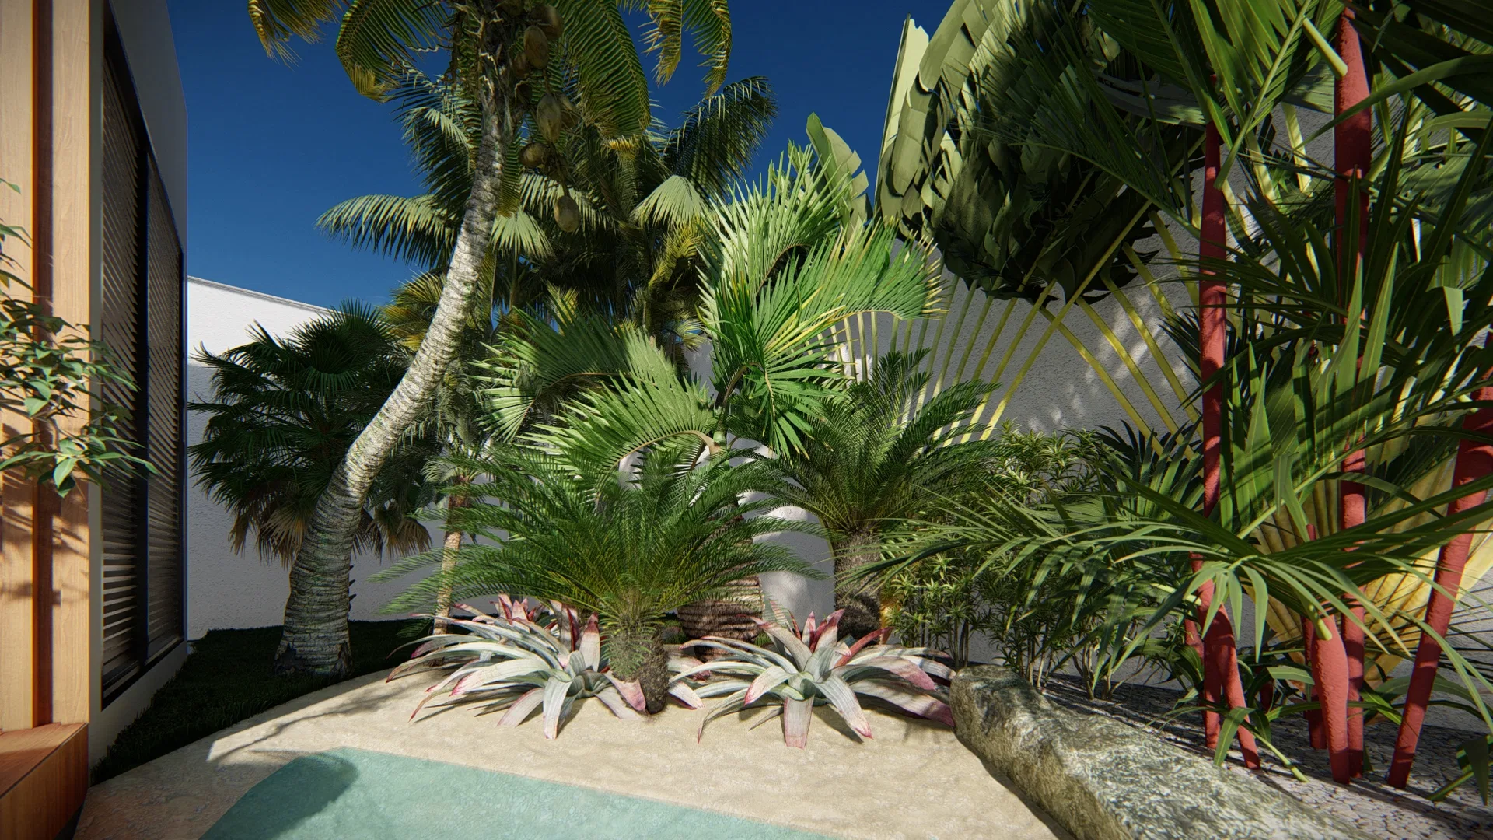
The pool gains a sandy beach entry, ringed by coconut palms, bromeliads, agaves and red-stemmed palms over stones. In contrast, a terrace holds a dry gravel garden with barrel cacti and rosette succulents.
Indoor–outdoor relationship
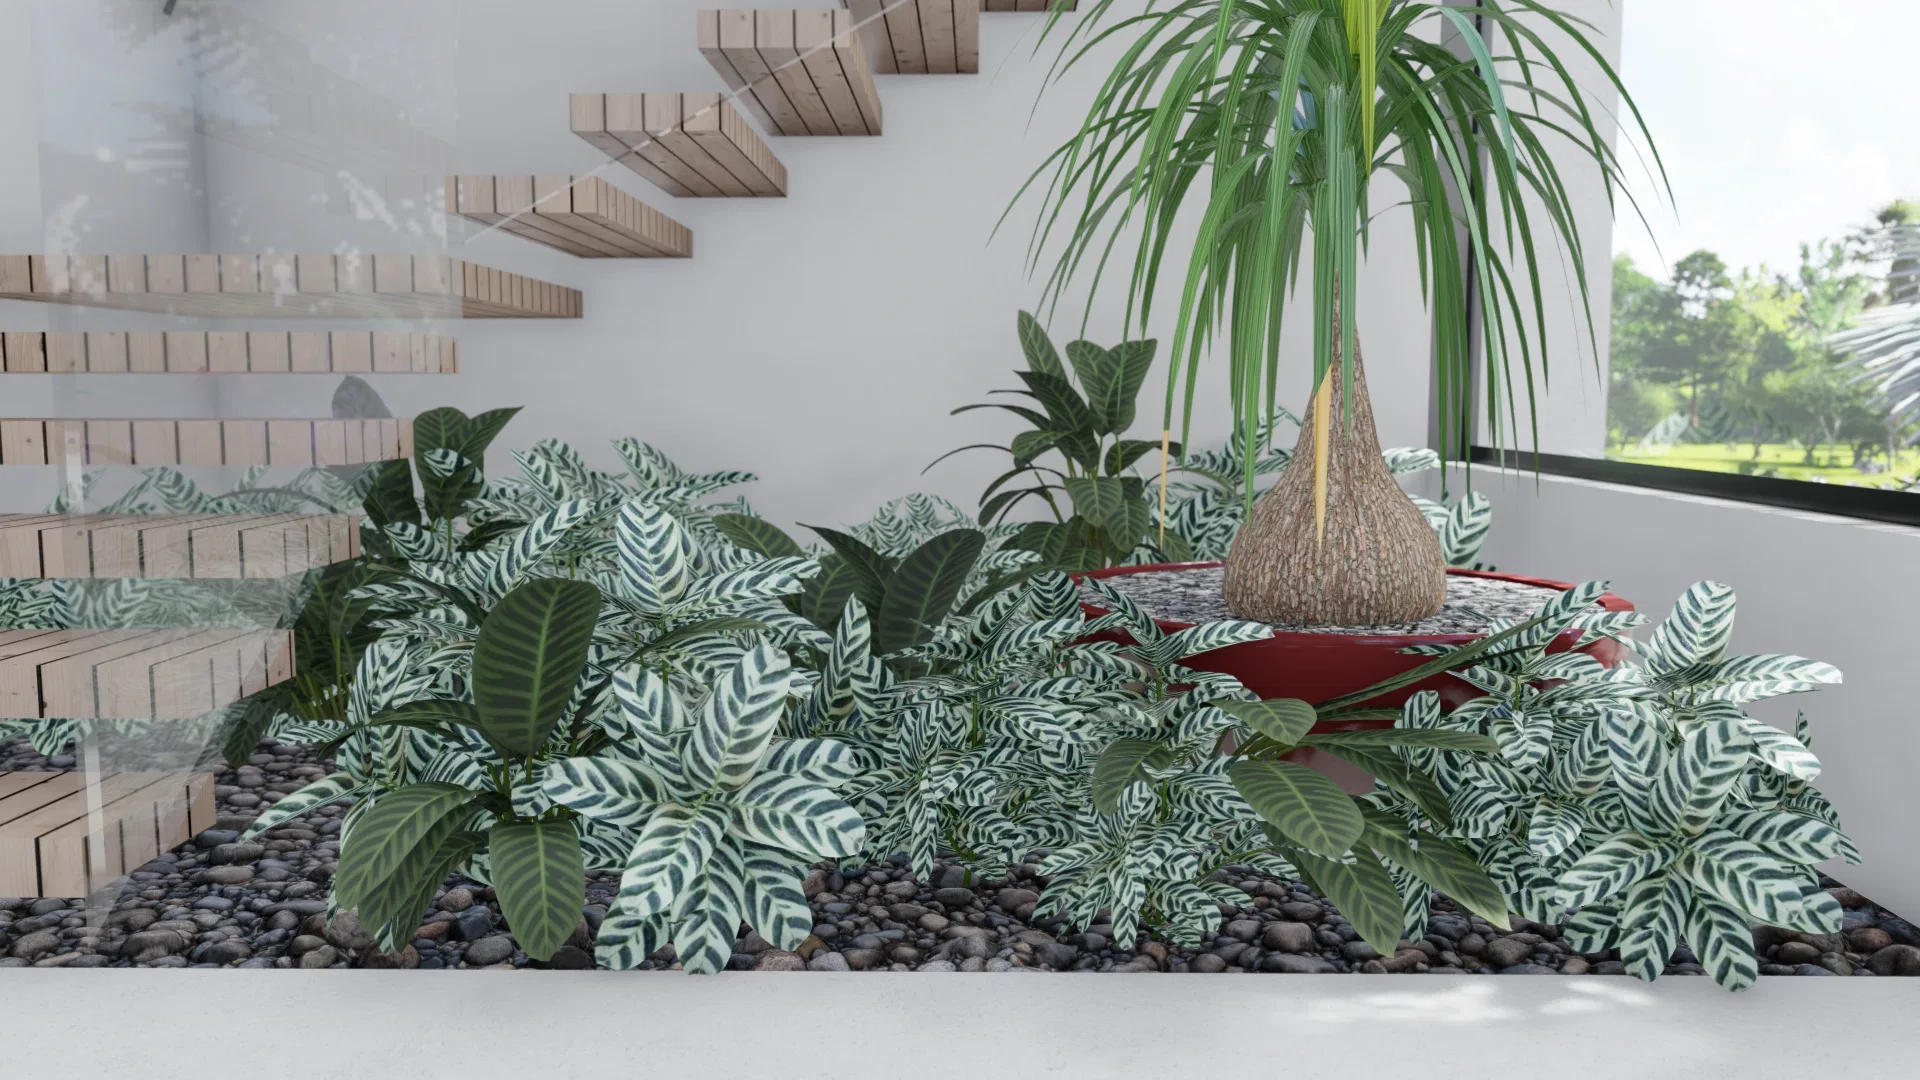
The garden moves indoors: in the hall, a bed of striped foliage and a ponytail palm occupy the void beneath the floating timber stair. A sunken lounge and daybeds bring living close to the planting.
07
Gallery



GRON · 3D
Shall we create something remarkable?
Tell GRON about your project and receive a proposal shaped around your goal.
Start a project