
Project · Corporate · Headquarters and landscaping
Comfrio
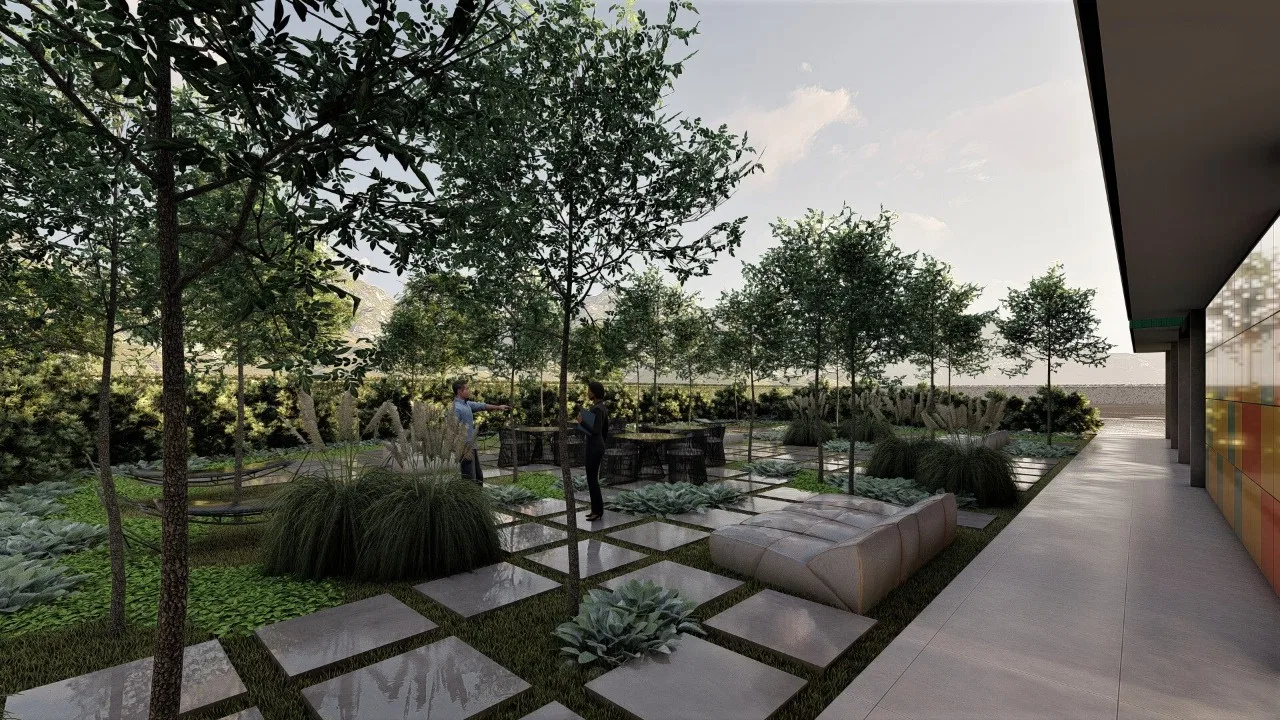
3D render of a food-service company's headquarters: an industrial facade with a colorful mural, entrance landscaping and corporate interiors.
Project vision
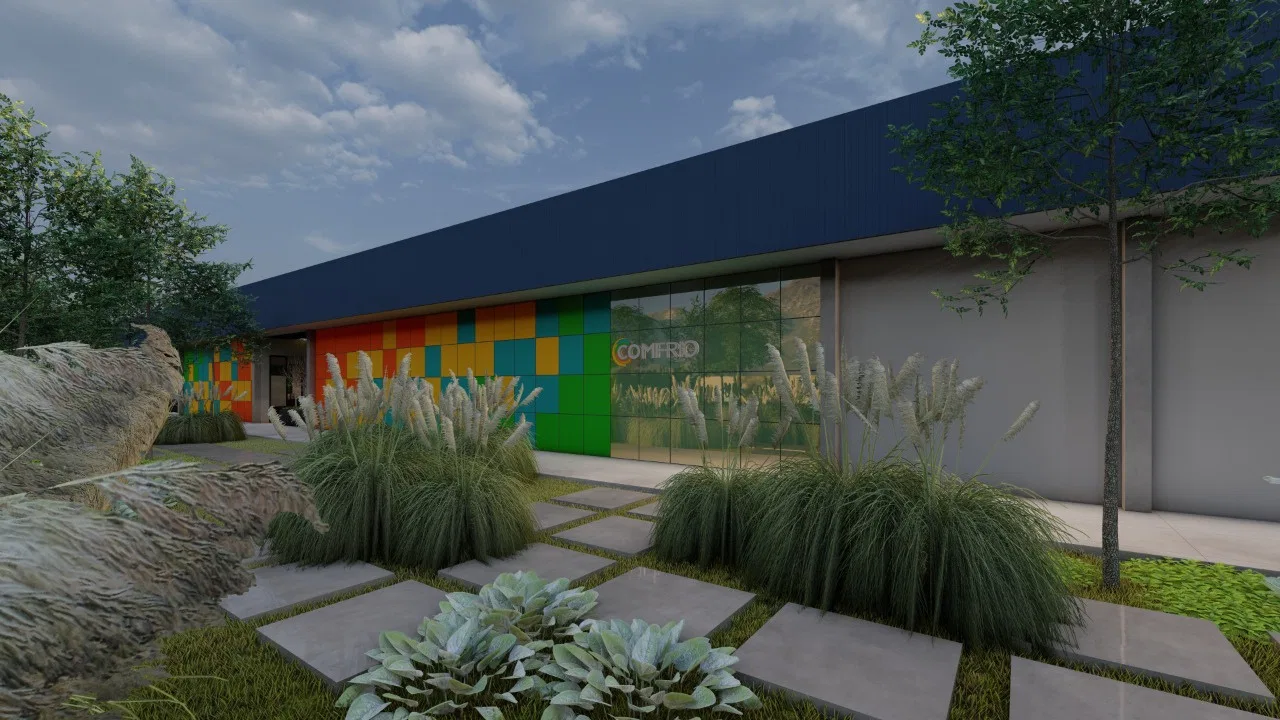
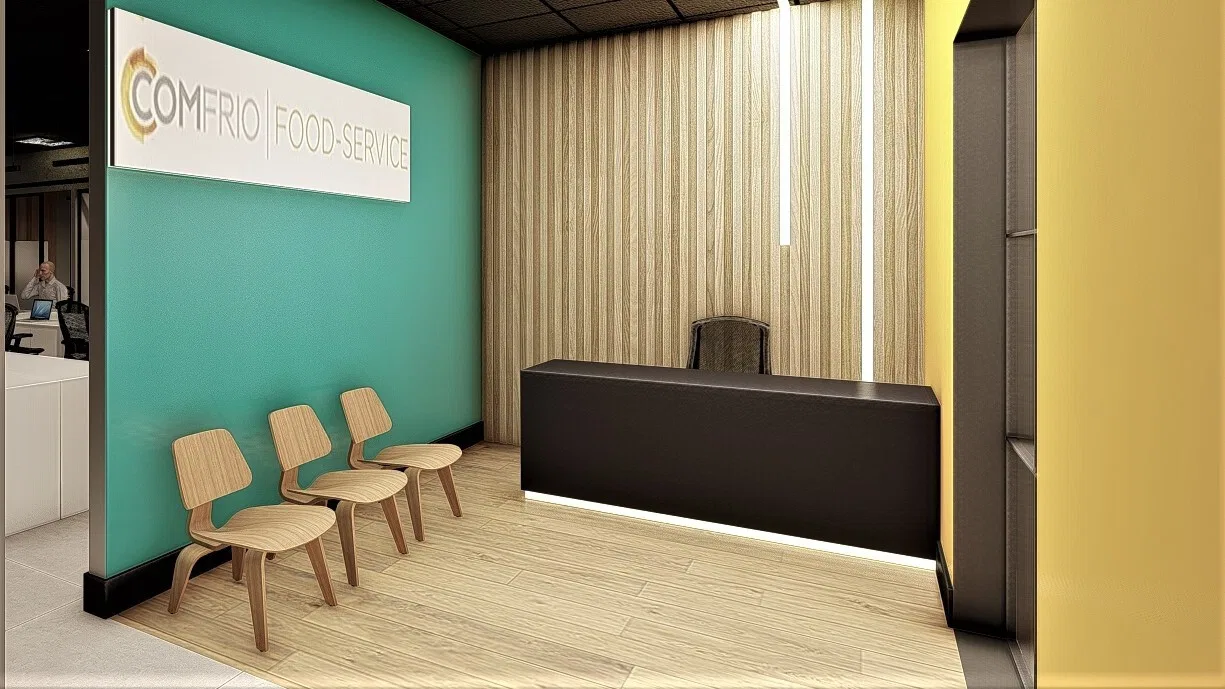
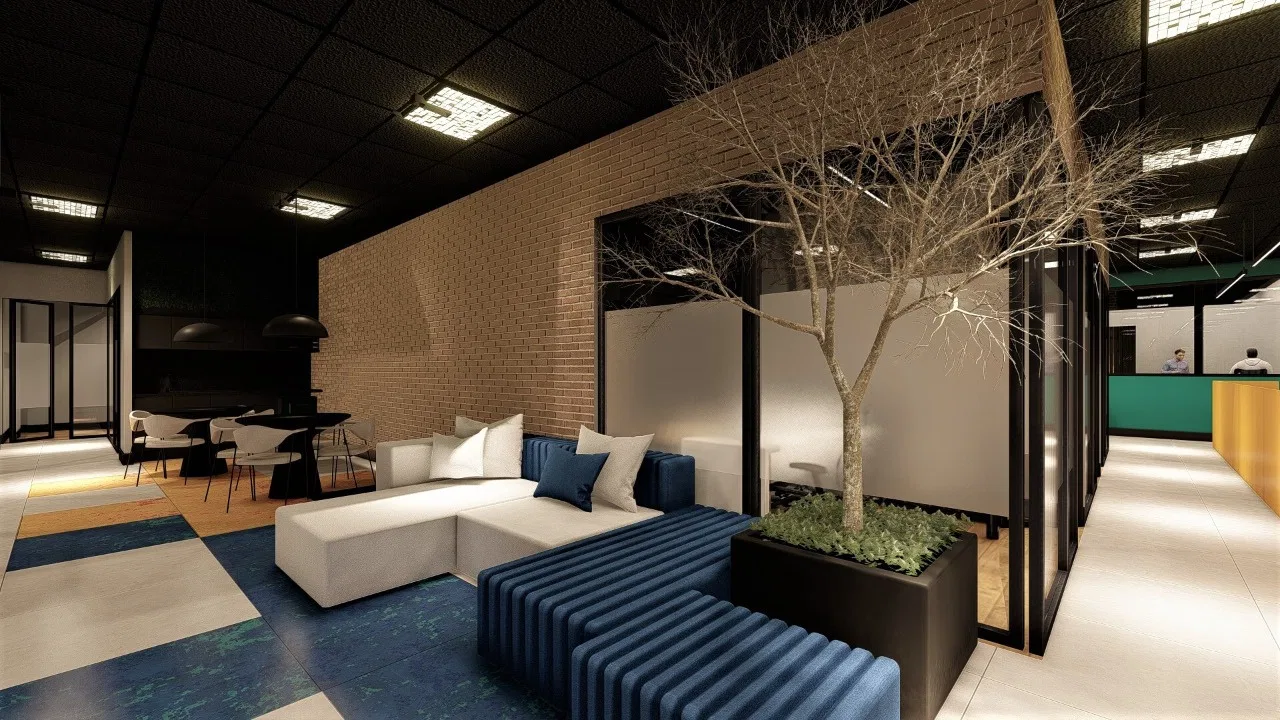
The set presents the headquarters of a food-service company, from the exterior arrival to the work areas. The sequence runs from the garden and the industrial facade to the reception, meeting rooms and offices inside.
Visual language
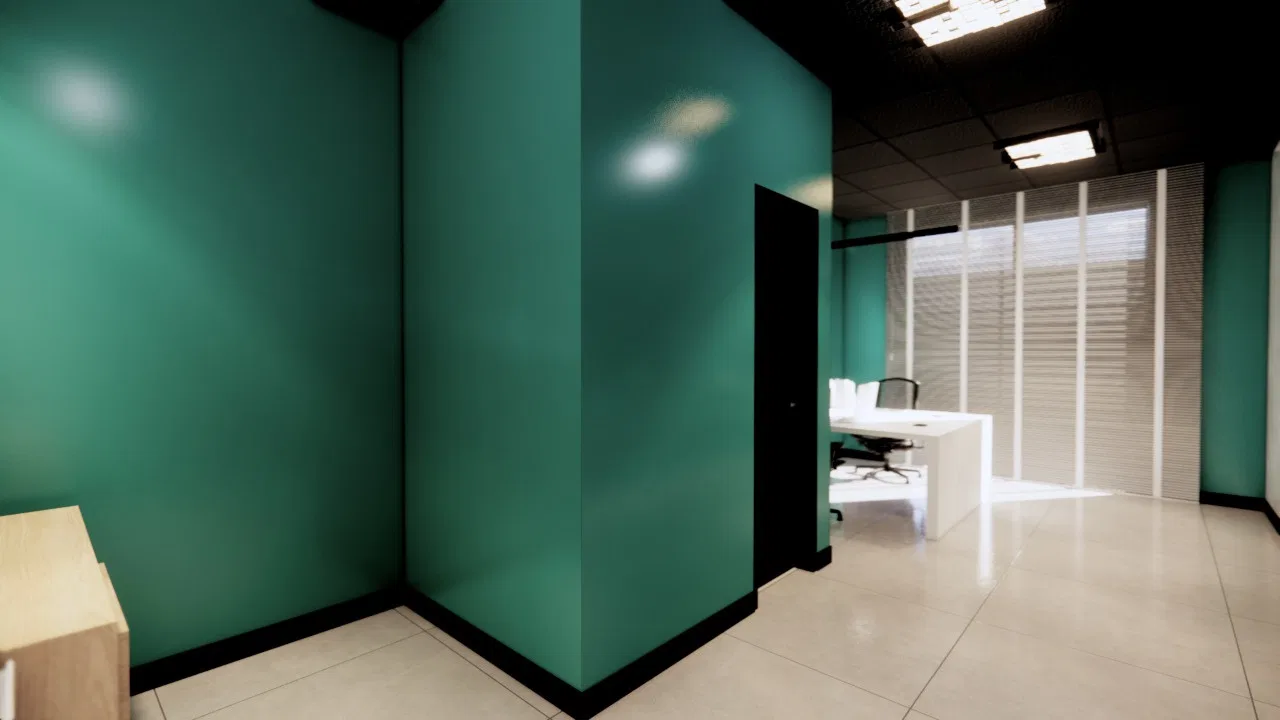
The dark metal-clad facade comes alive with a checkerboard mural in orange, green, yellow and blue, echoed in interior details. The same color palette stitches the spaces together and carries the brand identity.
Materials and atmosphere
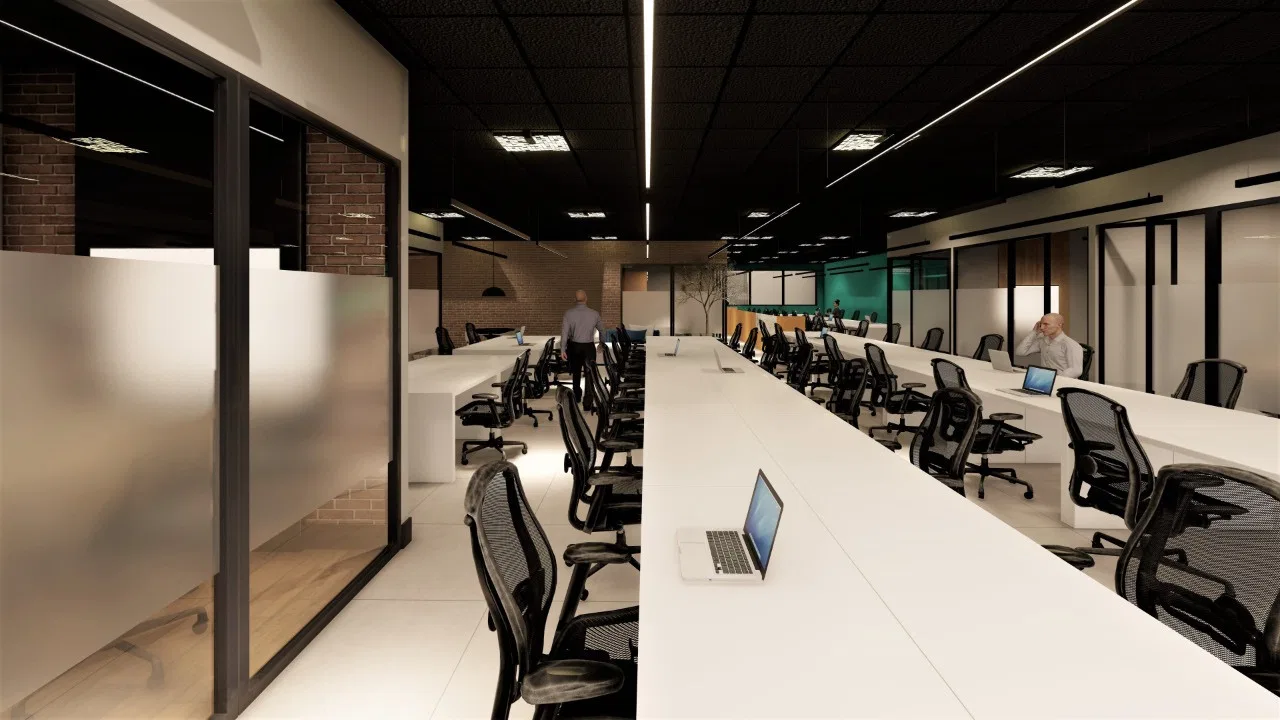
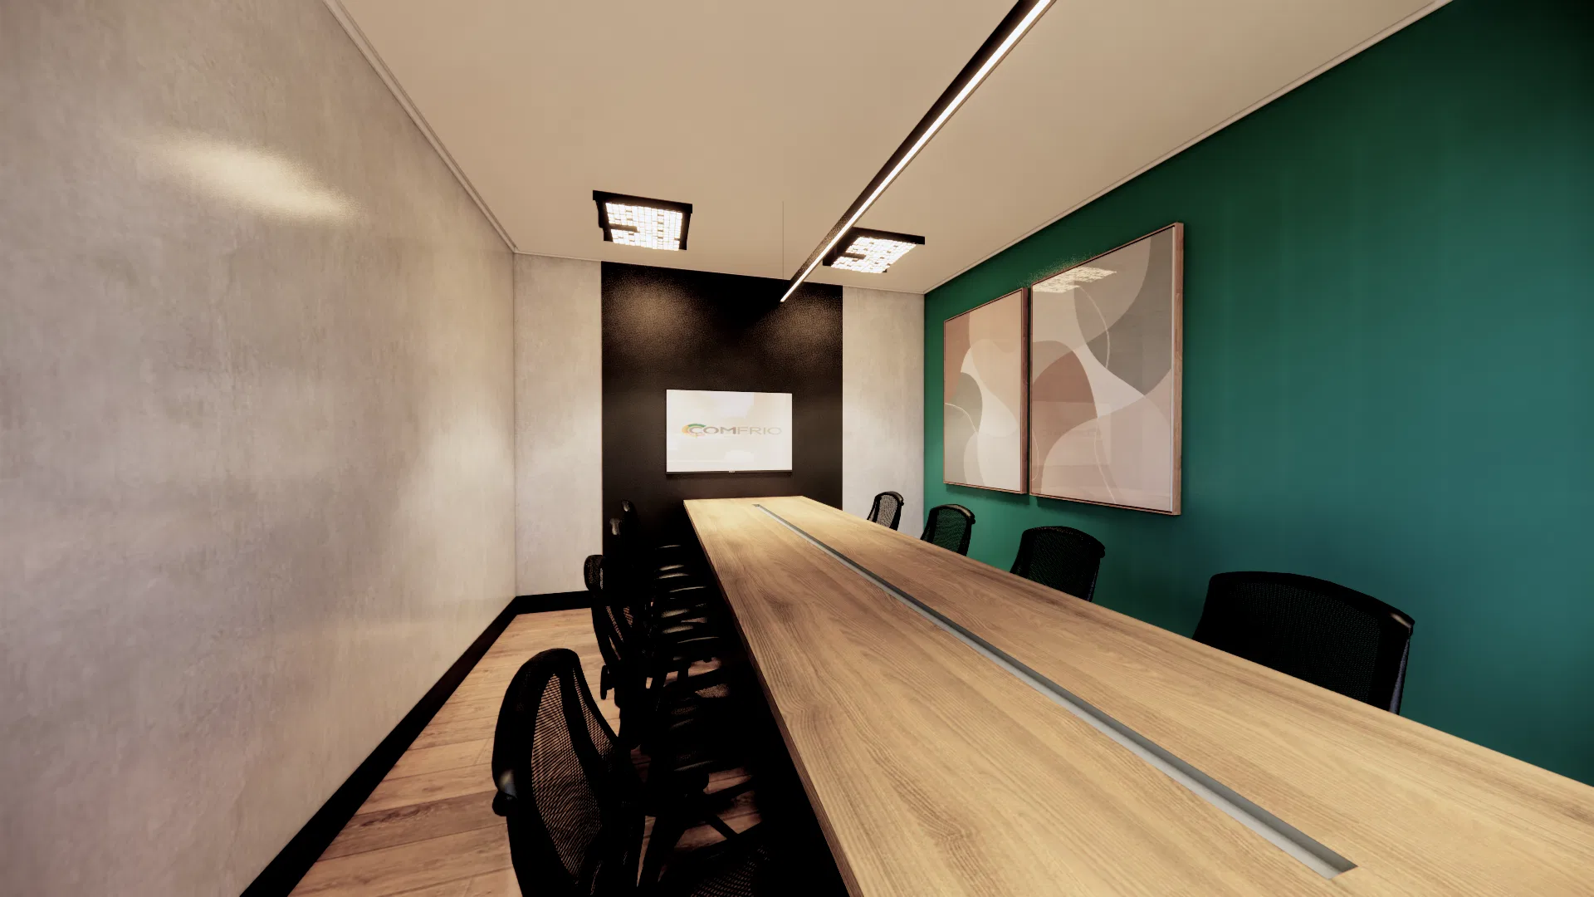
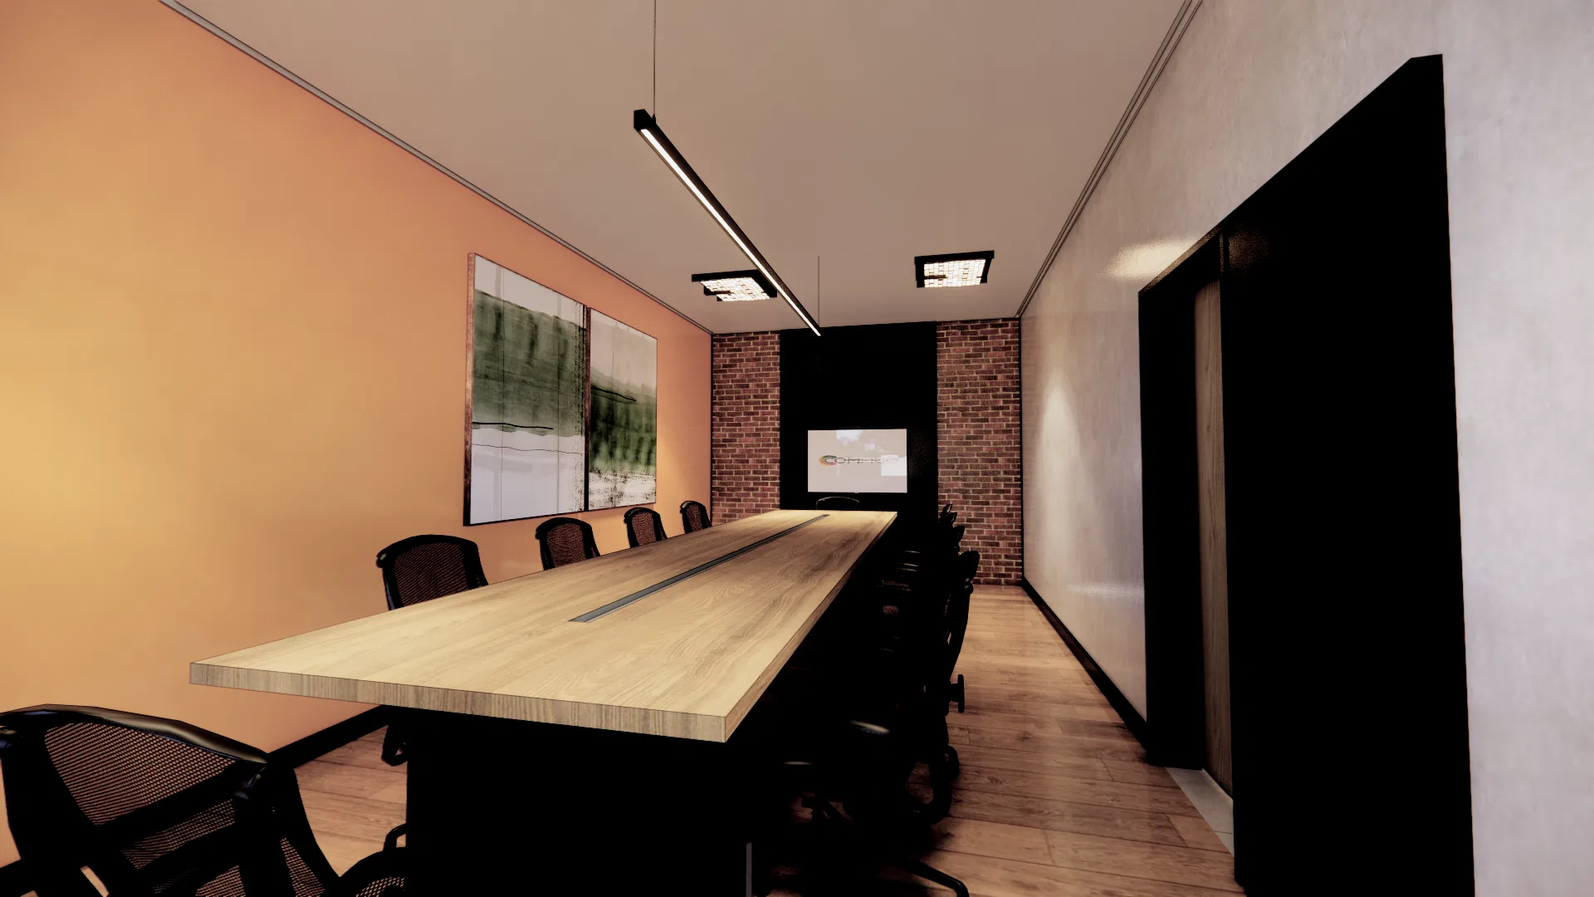
Inside, exposed brick, frosted glass, light timber and patterned carpets set a corporate mood. Reception, lounge, open office, meeting rooms and a private office appear under linear lighting and dark ceilings.
Indoor–outdoor relationship
The entrance landscaping, with a checkerboard of paving and grass, ornamental grasses and young trees, connects to the interior through large glazed walls. The transition from garden to reception is central to the project.
07
Gallery

GRON · 3D
Shall we create something remarkable?
Tell GRON about your project and receive a proposal shaped around your goal.
Start a project