
Project · Landscaping · Residential facade and pool
Mariano Residence
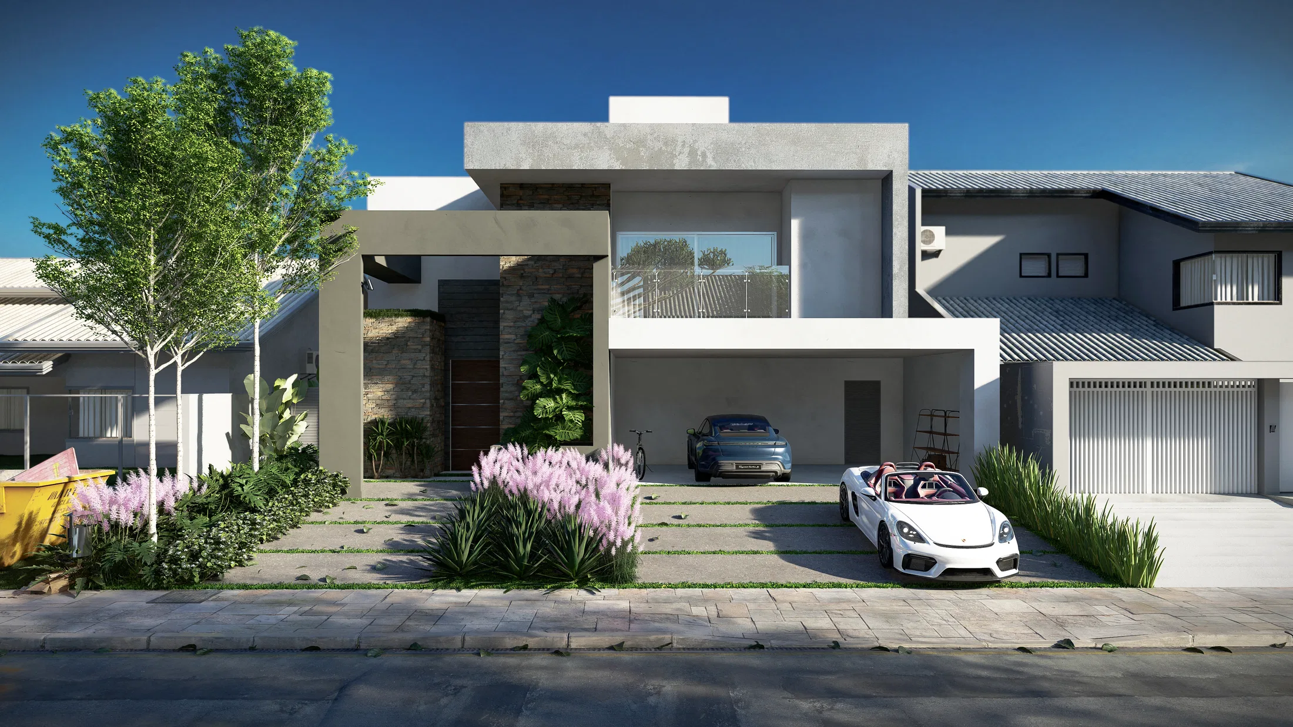
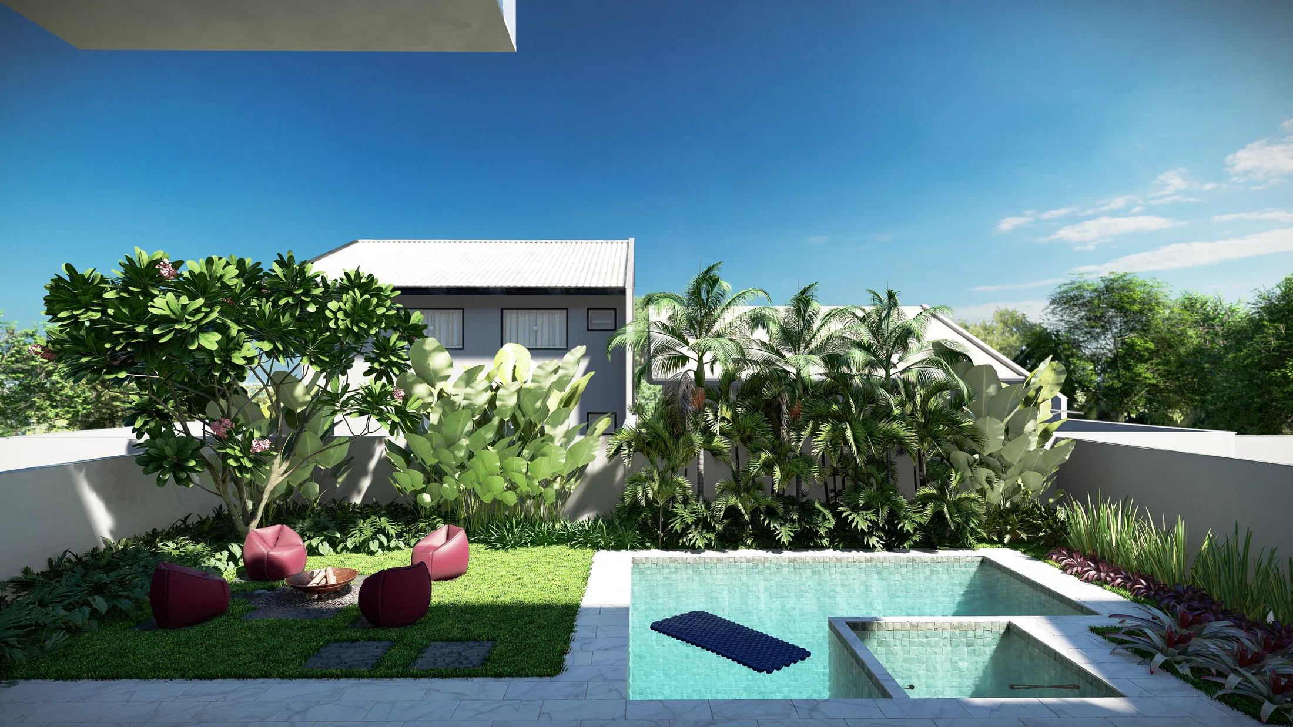
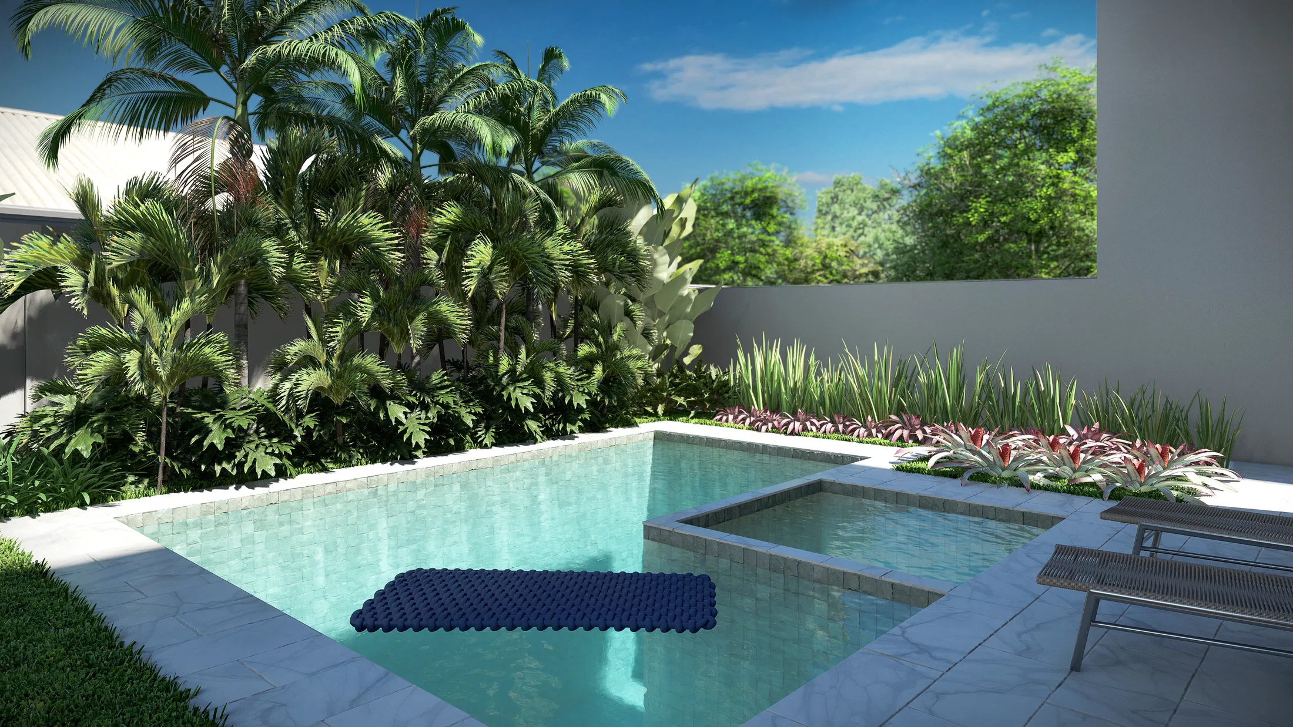
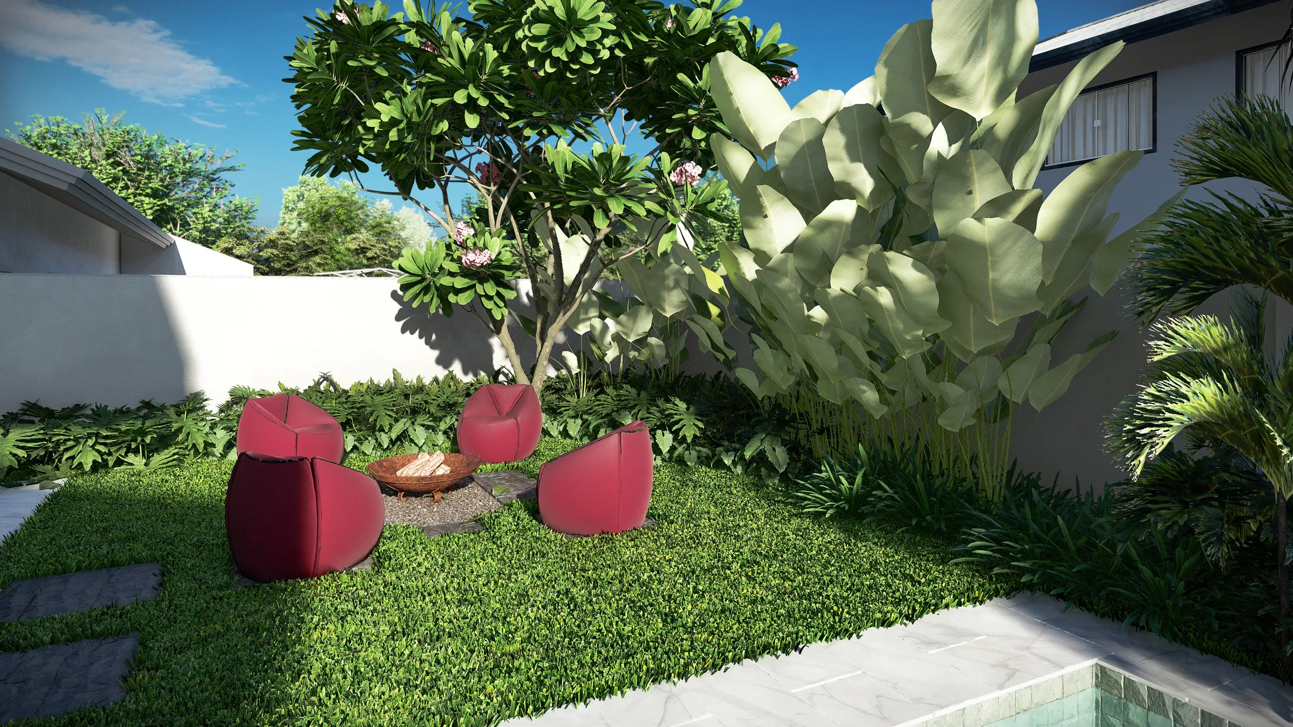
Render of a residential landscape design with an entry facade, a narrow side garden, a pool with an integrated spa and a fire-pit seating area beneath a flowering tree.
Project vision
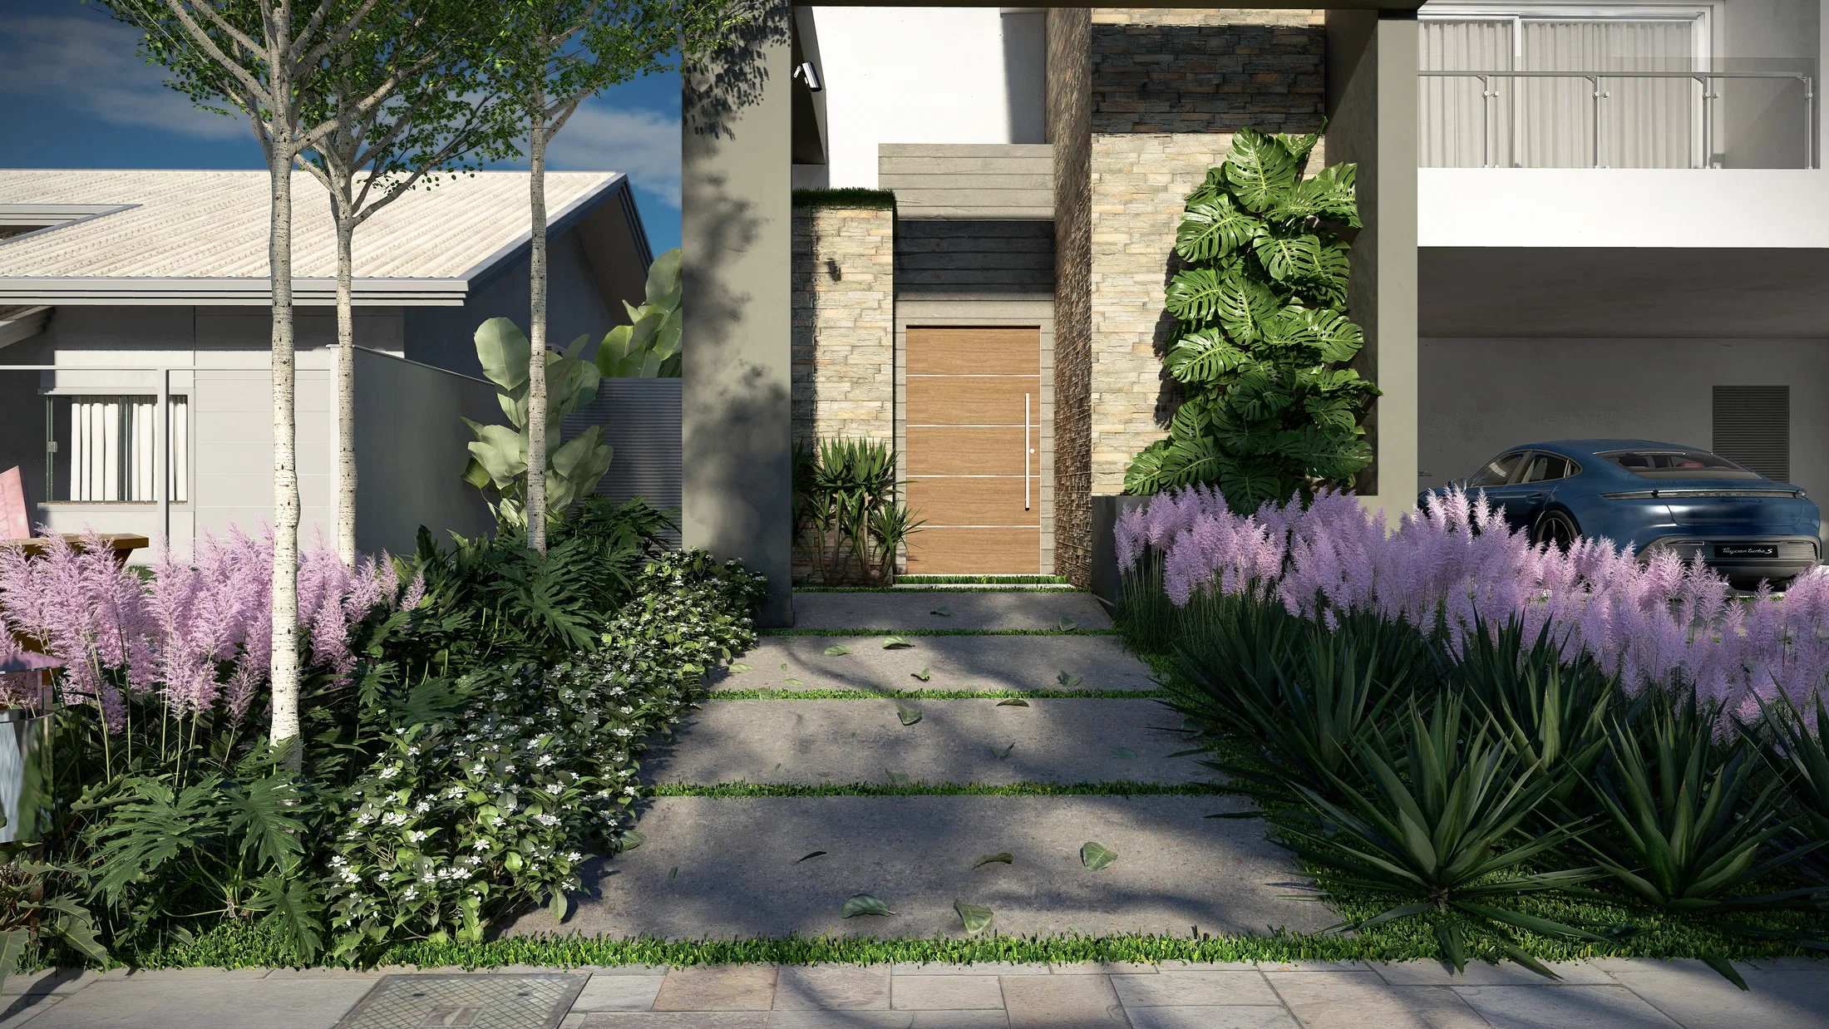
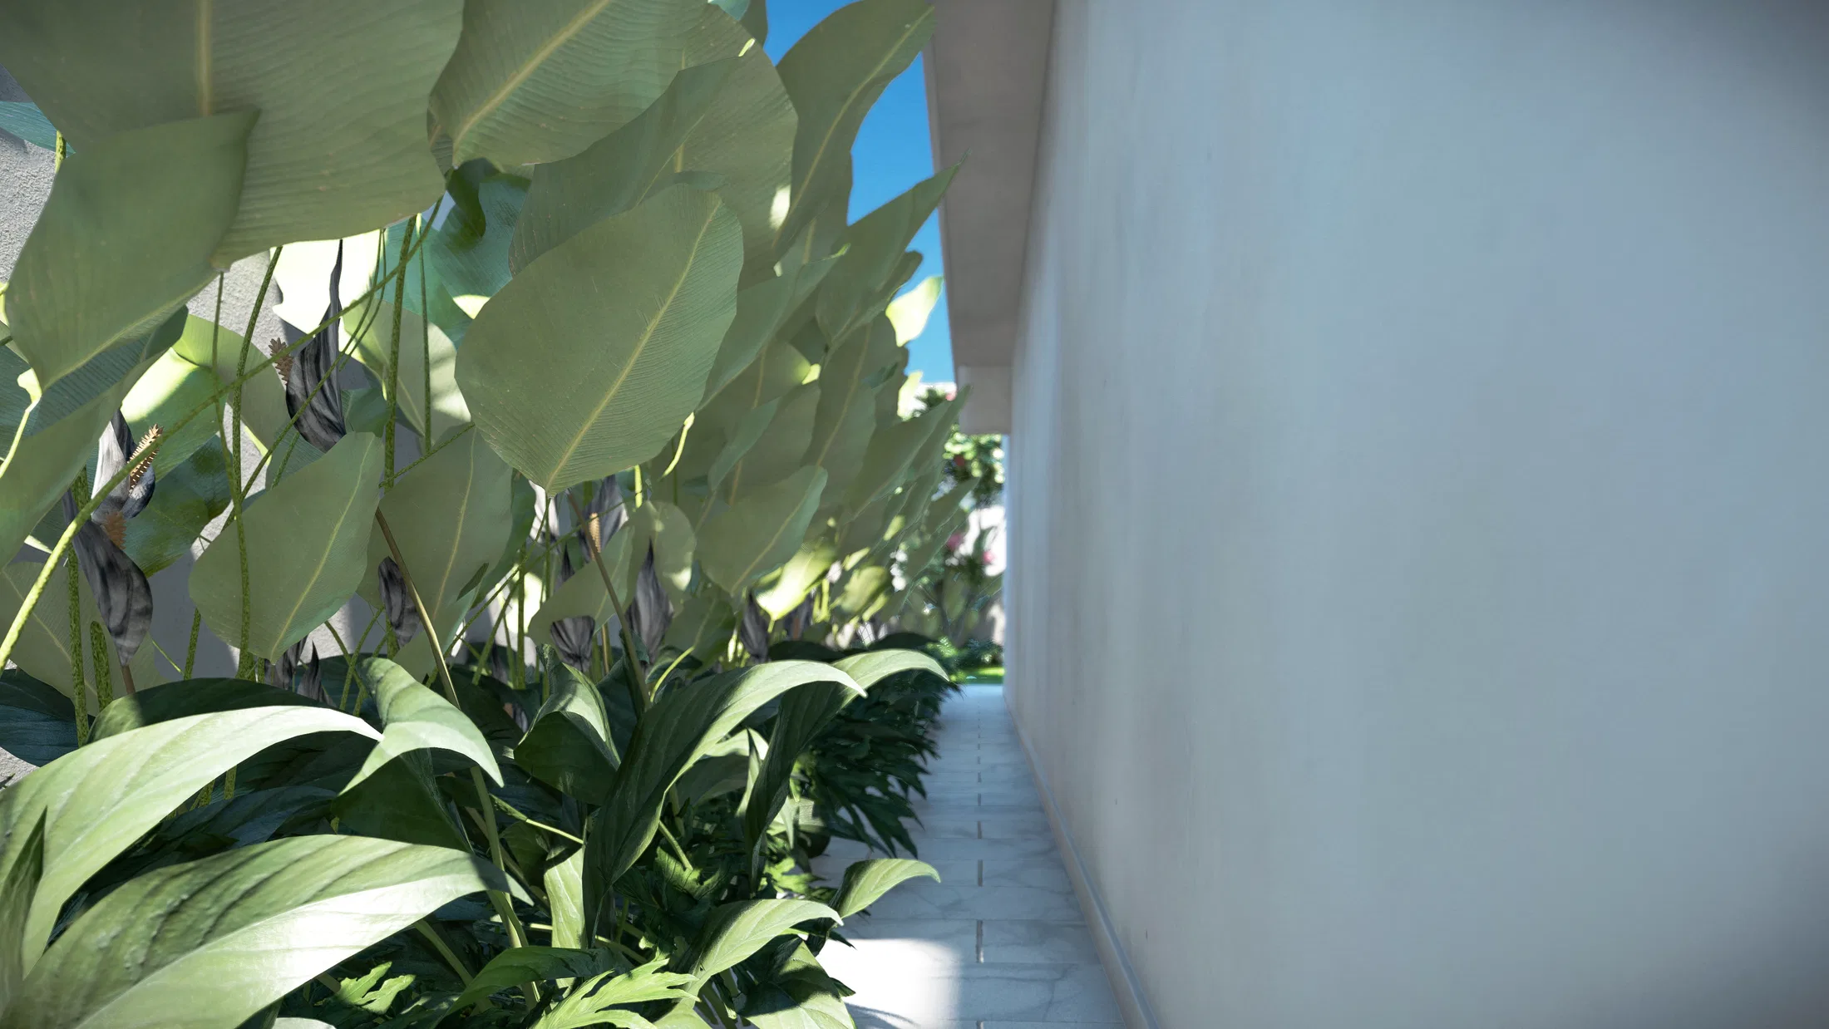
The series moves through the residential landscape design from the entry facade to a narrow side corridor, arriving at a pool with an integrated spa and a fire-pit seating area at the back.
Visual language
Lavender and agapanthus beds frame the entry path of concrete slabs interspersed with grass, echoing the geometric rhythm of the stone-and-gray-cladding facade.
Materials and atmosphere
The side corridor is filled with large tropical foliage against the light-toned wall, creating a green breathing space between the buildings. At the back, red armchairs surround a fire pit beneath the canopy of a flowering tree.
Indoor–outdoor relationship
The pool with its integrated spa is framed by palms and dense planting along the wall, with loungers facing the garden. The set links the front approach to the leisure patio at the back of the house.
05
Gallery



GRON · 3D
Shall we create something remarkable?
Tell GRON about your project and receive a proposal shaped around your goal.
Start a project