
Project · Residential · Facade
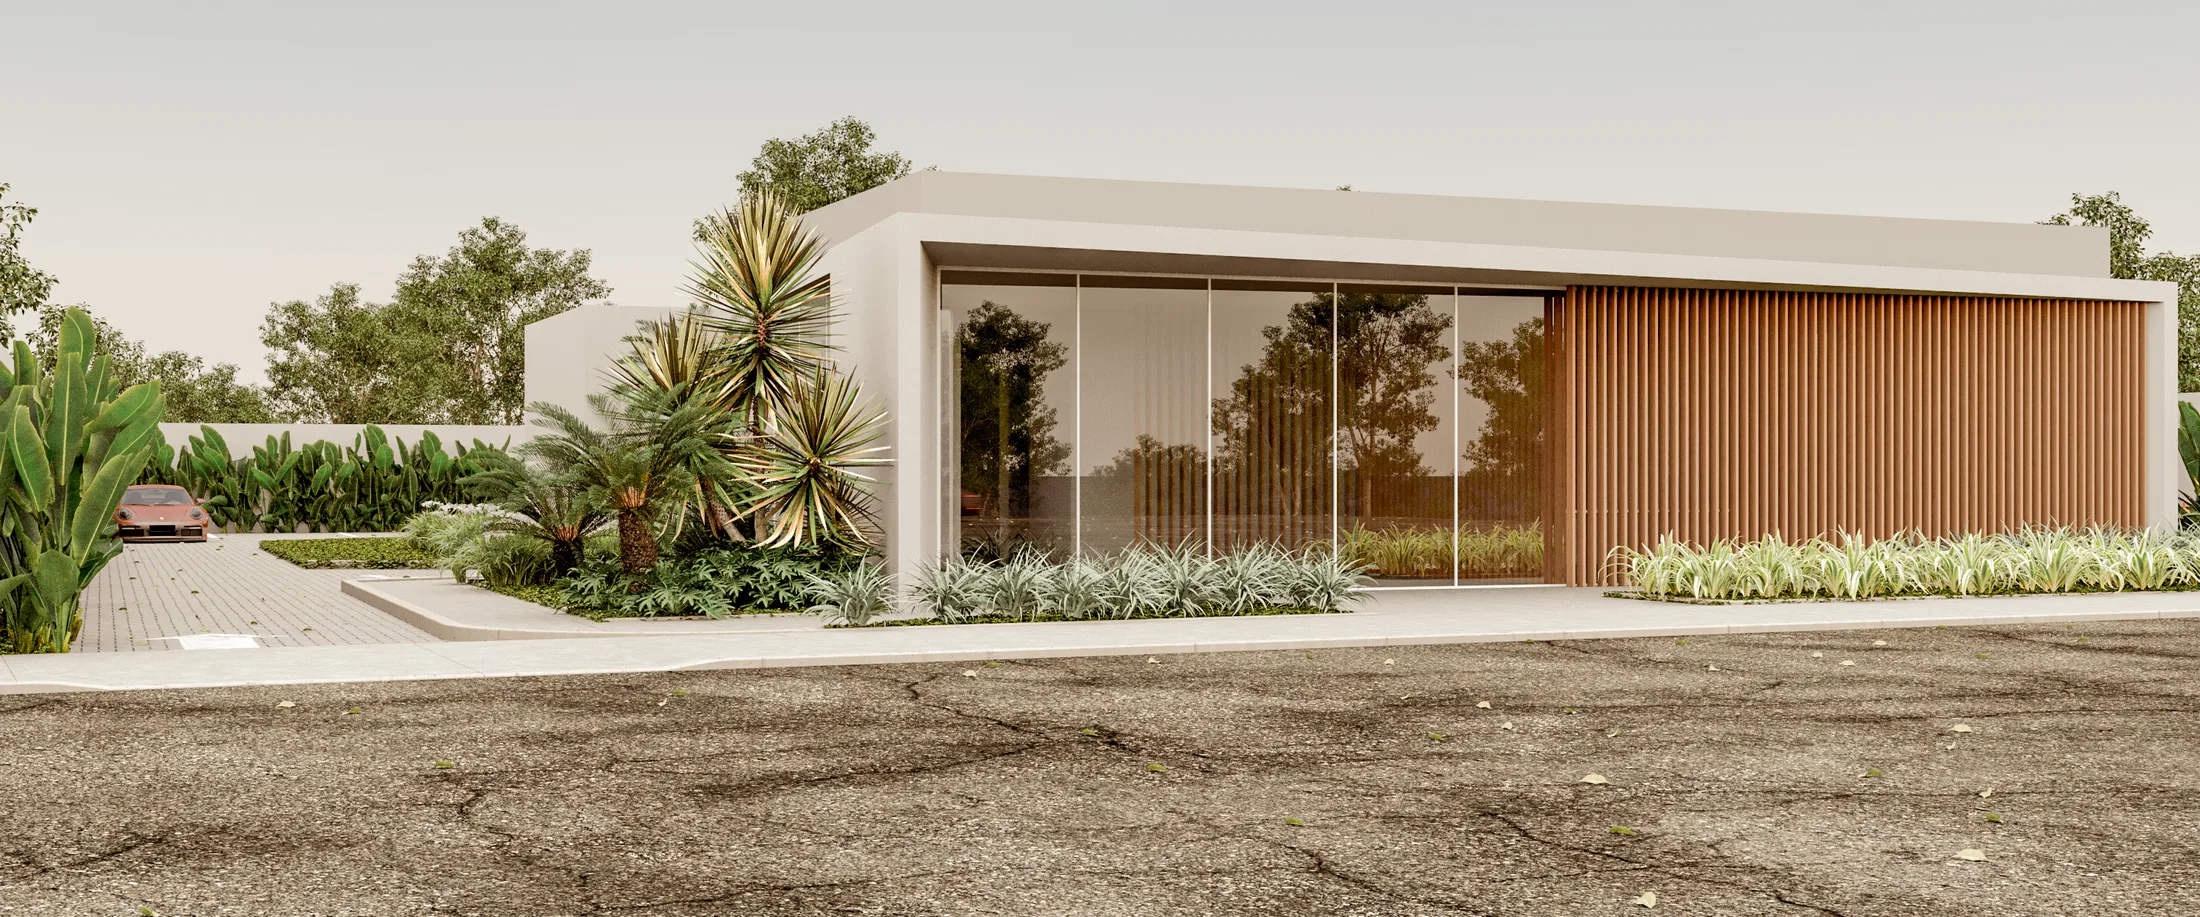
Contemporary Residential Facade — 3D Render
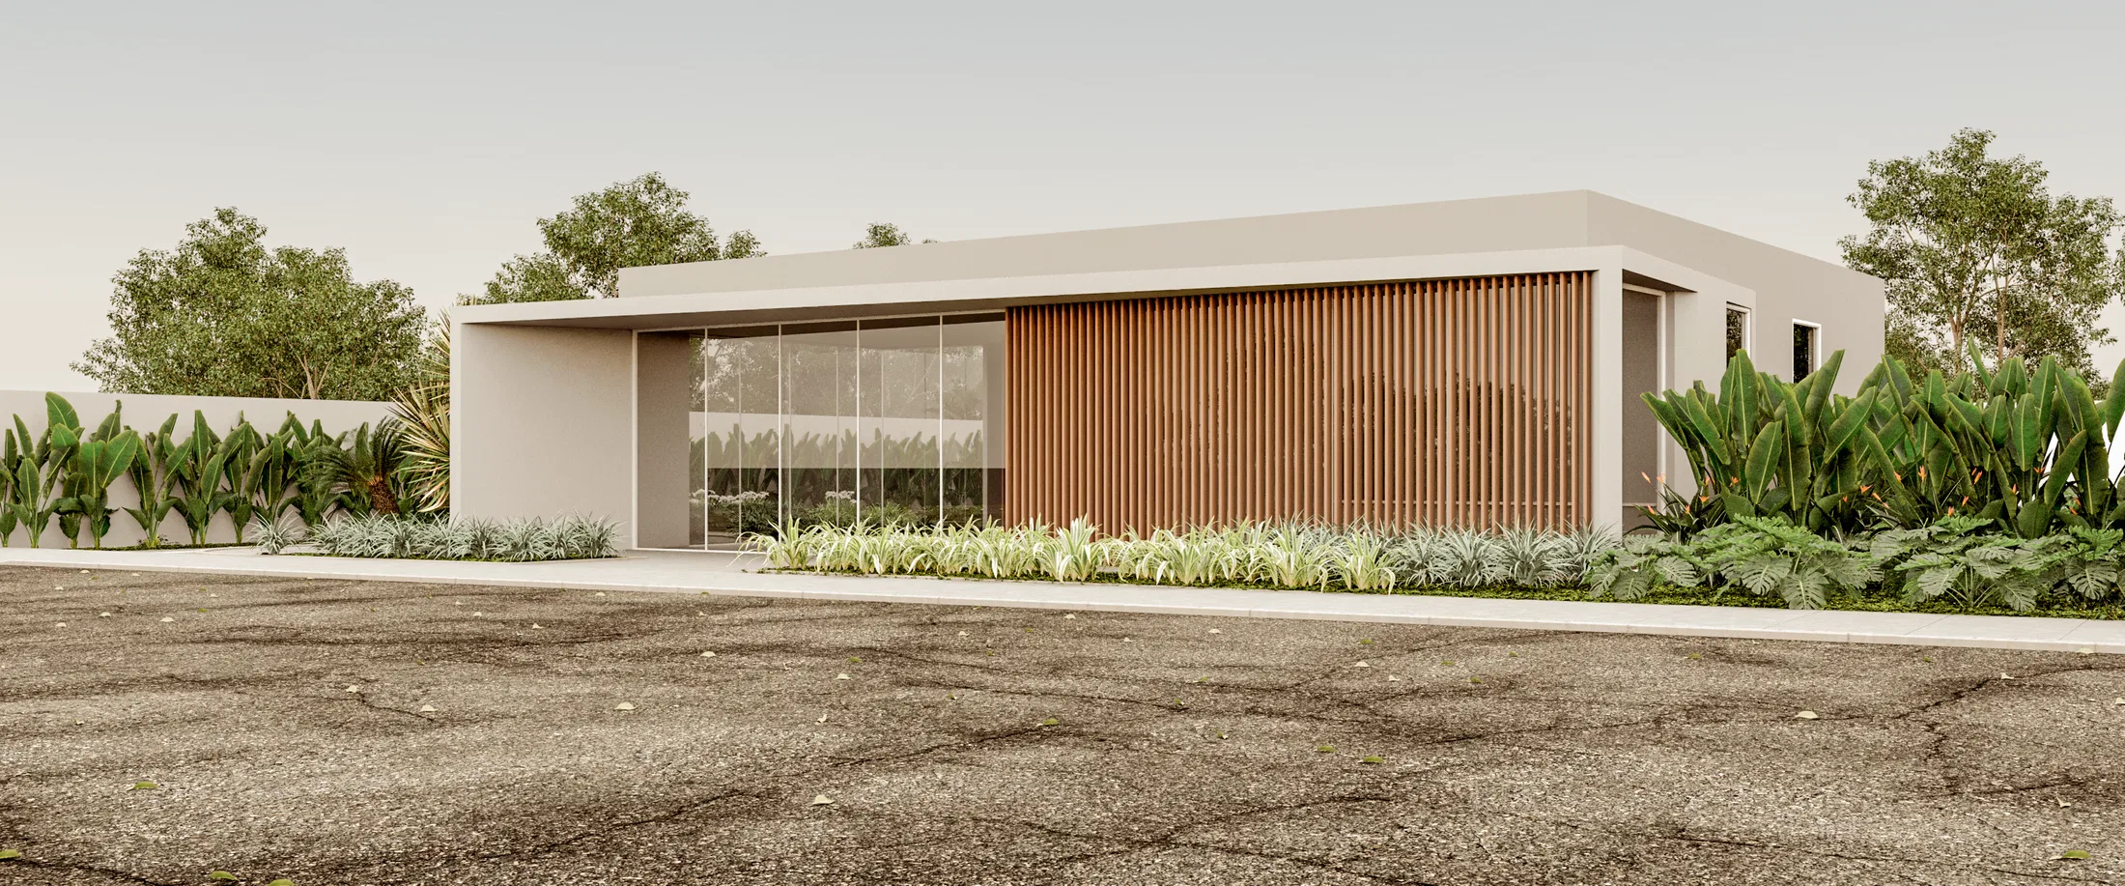
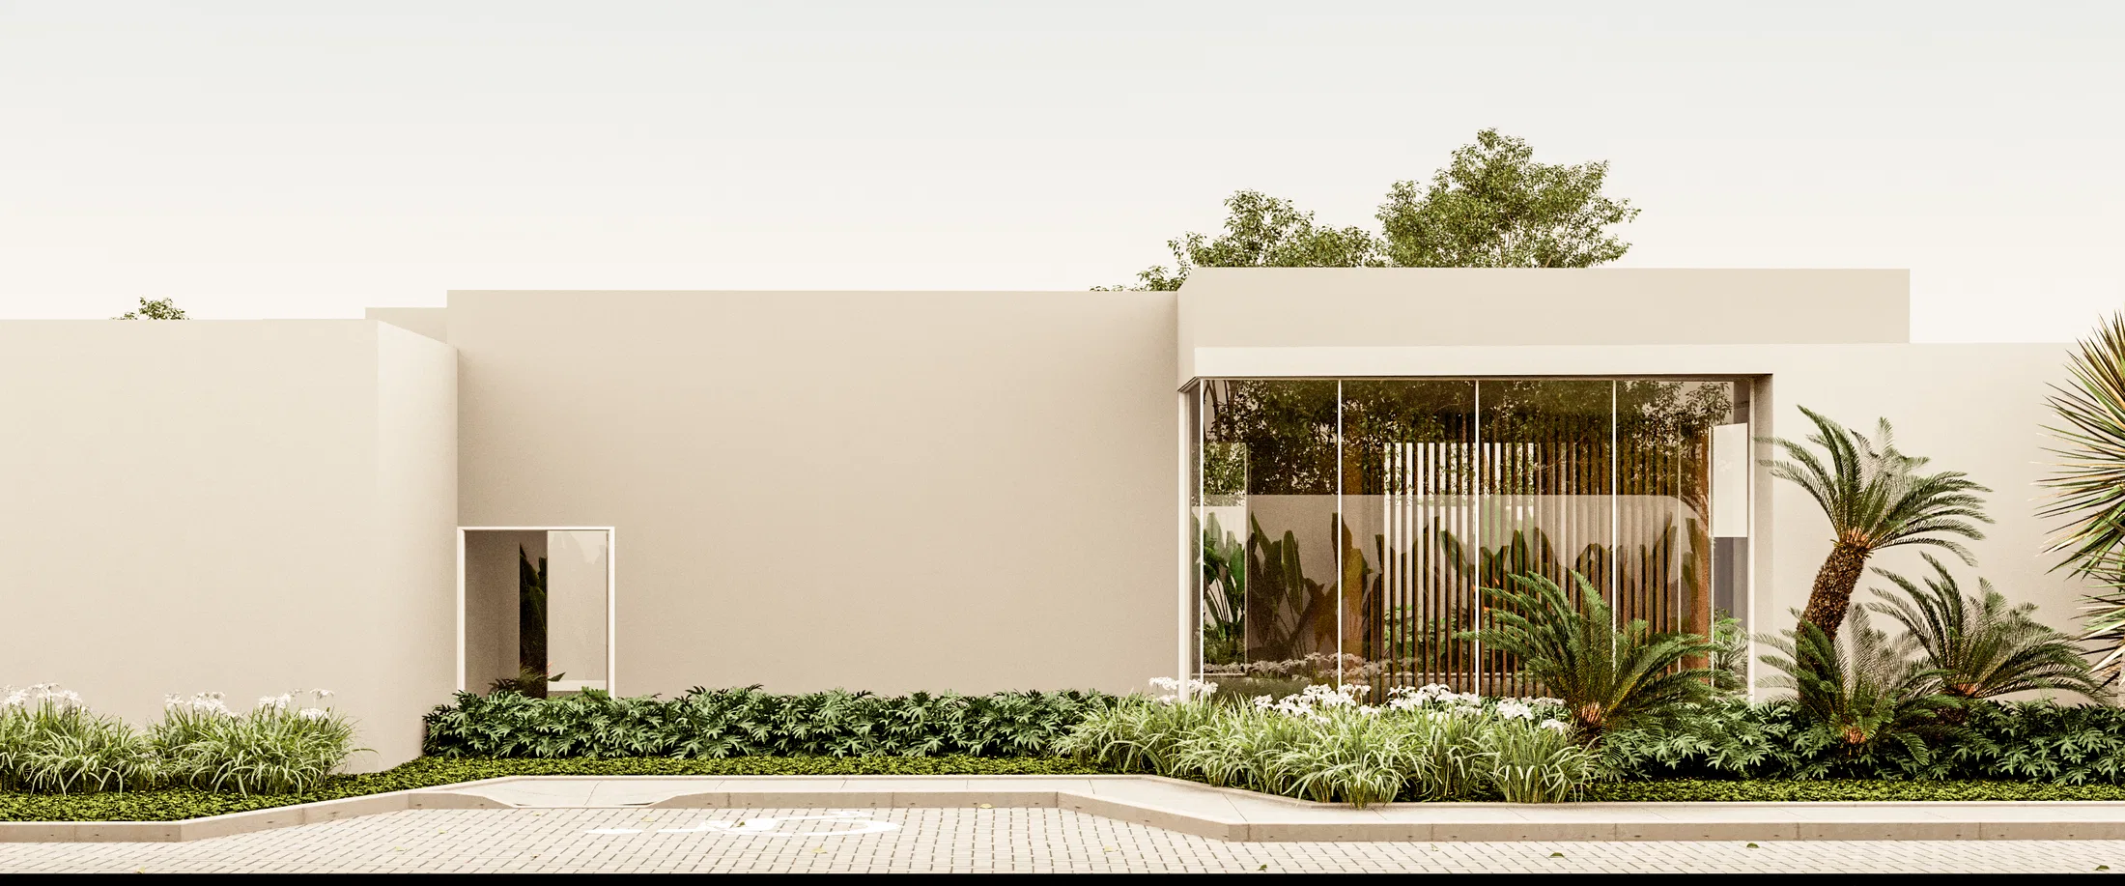
Render of a single-story contemporary residence facade, with a glazed volume, wood slats and tropical garden at the entrance.
Project vision
The set shows the facade of a contemporary single-story residence, with a horizontal volume in a plain finish and a glazed wing facing the front garden. The entrance is marked by a wood-slat wall that runs along part of the facade.
Visual language
The composition is defined by horizontality: a straight slab, floor-to-ceiling glass panels and a wood-slat volume that contrasts with the plain light-toned surface beside it.
Materials and atmosphere
A tropical garden with palm trees, low foliage and permeable paving frames the entrance, softening the reading of the built volume.
02
Gallery

GRON · 3D
Shall we create something remarkable?
Tell GRON about your project and receive a proposal shaped around your goal.
Start a project