
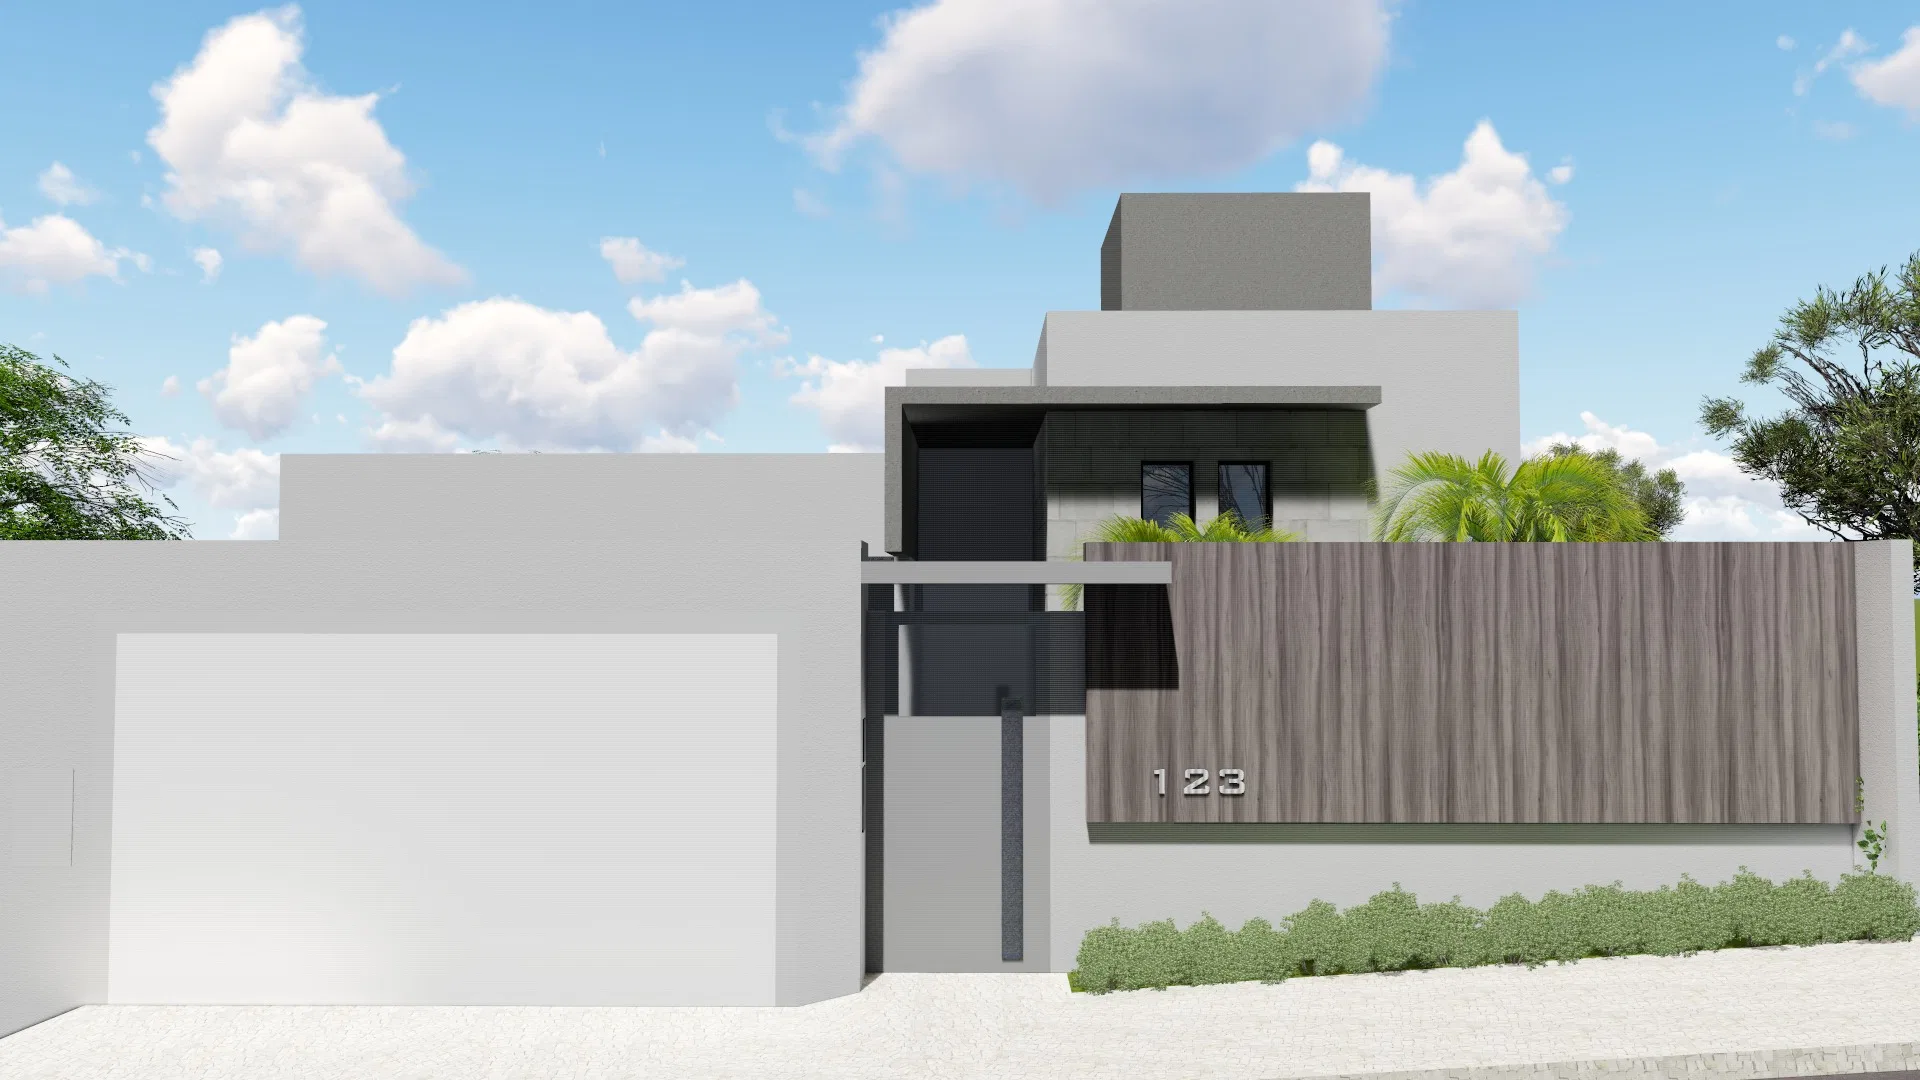
Project · Landscape design · Single-story home
Luciano e Tininha residential landscape
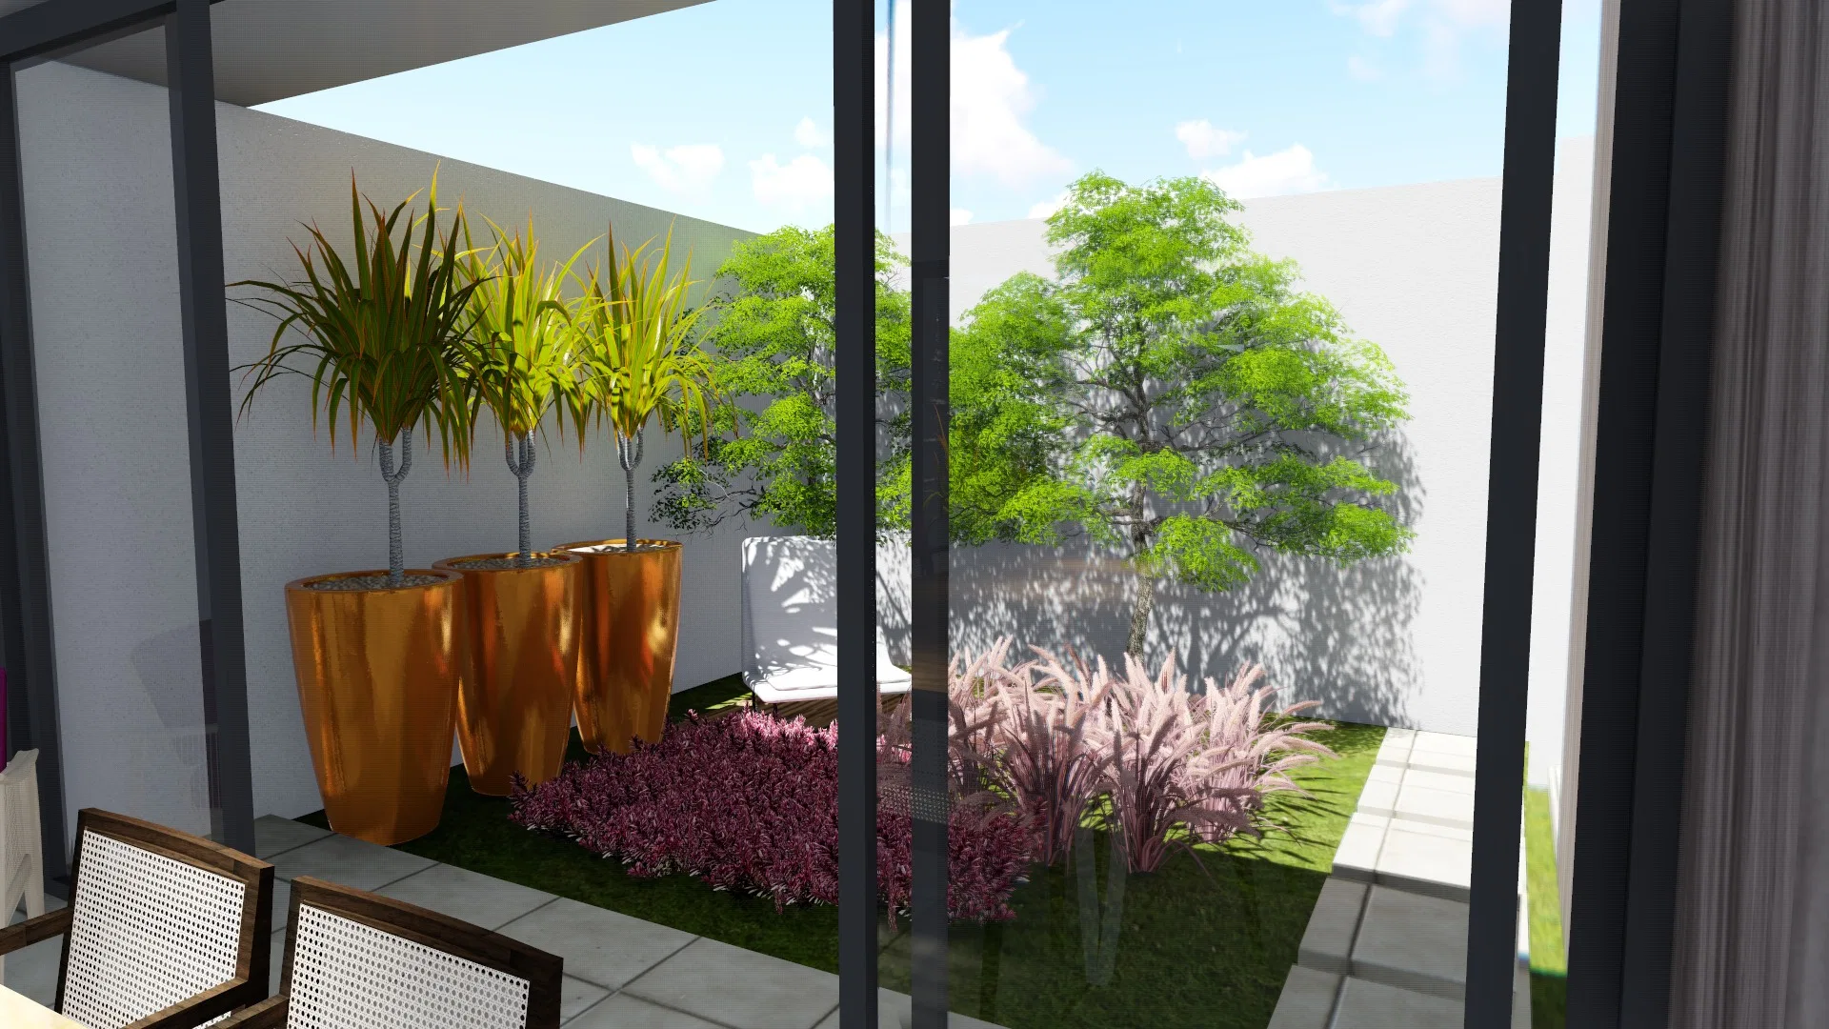
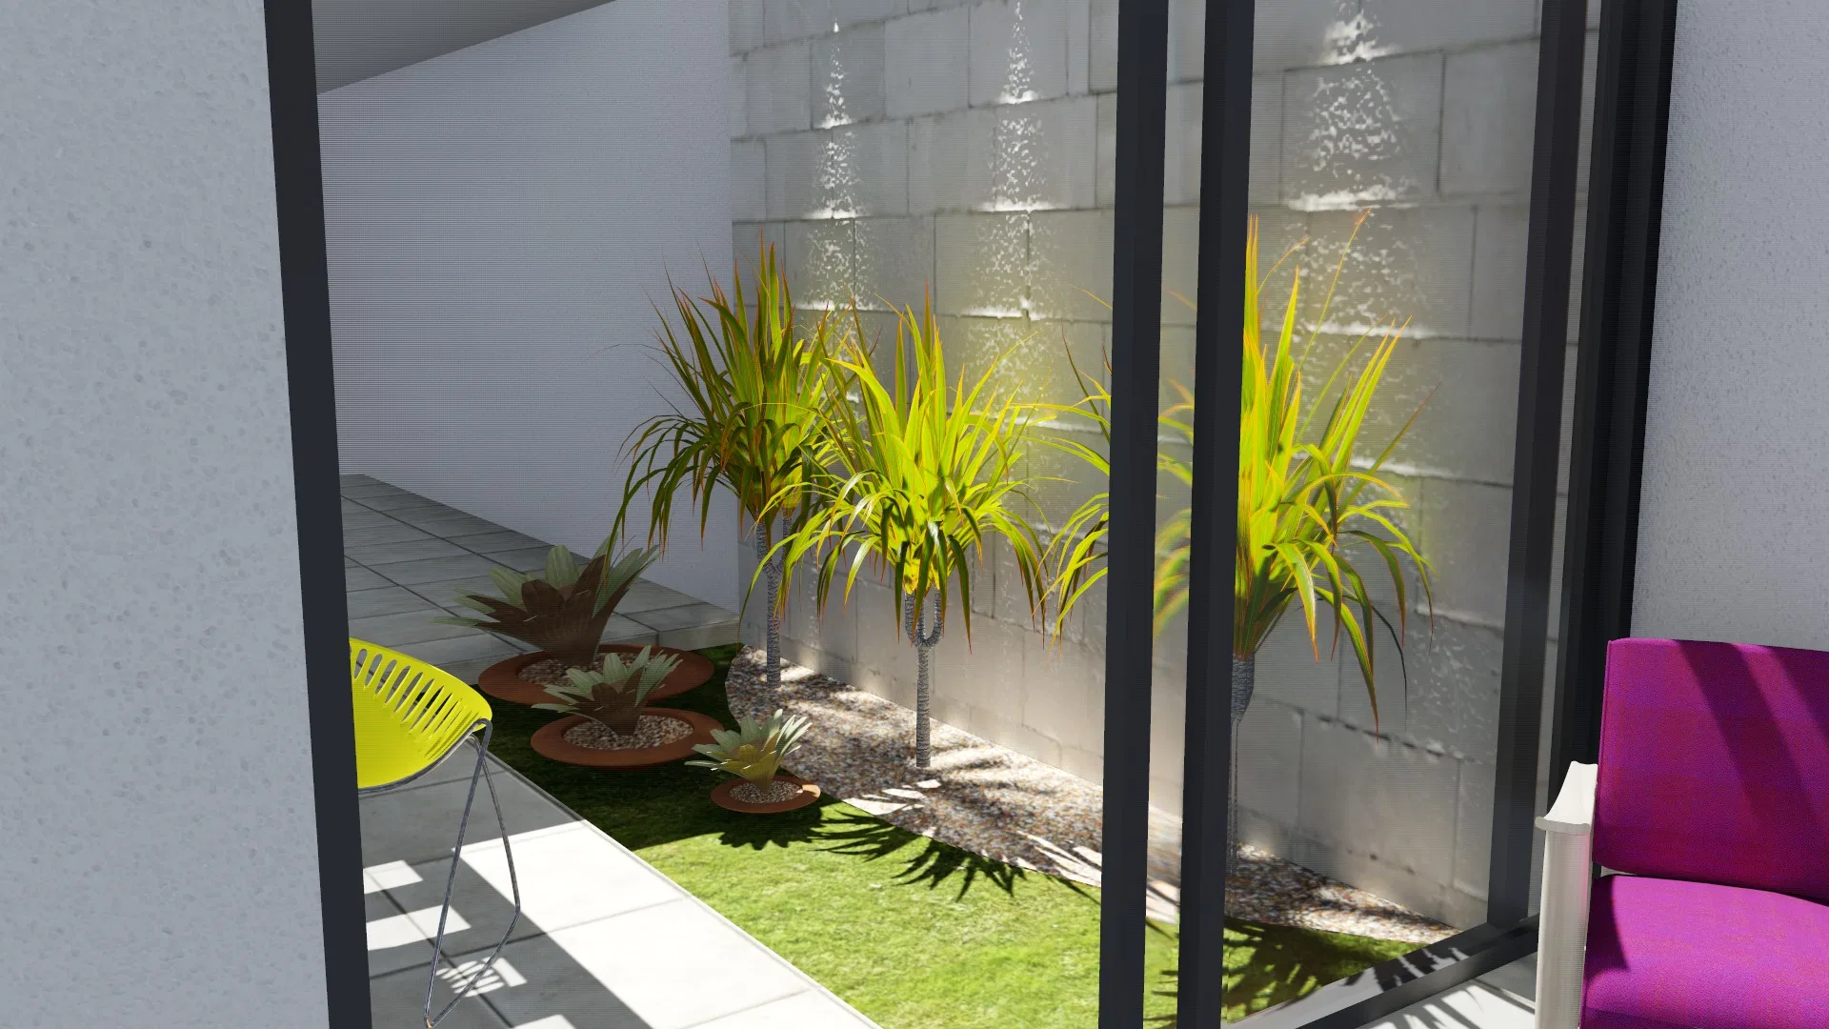
Landscape renders of a single-story contemporary house, with garden corridors of rosy foliage, patios and a winter garden punctuated by vividly coloured furniture.
Project vision
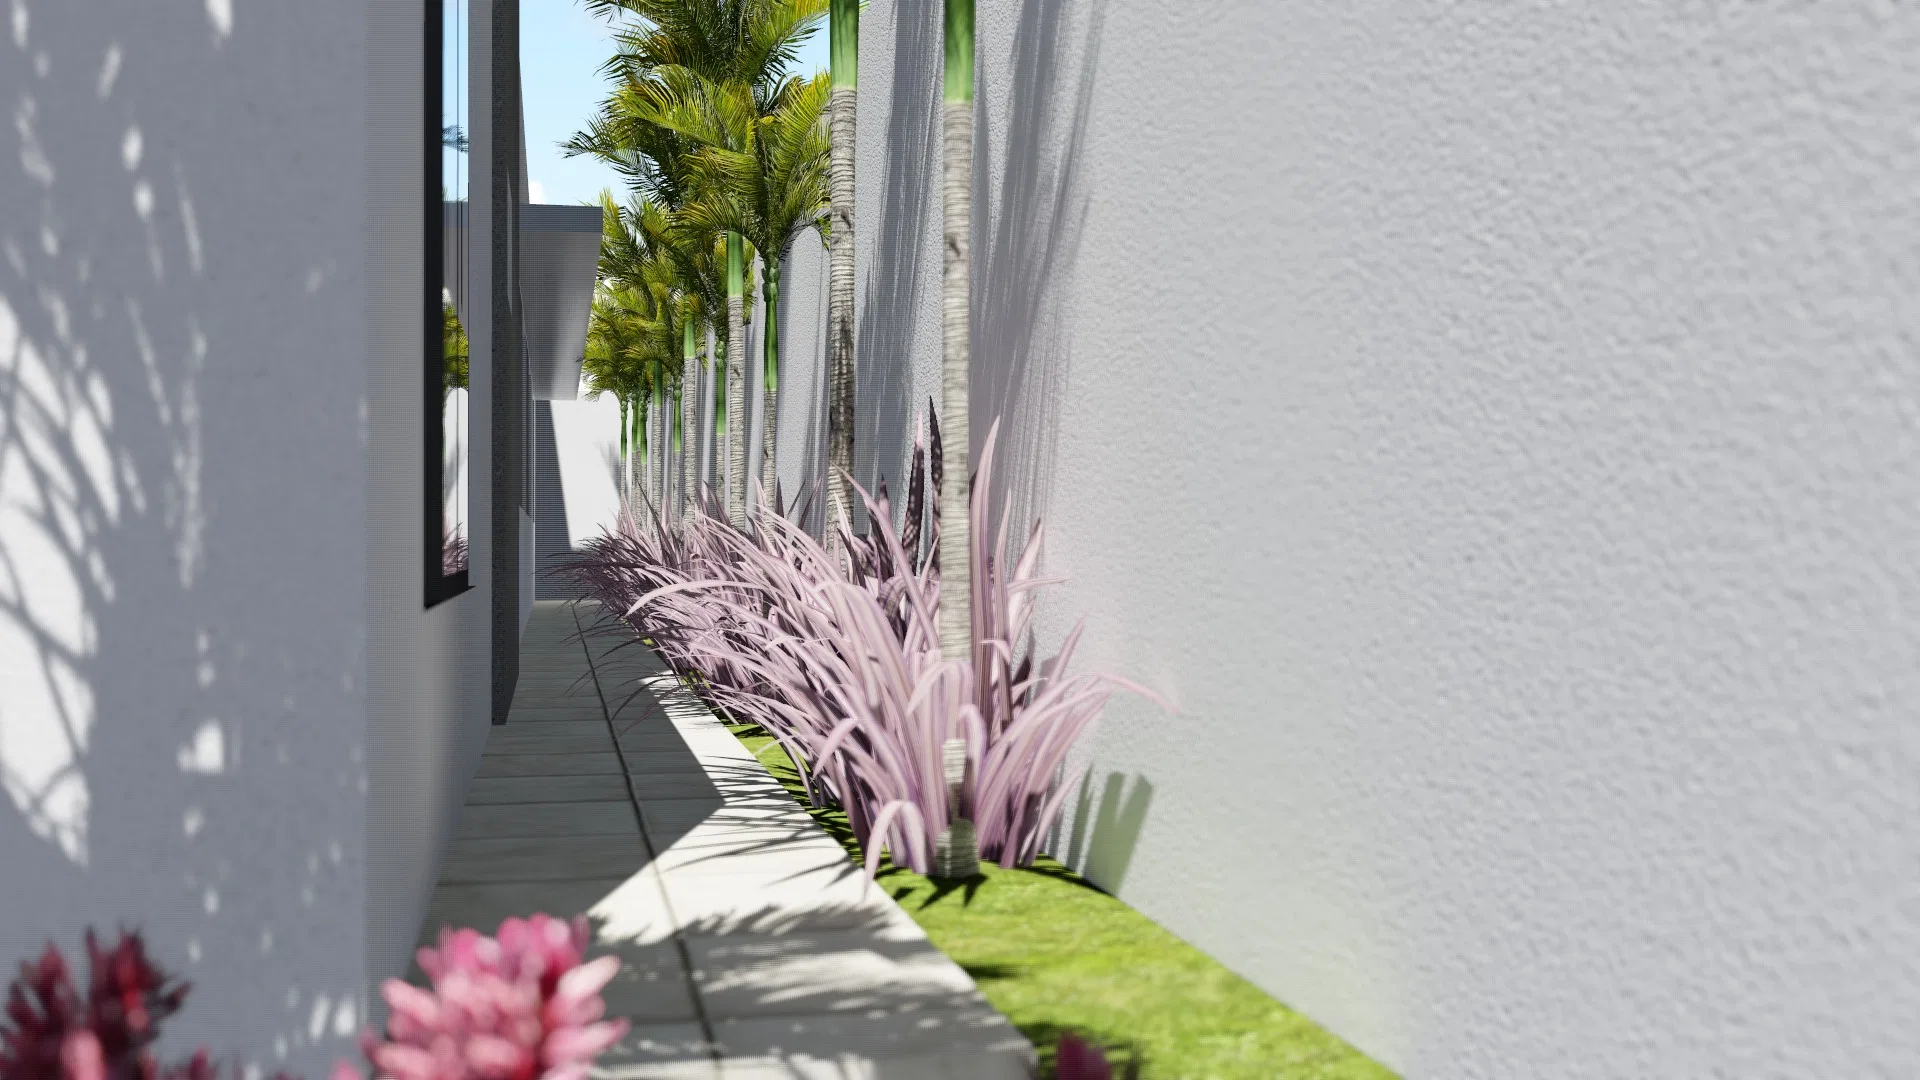
The set follows the landscape design of a single-story contemporary house in cementitious render. From the street facade, with a slatted wood gate, to the side corridors, patios and internal winter garden, planting organises the sequence of spaces.
Visual language
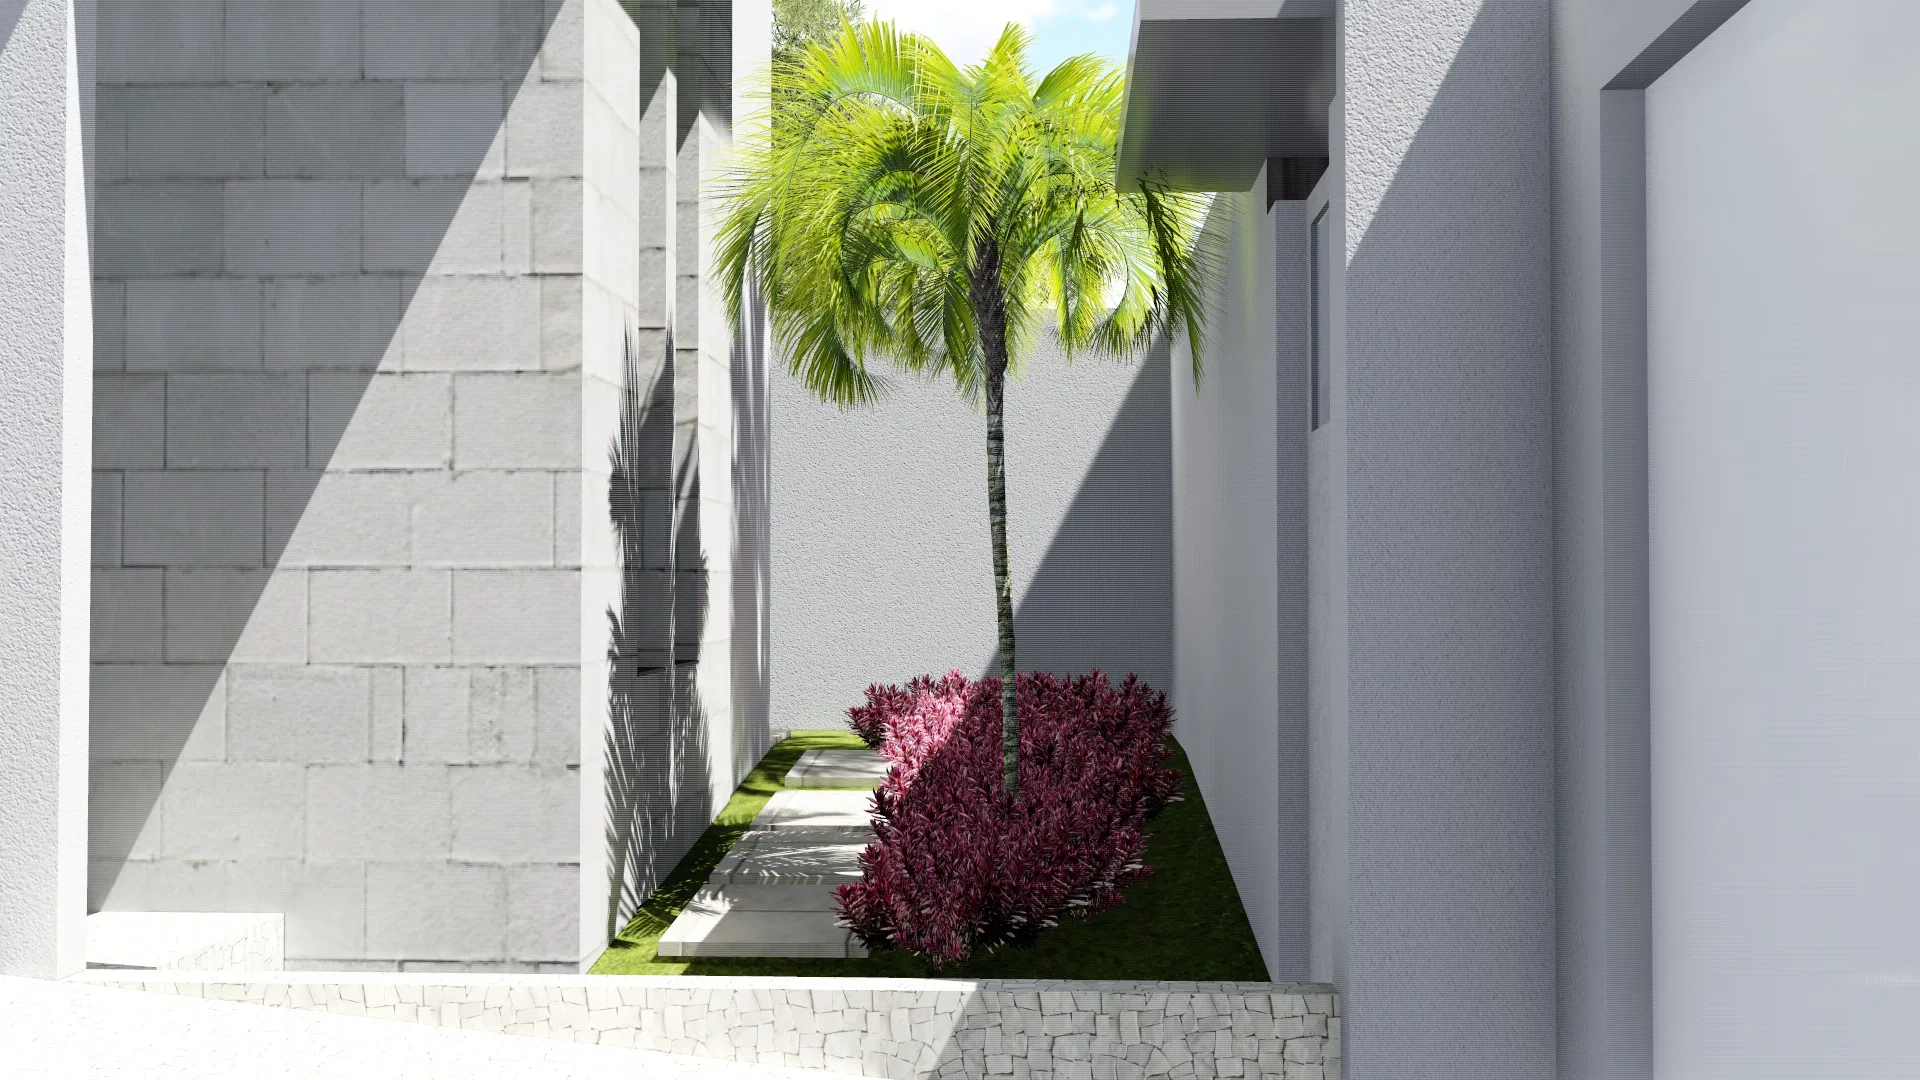
Raw cementitious render and exposed concrete block form the neutral base, offset by rosy and lime-green foliage. Vividly coloured furniture punctuates the narrow gardens threaded between the walls.
Materials and atmosphere
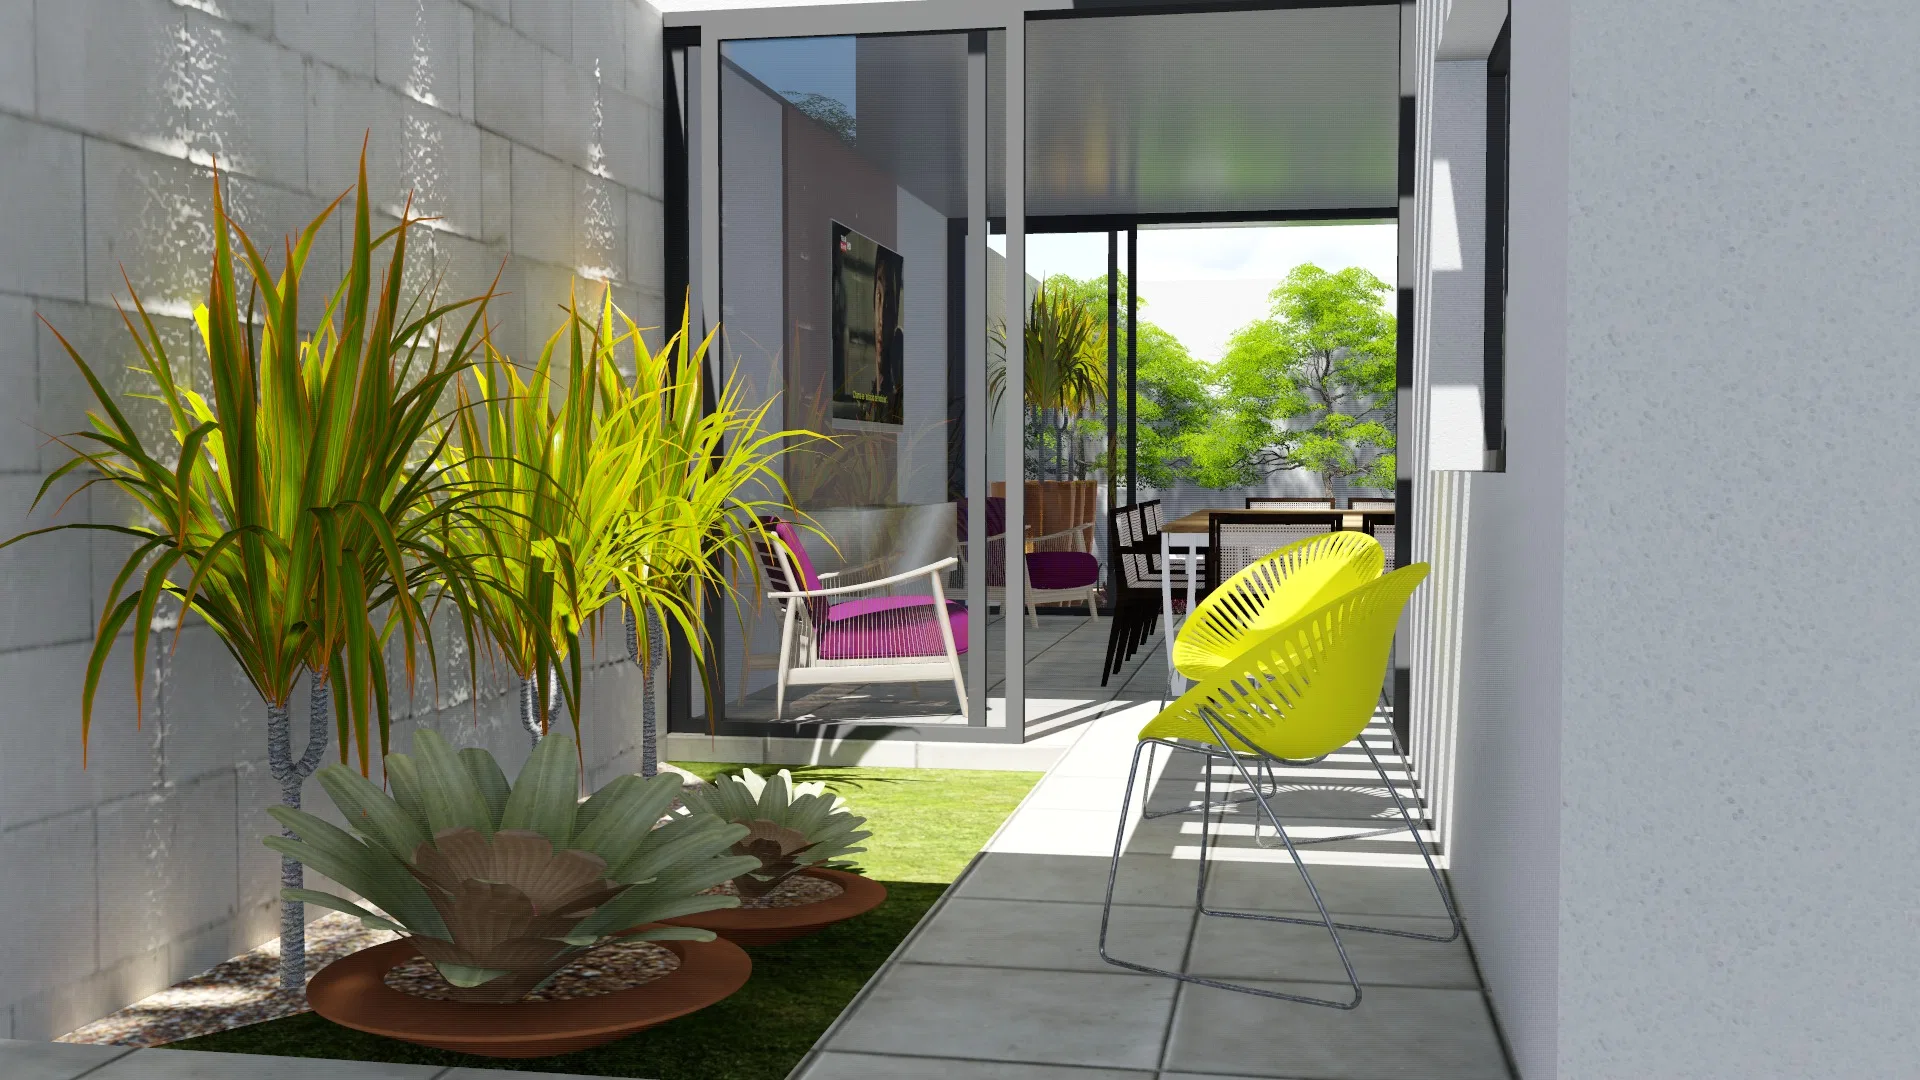
Cementitious render, exposed block and stone paths meet rosy ornamental grasses, dracaenas and agaves in copper bowls. A water wall and light cut into strong shadows bring freshness to the whole.
Indoor–outdoor relationship
Planted corridors lead to patios, and the winter garden is read from the living room through glass. Yellow and magenta chairs animate the nooks, drawing the indoor sitting area close to the greenery.
05
Gallery



GRON · 3D
Shall we create something remarkable?
Tell GRON about your project and receive a proposal shaped around your goal.
Start a project