
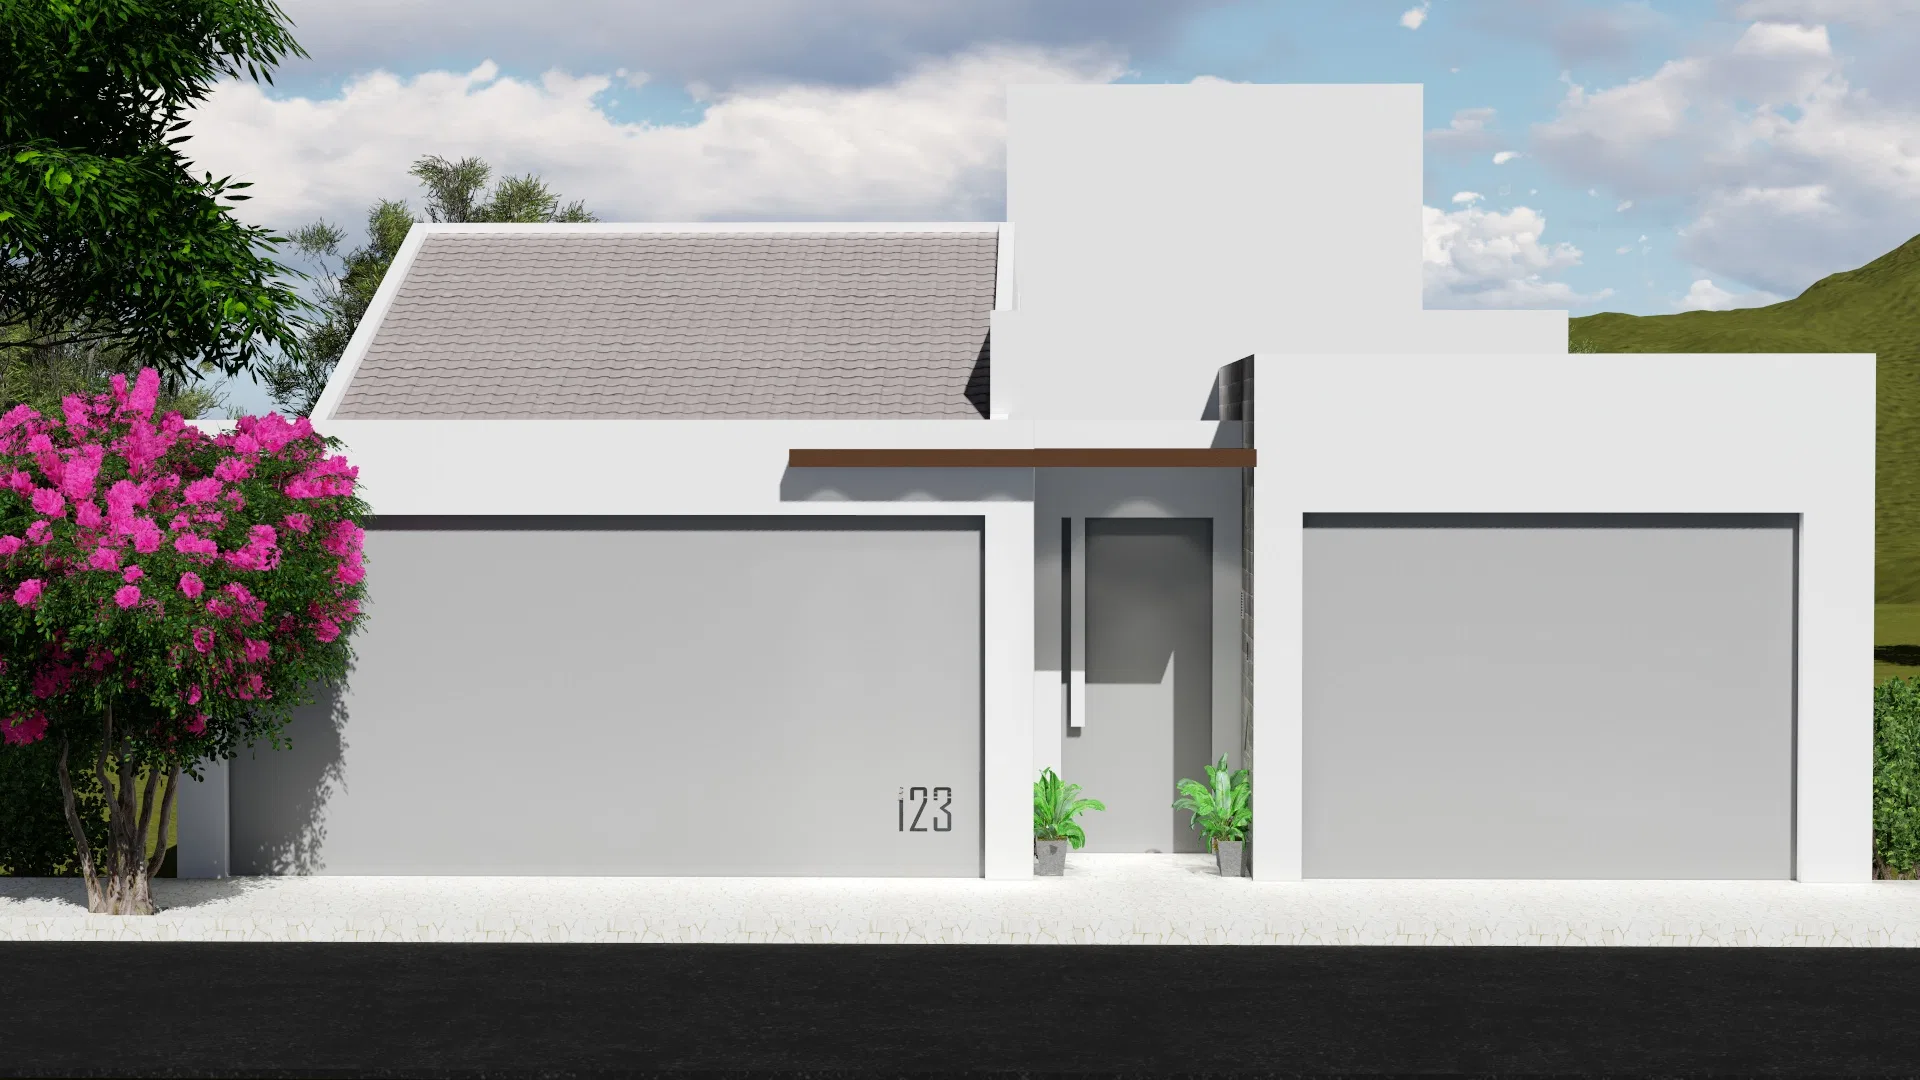
Project · Landscape design · Residential garden
Jeová · Prata Garden
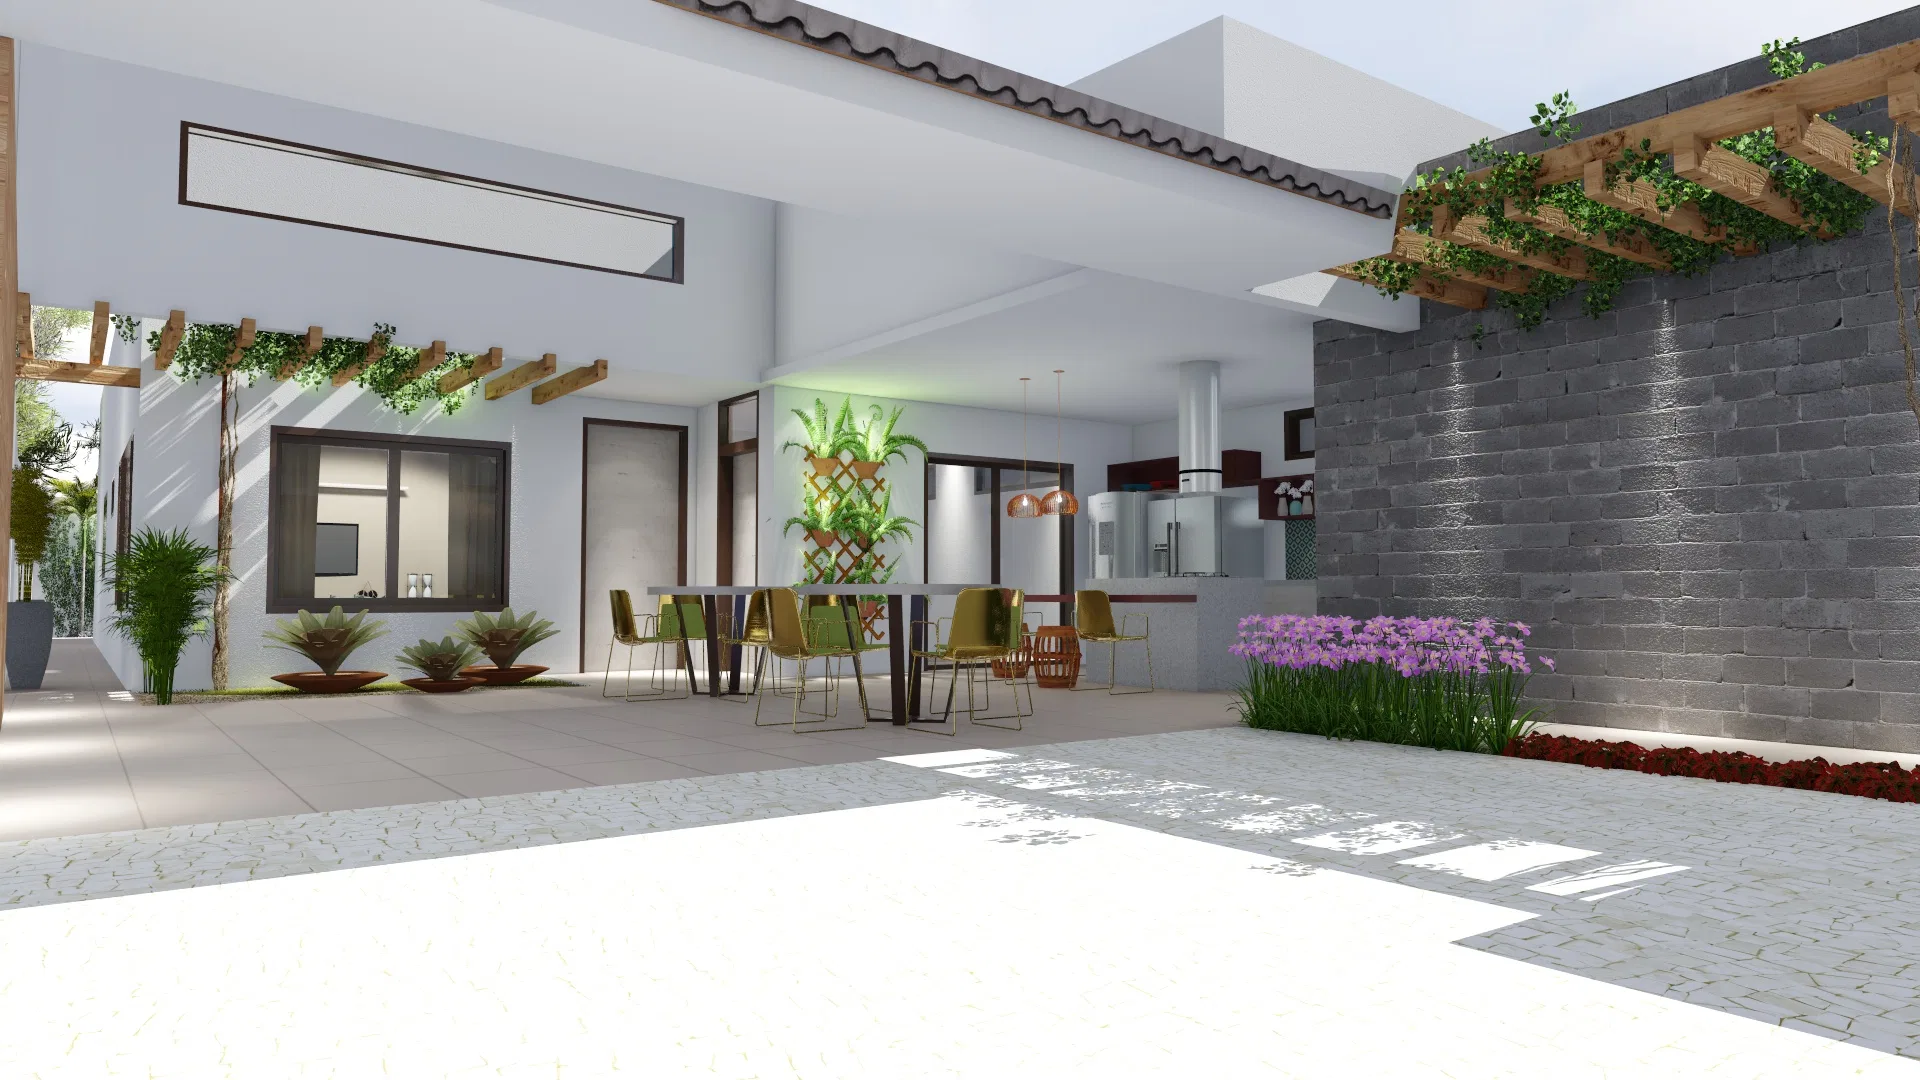
Render of a home's landscaping, from the flowering facade to inner courtyards with exposed-block walls and a covered gourmet area.
Project vision
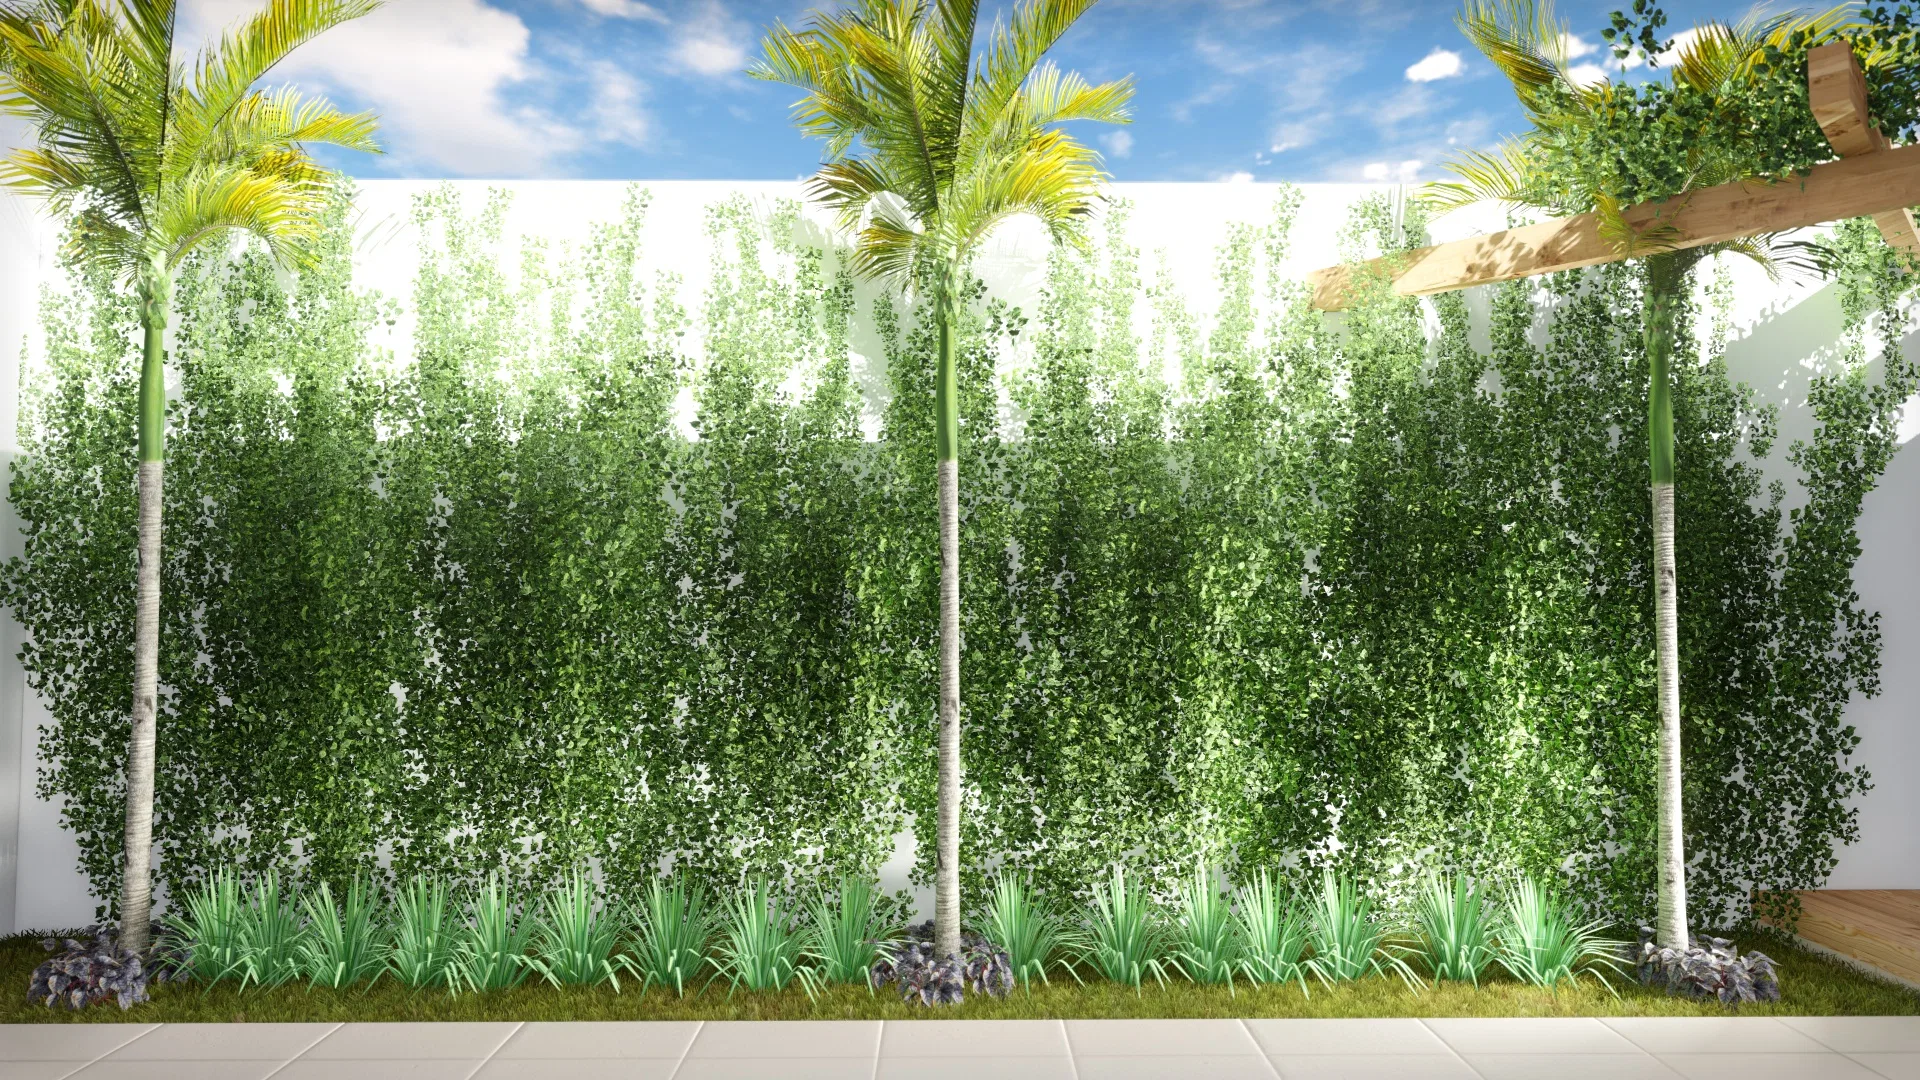
The landscape design follows a home from its facade to the inner courtyards, with planting threading through the project as a connecting theme. Flowering planters, pergolas of climbers and hedges link the different spaces.
Materials and atmosphere
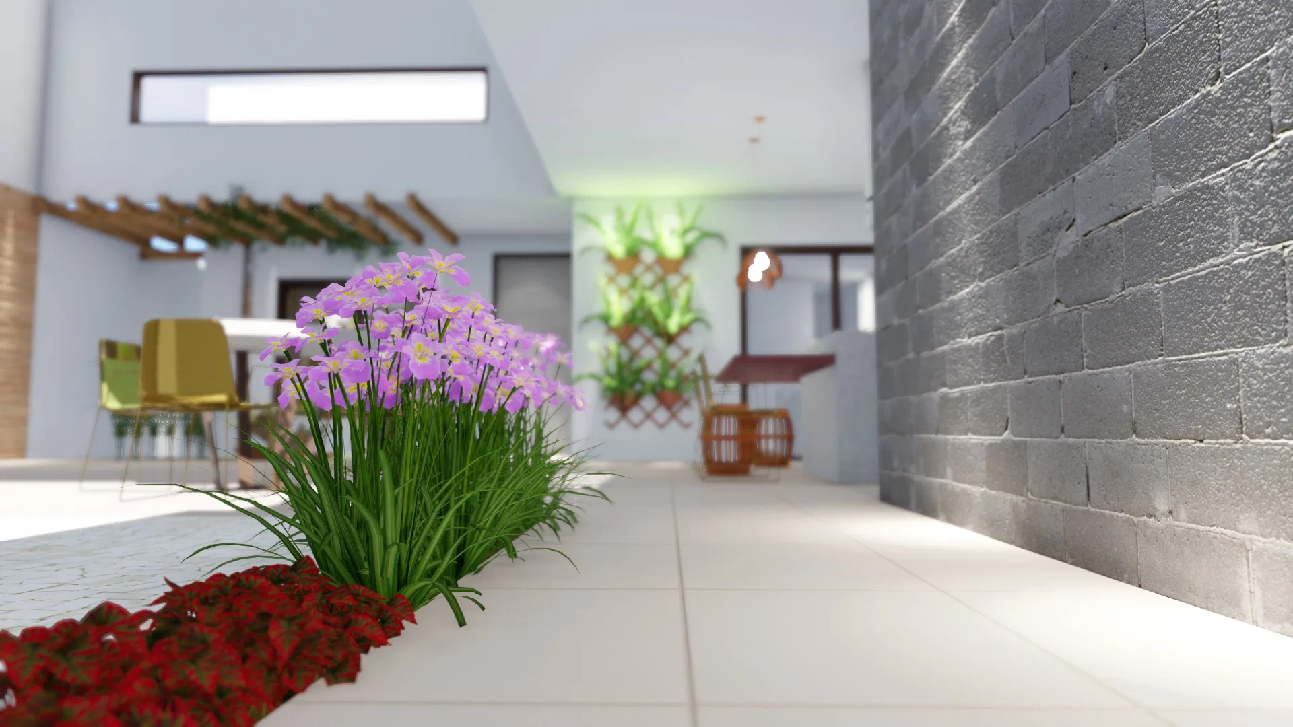
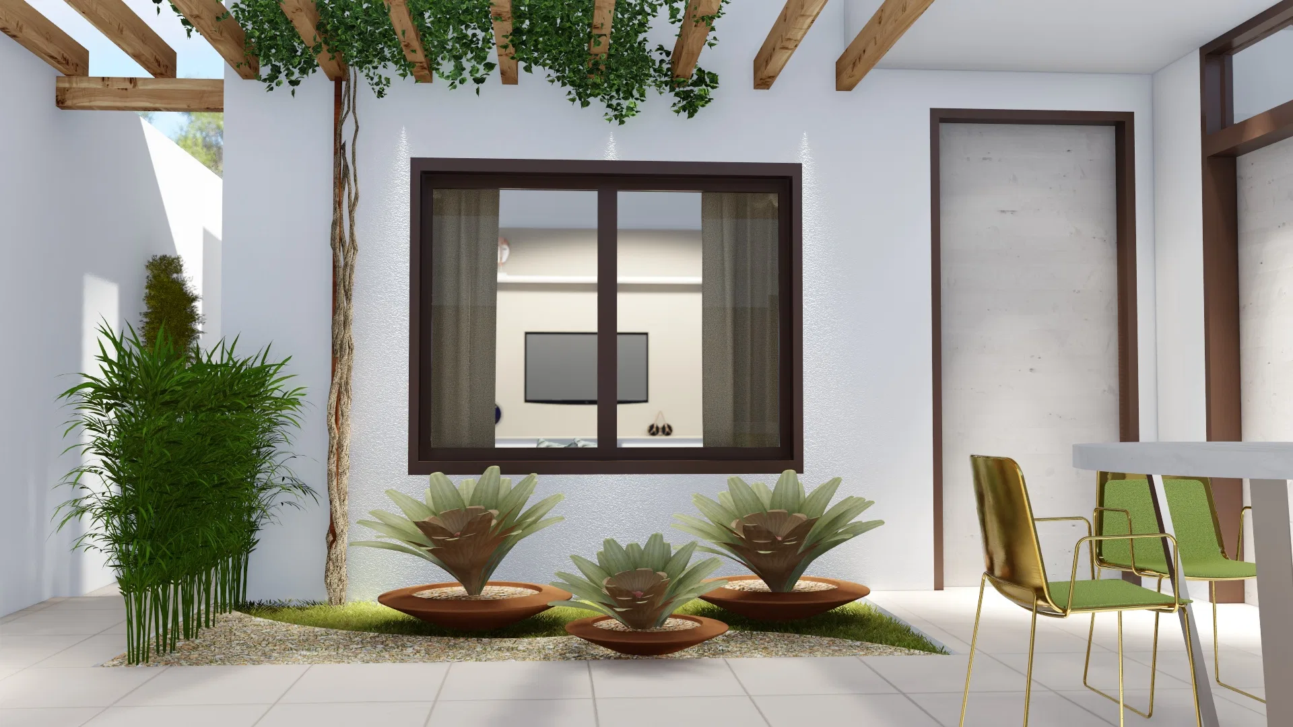
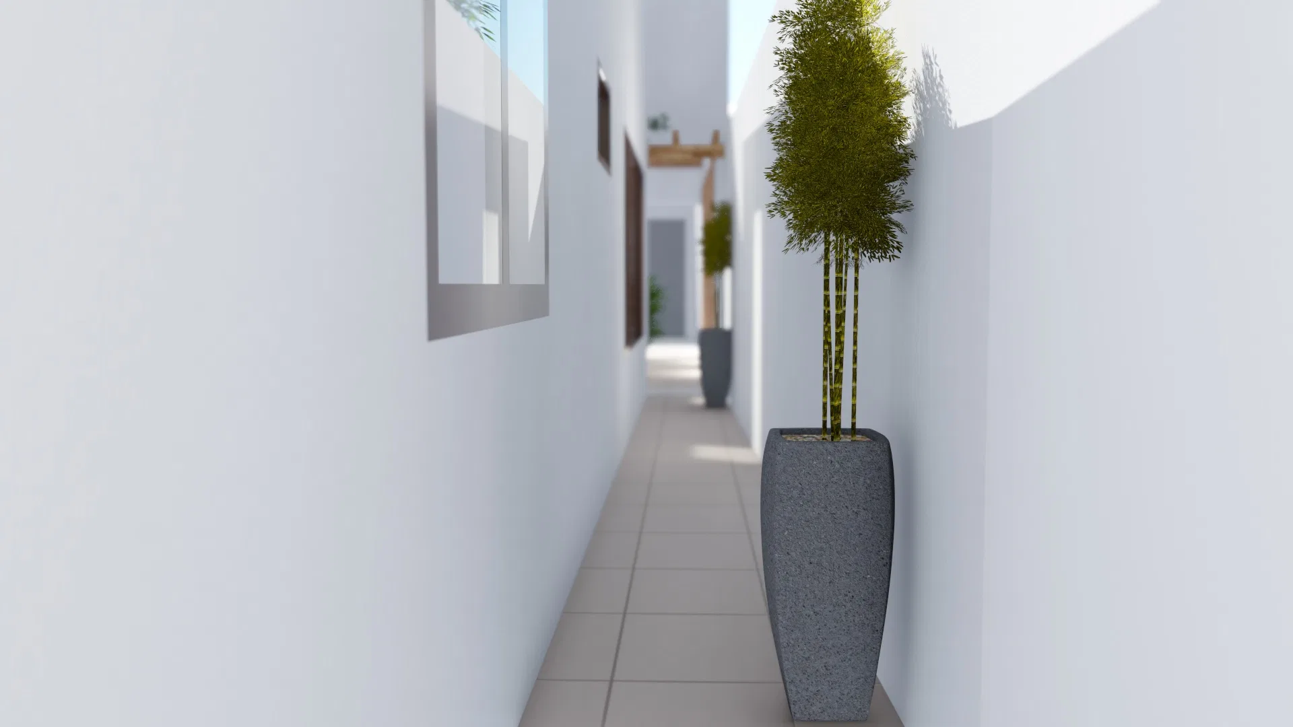
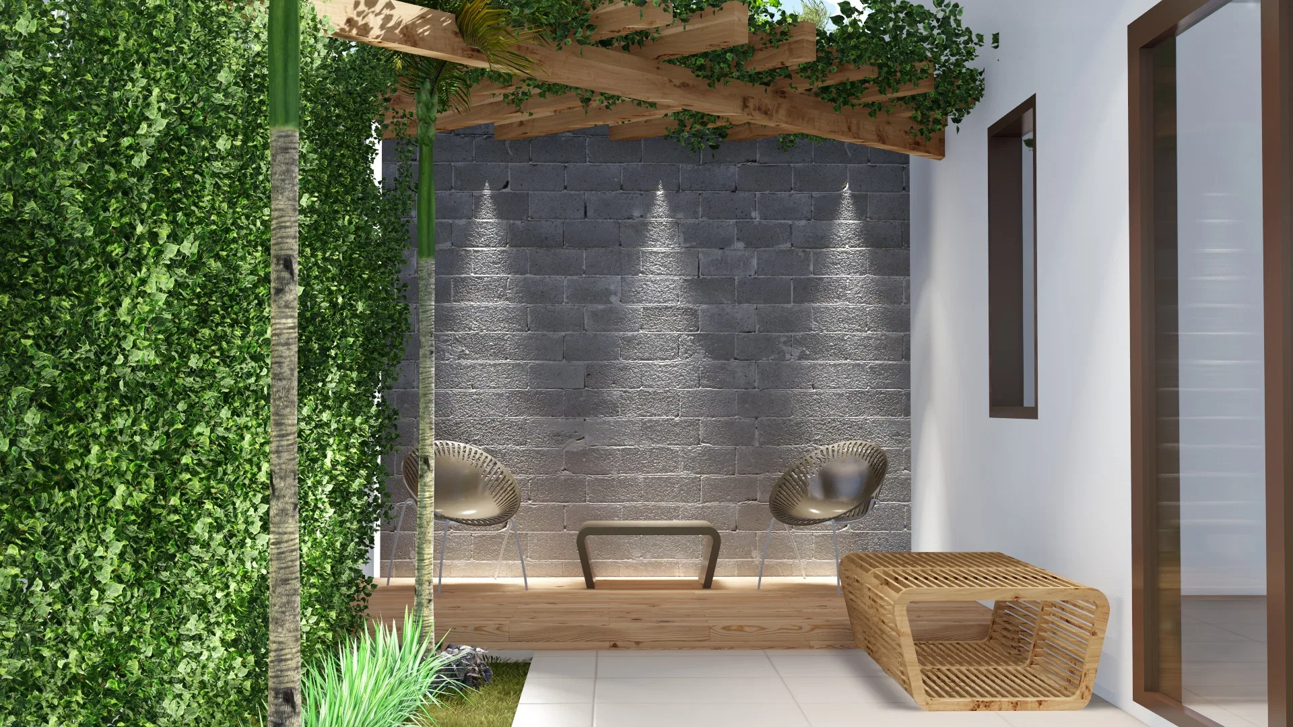
Grey exposed-block walls, lit by recessed spots, contrast with white render and the timber of the pergolas. Bromeliads in metal planters, bamboo and lilac flowers punctuate the corners.
Indoor–outdoor relationship
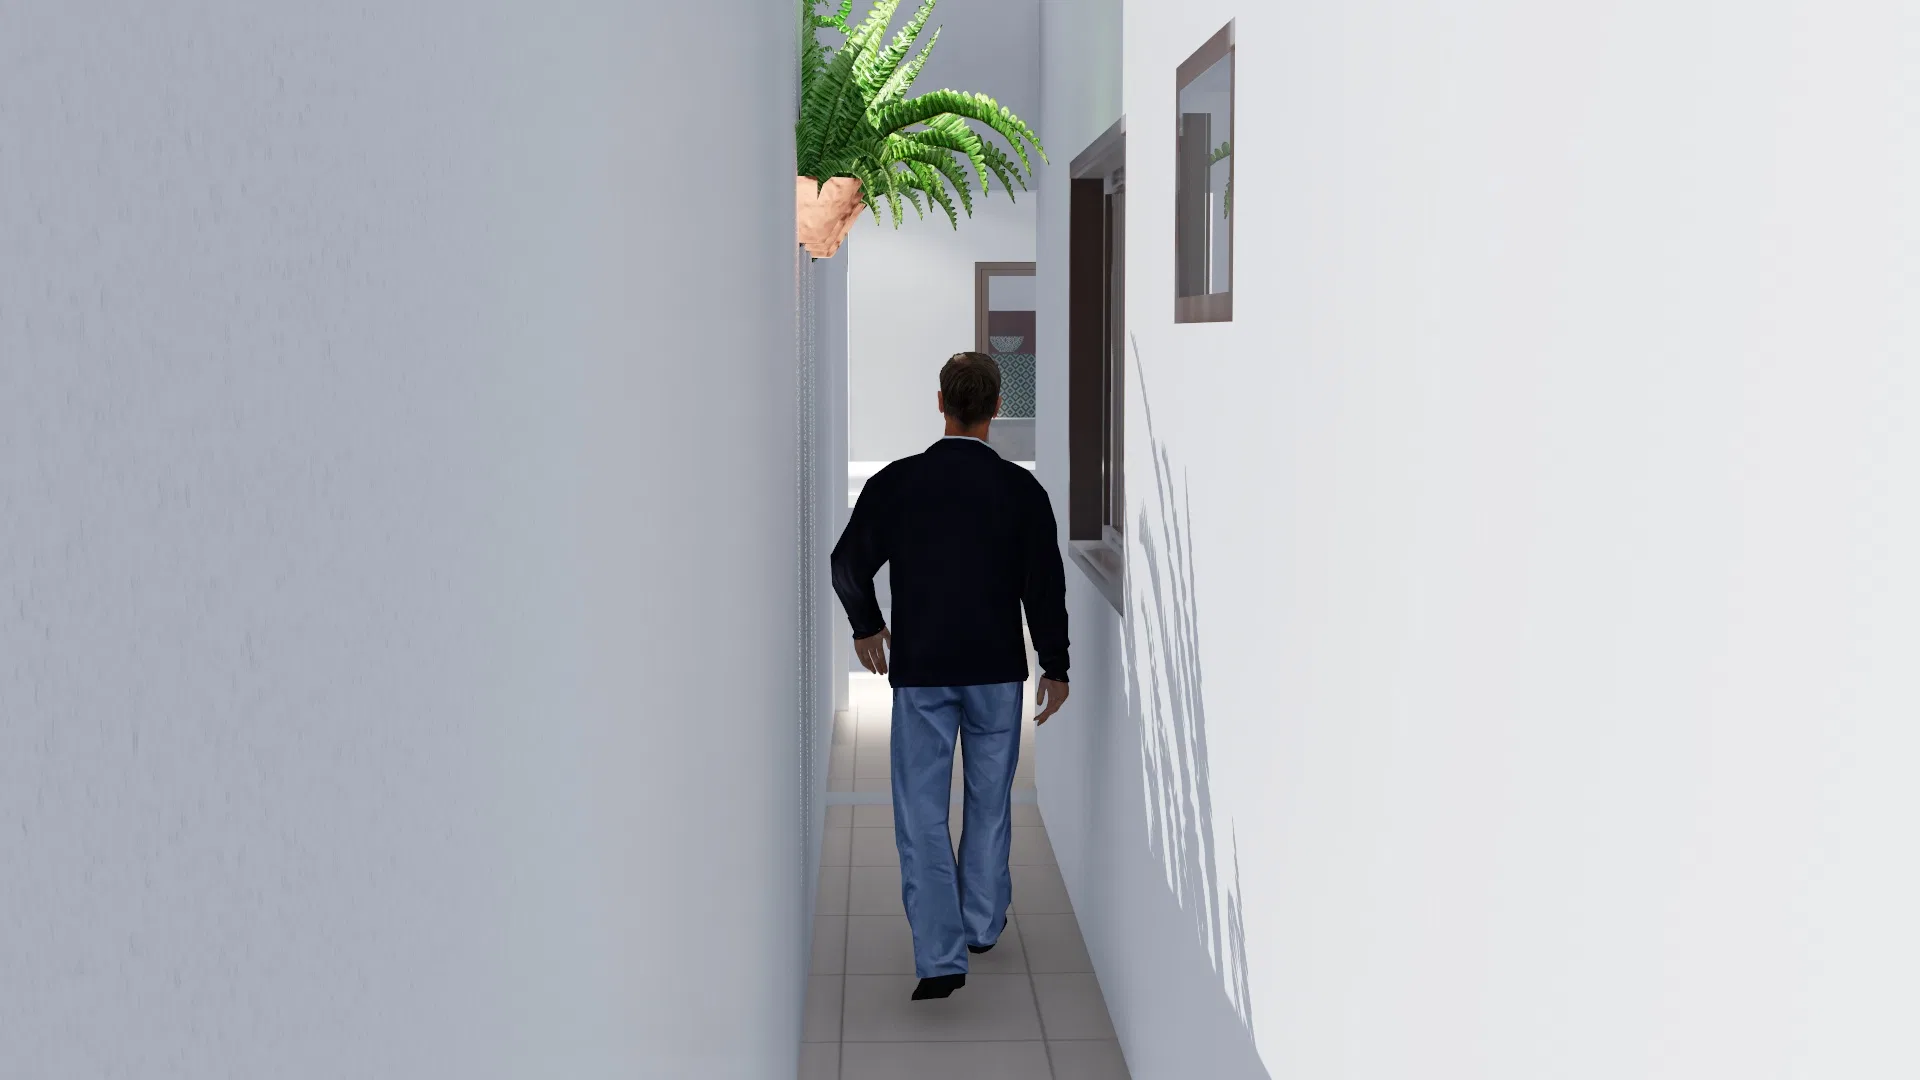
The covered gourmet area opens onto the paved patio, and narrow side corridors link the spaces between green walls and tall planters, extending the garden around the house.
Visualization approach
The set moves through facade, outdoor lounge and circulations, including a human figure that lends scale to the route and helps read the proportions of the spaces.
07
Gallery



GRON · 3D
Shall we create something remarkable?
Tell GRON about your project and receive a proposal shaped around your goal.
Start a project