
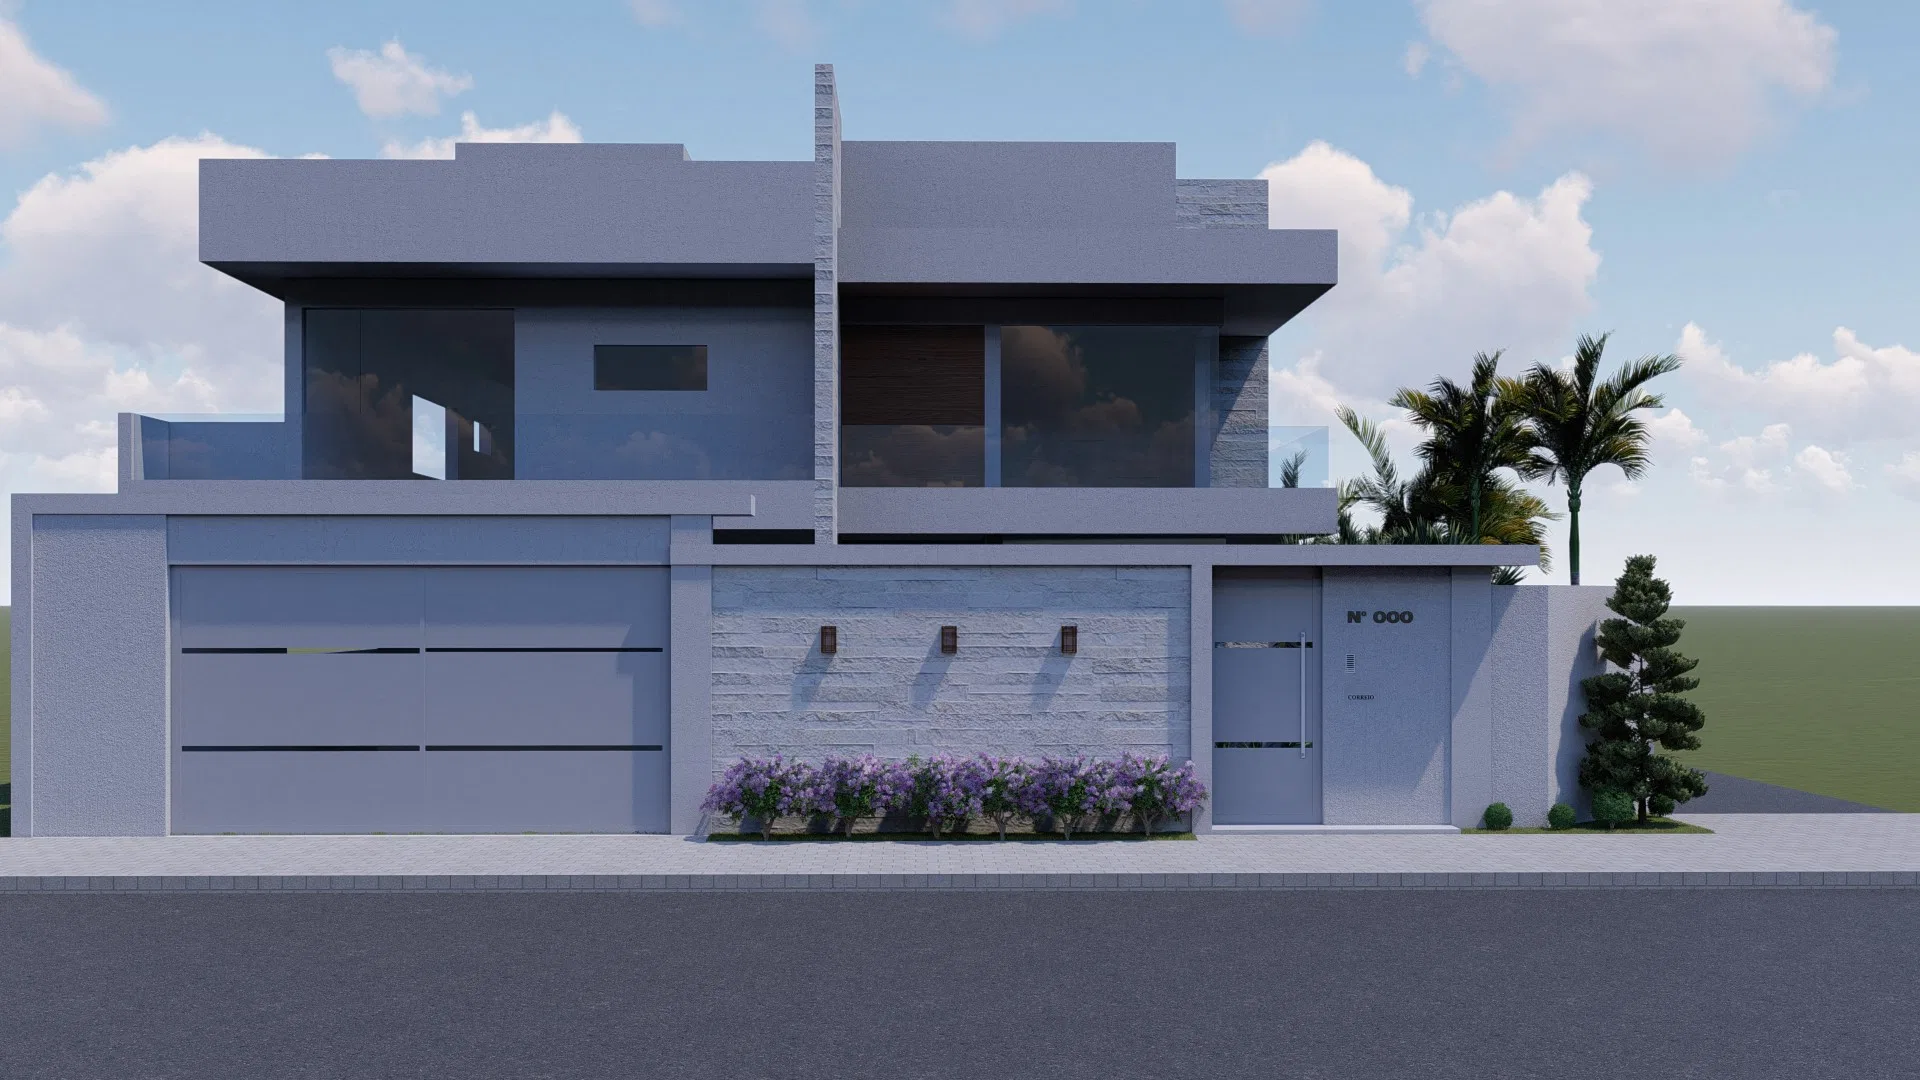
Project · Landscape design · Facade and pool
João & Nice Residence
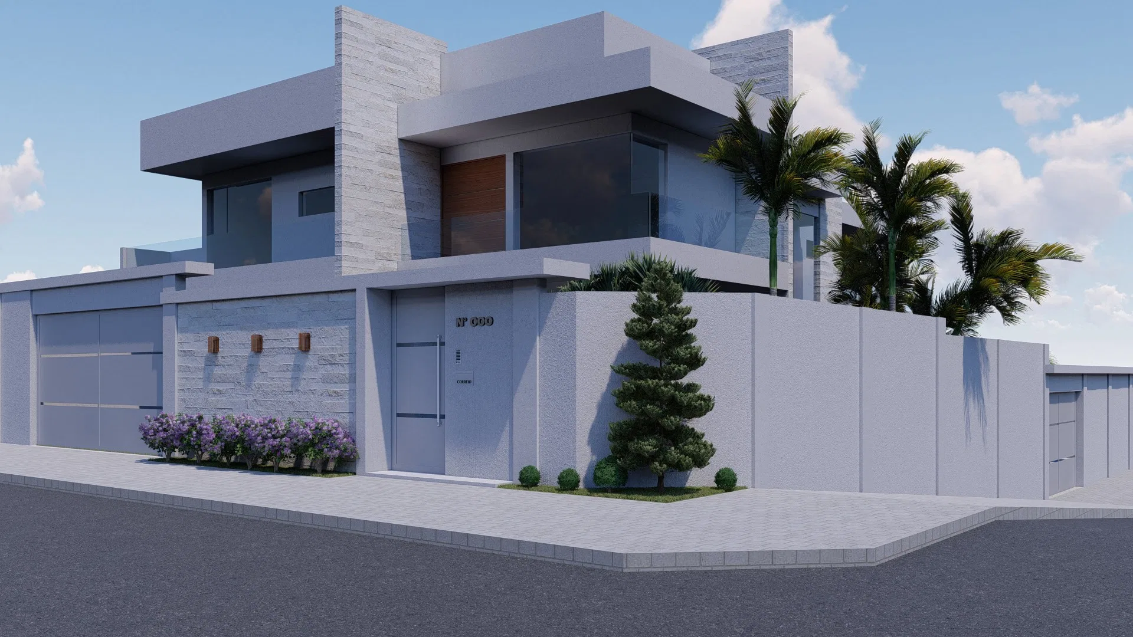
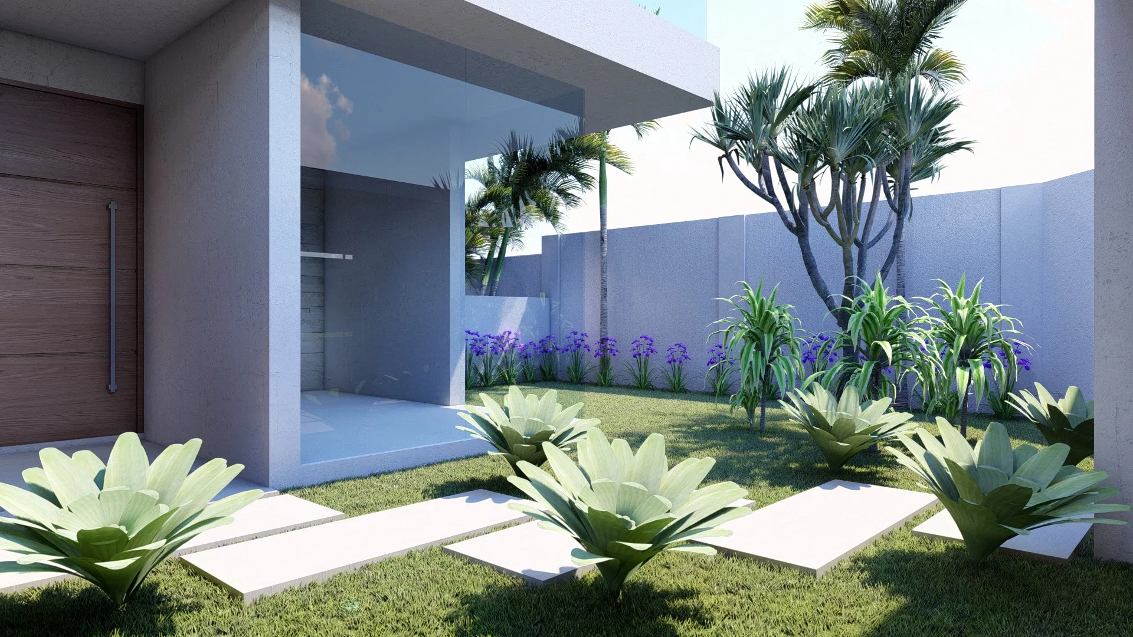
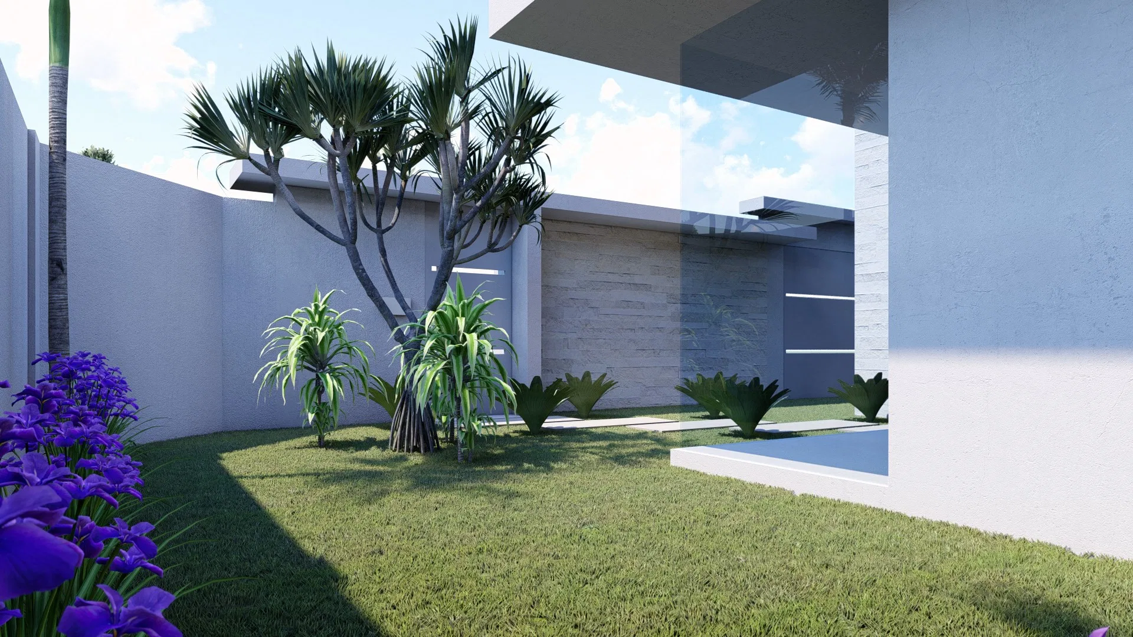
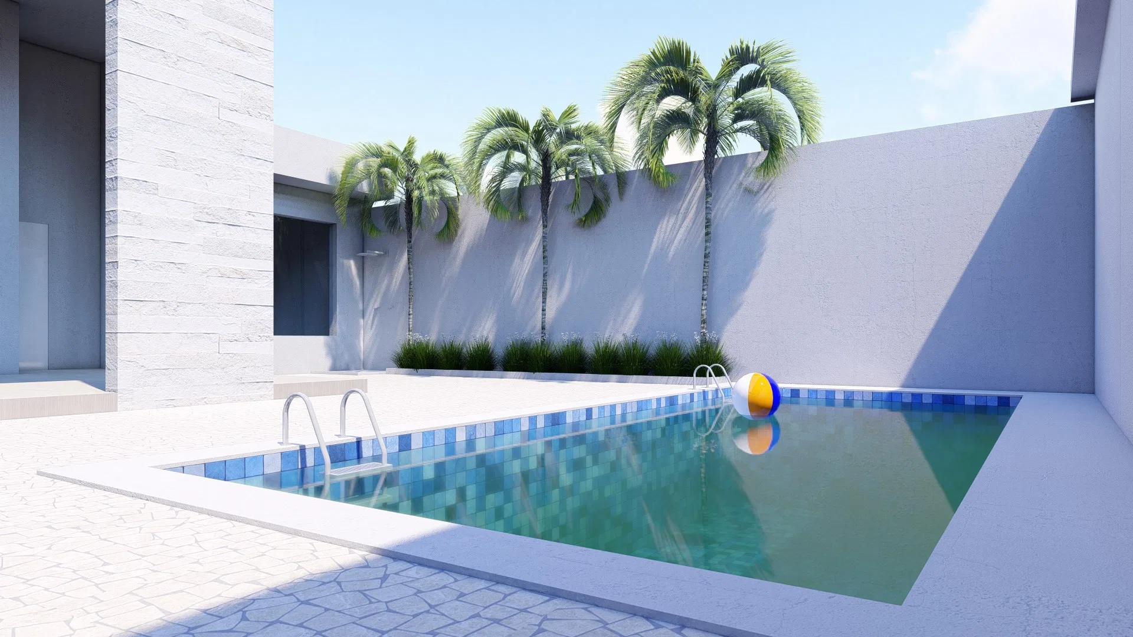
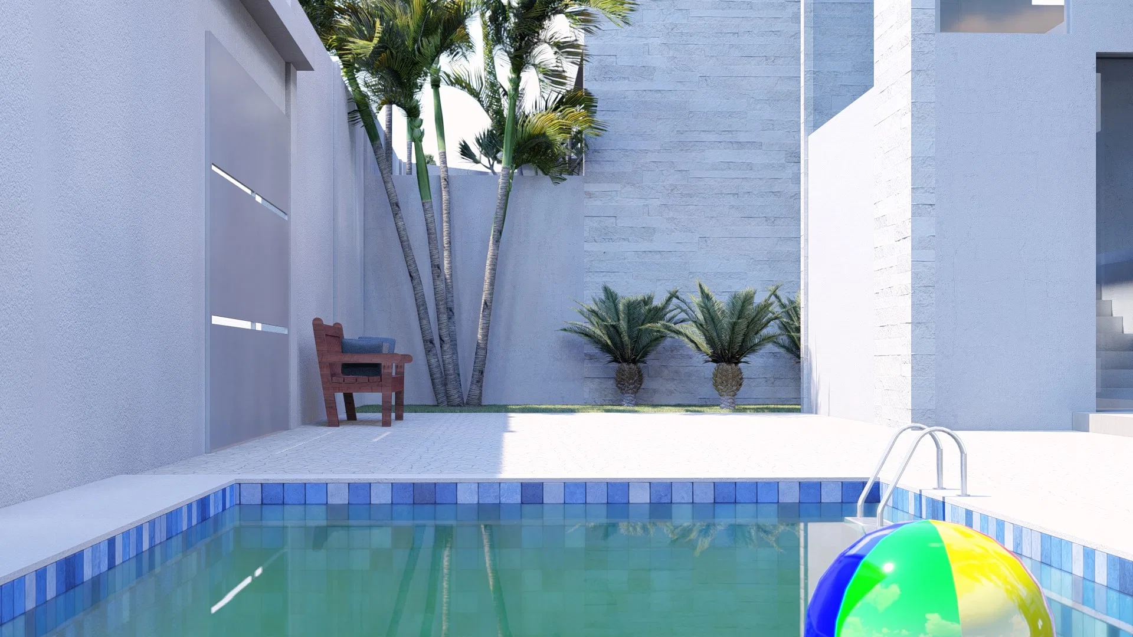
Render of the facade gardens, side nook and pool area of a two-storey contemporary home.
Project vision
The landscape design frames a two-storey contemporary home, linking the facade gardens, the side lawn nook and the pool area into a continuous route.
Visual language
Beds of purple flowers and clipped conifers order the front of the house, while silvery rosette plants and sculptural trees give focal points to the side garden.
Materials and atmosphere
Pale walls and stone cladding speak to the blue-mosaic pool, palms and grassy ground cover, creating a fresh contrast of water, planting and smooth surfaces.
Visualization approach
The images move through facade, garden and pool in daylight, highlighting the water's blue and the purple blooms against the architecture's neutral tones.
05
Gallery



GRON · 3D
Shall we create something remarkable?
Tell GRON about your project and receive a proposal shaped around your goal.
Start a project