
Project · Landscape design · Residential facade and garden
Lucas Residence
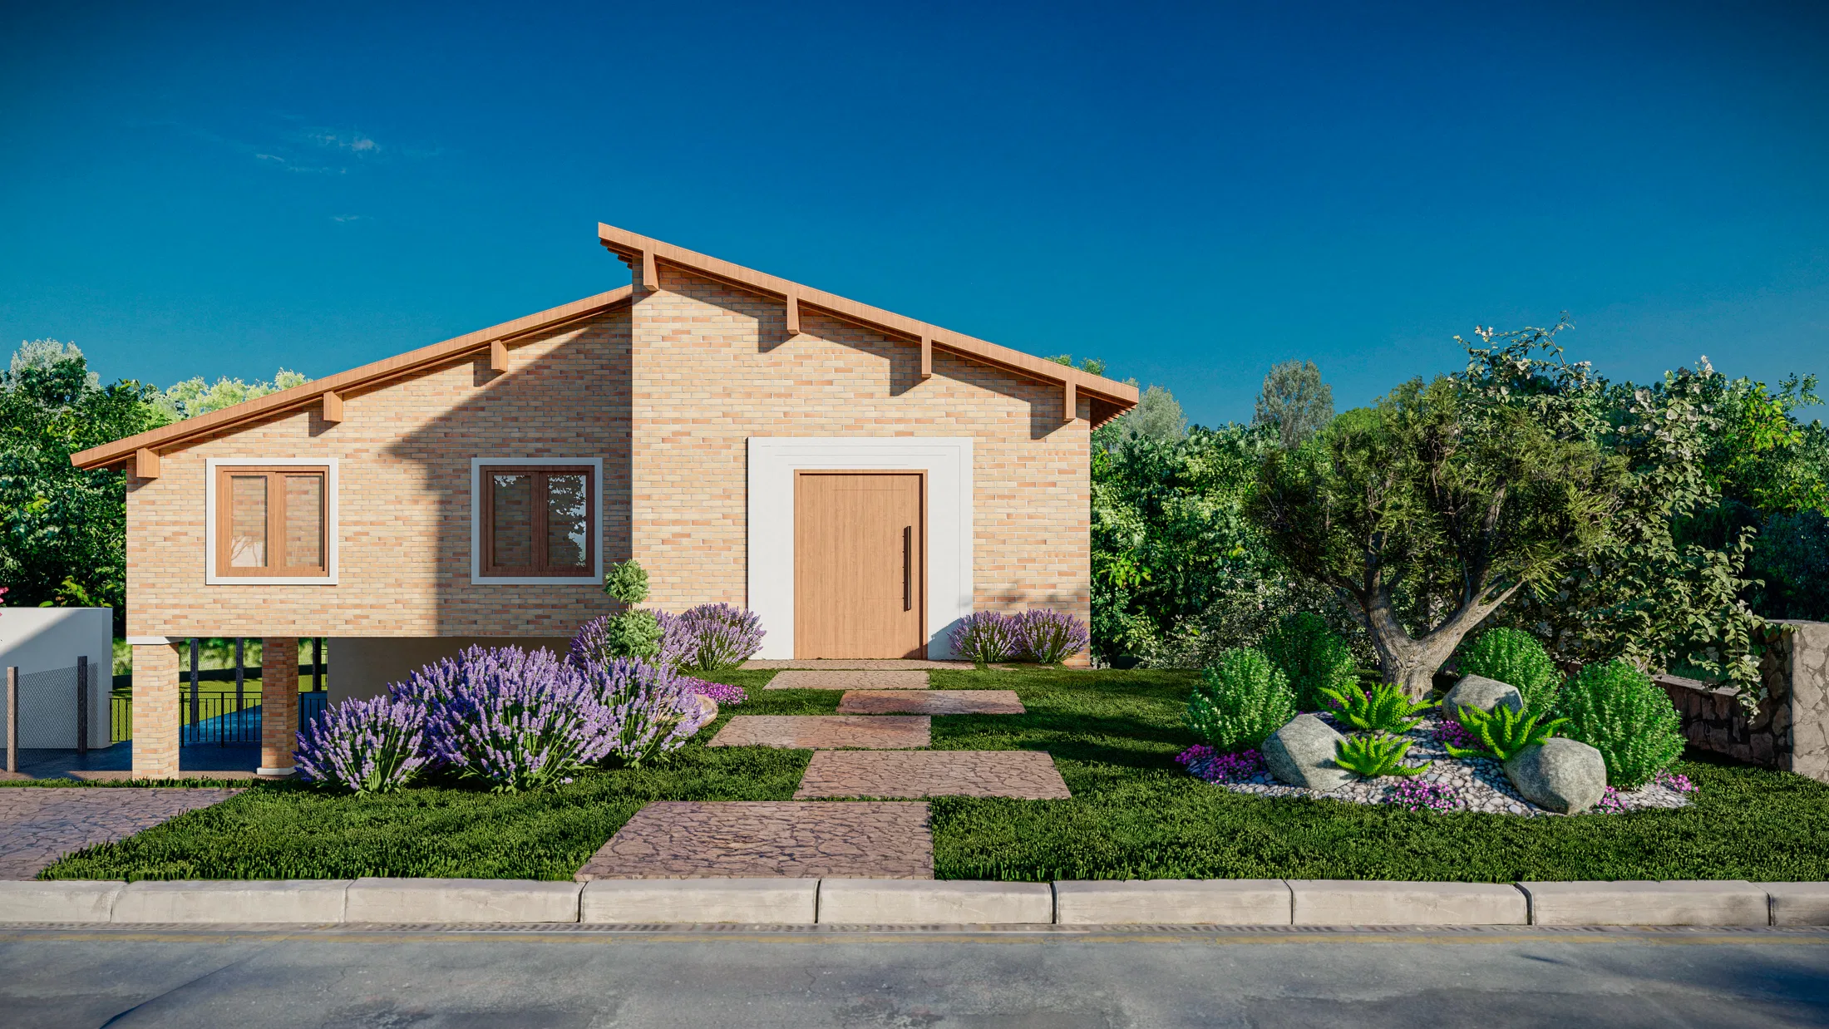
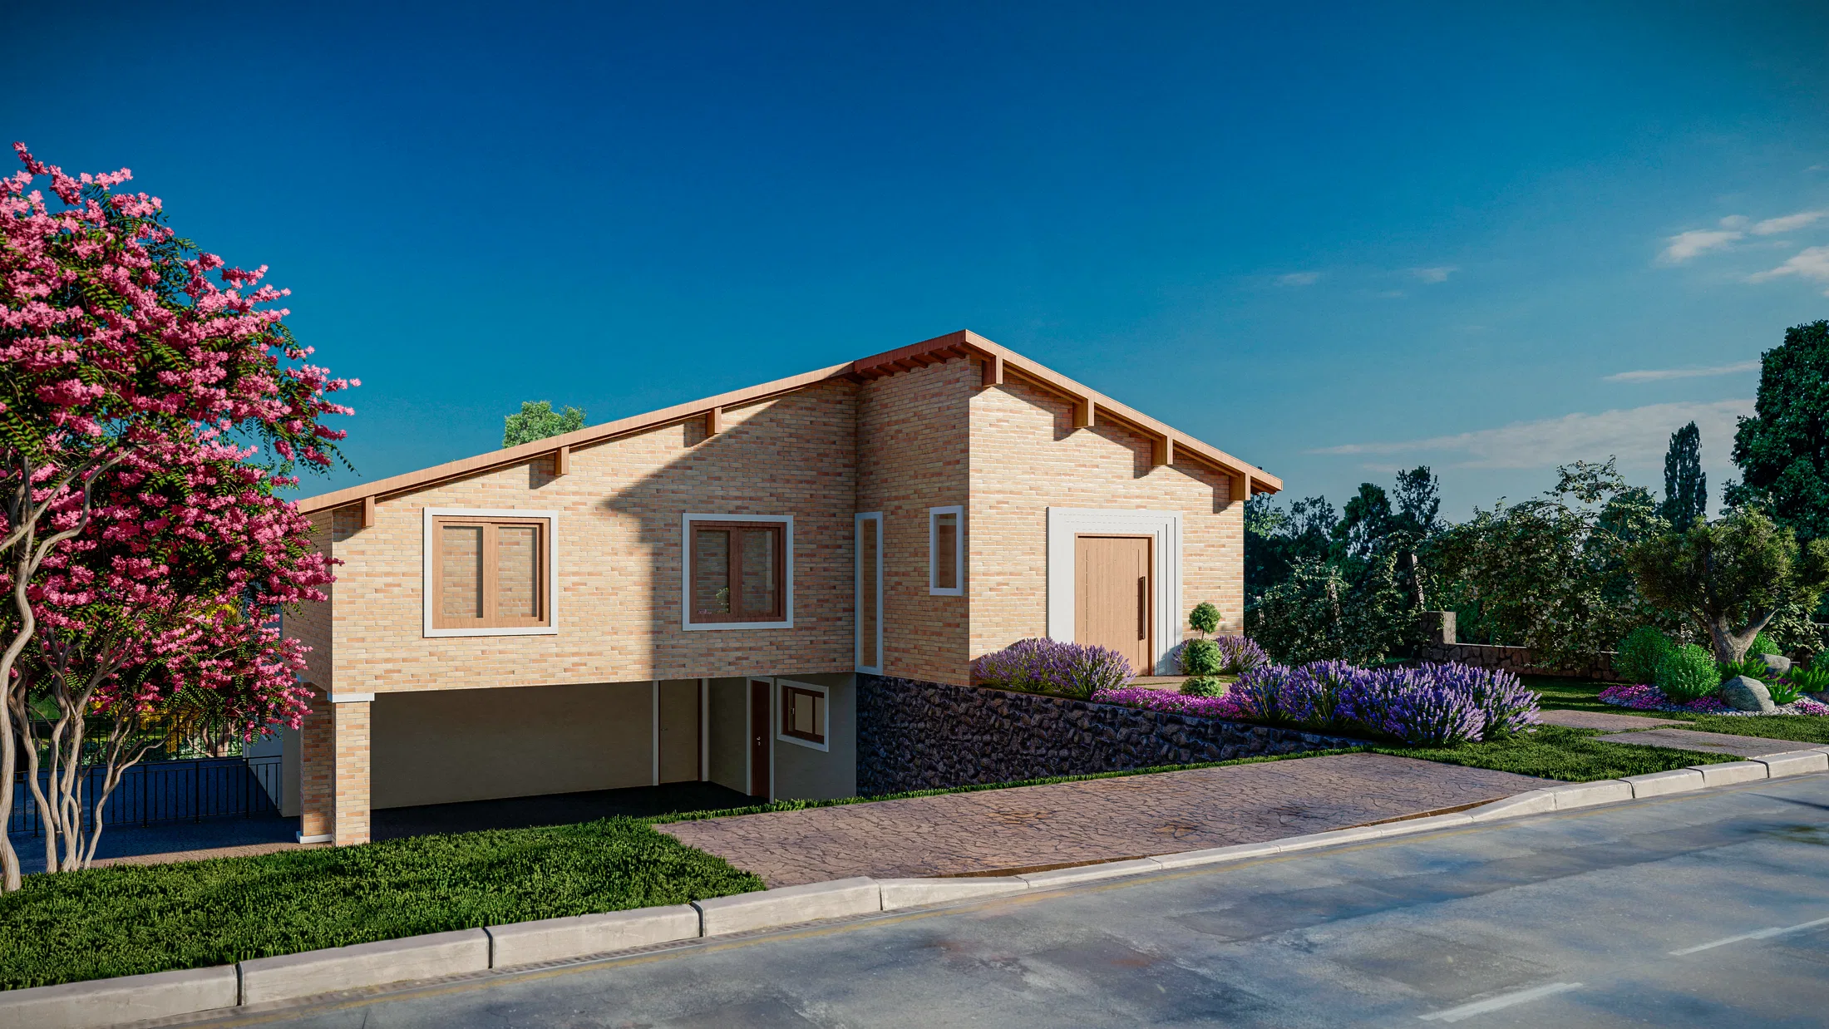
Rendering of a single-story brick house with a flowering entrance garden and a backyard featuring a pergola, a raised deck and an outdoor fire pit.
Project vision
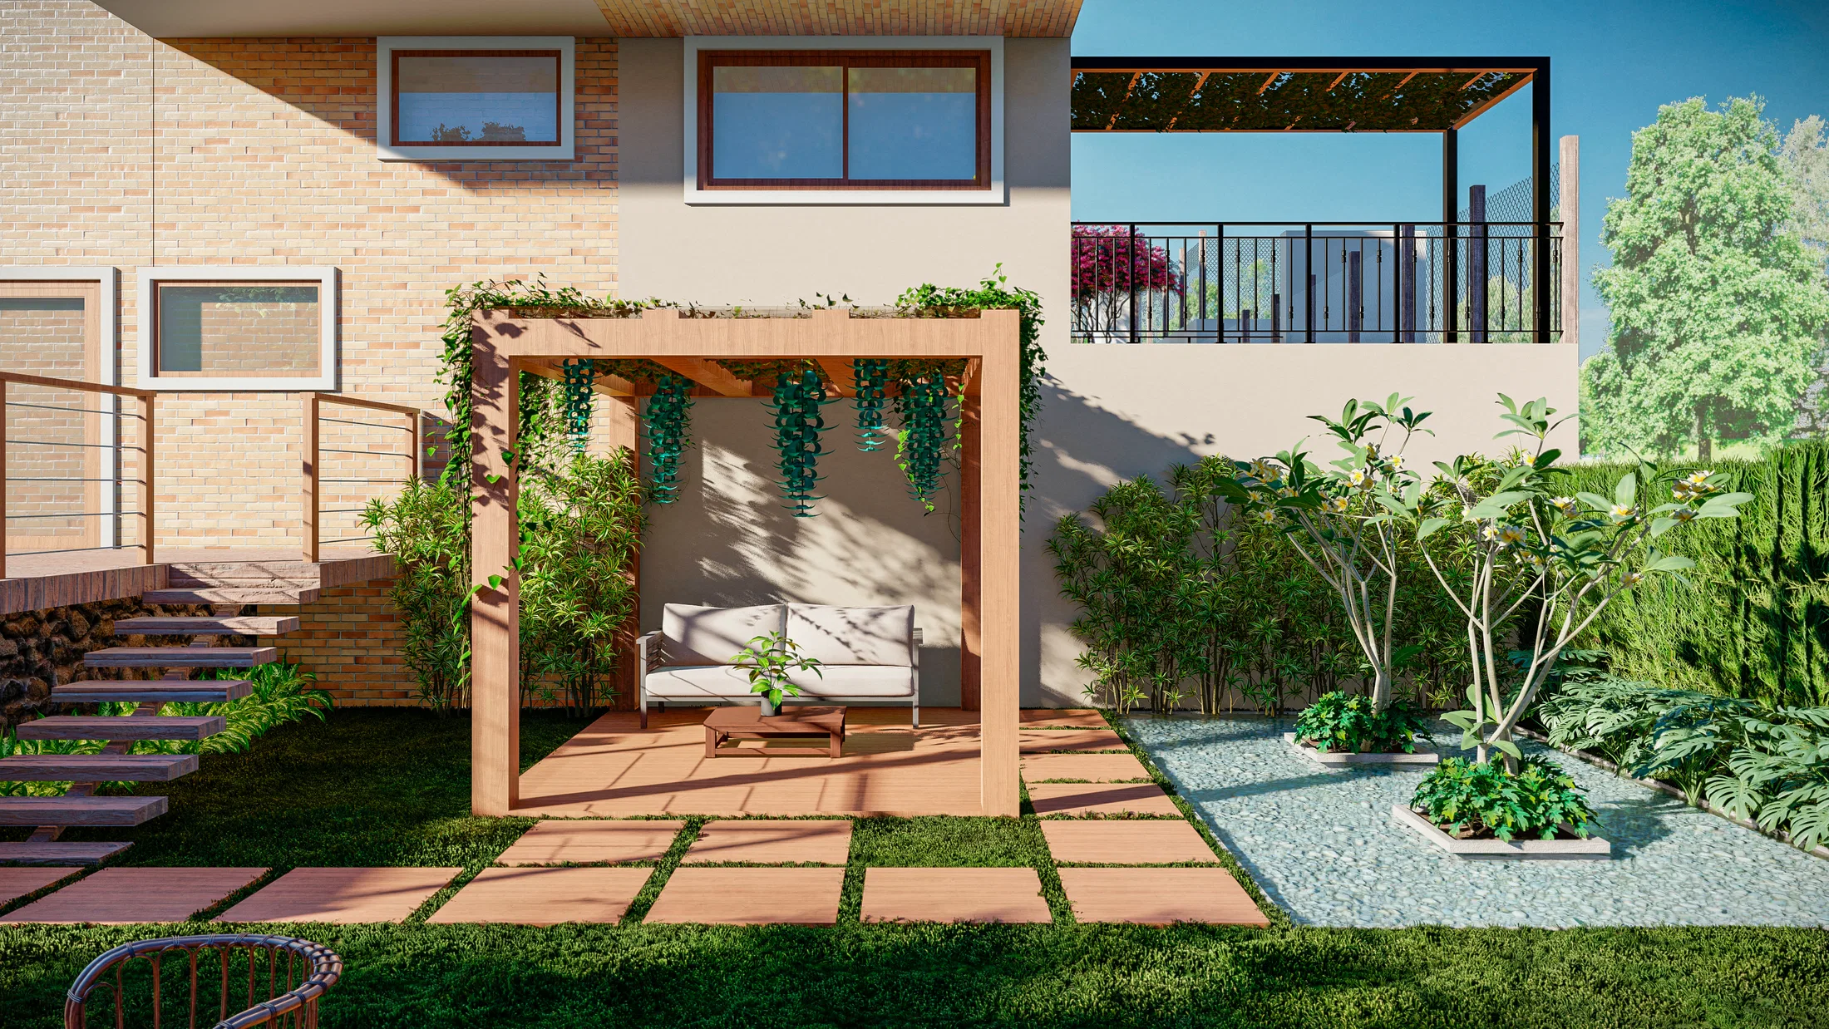
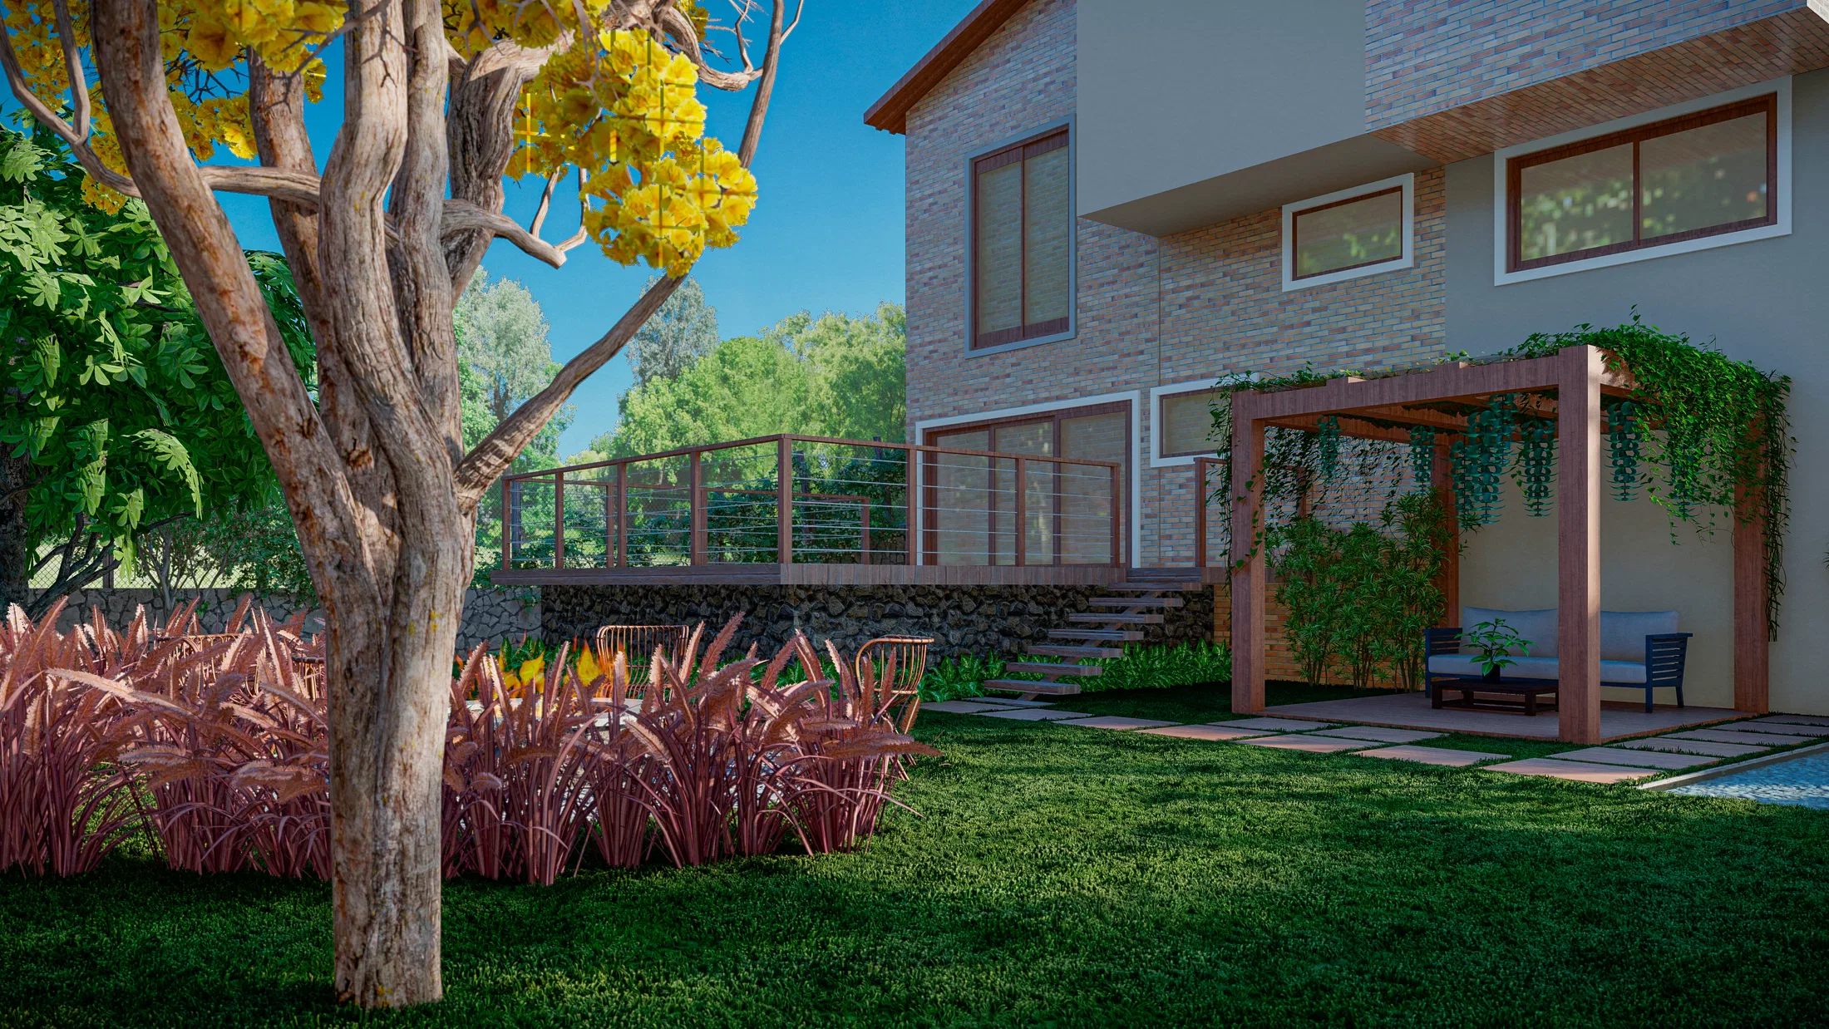
The set moves along the exposed-brick facade of a gable-roofed house and into the backyard, where a wooden pergola and a raised deck organize the outdoor seating area.
Visual language
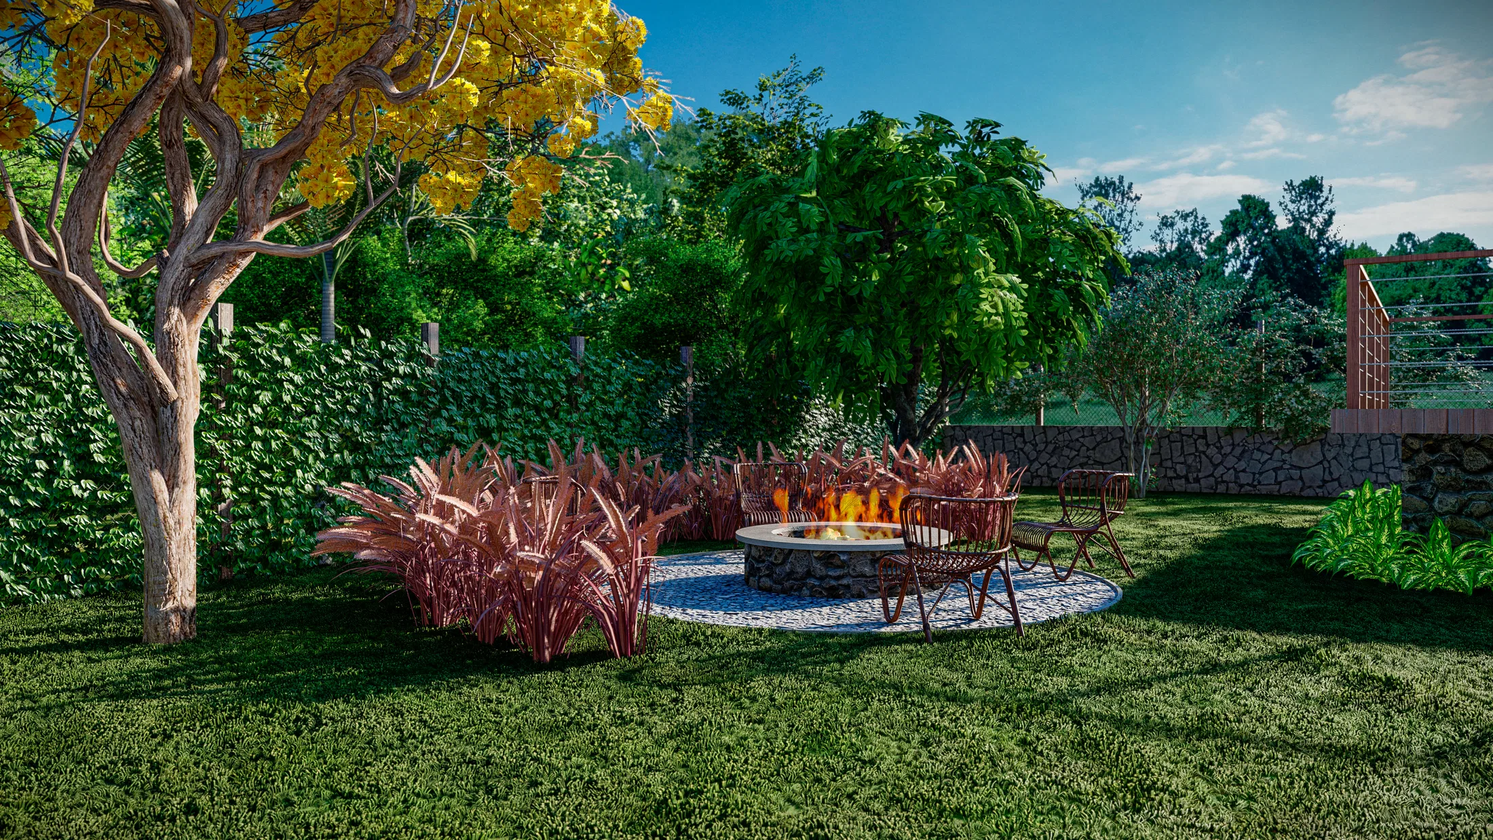
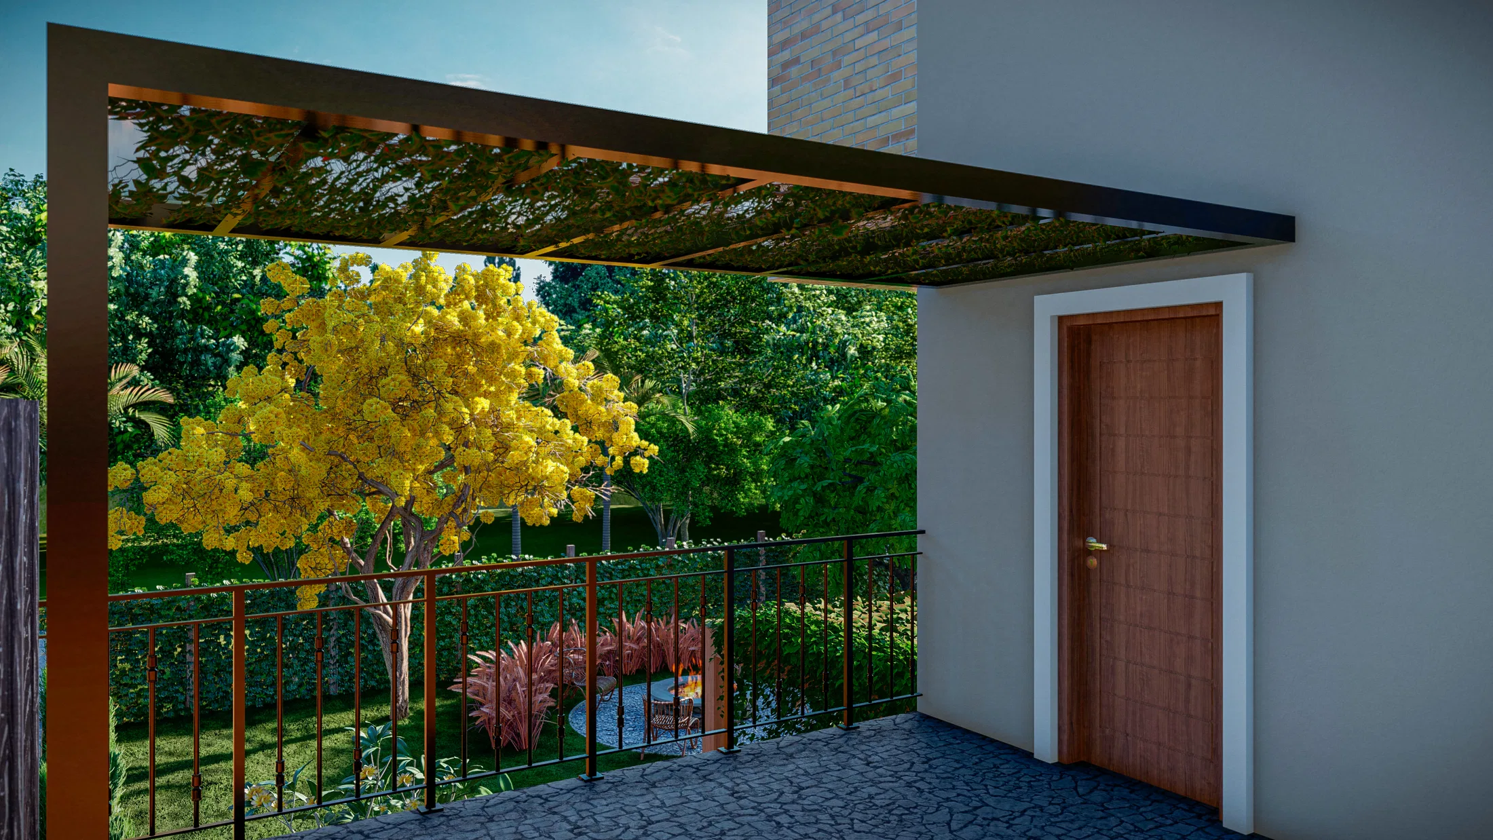
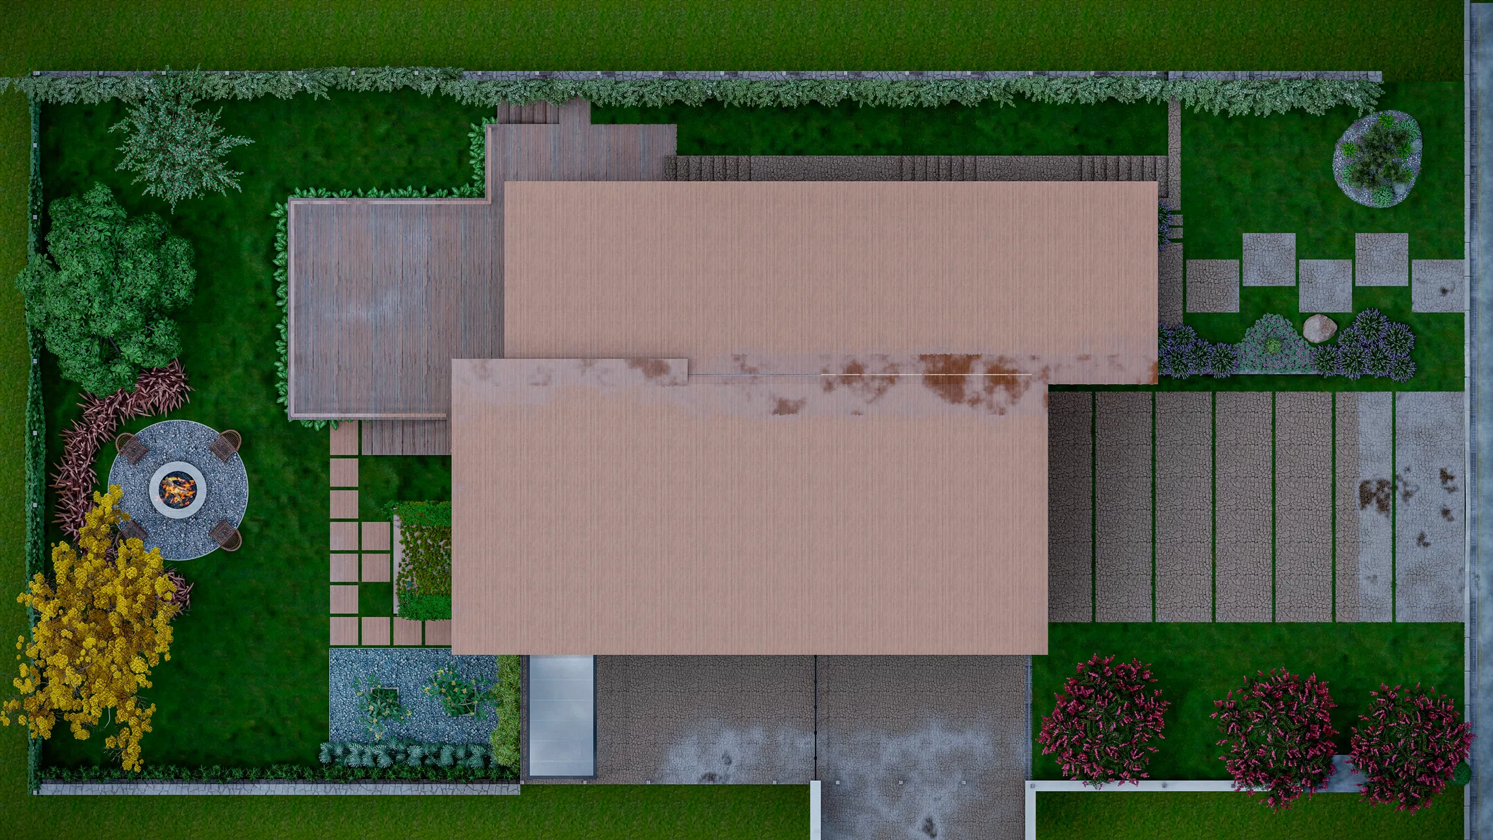
At the front, a stone path cuts through the lawn between lavender beds and rock-and-succulent compositions along the wall. In the back, yellow and pink flowering trees punctuate the lawn beside the fire pit and the deck.
Materials and atmosphere
A wooden pergola with hanging vines covers a seating area on a stone floor, while a second area gathers chairs around a circular fire pit on a pebble surface, surrounded by lawn and a hedge.
06
Gallery



GRON · 3D
Shall we create something remarkable?
Tell GRON about your project and receive a proposal shaped around your goal.
Start a project