
Project · Landscape design · Tropical garden and panoramic deck
Isabel Cristina Residence
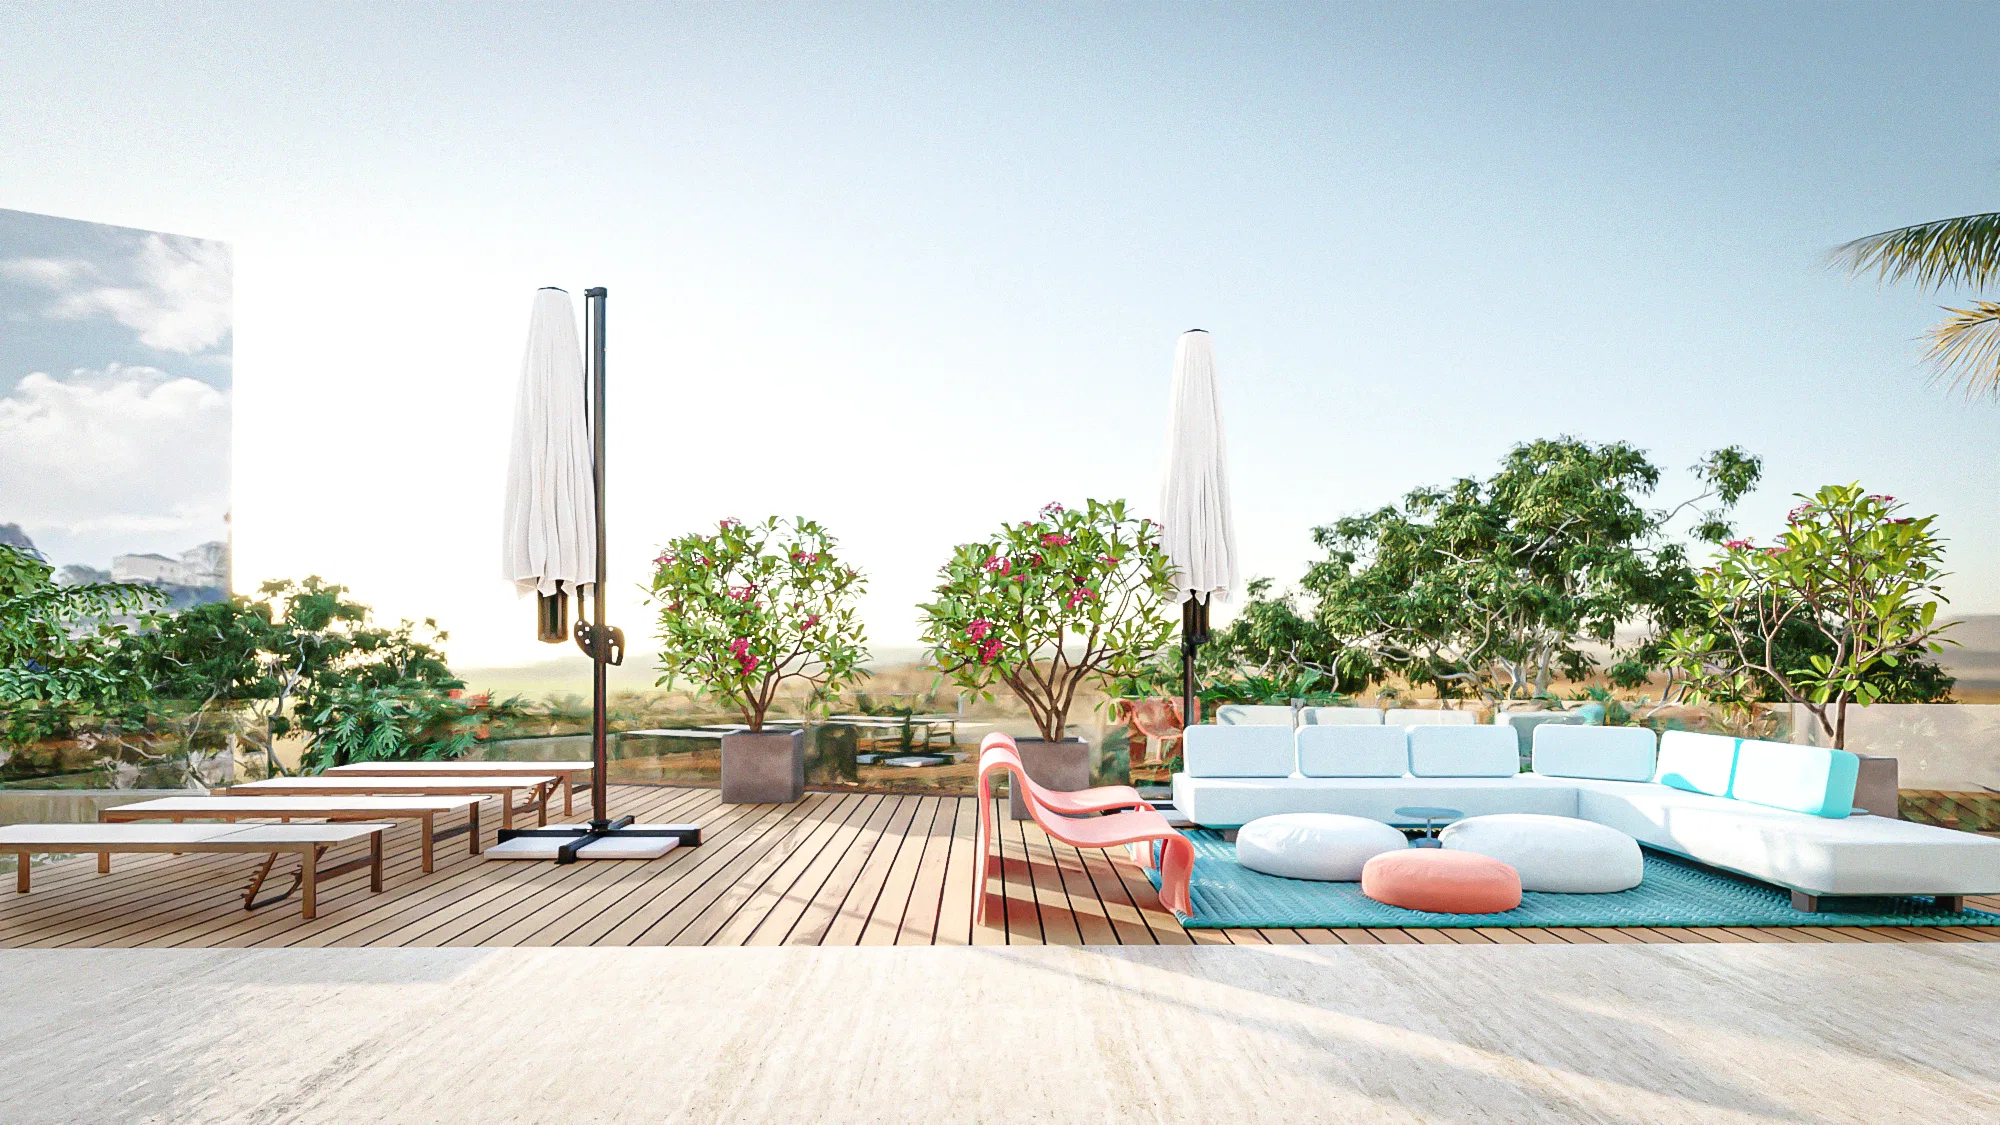
A lush tropical entrance garden, a facade seen from the street among trees and a stone wall, and a rooftop deck with a panoramic view.
Project vision
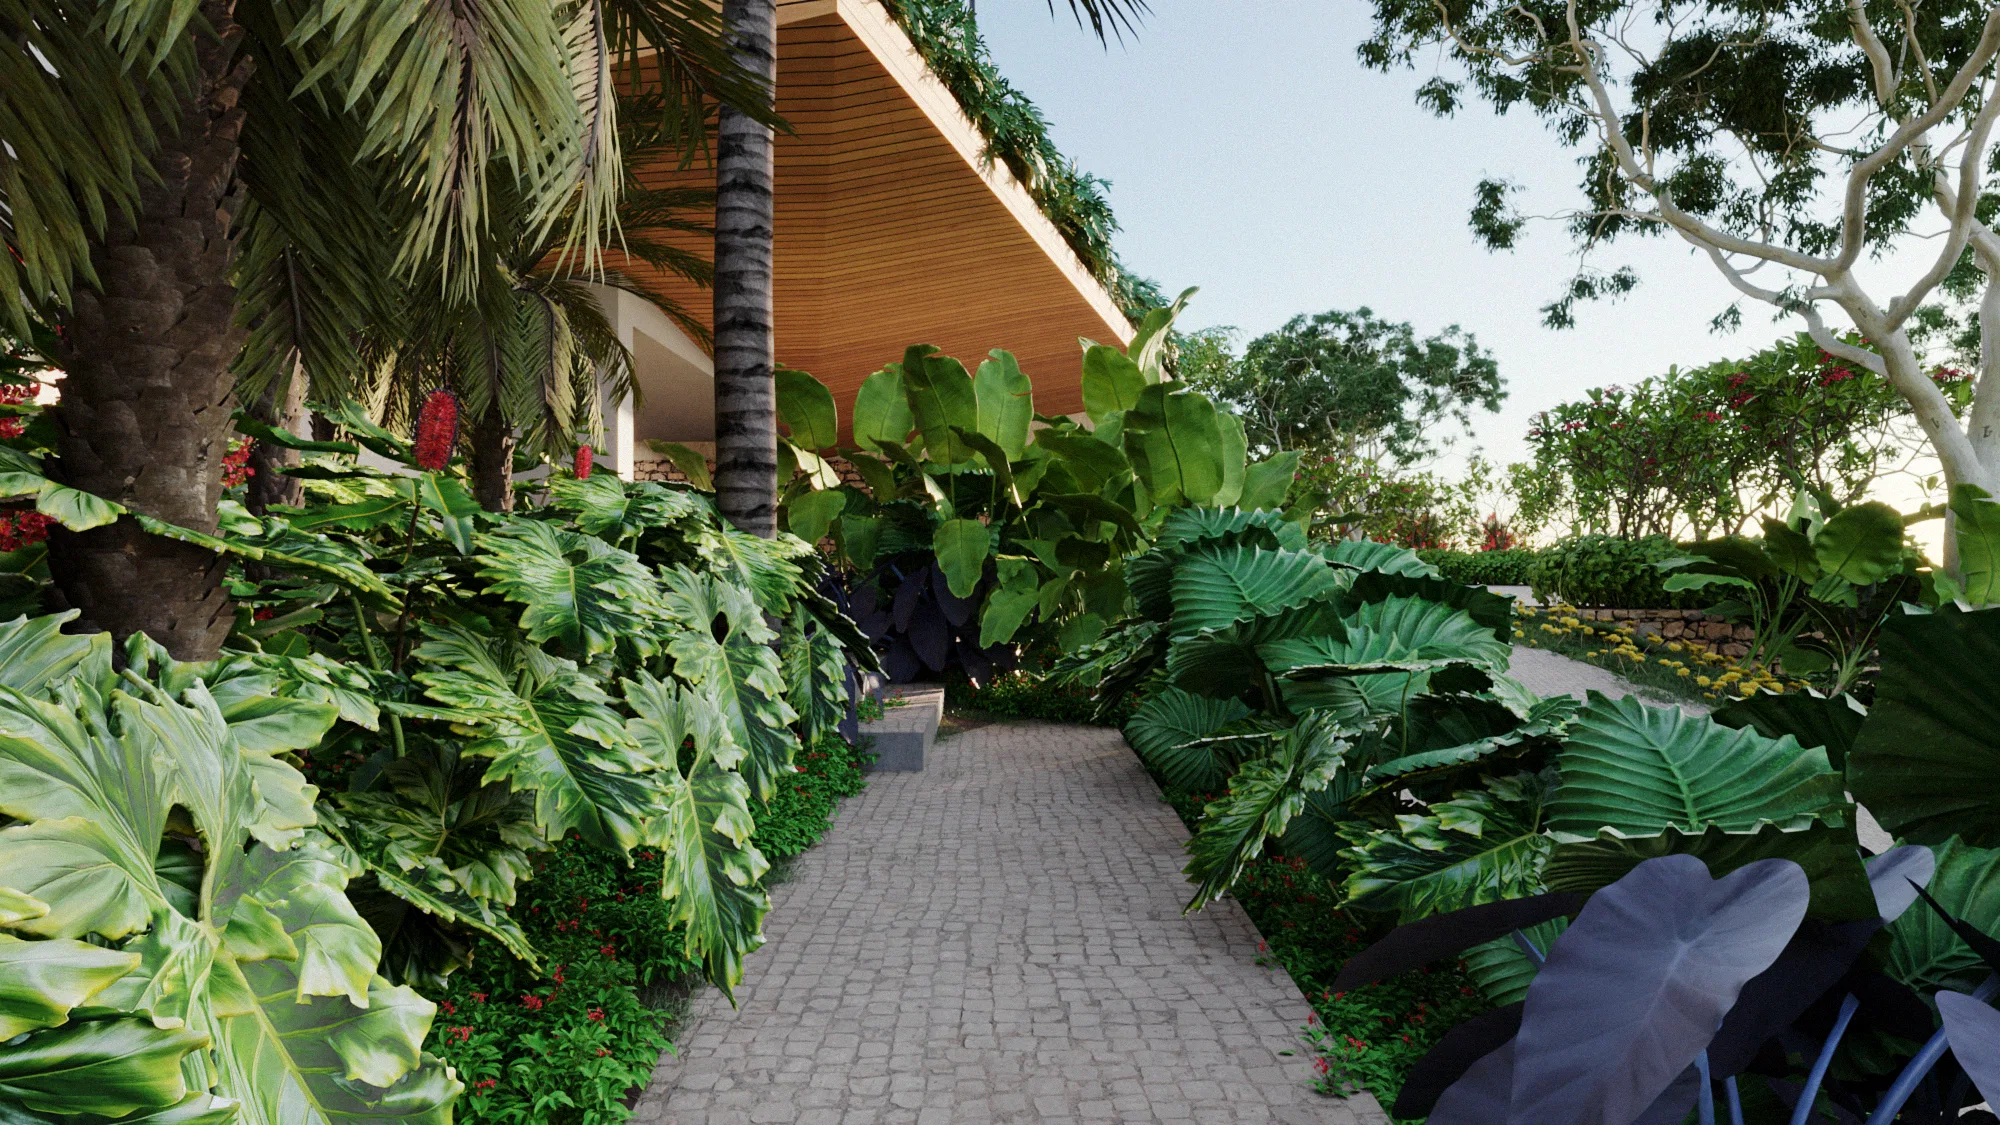
The set presents a residence's landscape design starting from the entrance path, under a wood ceiling and large tropical foliage, through to the facade seen from the street and the rooftop deck.
Materials and atmosphere
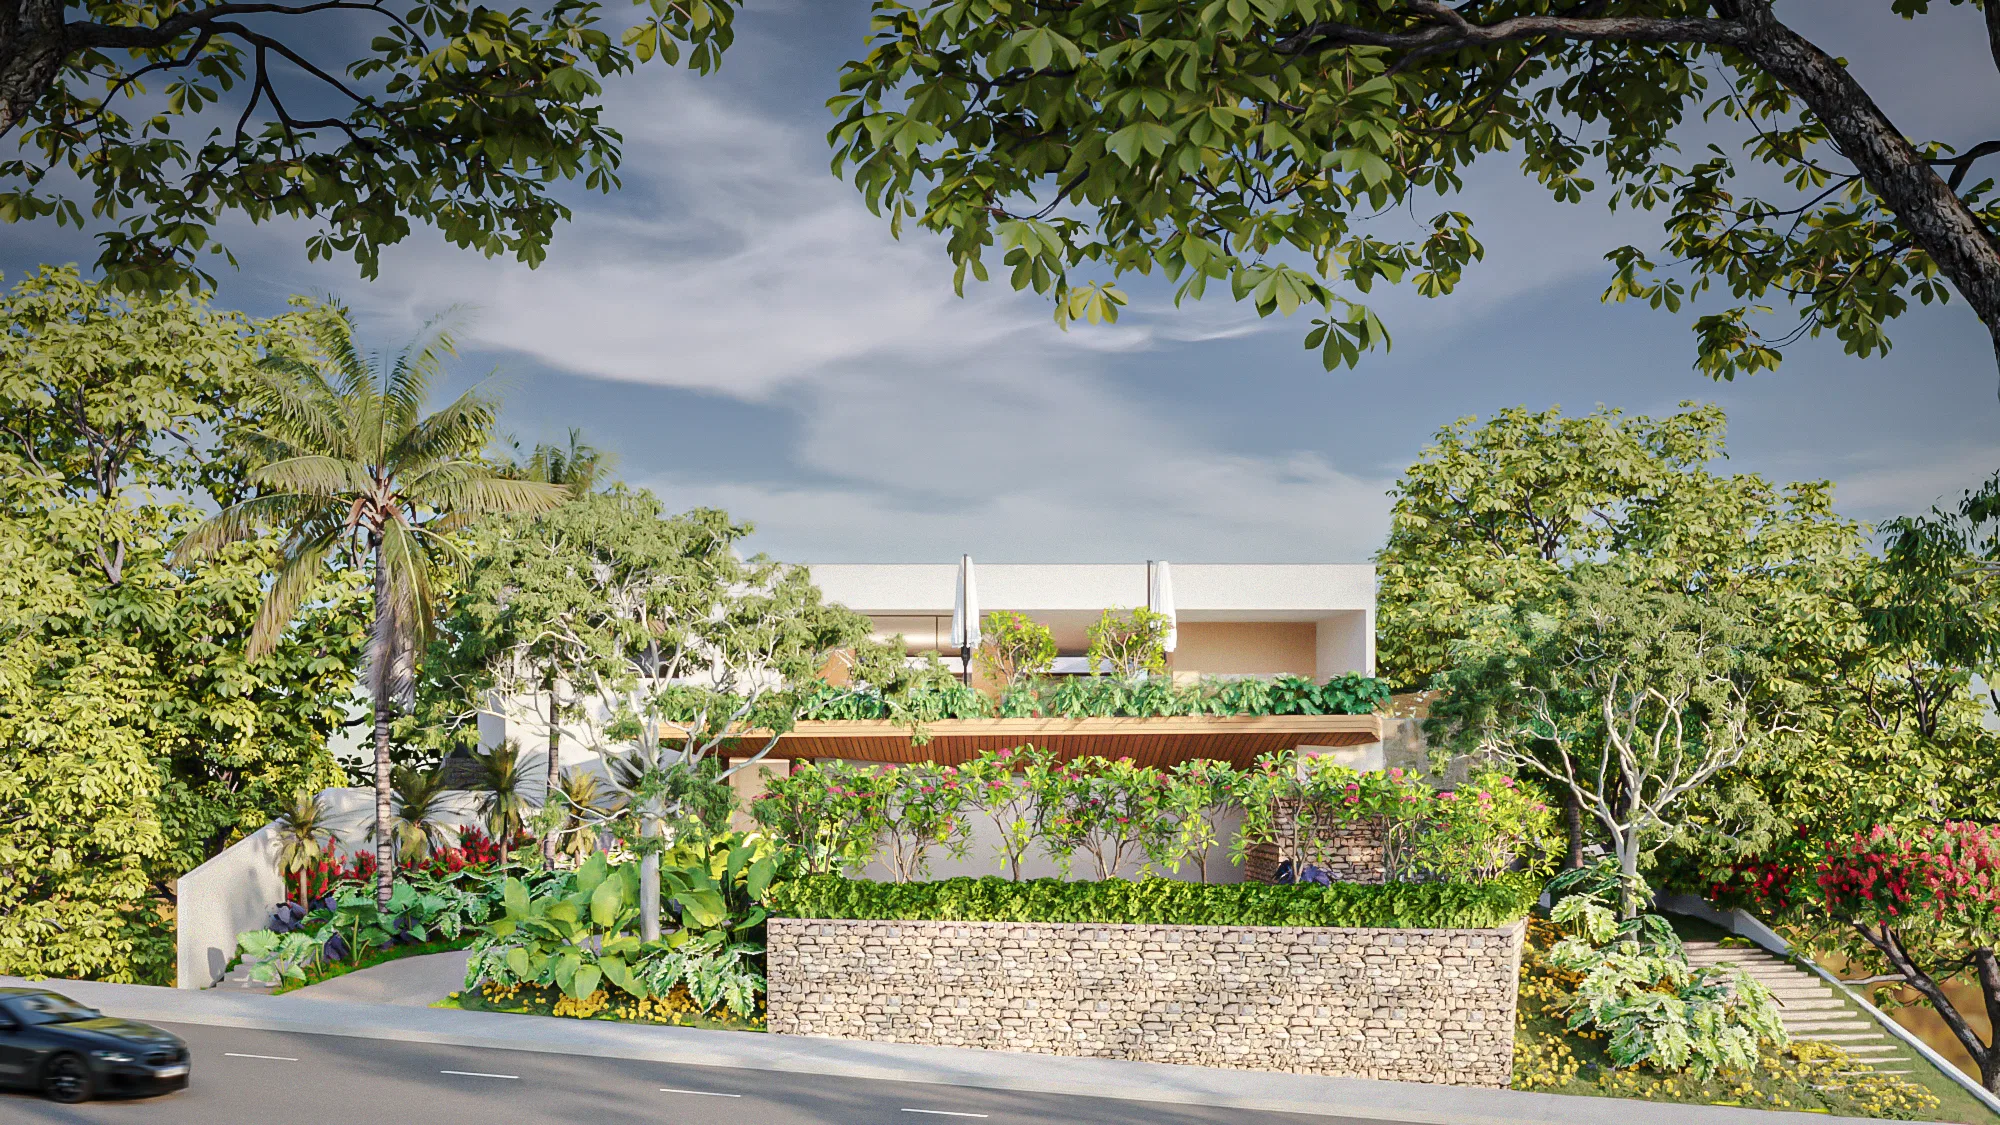
Tropical foliage in varying shades of green dominates the cobblestone path, while a stone wall and flowering planters frame the facade as seen from the public road.
Indoor–outdoor relationship
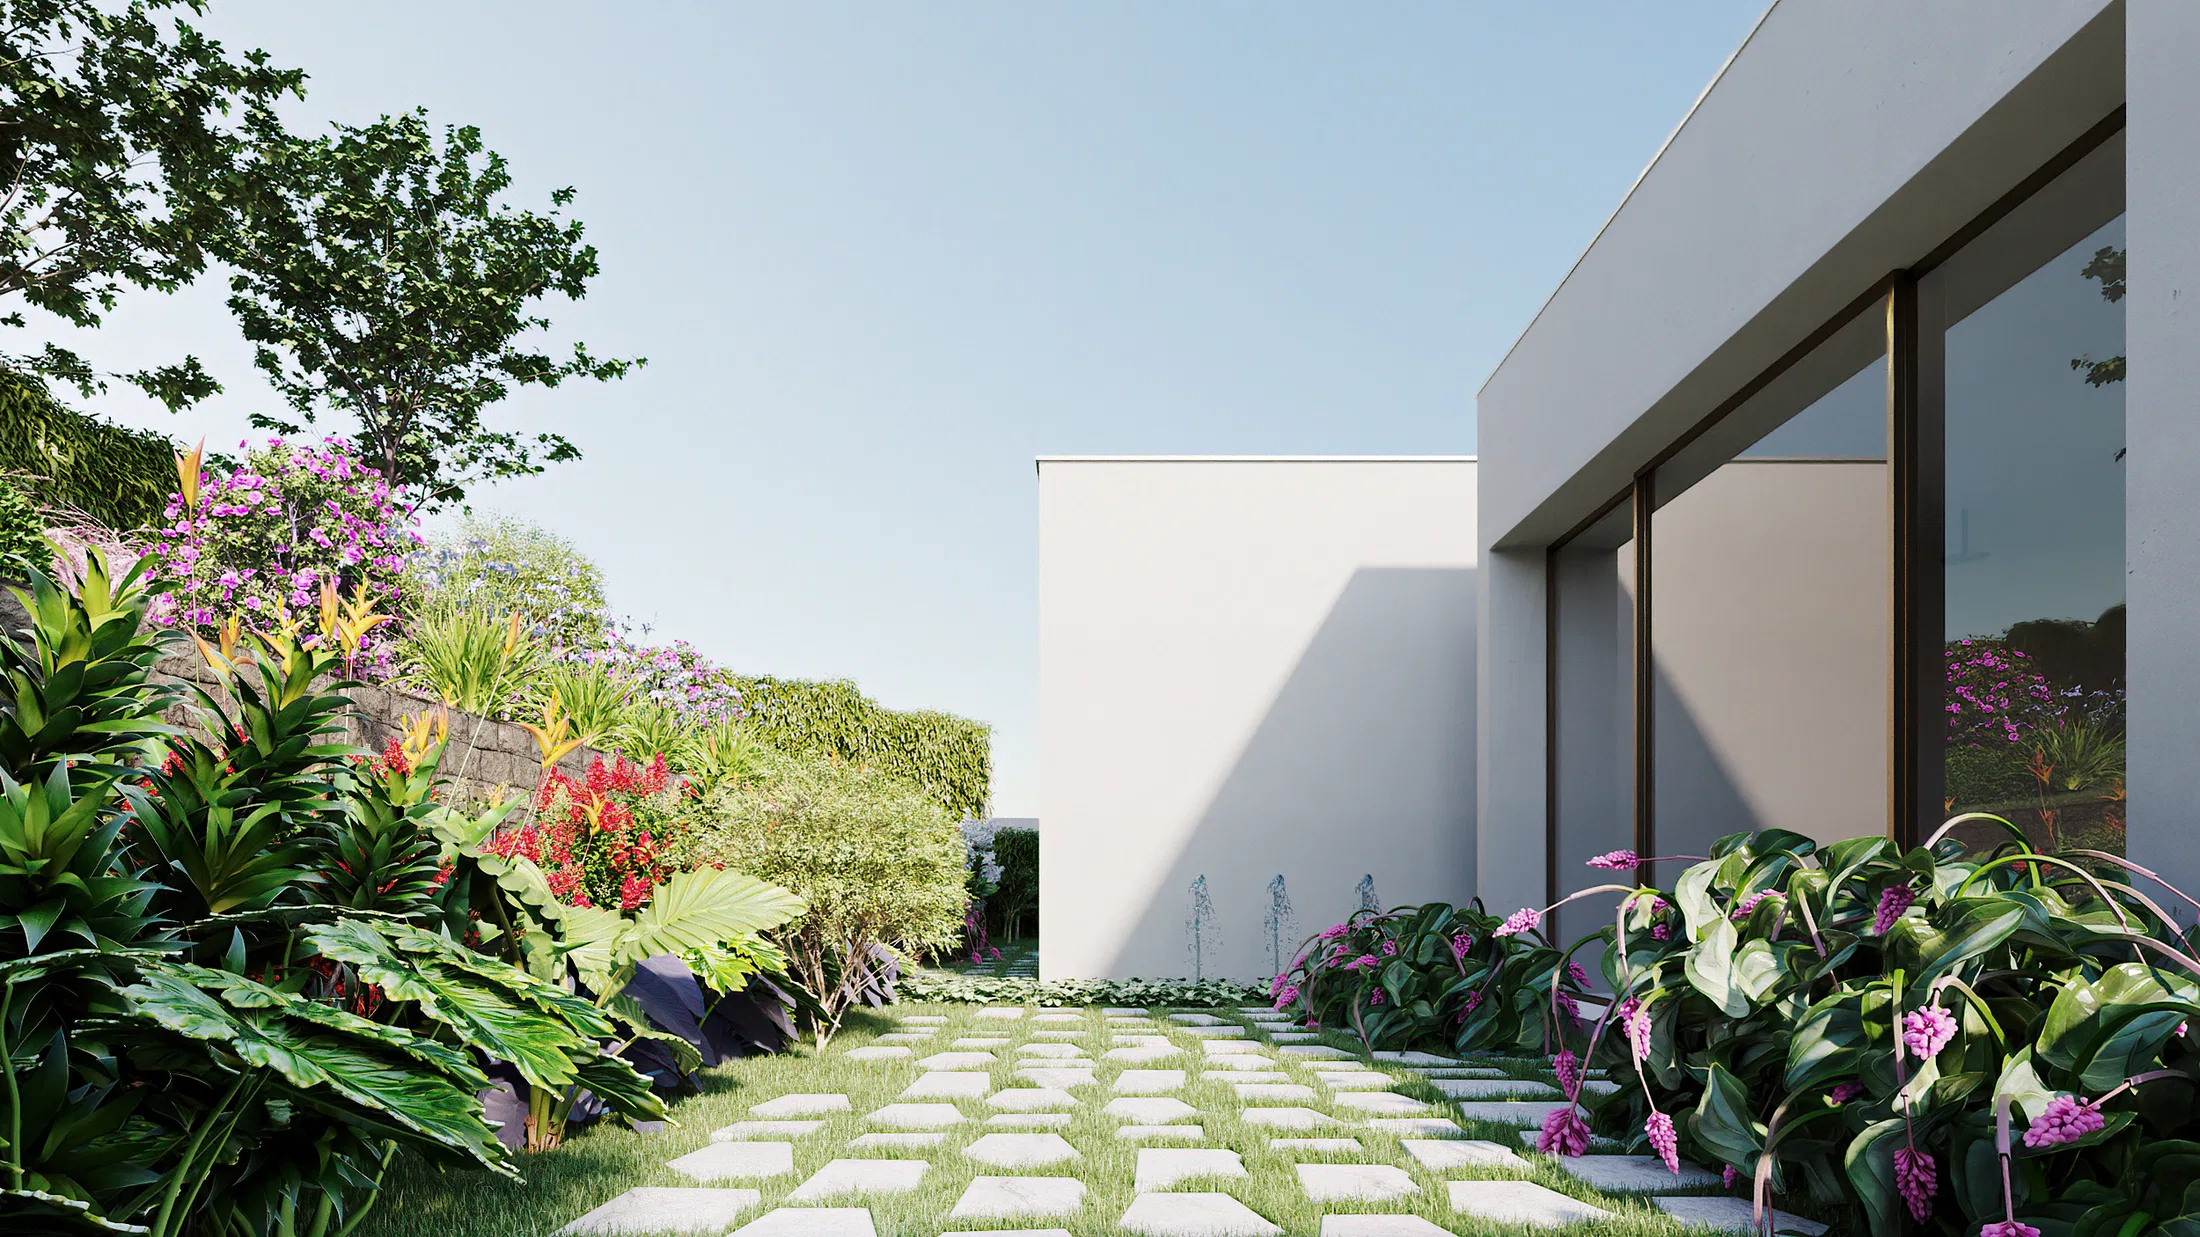
The side garden, paved with interlocking stone, runs alongside the house's glazed facade, connecting the lawn and flowering beds to the indoor social area.
Experience of the spaces
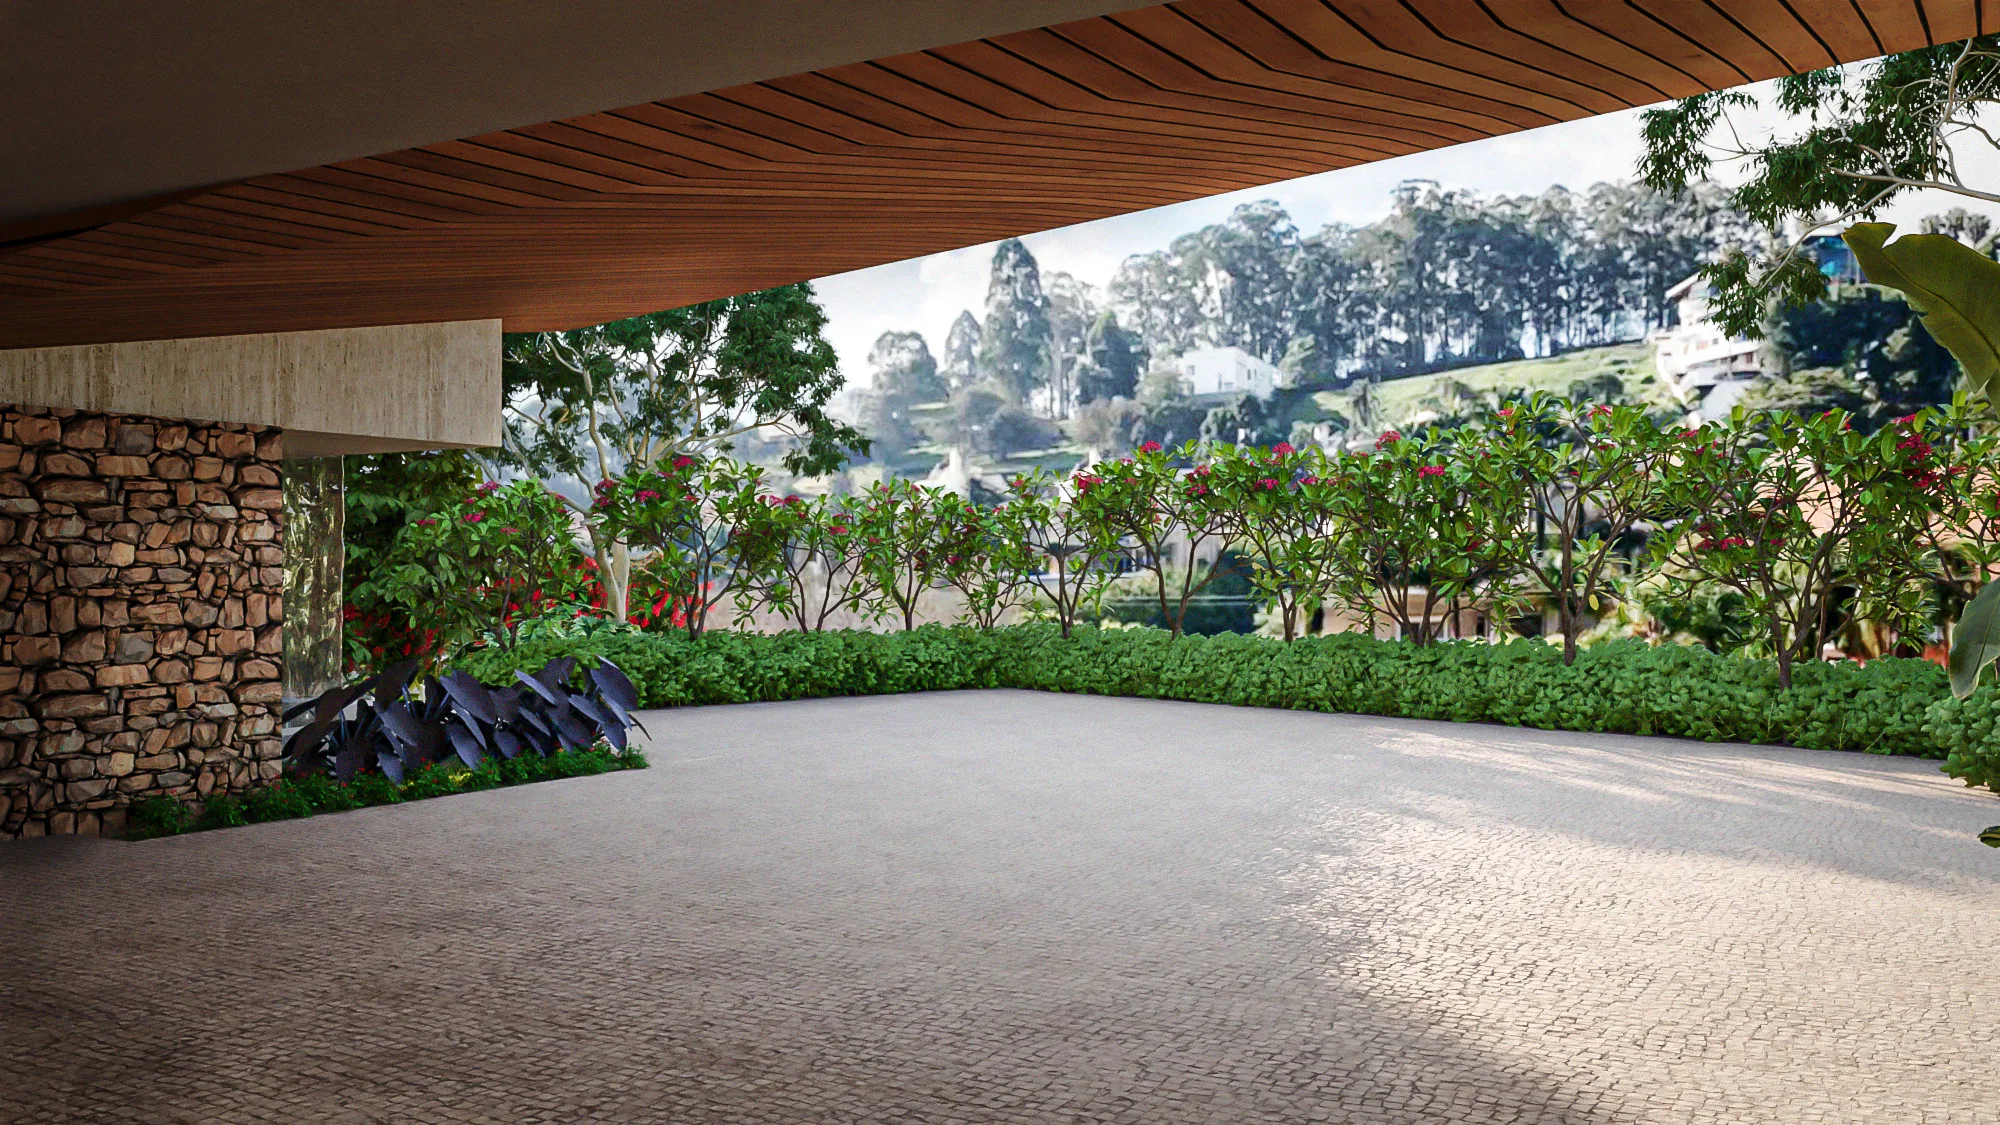
On the upper level, a rooftop deck gathers sofas and loungers around closed umbrellas, with a panoramic landscape view in the background.
04
Gallery



GRON · 3D
Shall we create something remarkable?
Tell GRON about your project and receive a proposal shaped around your goal.
Start a project