
Project · Landscape design · Residential gardens
Karine Residence
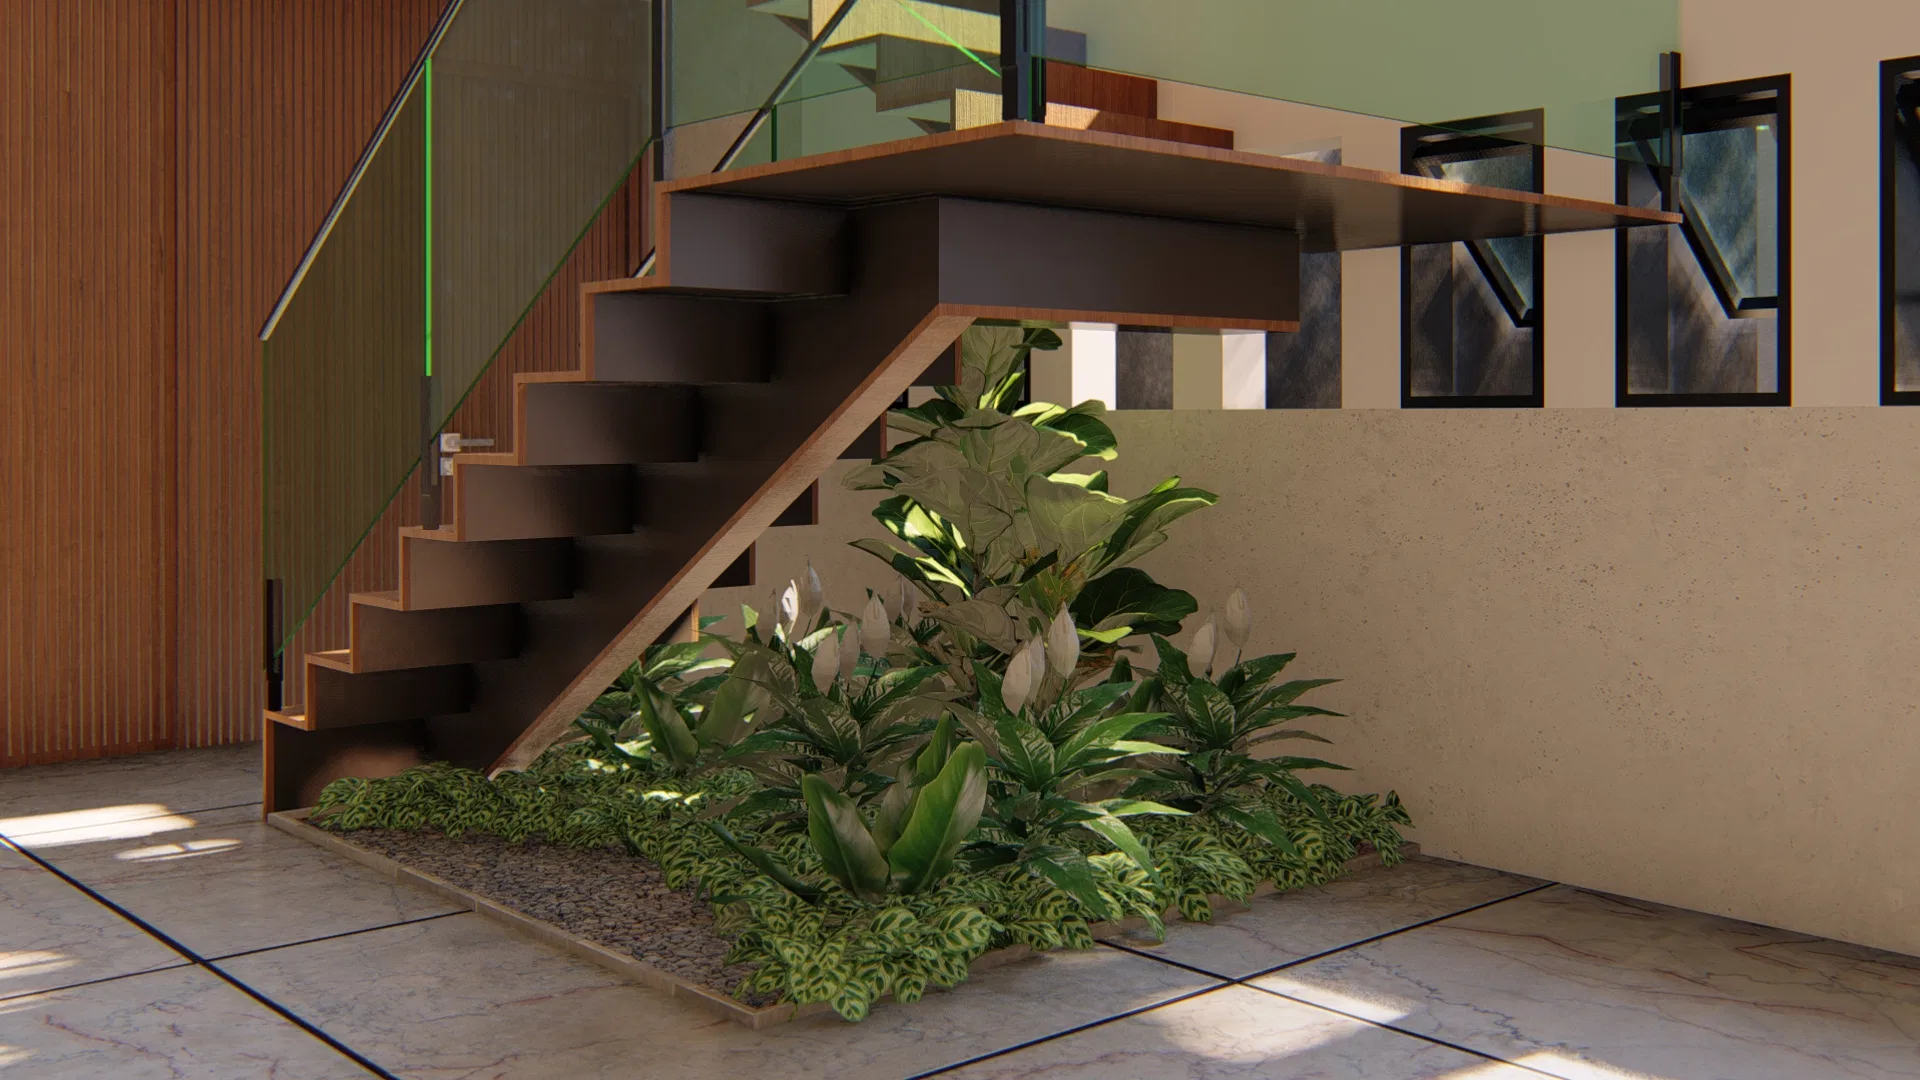
Landscape visualization for a contemporary house — flowering side corridors, a covered gourmet area and a planted niche beneath the staircase.
Project vision
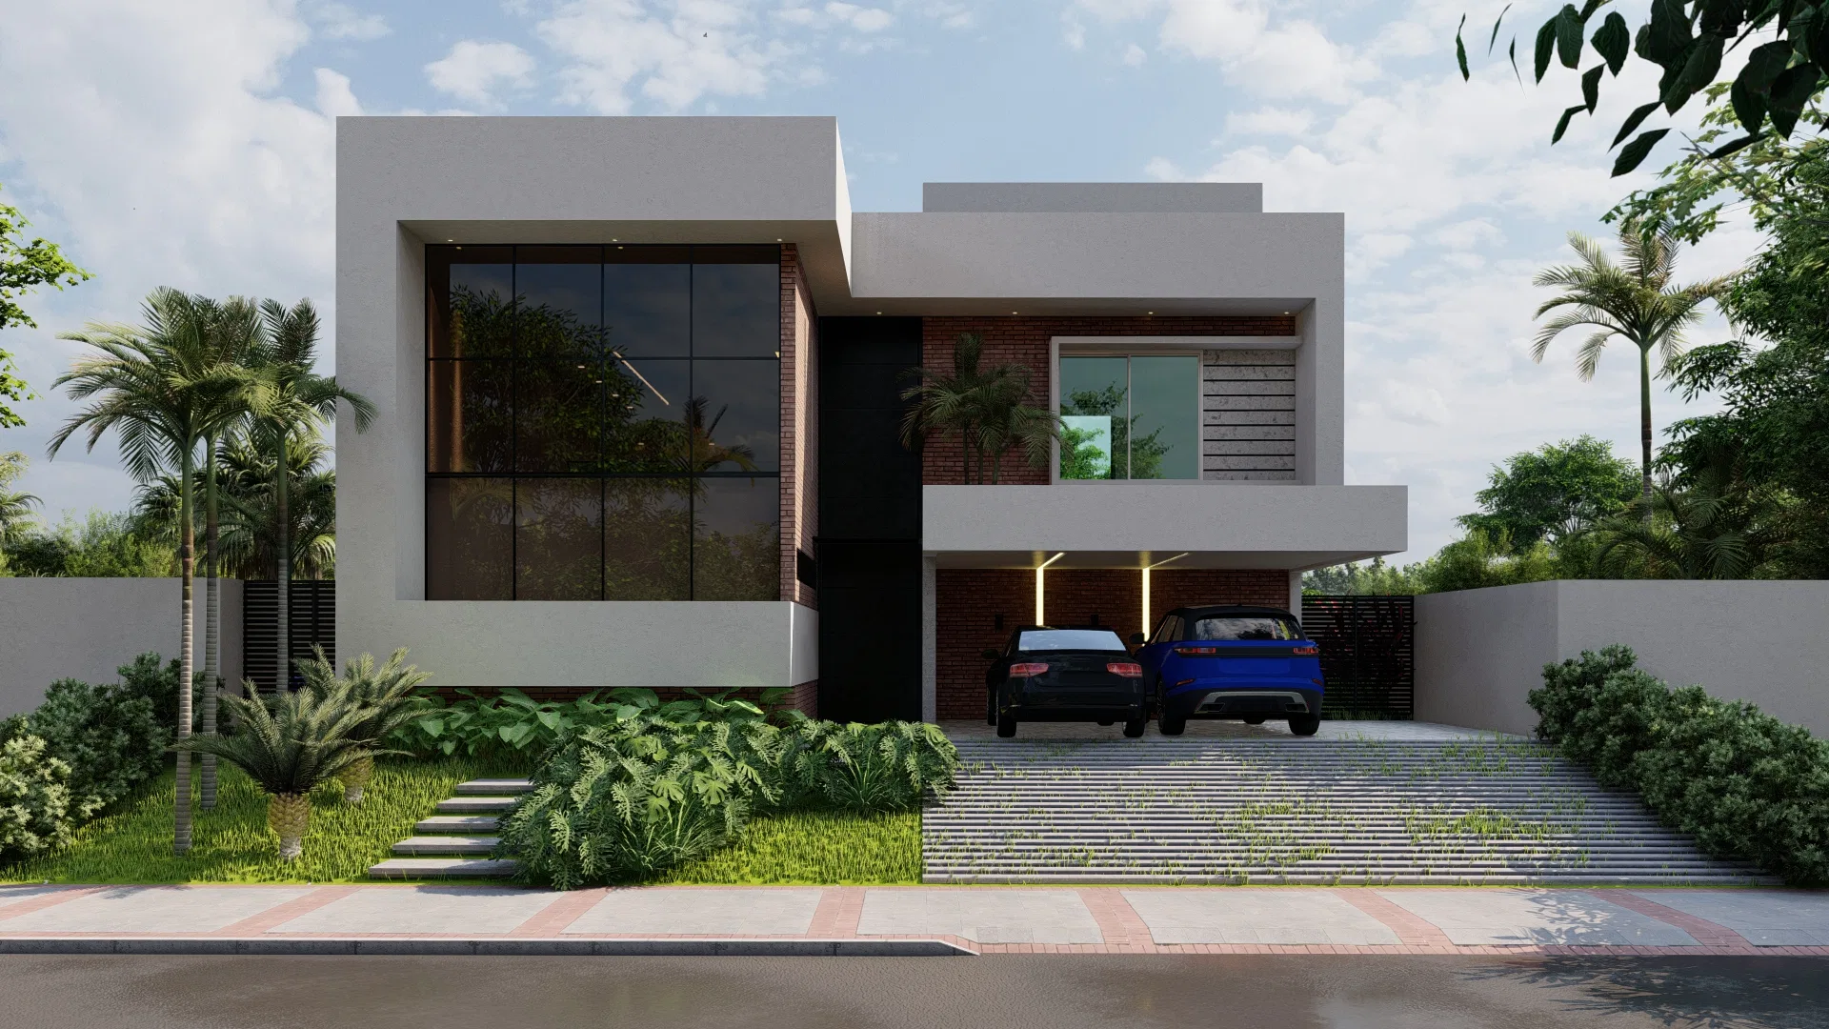
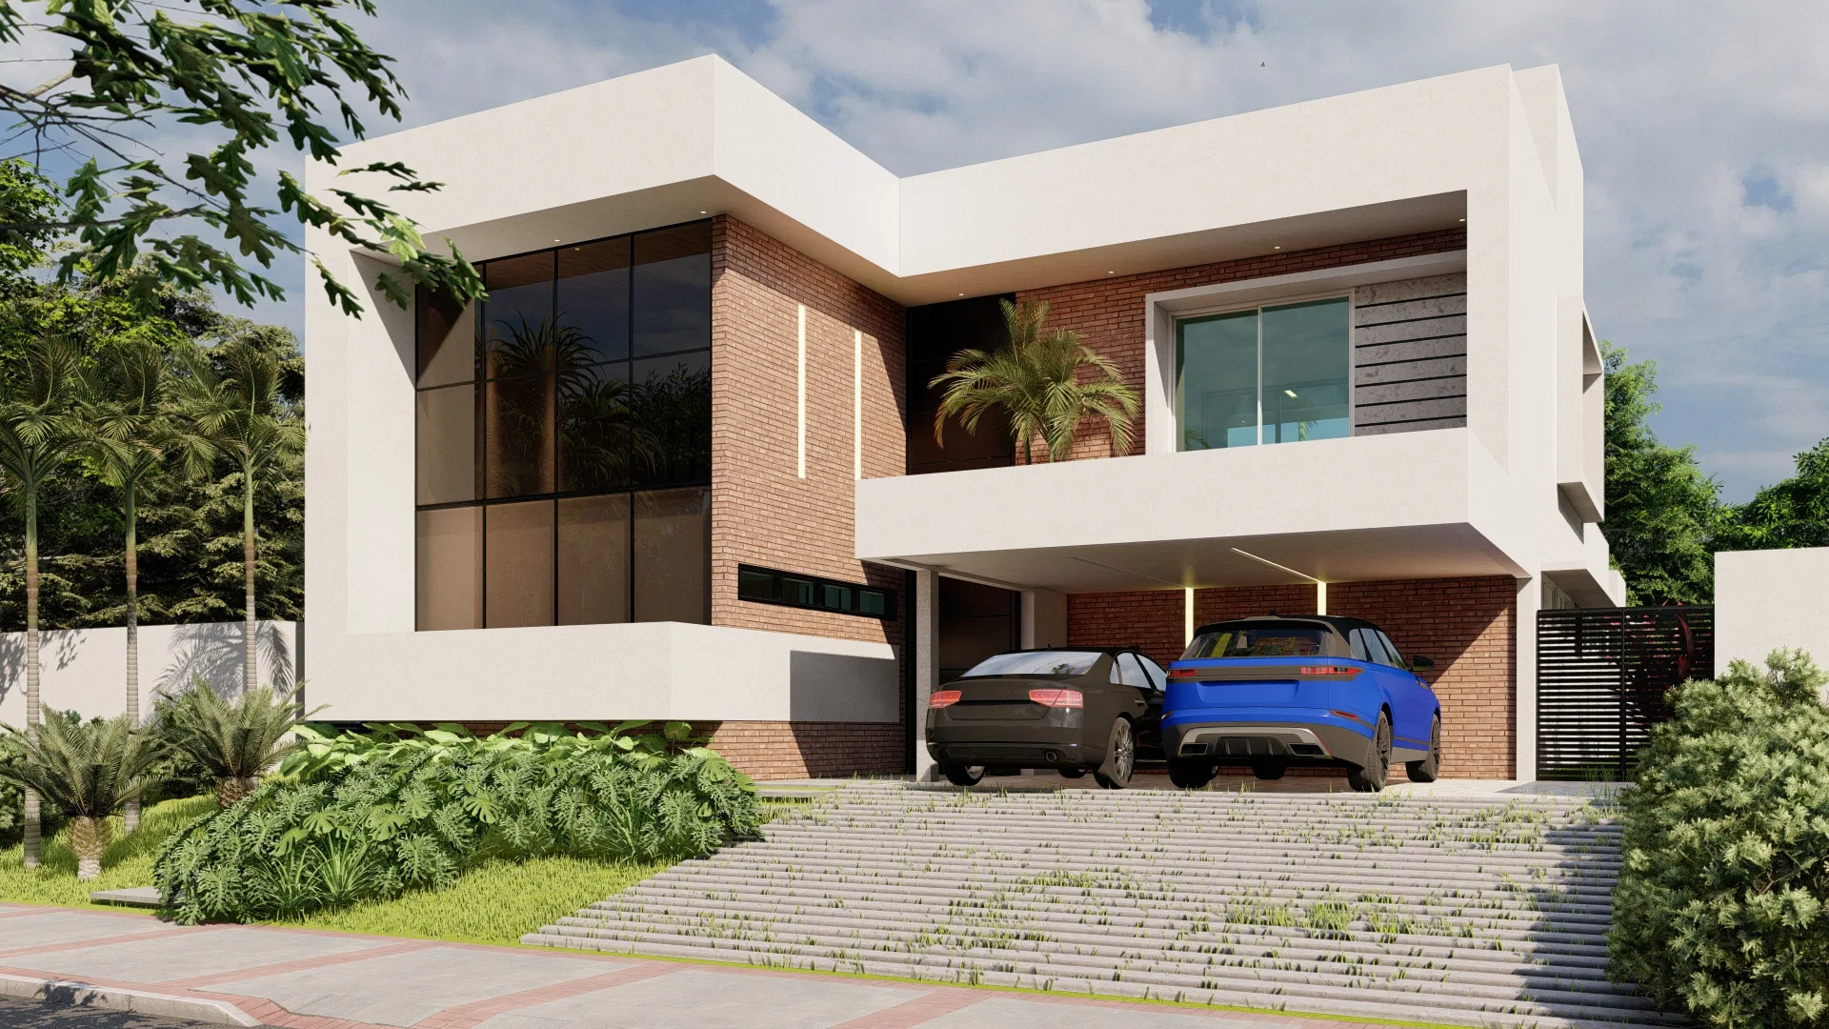
The set follows a contemporary house with a geometric façade of white volumes and brick cladding, with a wide carport. The landscaping extends from the arrival to the side corridors and the leisure area.
Visual language
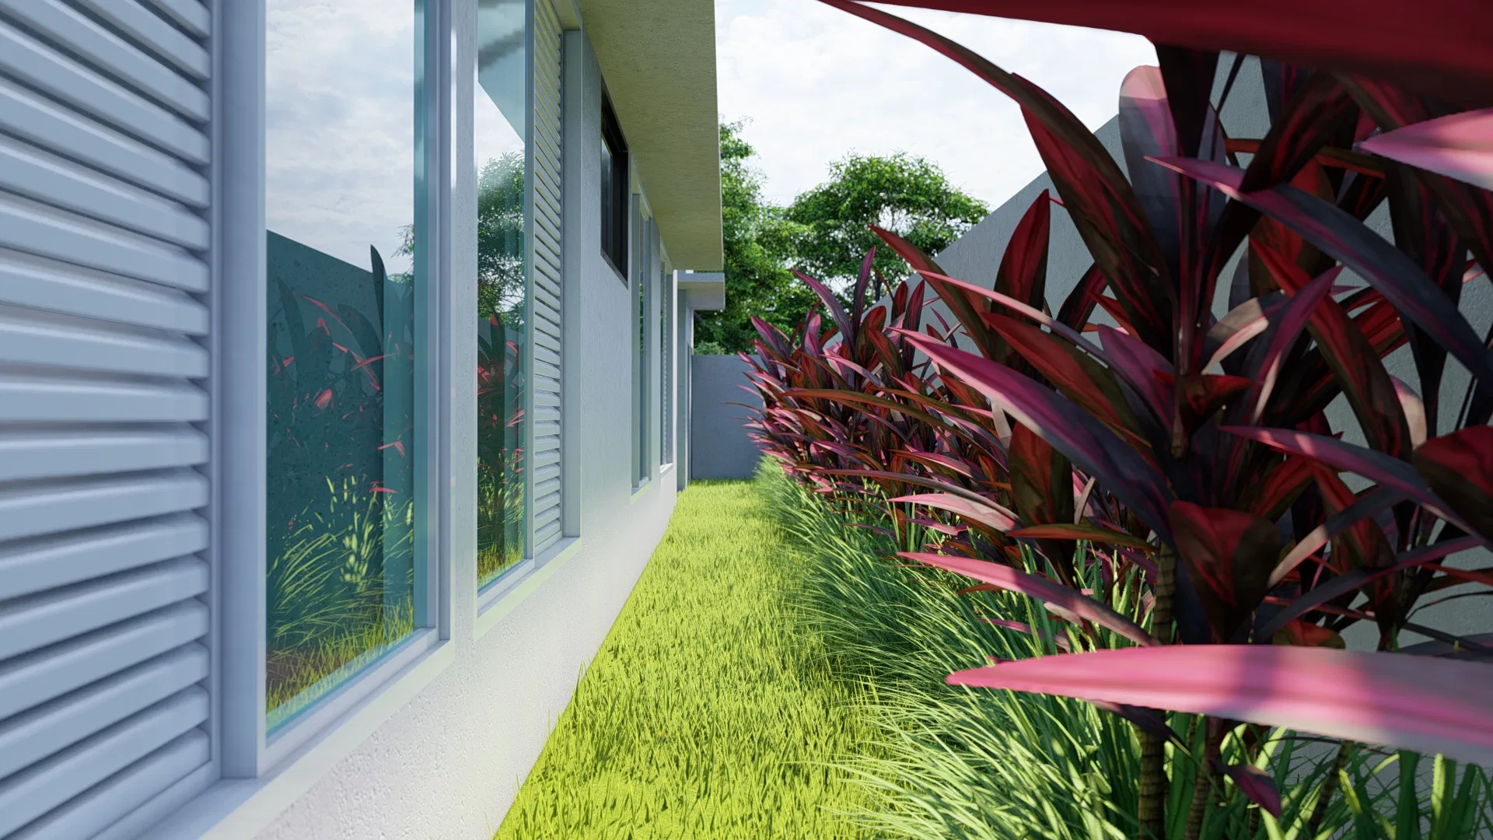
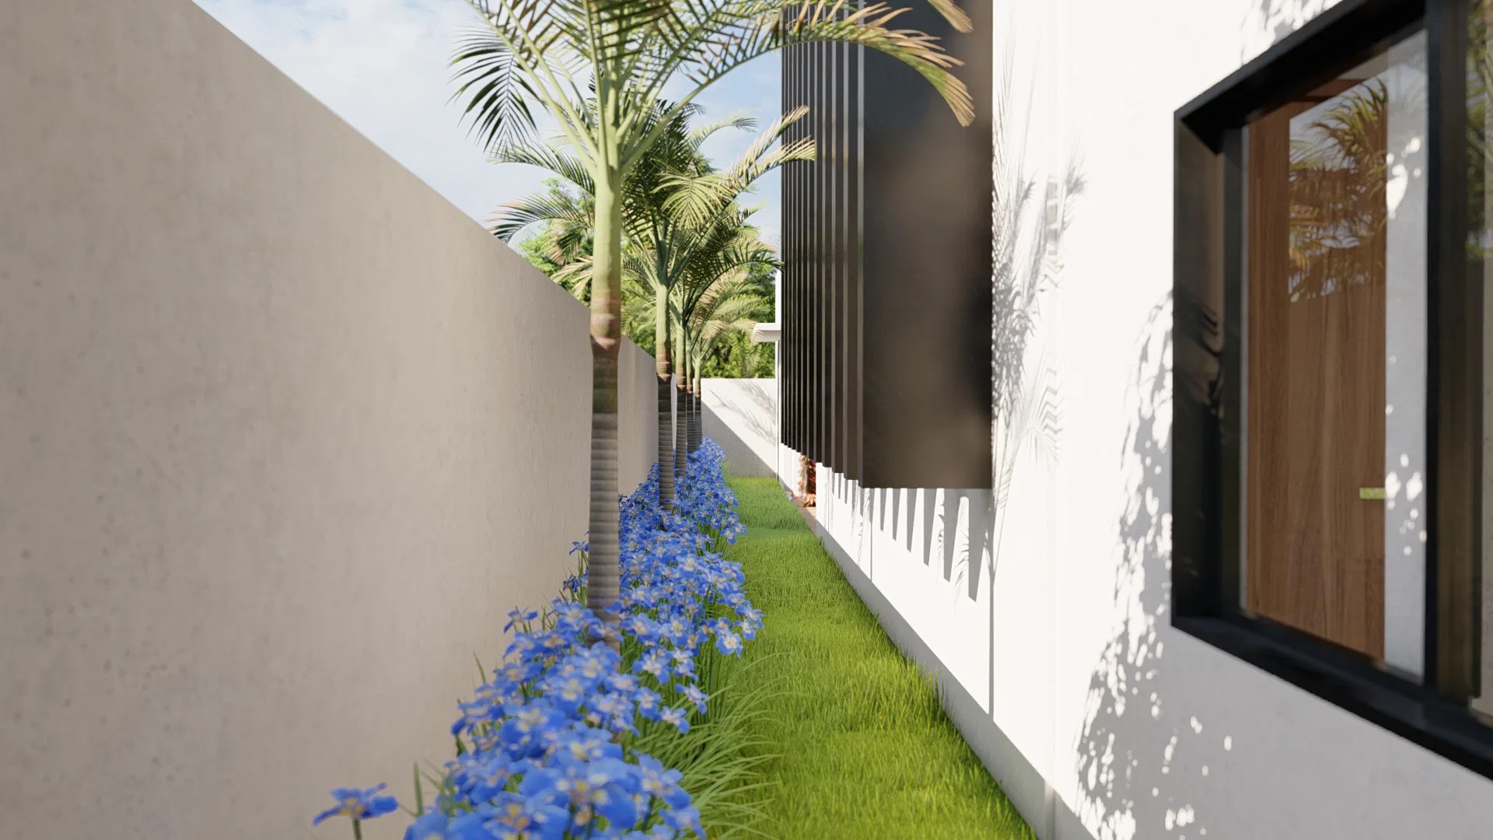
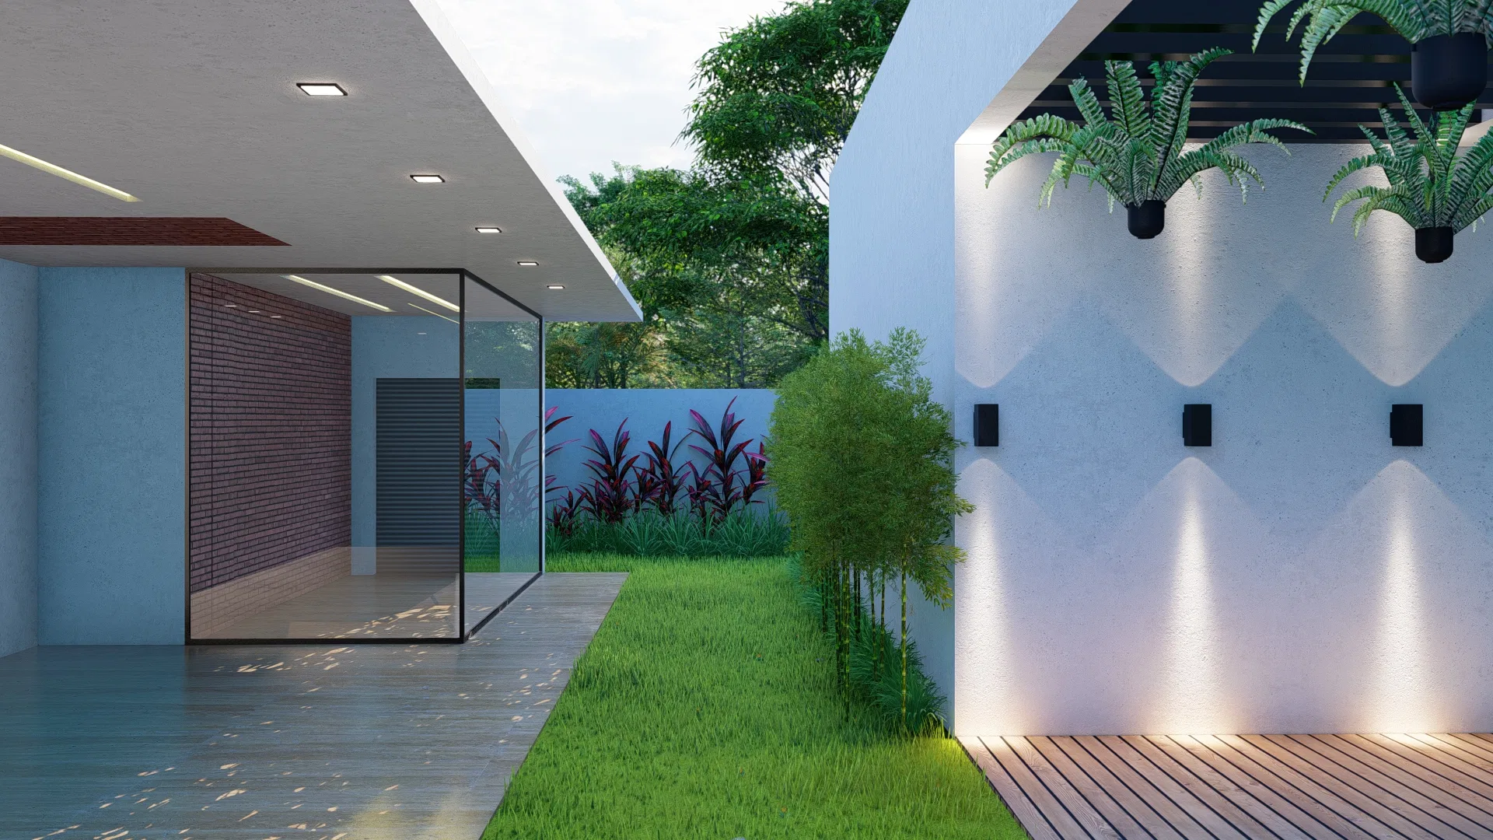
Large dark frames, a metal brise and the contrast between white and brick define the façade. Along the side paths, linear beds of red foliage and blue flowers run beside the walls.
Materials and atmosphere
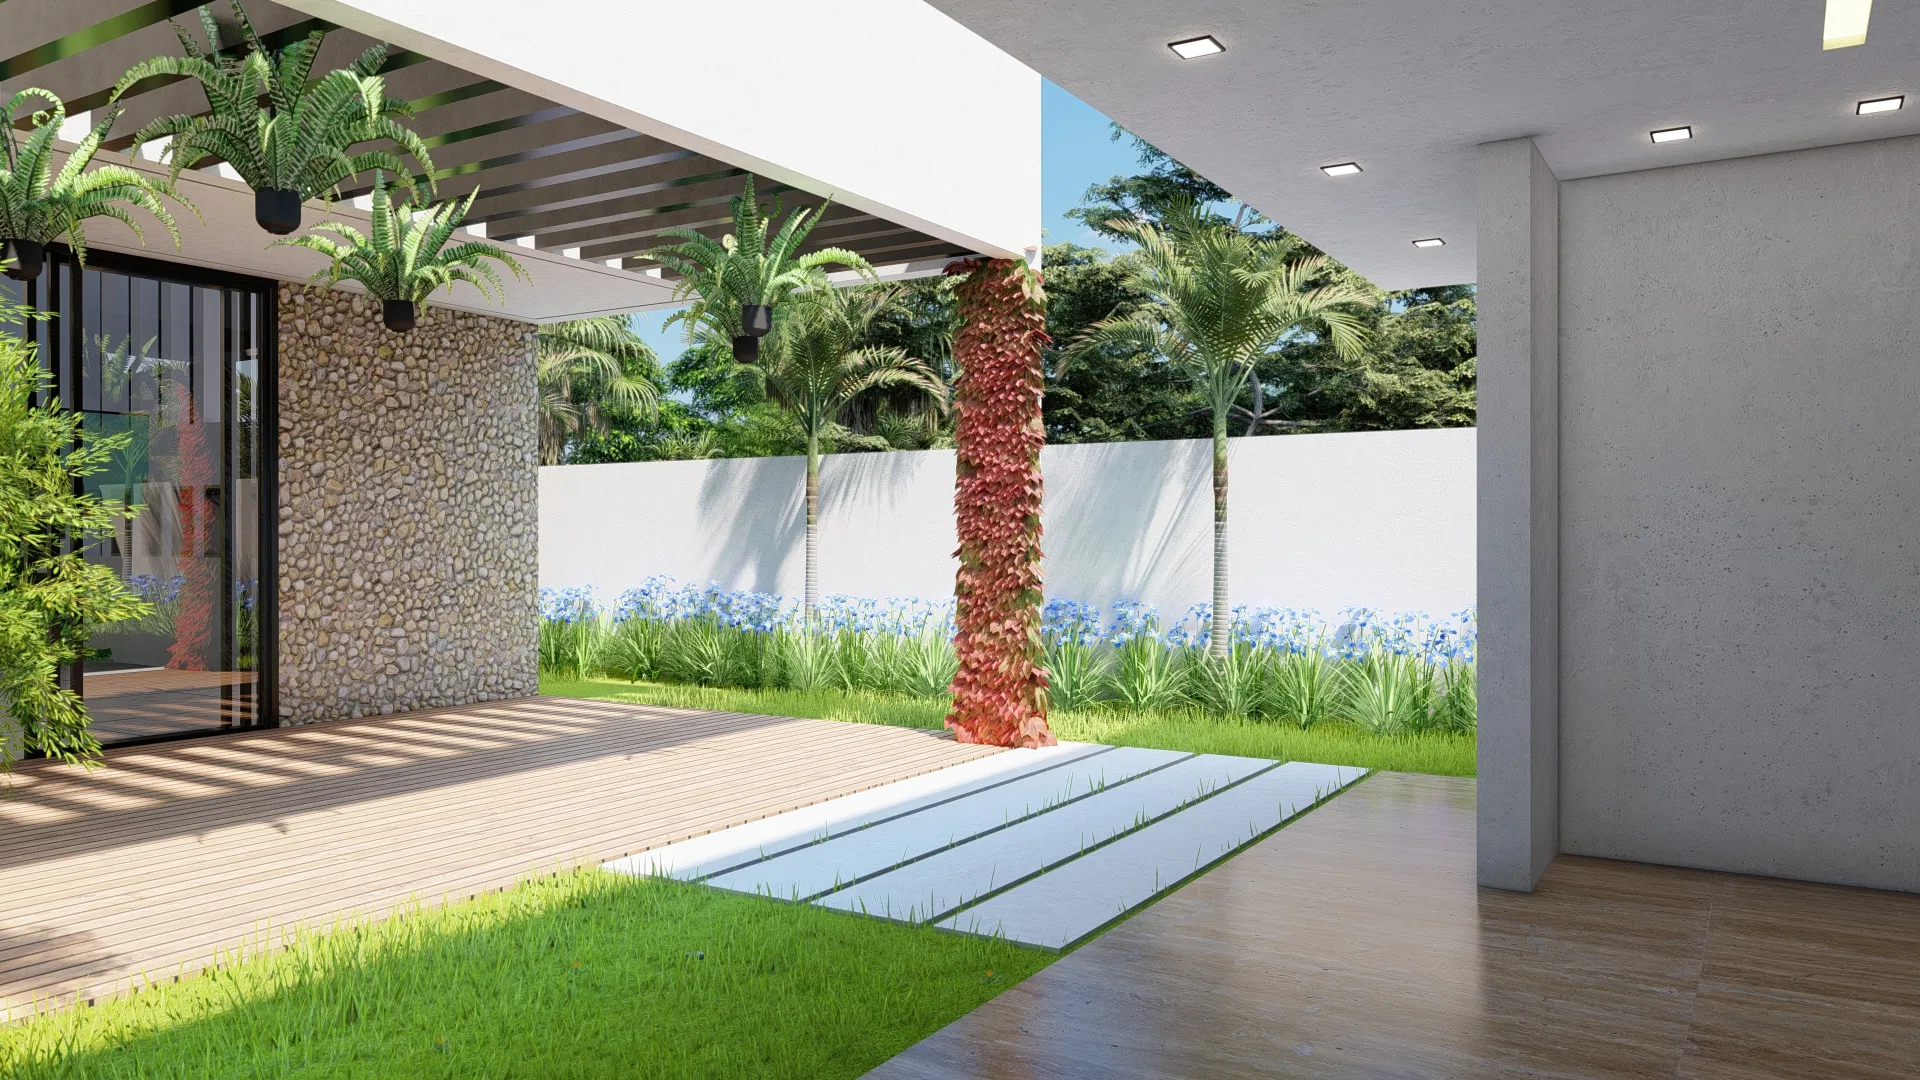
The covered gourmet area combines a timber deck, a stone column and hanging ferns, with recessed lighting grazing the pale wall. Greenery appears in layers, from the lawn to the planters.
Indoor–outdoor relationship
An interior staircase incorporates a planted niche with anthuriums and ground cover, bringing the landscaping inside. Glass walls keep the continuity between living area and garden.
06
Gallery



GRON · 3D
Shall we create something remarkable?
Tell GRON about your project and receive a proposal shaped around your goal.
Start a project