
Project · Commercial · Logistics
Logistics yard and rest area
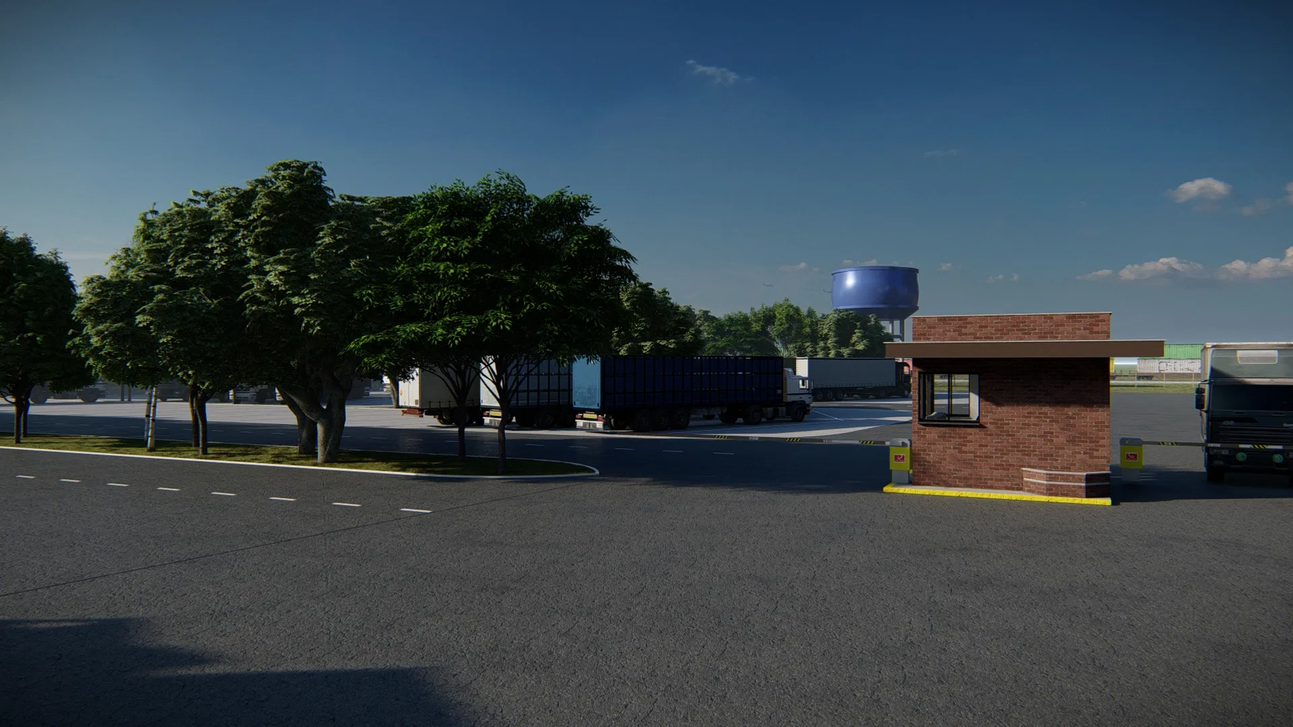
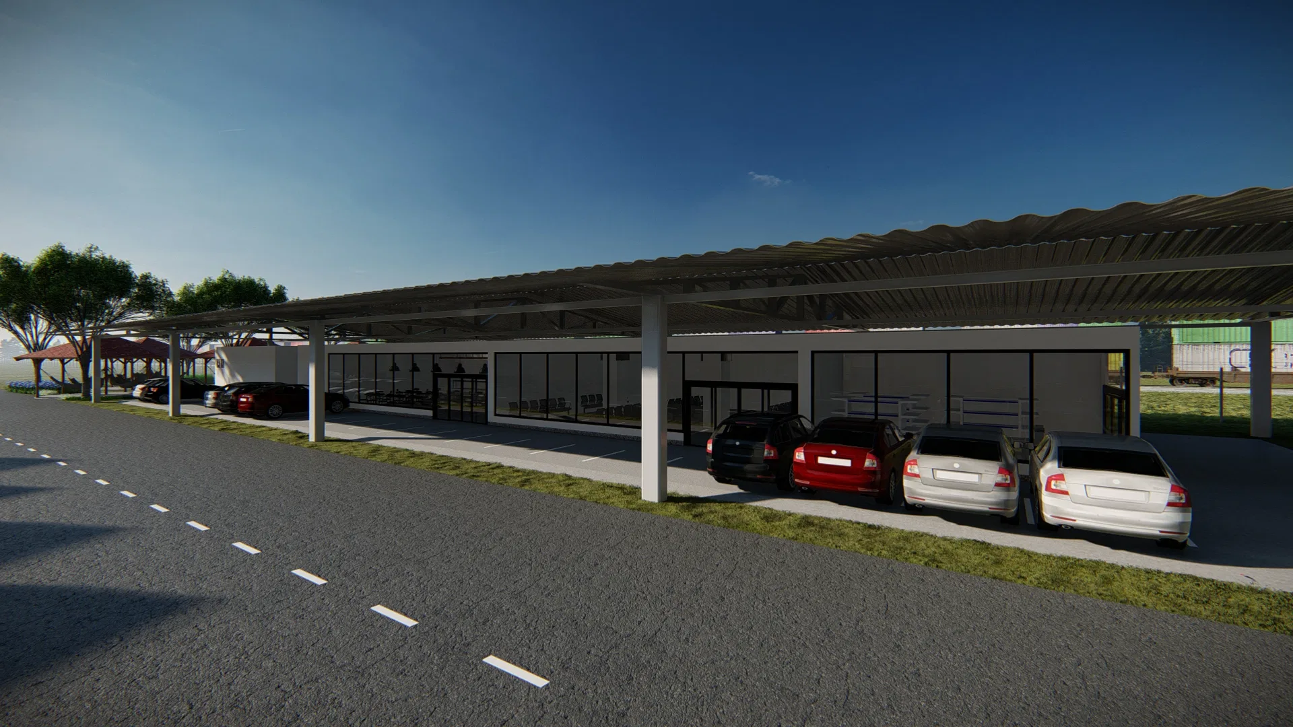
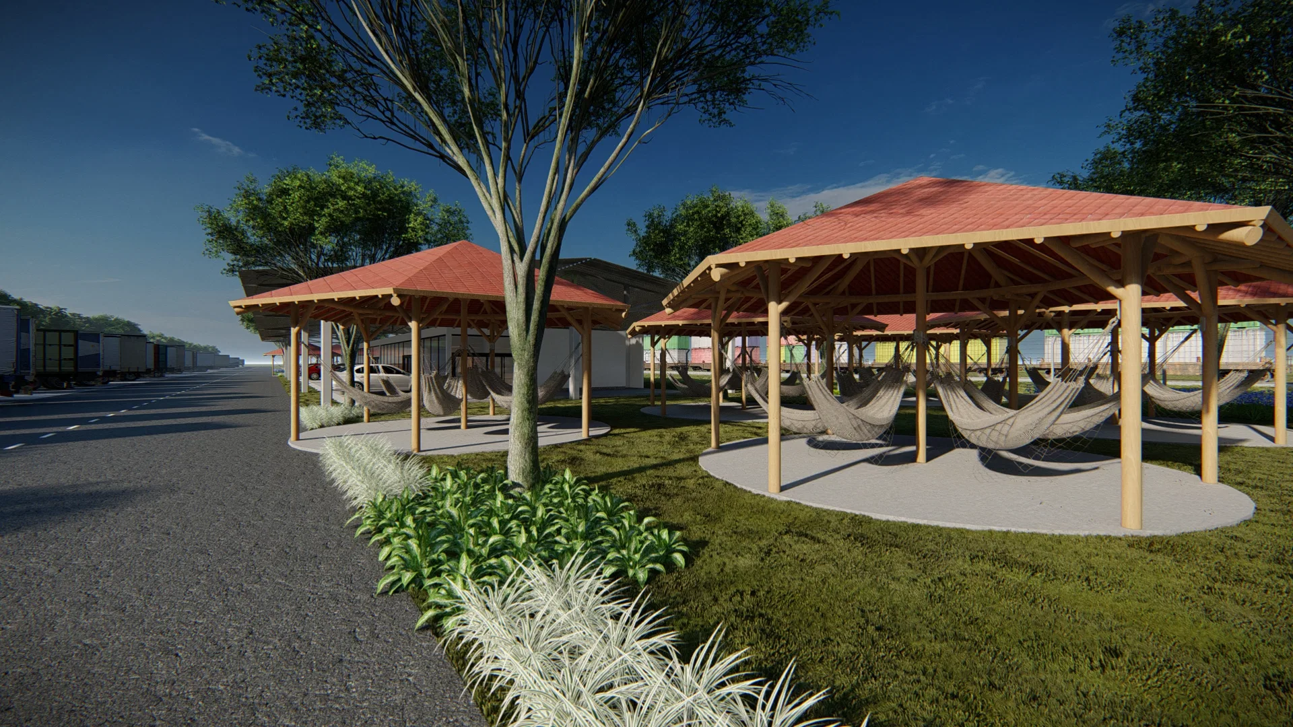
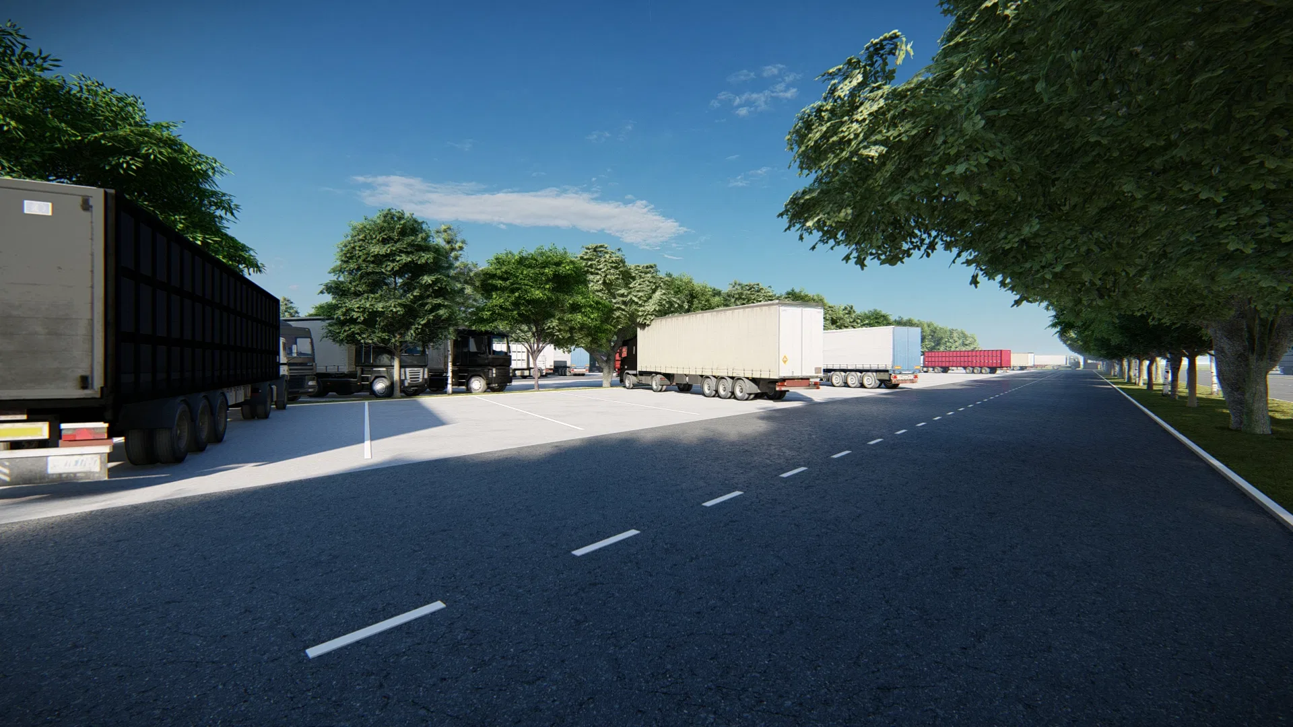
Render of a logistics facility with a gatehouse, a truck yard, covered parking and a shaded rest area with hammocks.
Project vision
The set moves through a logistics facility, from the entrance gatehouse to the maneuvering yard and the support areas. The program combines truck operations with spaces designed for drivers to rest.
Visual language
The architecture is direct and functional: an exposed-brick gatehouse marks the entrance, and long metal canopies on slender columns shelter vehicles. Behind, a raised water tower and rows of trees organize the site.
Experience of the spaces
Among the bays, timber shelters with clay-tile roofs hold hammocks in the shade, next to planting beds. It is a social pause within a yard dominated by trailers and asphalt.
Visualization approach
The images use bright daylight and a blue sky to set the scale of the yard, with trailers, cars and people giving measure to the spaces and reinforcing the operational character of the place.
03
Gallery

GRON · 3D
Shall we create something remarkable?
Tell GRON about your project and receive a proposal shaped around your goal.
Start a project