
Project · Landscaping · Residence
Juliana Salimeni residence
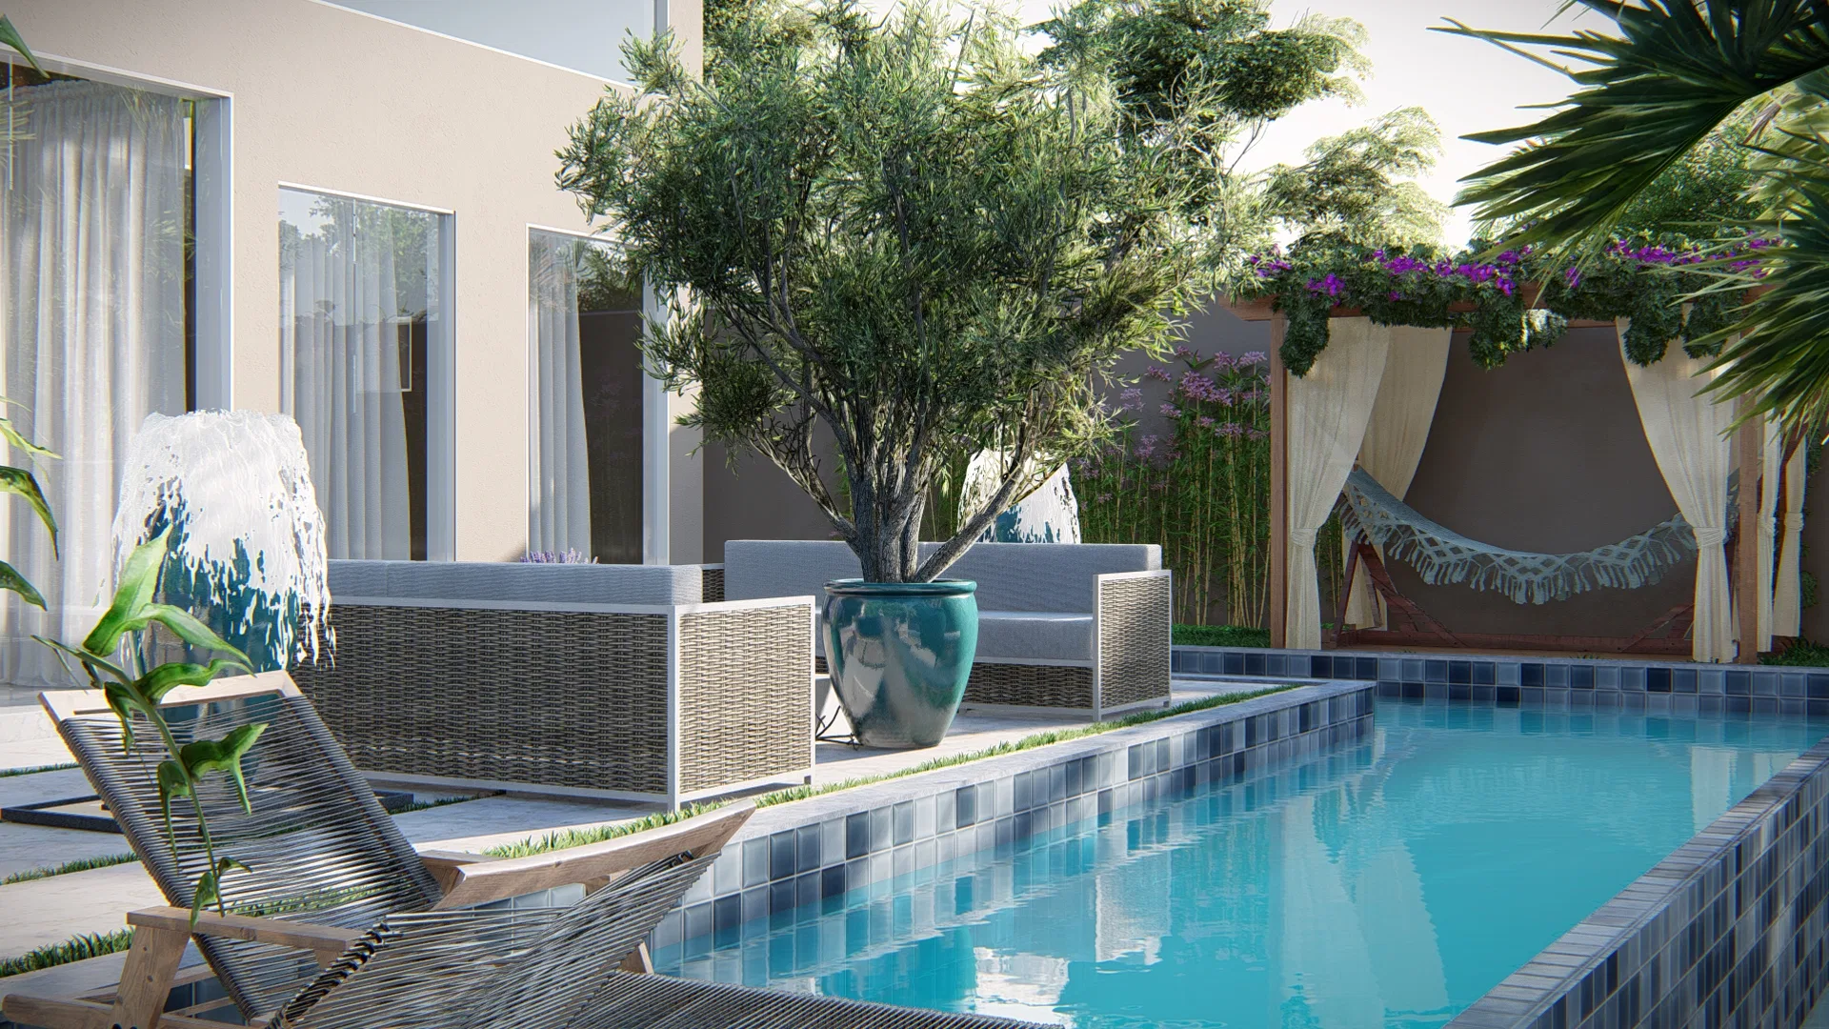
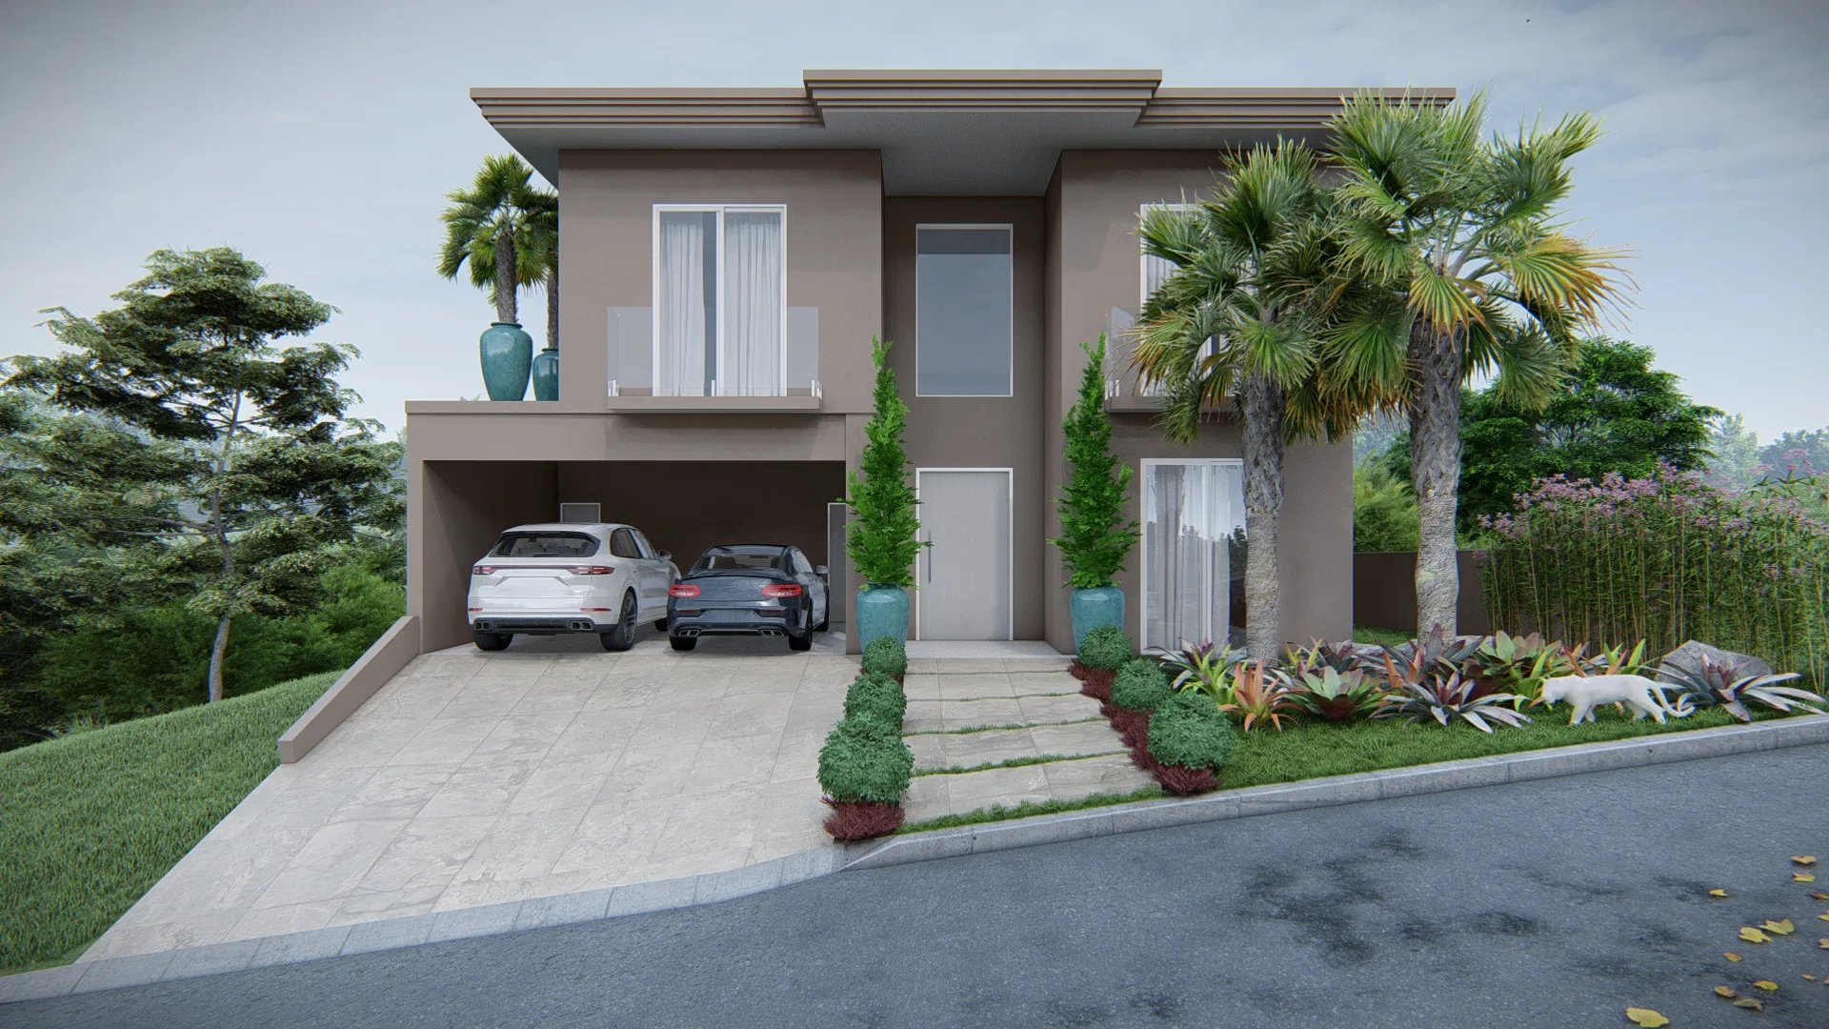
Residential landscaping render following a two-storey house, from the tropical facade to a backyard with a pool and resting nooks.
Project vision
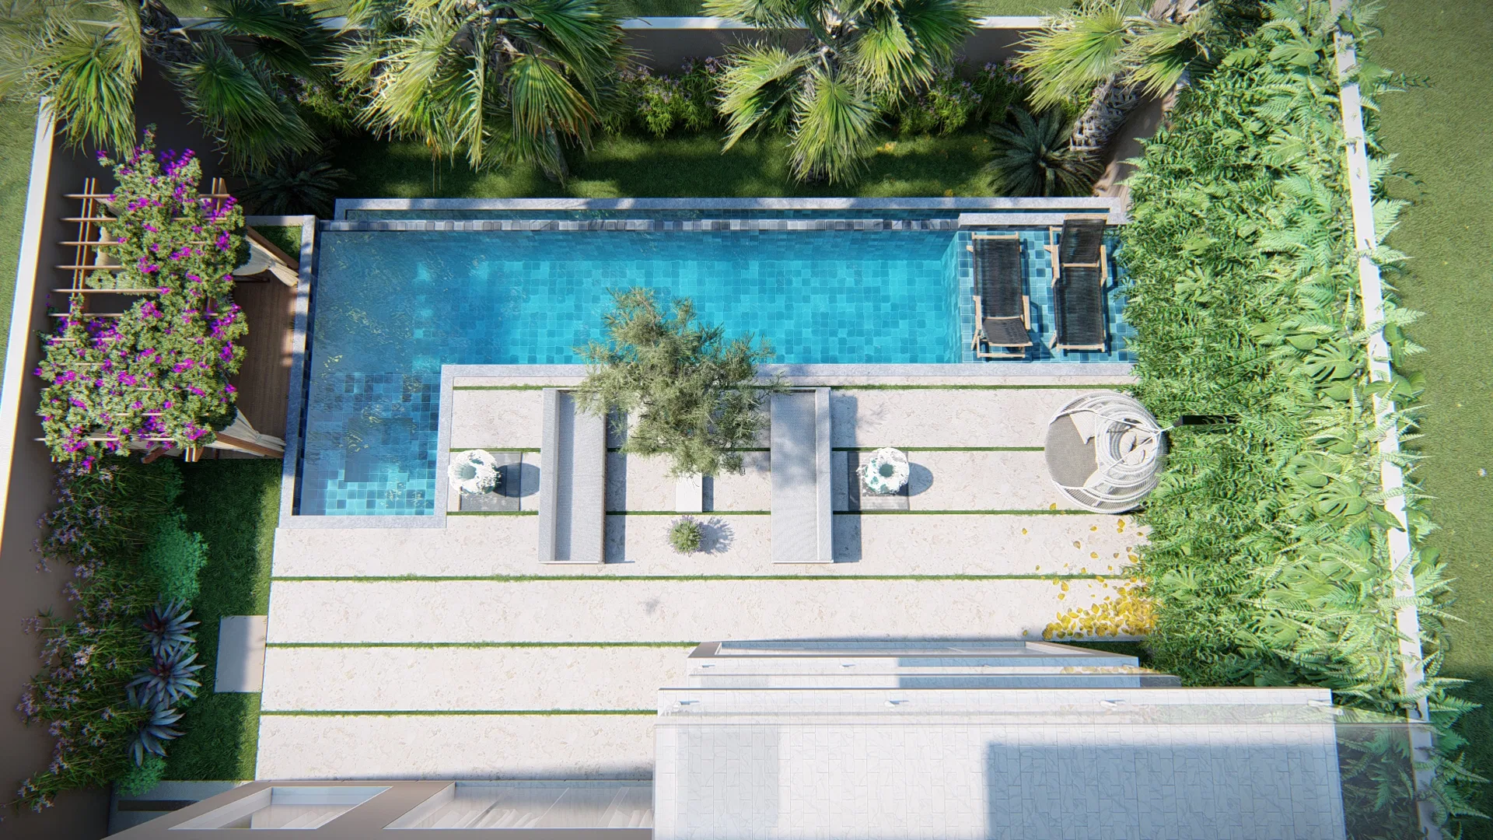
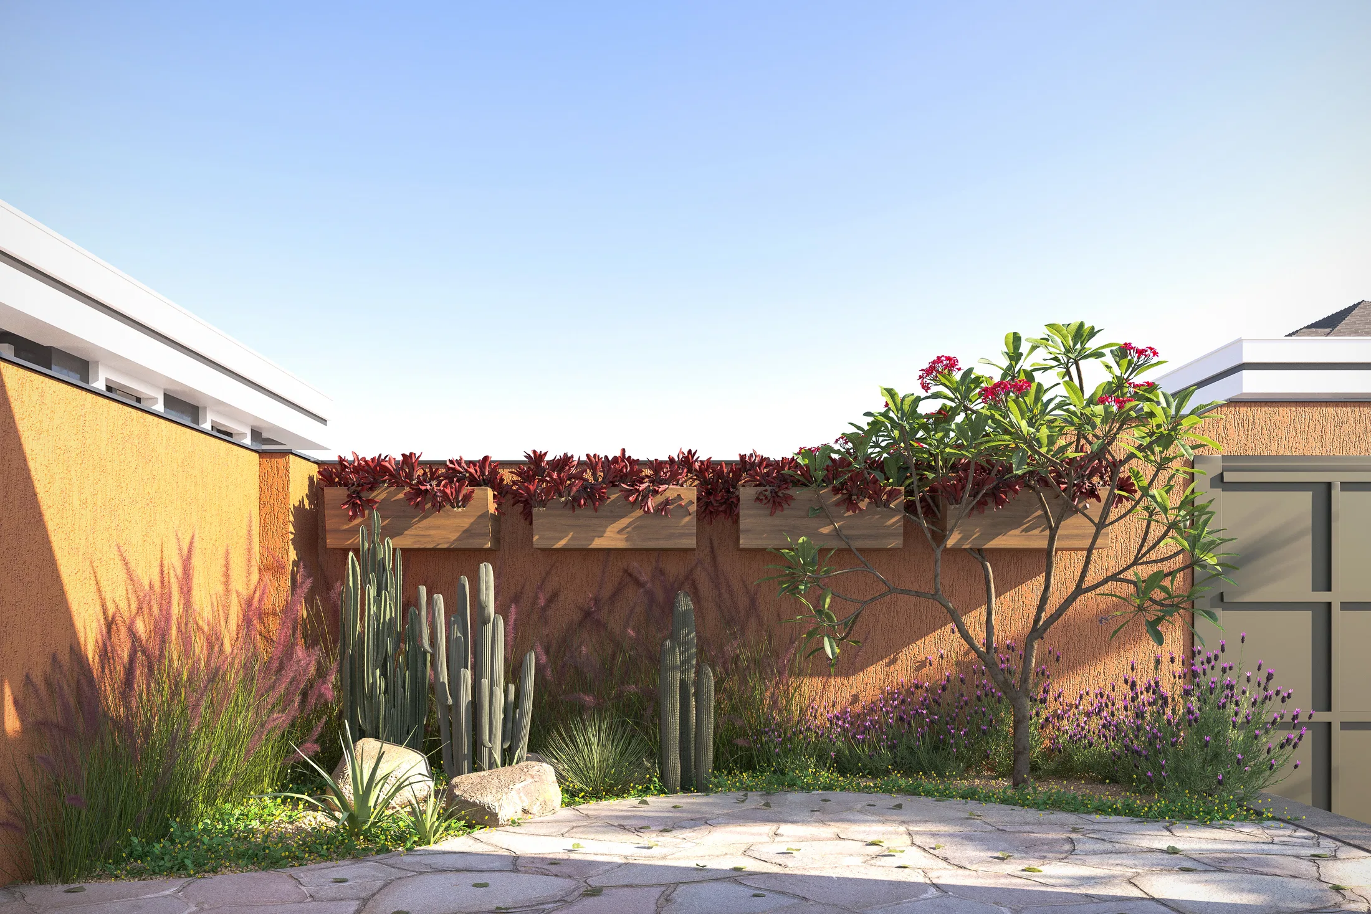
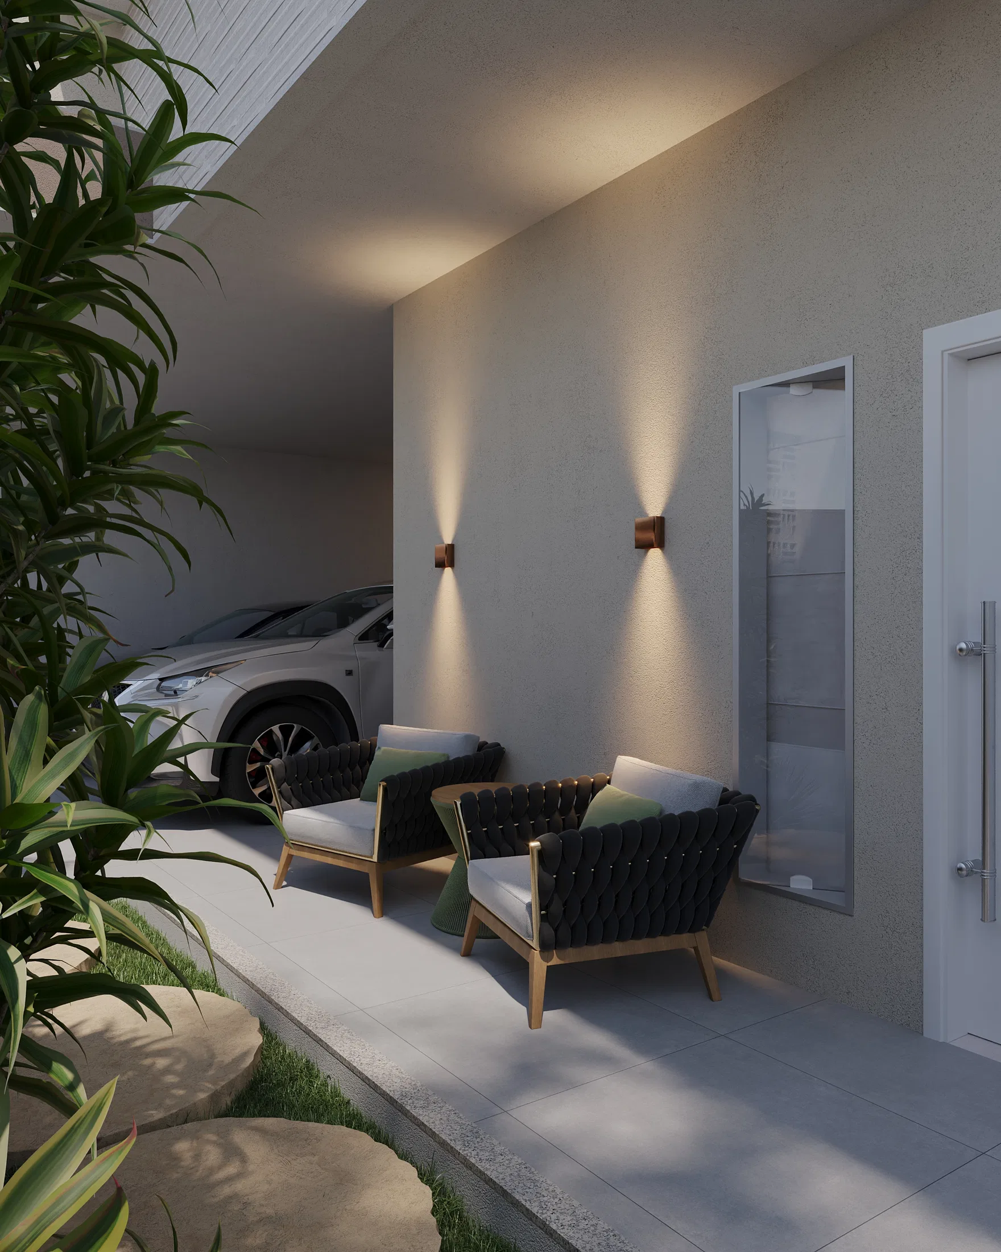
The landscaping follows a two-storey house, from the facade to the backyard. It reads from the entrance garden to the pool area, treated as a tropical retreat at the rear.
Visual language
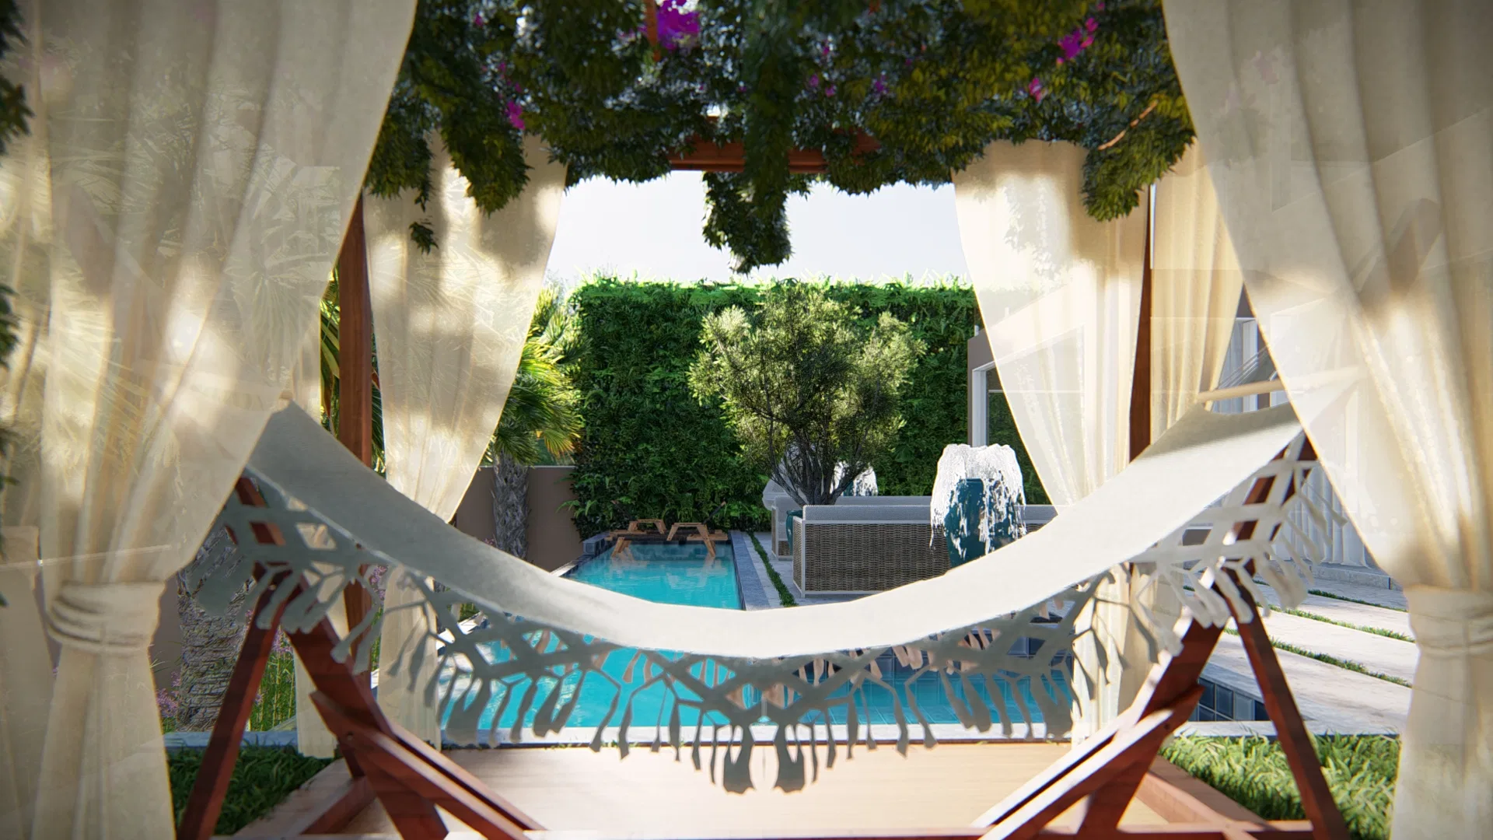
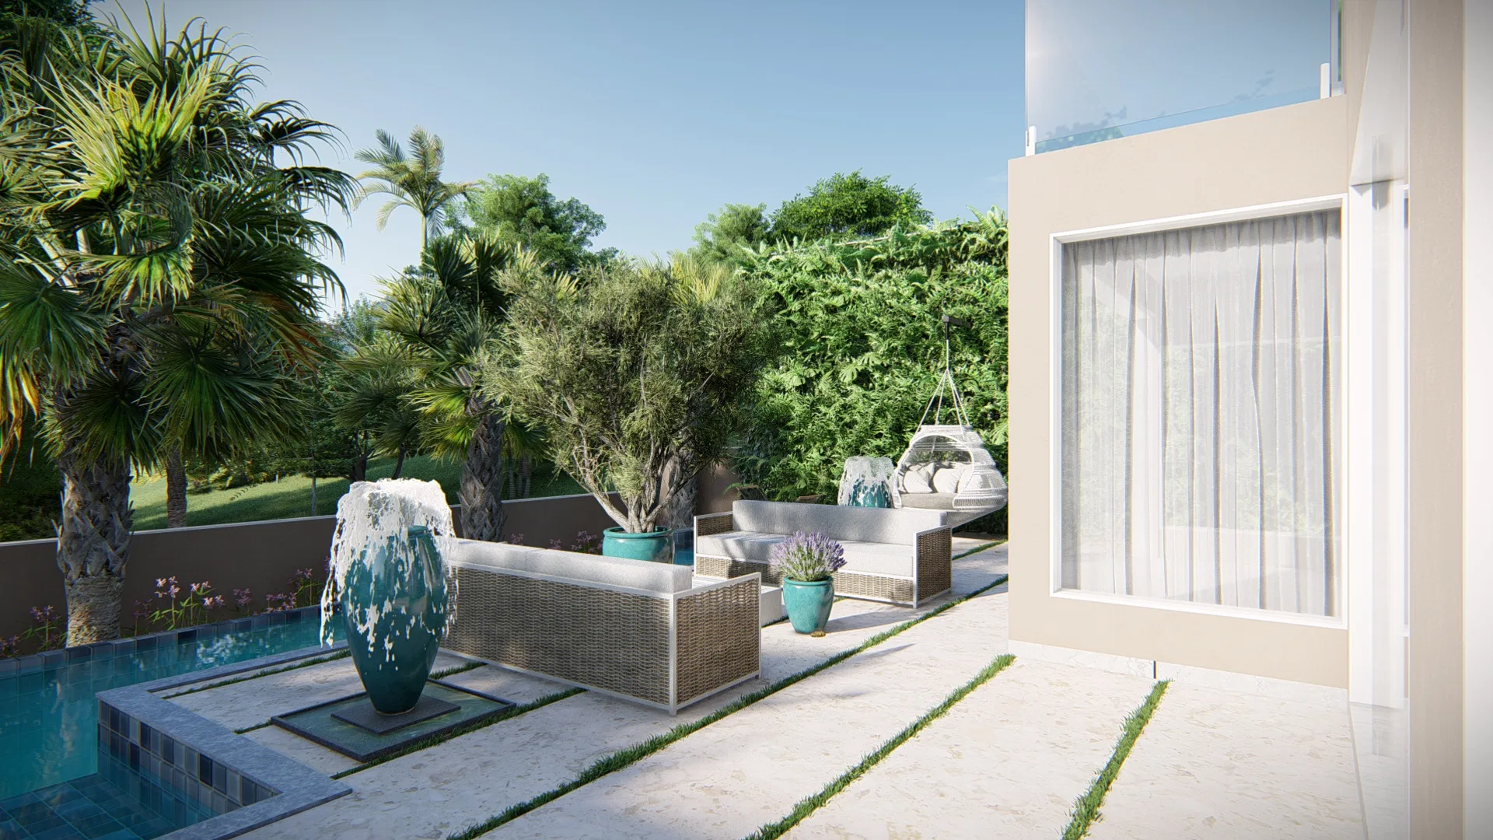
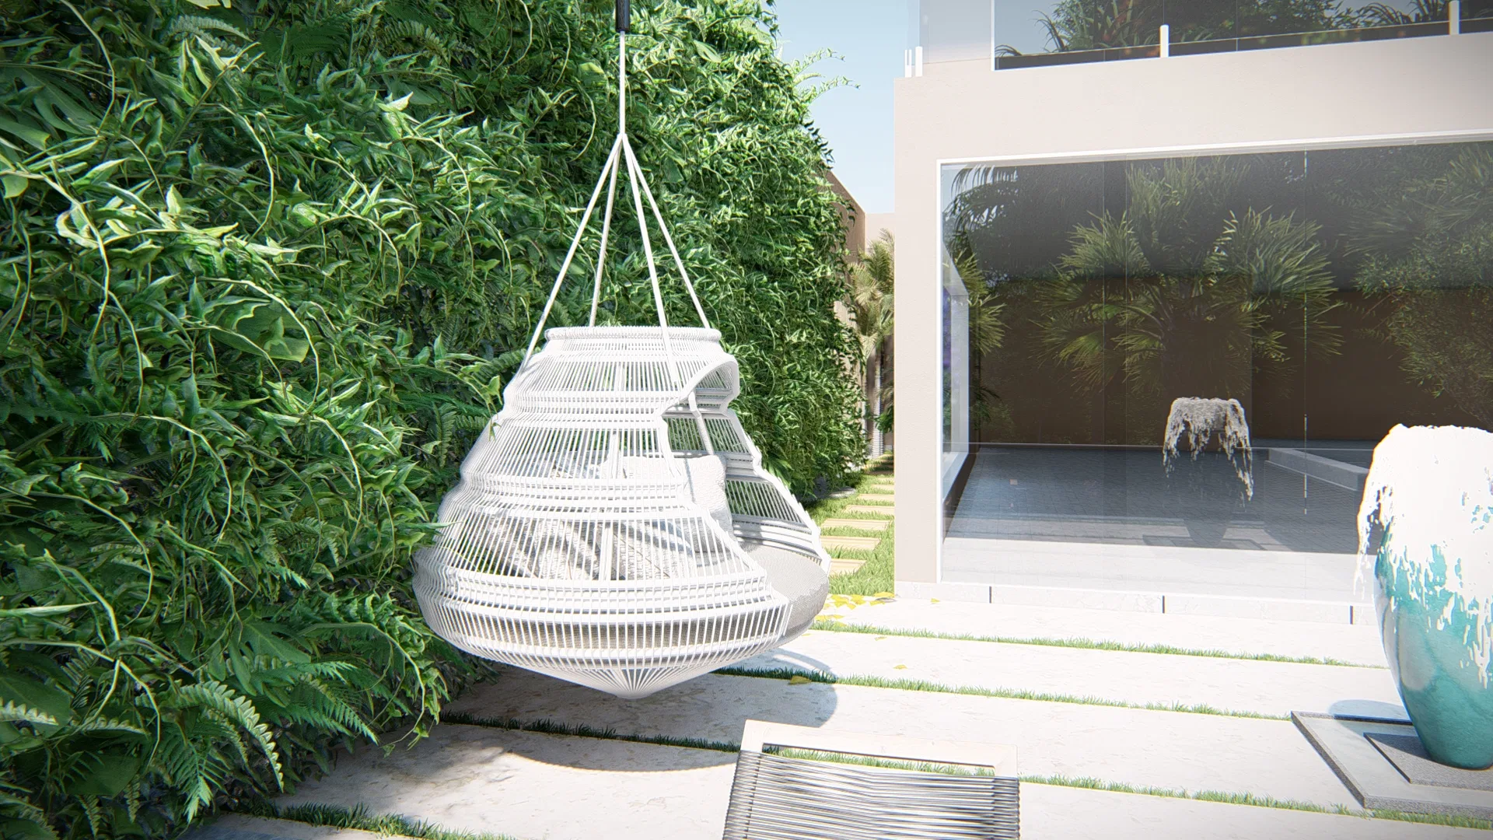
Palms, an olive tree and dense hedges structure the greenery, while glazed blue urns and fountains punctuate the route. A hanging nest chair and a curtained hammock nook create resting corners.
Indoor–outdoor relationship
Large glass planes connect the interior rooms to the garden, and the grass-jointed stone paving extends the social area right up to the pool edge.
Materials and atmosphere
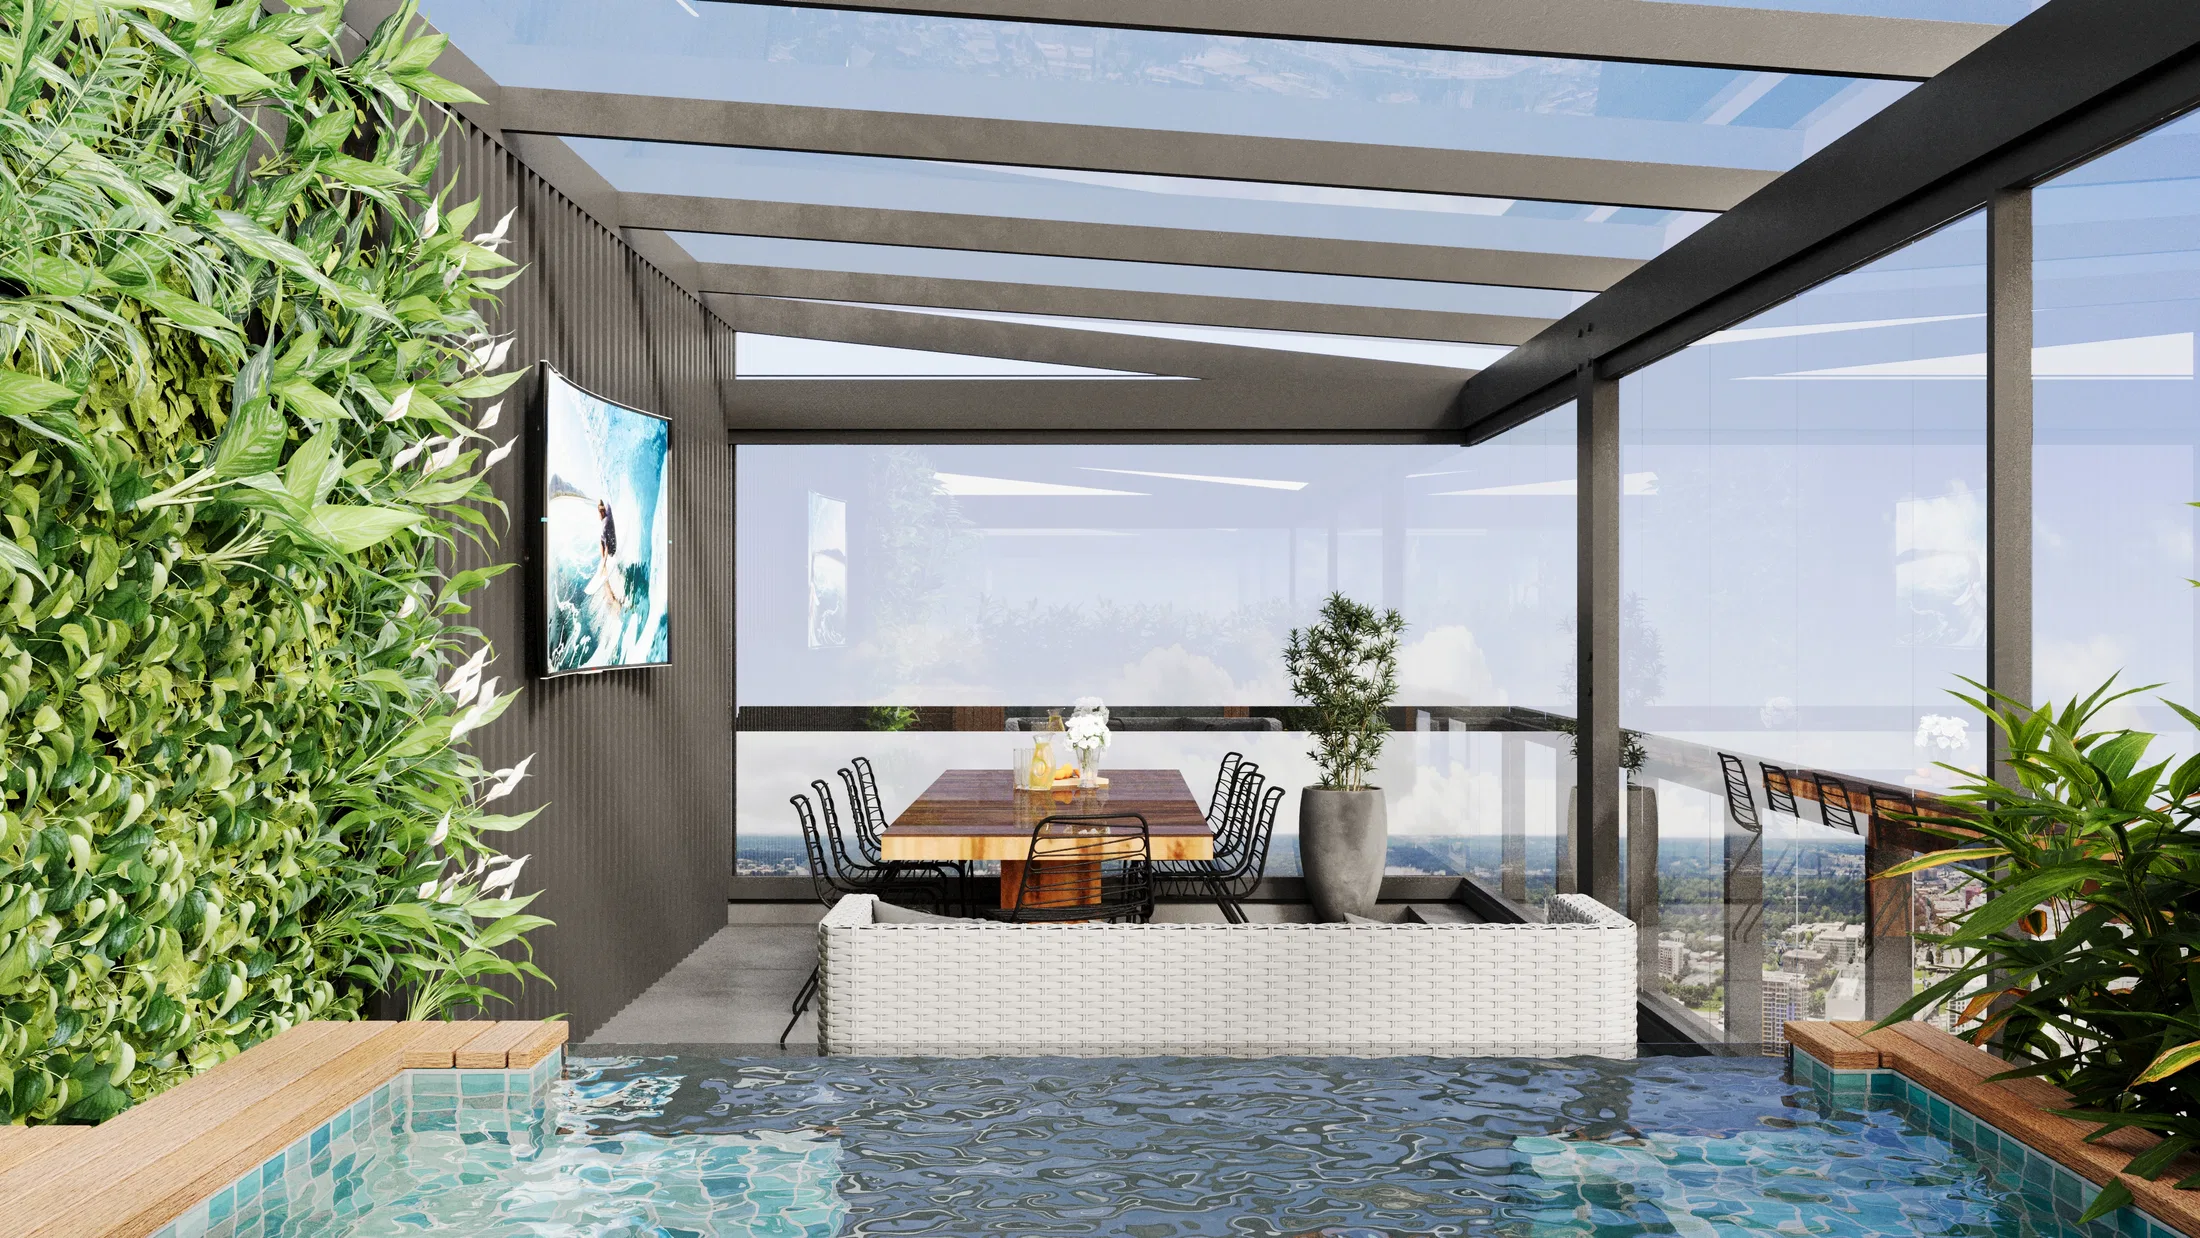
Pool mosaic tiles, pale stone, synthetic fibre and abundant planting set the atmosphere. The aerial view reveals how the walled backyard is organised, balancing leisure, shade and greenery.
05
Gallery
GRON · 3D
Shall we create something remarkable?
Tell GRON about your project and receive a proposal shaped around your goal.
Start a project