
Project · Architecture · Facade and landscape
Bruna Residence
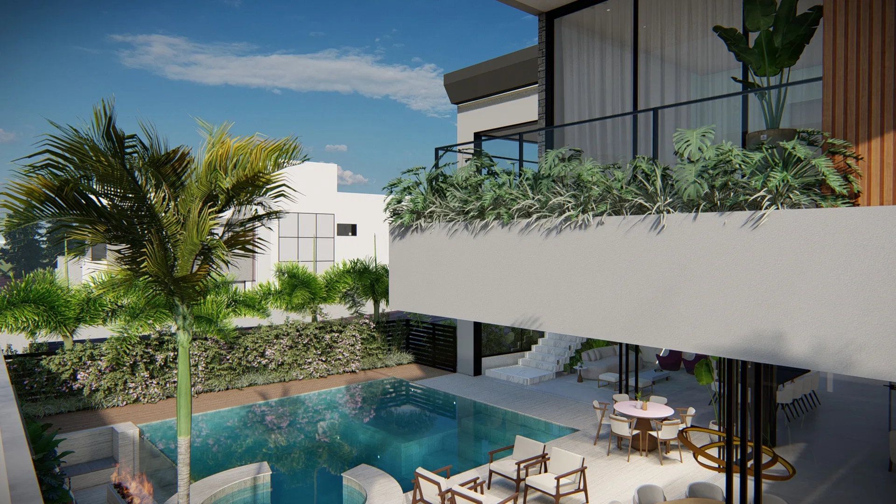
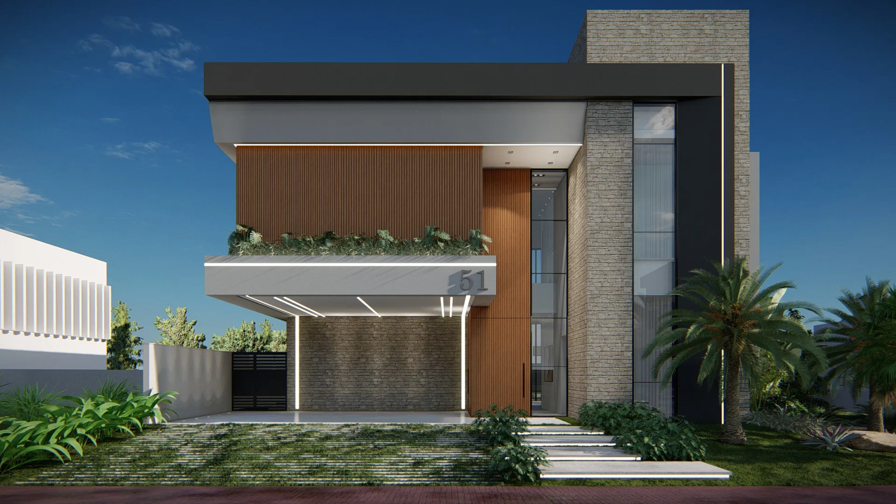
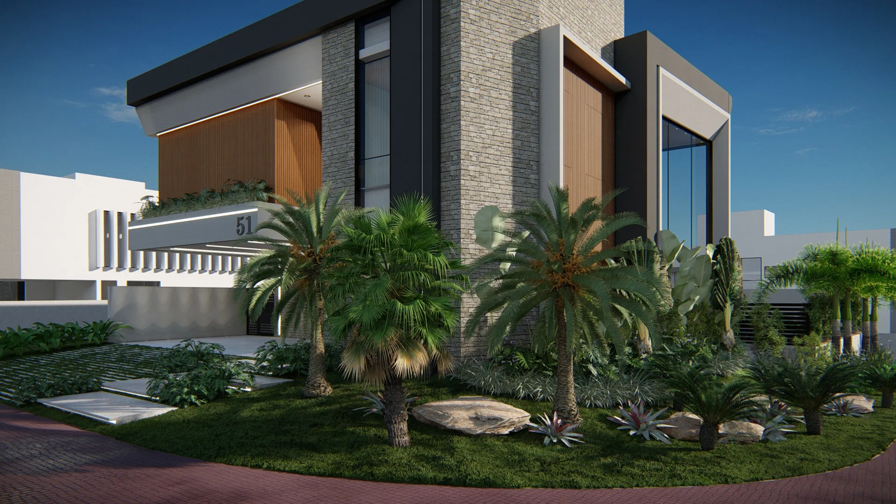
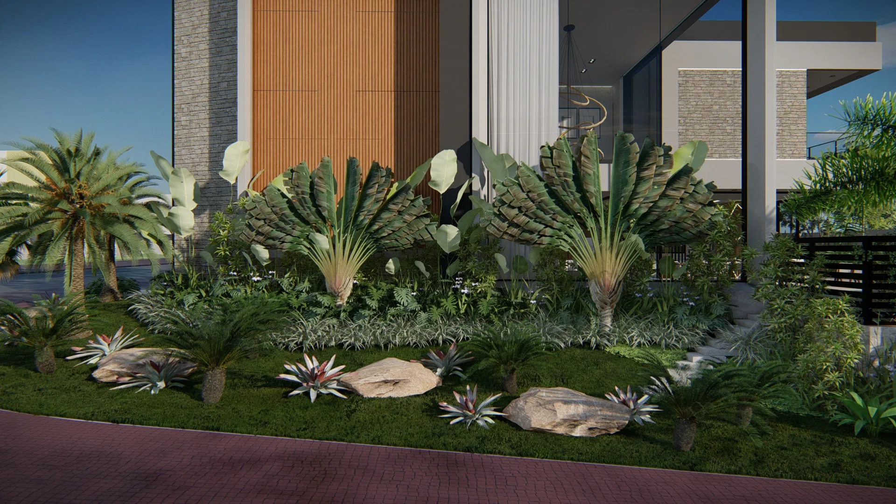
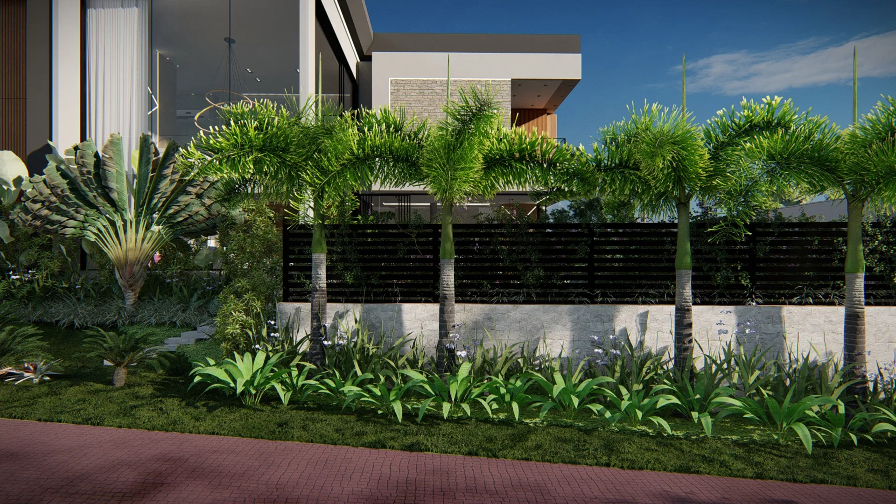
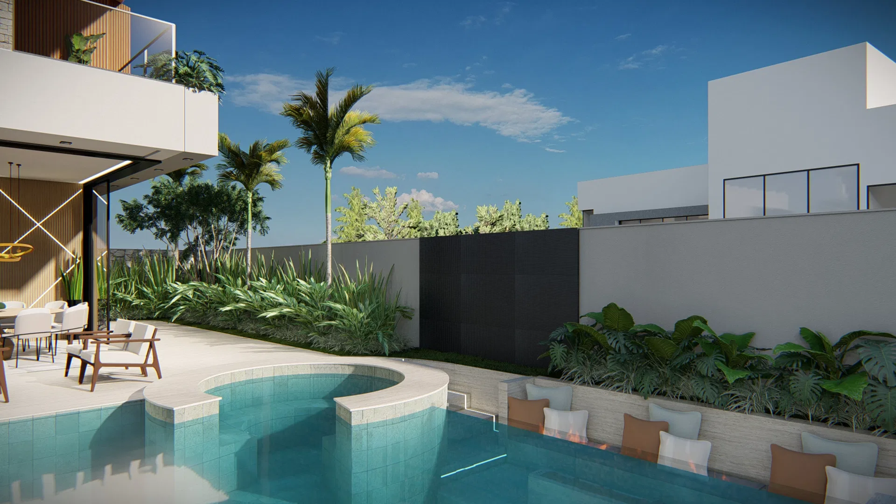
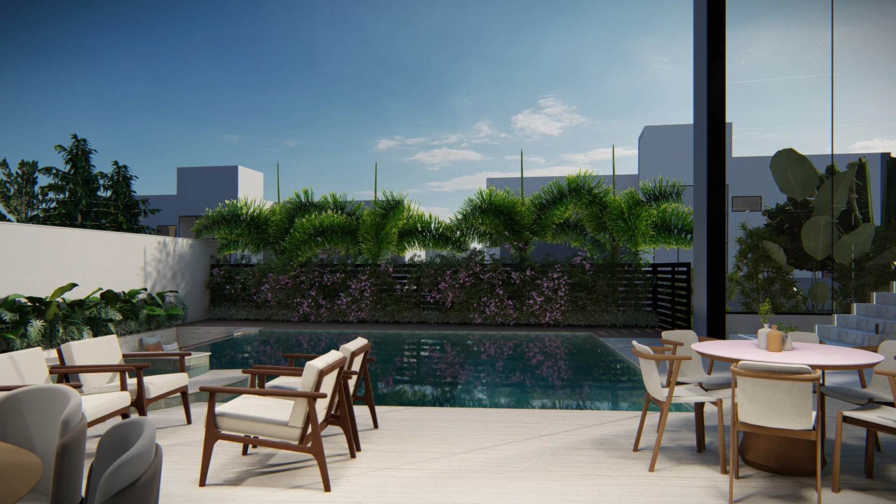
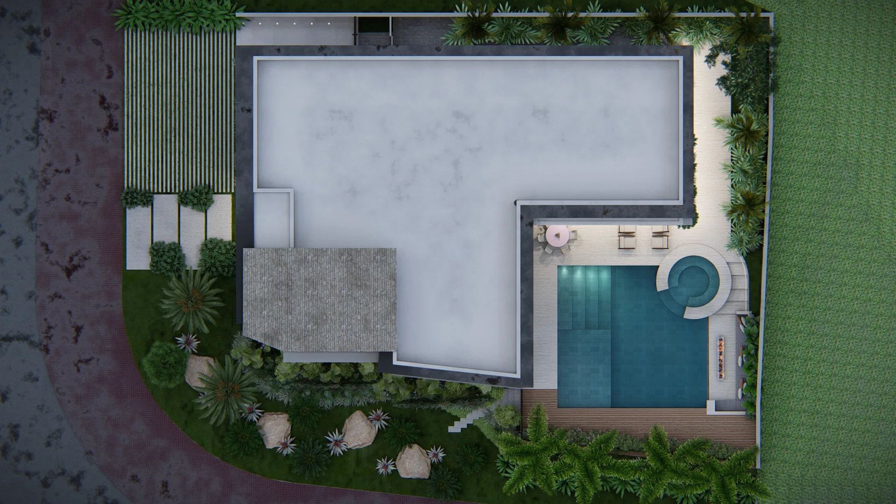
Exterior renders of a modern two-storey home: a wood-and-stone facade, tropical gardens with palms and bromeliads, a pool with a lounge terrace and an aerial view of the plot.
Project vision
The set documents the facade and landscape of a modern two-storey home, from the entrance to the pool area. A closing aerial view sets the house, the garden and the deck within the plot.
Visual language
The composition pairs white volumes, timber slatwork and stretches of stacked stone with a lush tropical landscape. Palms, cycads and bromeliads form masses of foliage that frame the architecture.
Materials and atmosphere
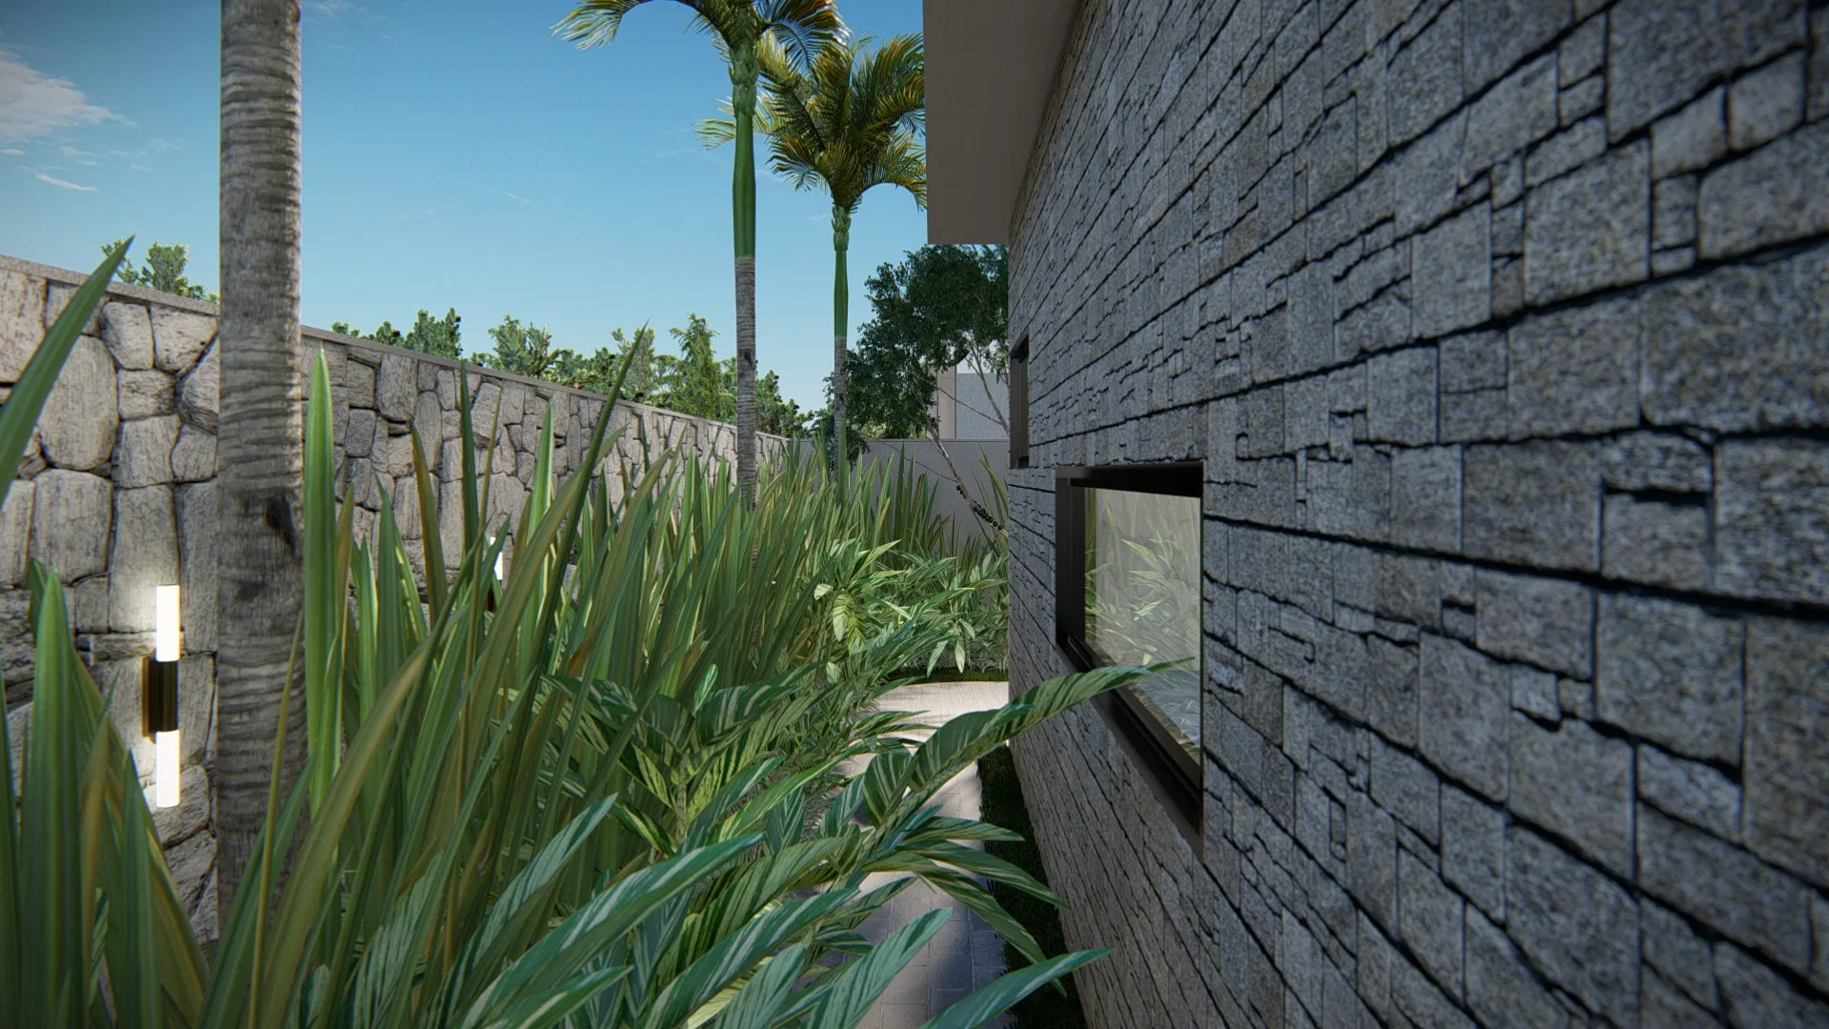
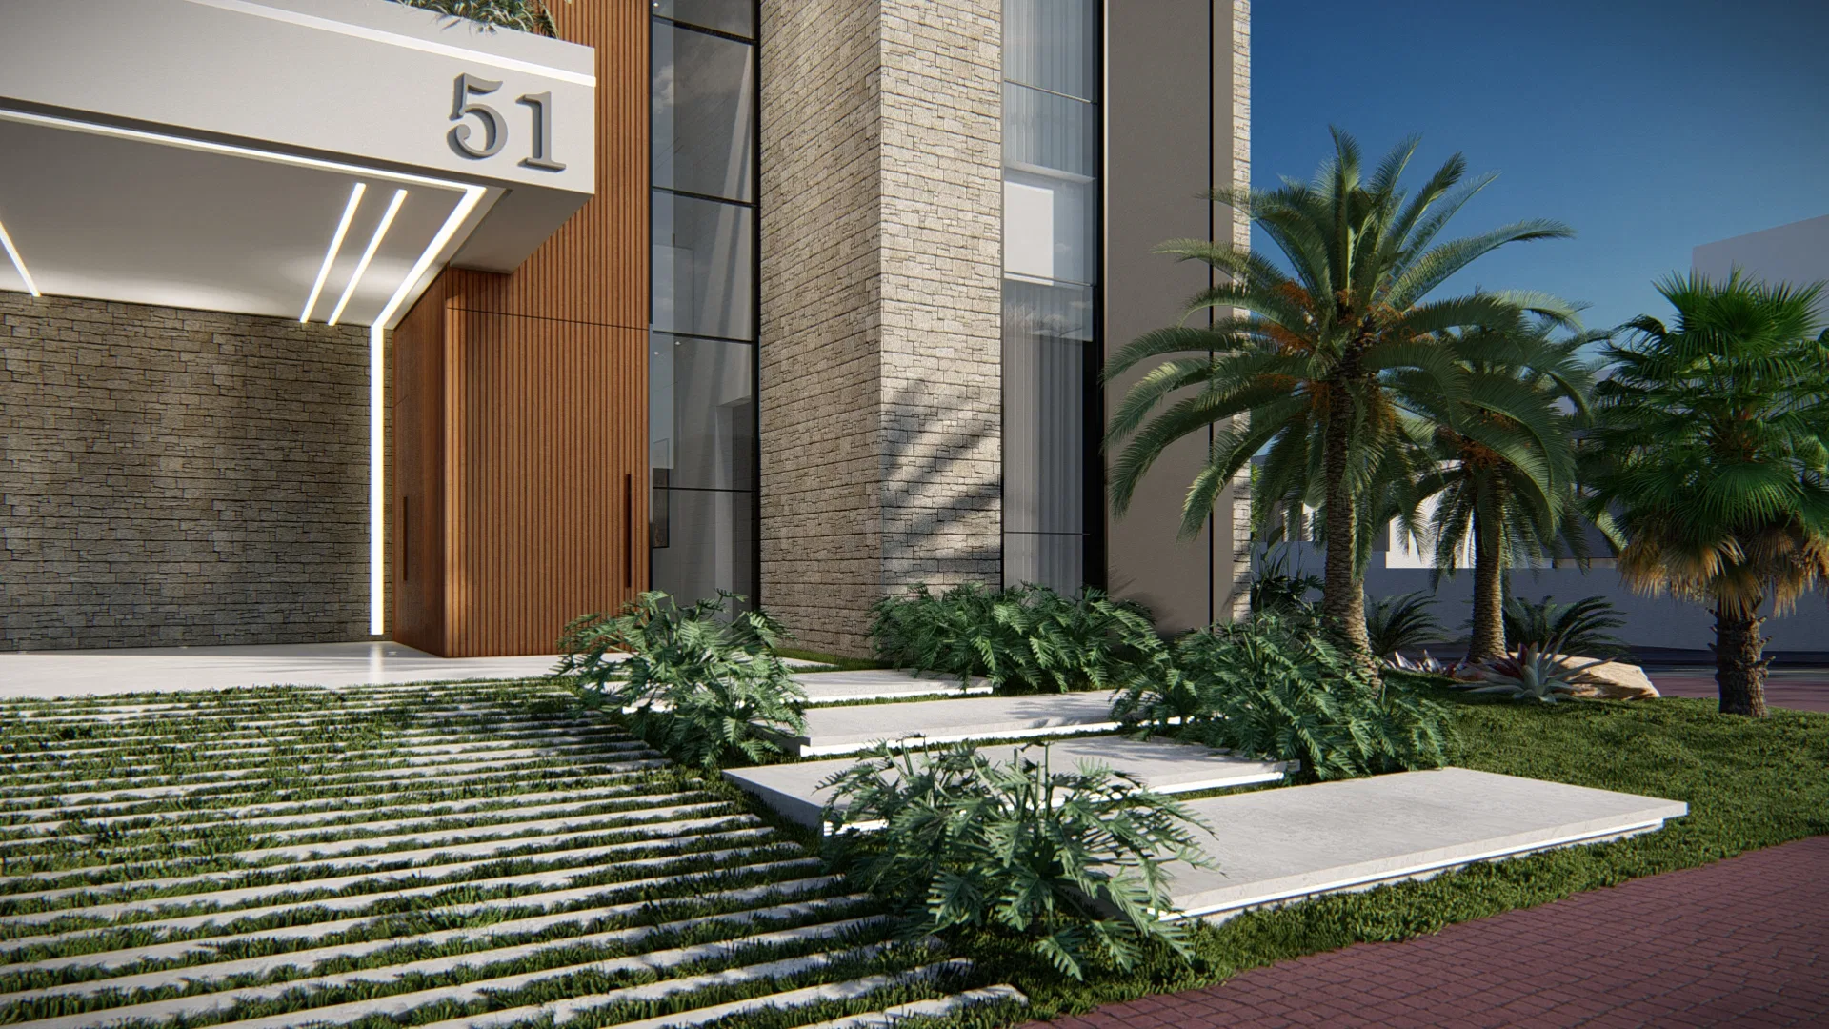
Rough stone, slatted wood and glass define the facade, lit by warm light at the entrance at dusk. In the gardens, mature palms, stone boulders and dense groundcovers create a resort-like setting.
Experience of the spaces
The pool stretches beside a terrace with wooden armchairs and a dining table, sheltered by walls and planting. Slab paths lead between the beds to the illuminated entrance.
09
Gallery



GRON · 3D
Shall we create something remarkable?
Tell GRON about your project and receive a proposal shaped around your goal.
Start a project