
Project · Landscape design · Pool area
Josy Residence
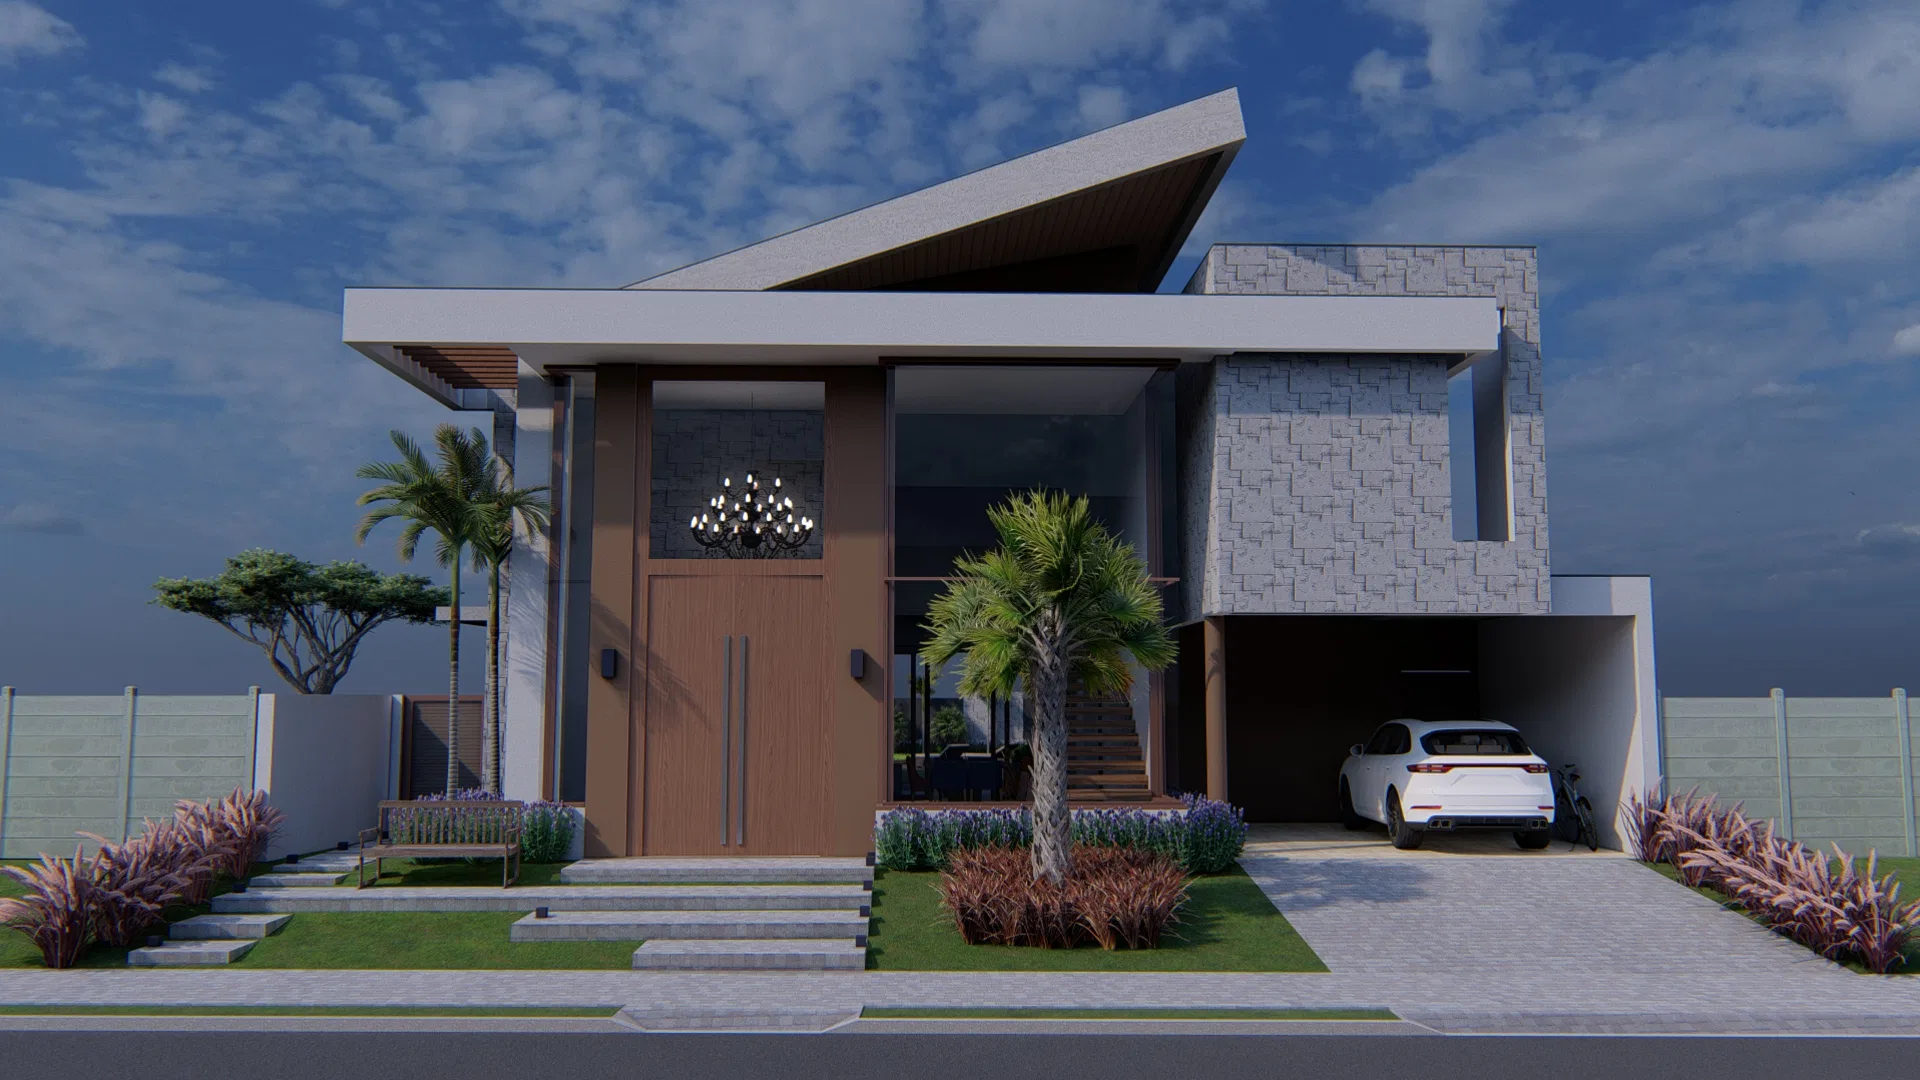
Landscape visualization for a contemporary house, from the geometric façade to a pergola-shaded pool deck with vertical gardens and flowering beds.
Project vision
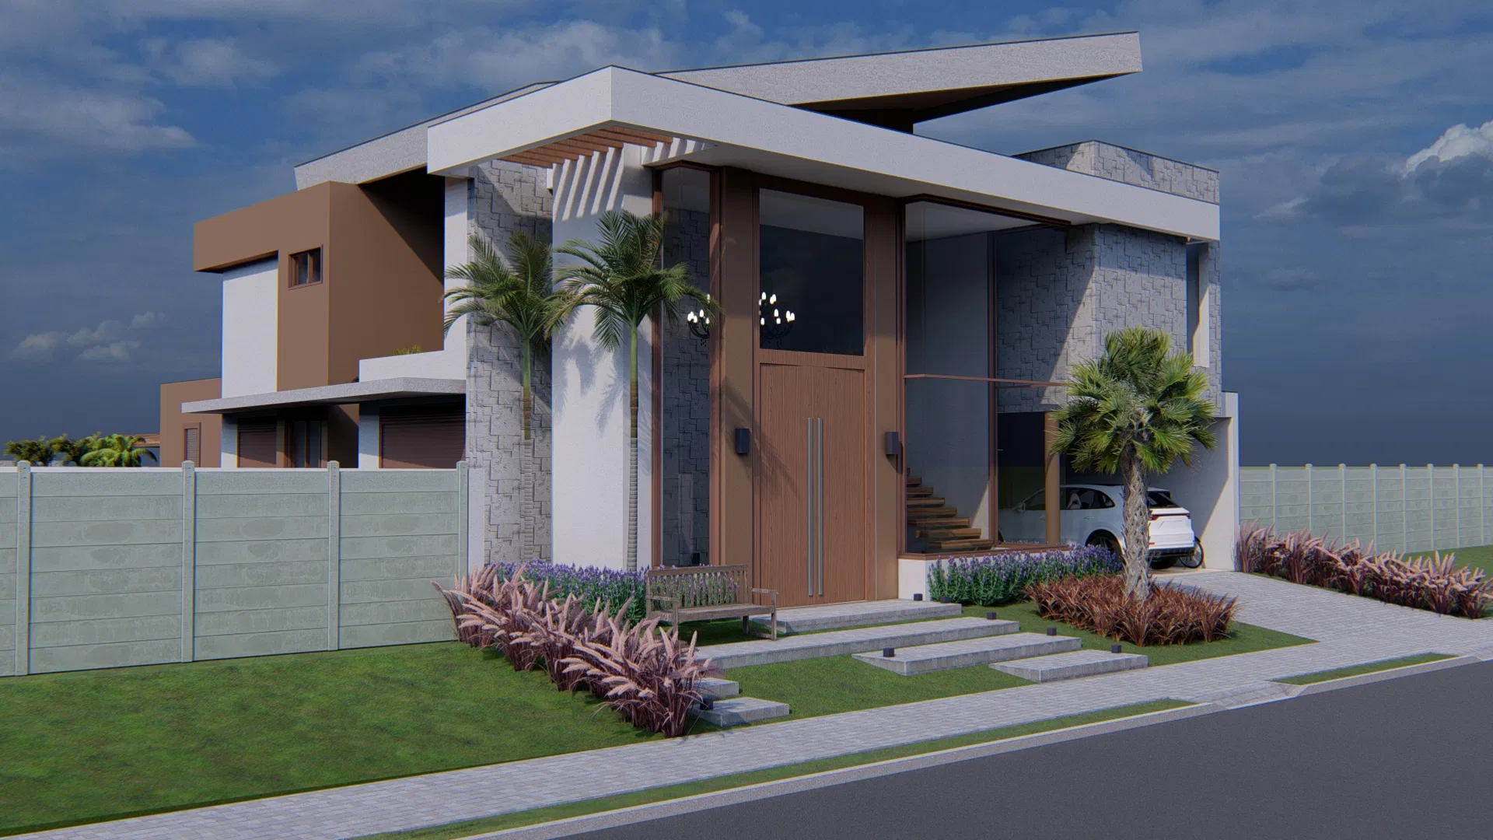
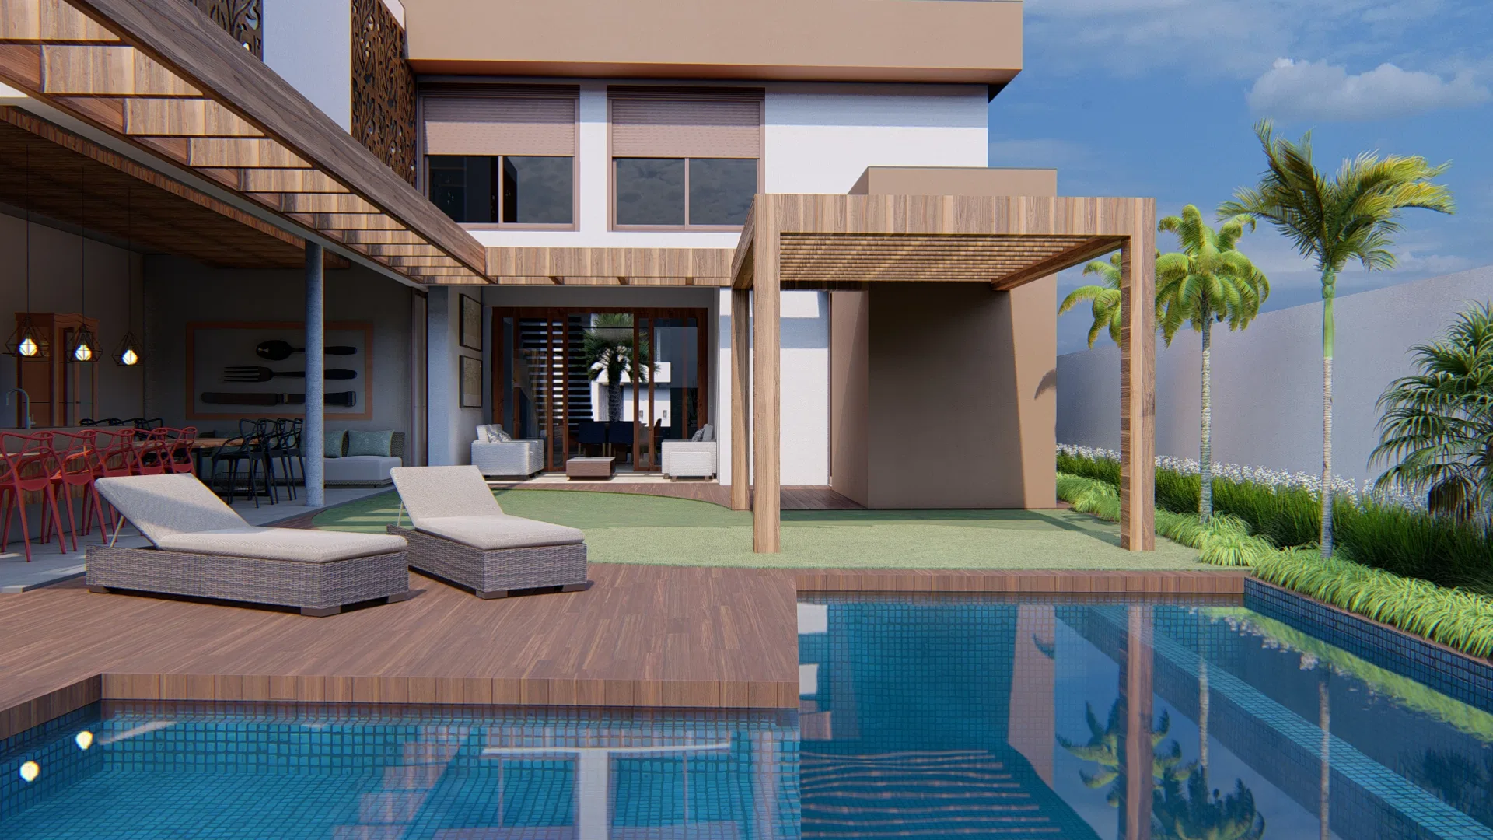
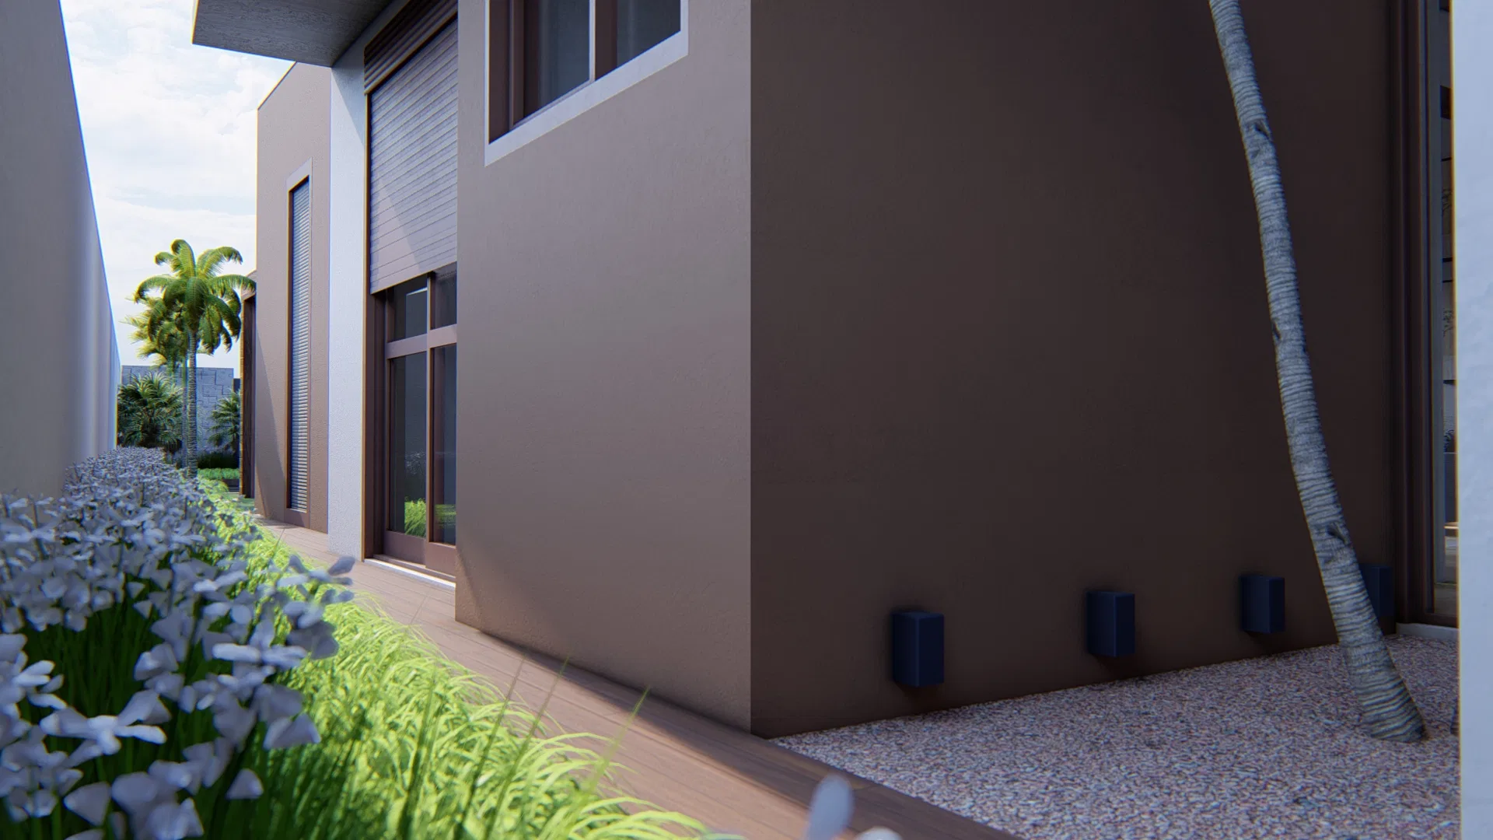
The set follows a contemporary house with a geometric façade and a sloped roof, bringing architecture and landscape together. The reading moves from the arrival, with an entry garden and palms, to the pool area at the rear.
Indoor–outdoor relationship
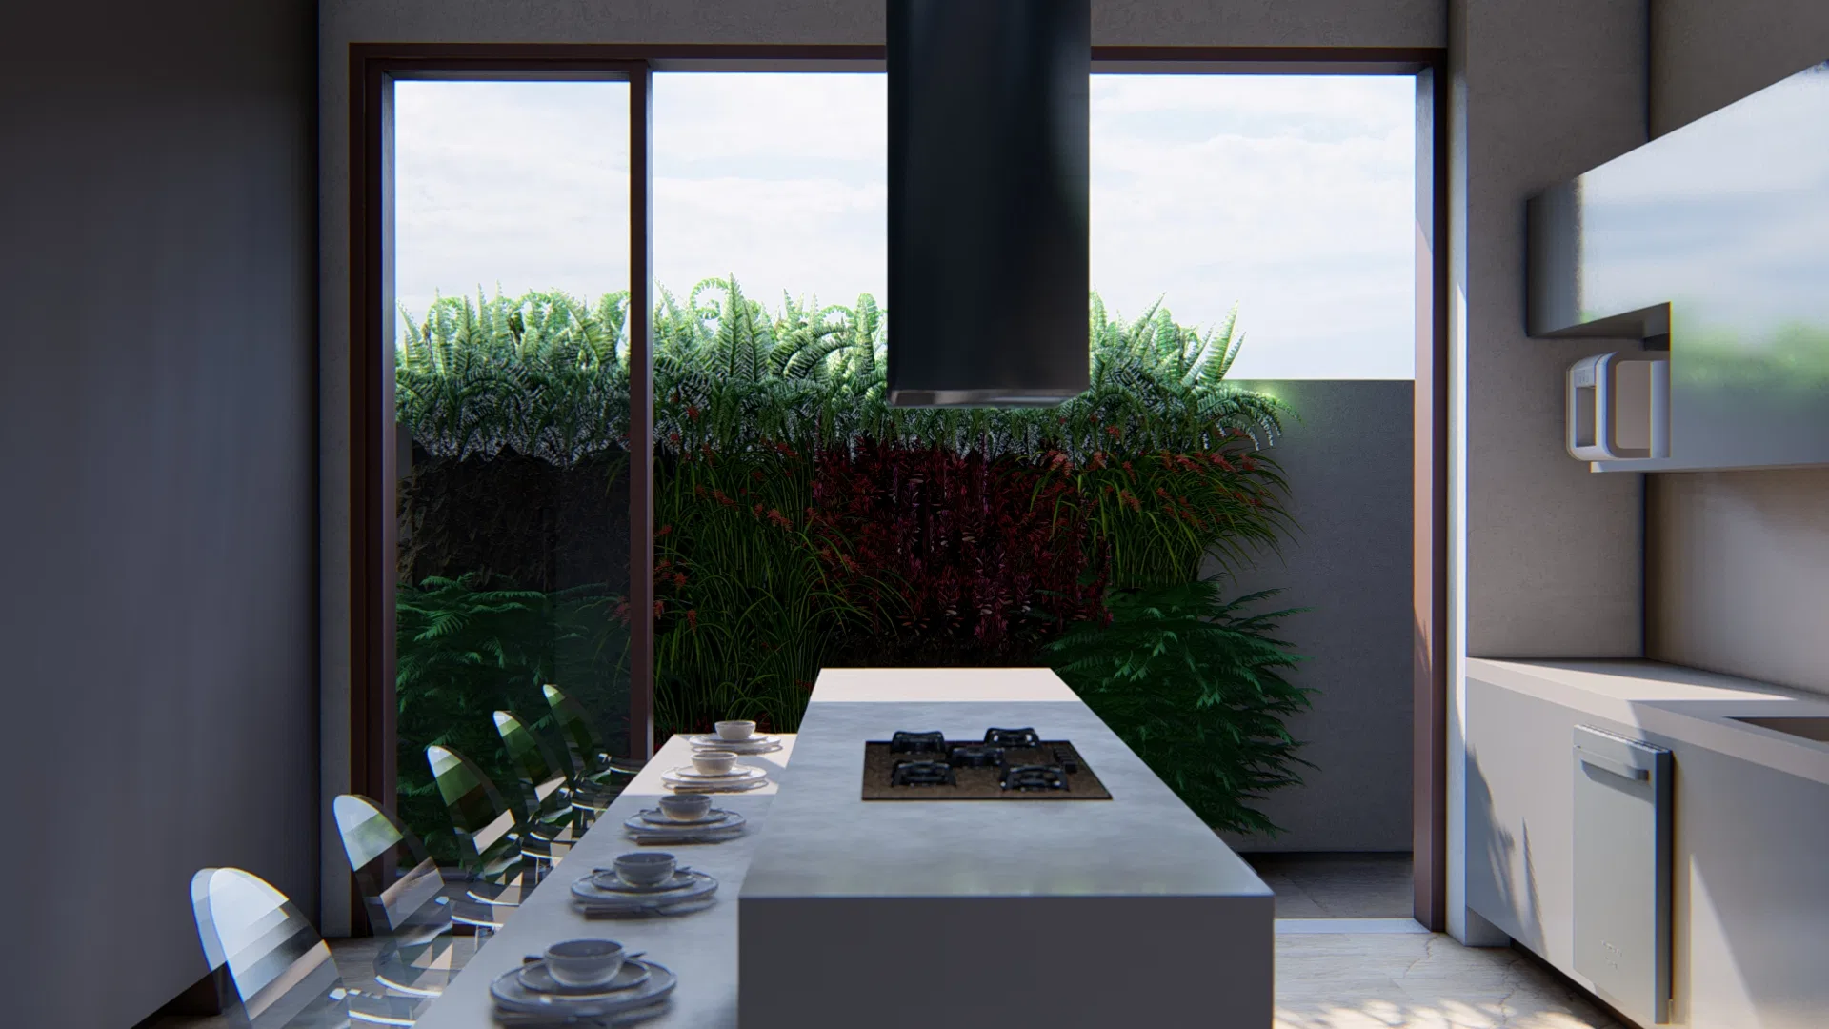
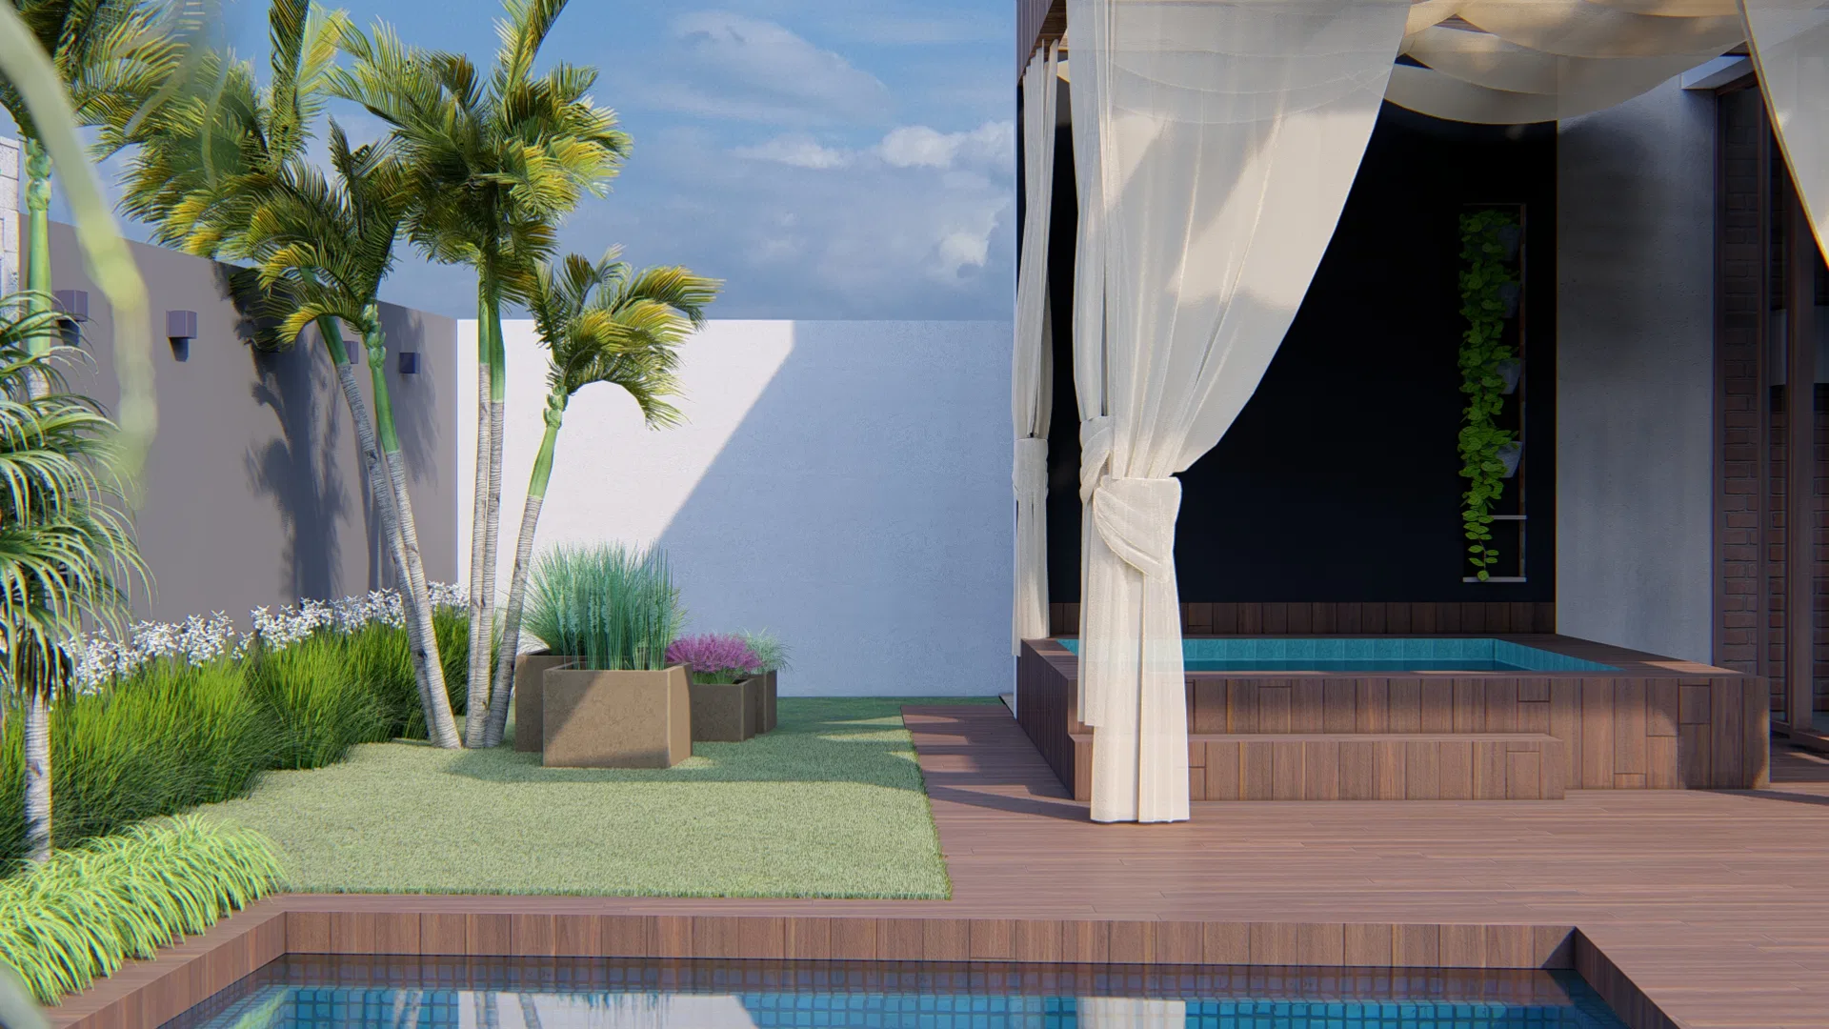
Large glass planes connect the kitchen and the living area to the gardens. Greenery panels and a vertical garden appear framed by the openings, drawing the planting close to the interior.
Materials and atmosphere
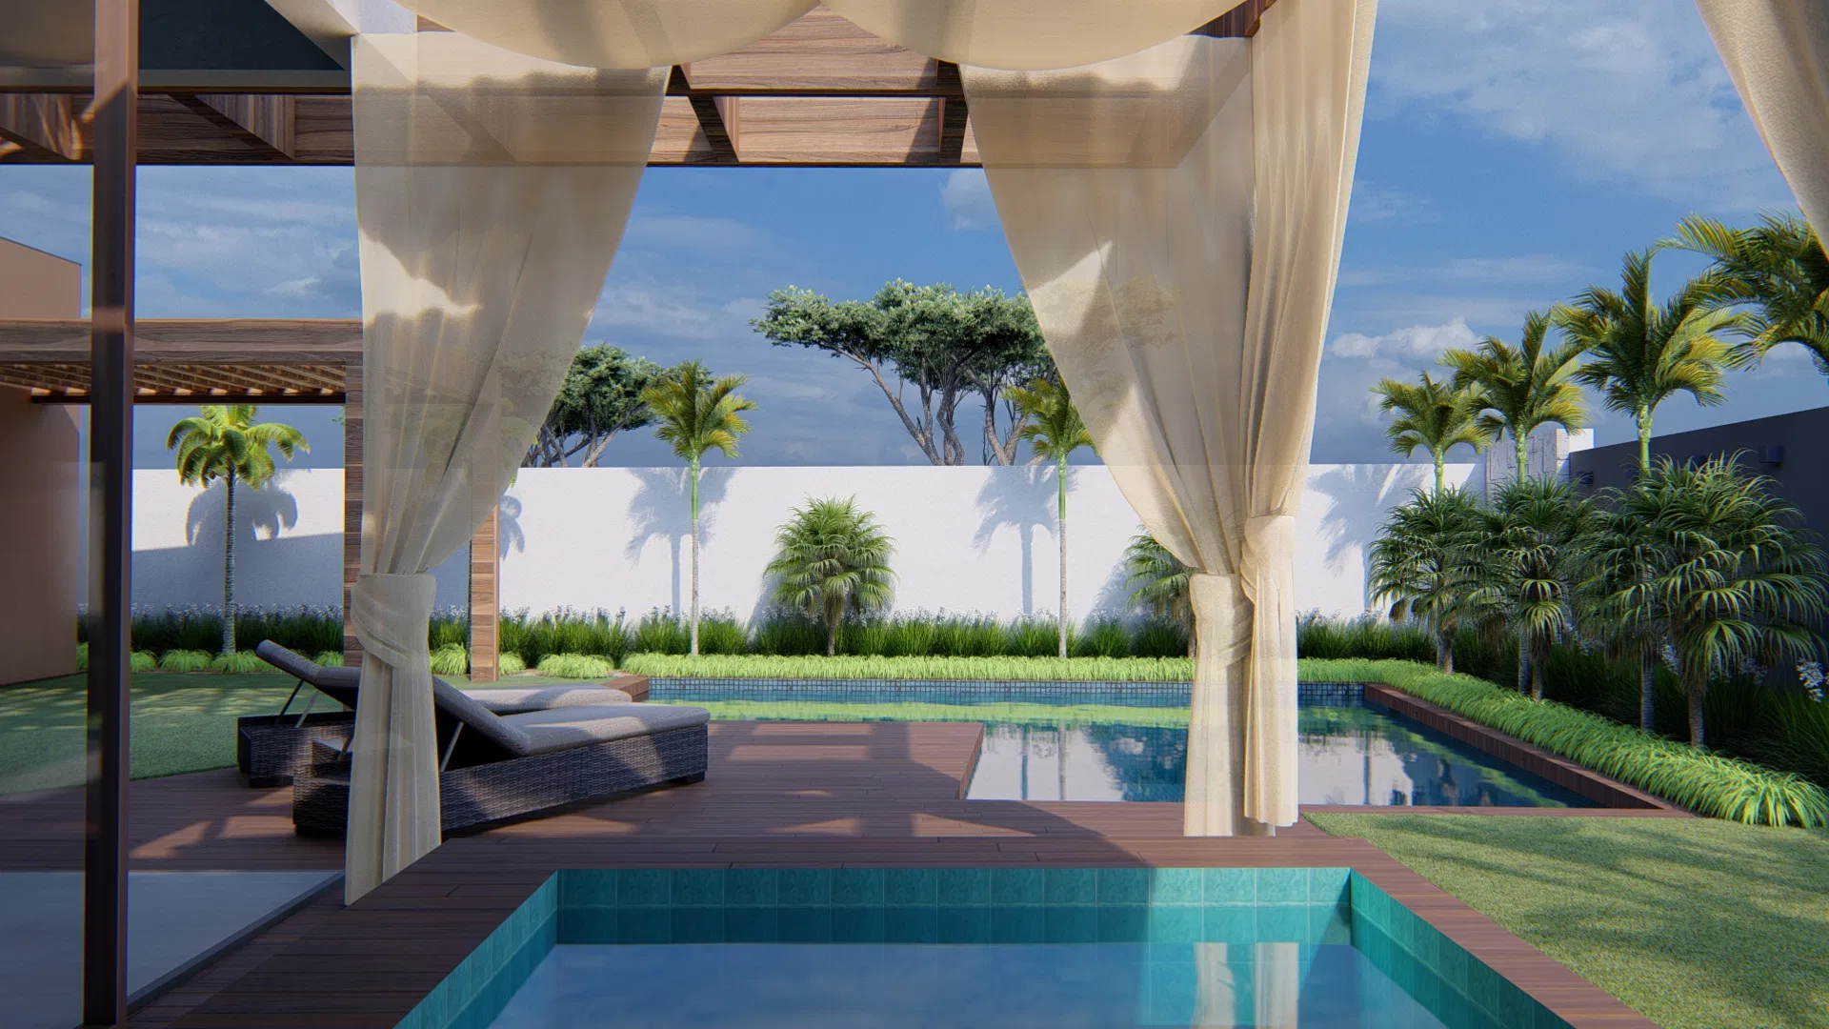
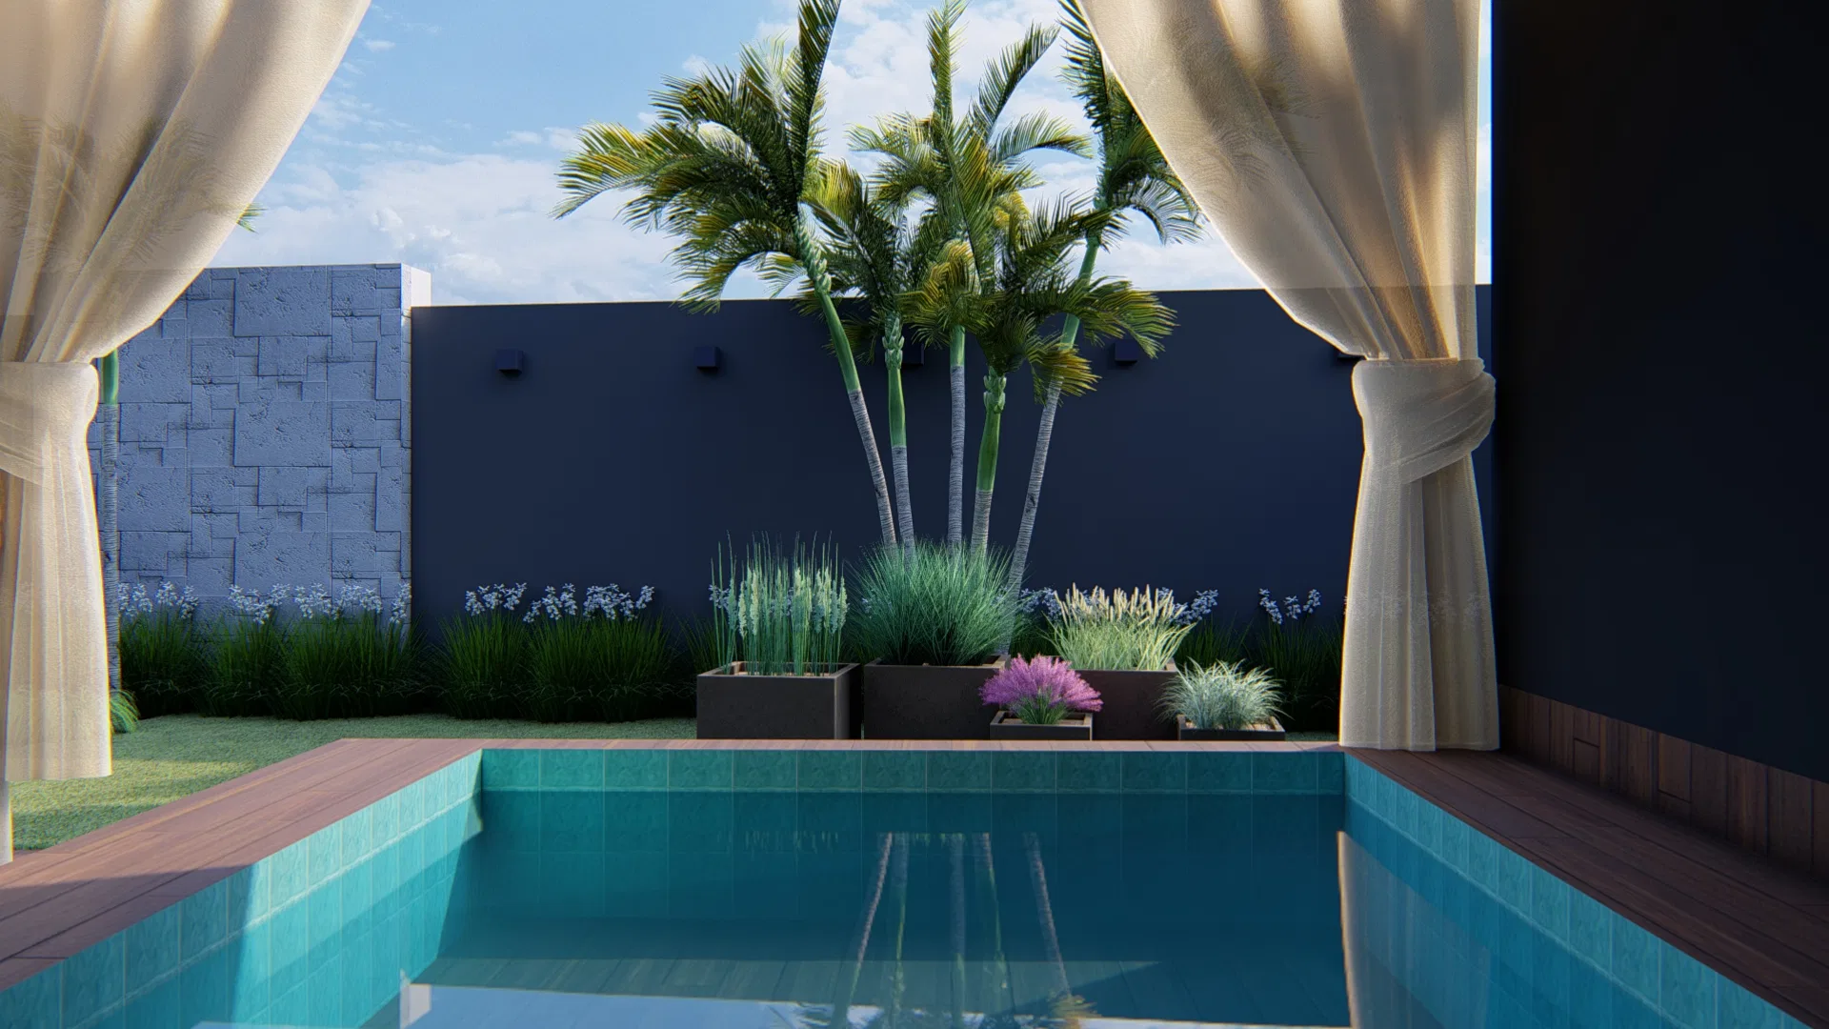
A timber deck, a white-fabric pergola and translucent curtains define the leisure area. Beds of grasses, palms and lilac flowers build a tropical, serene atmosphere.
Visualization approach
The images travel across the façade, interior rooms and pool in natural light, showing how the landscaping ties the spaces of the house together. One scene shifts to dusk, with accent lighting along the dark boundary wall.
07
Gallery



GRON · 3D
Shall we create something remarkable?
Tell GRON about your project and receive a proposal shaped around your goal.
Start a project