
Project · Residential · Suite and bathroom
Couple's Bathroom
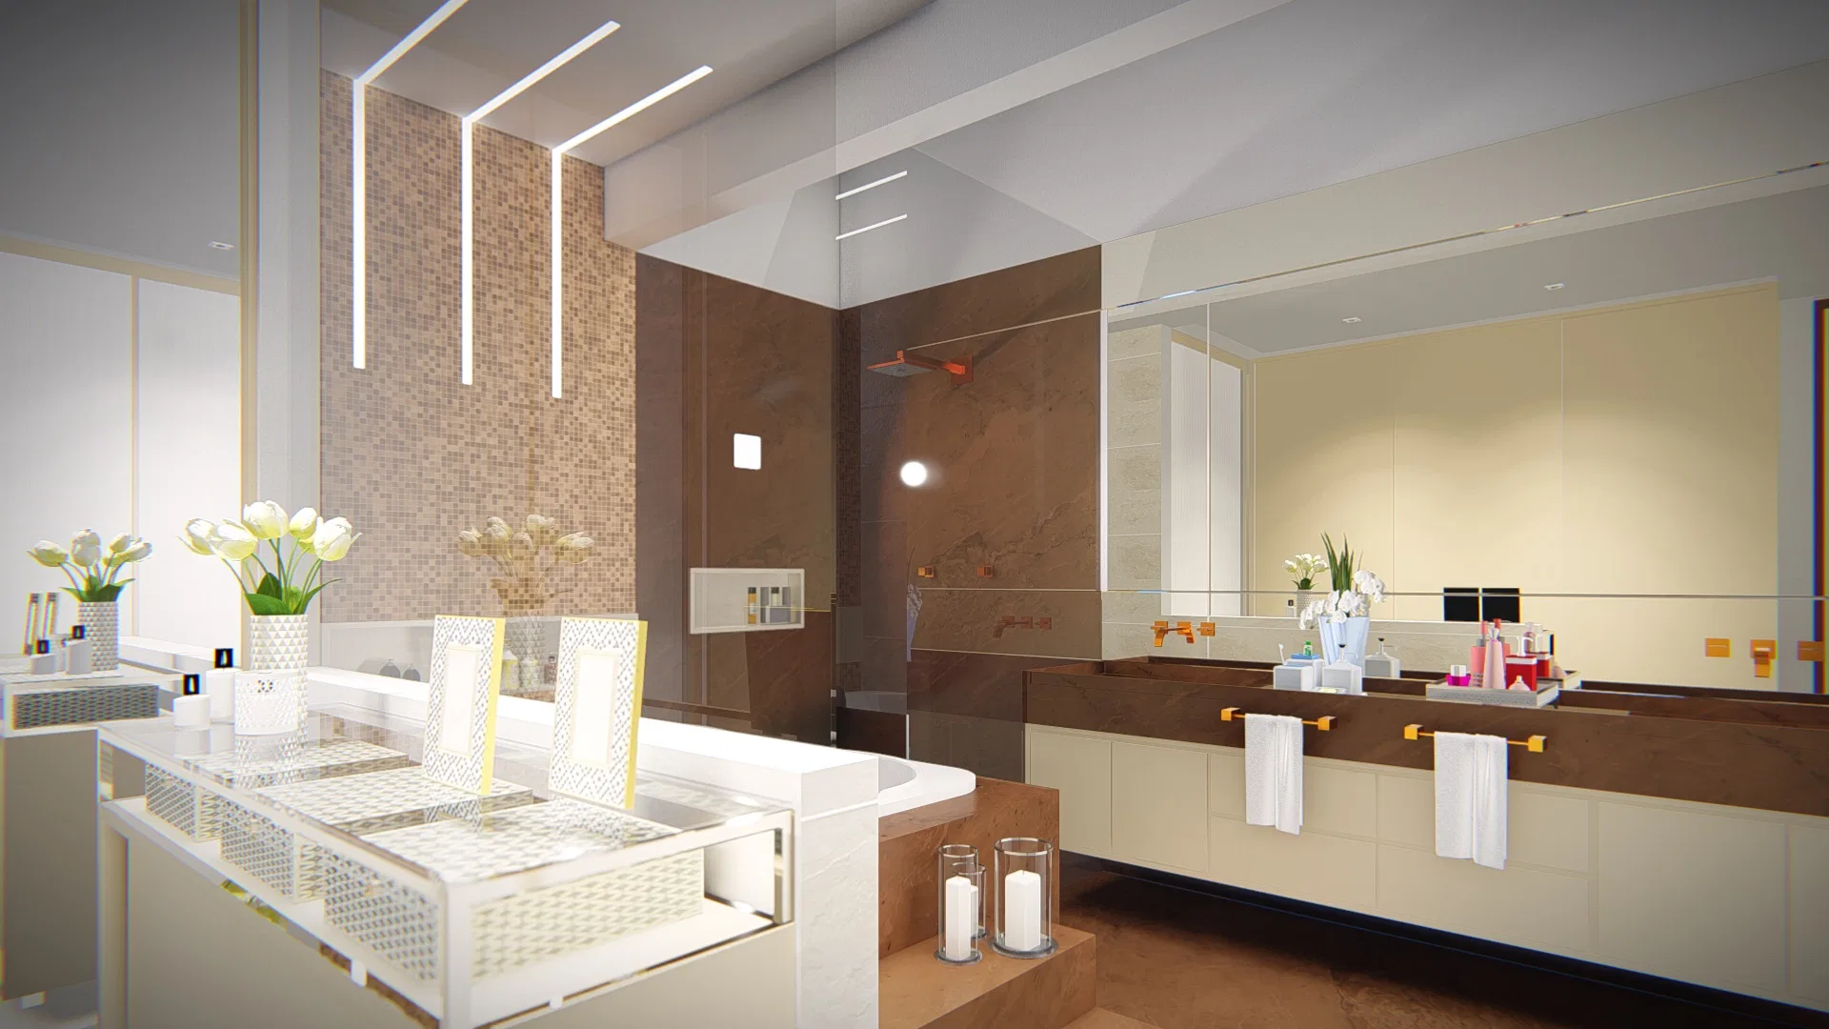
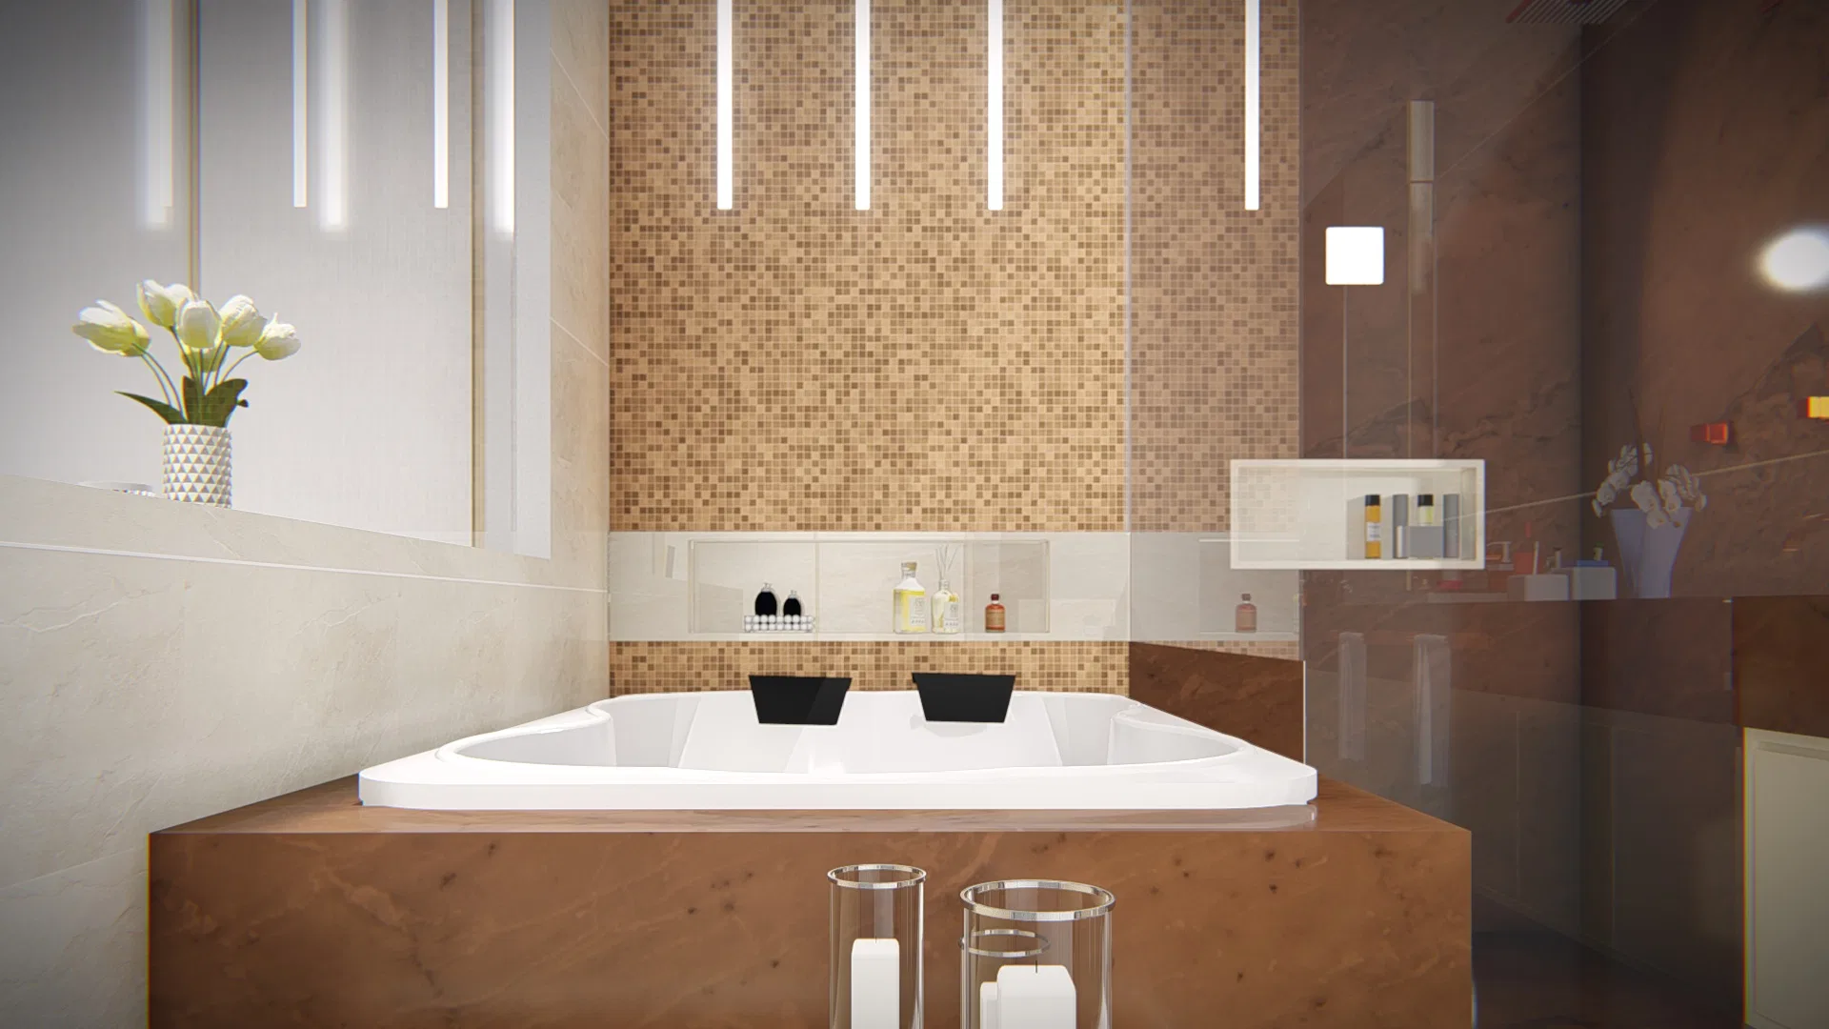
Render of a couple's bathroom with a double vanity, a built-in whirlpool tub and a mosaic wall lit by vertical LED profiles.
Project vision
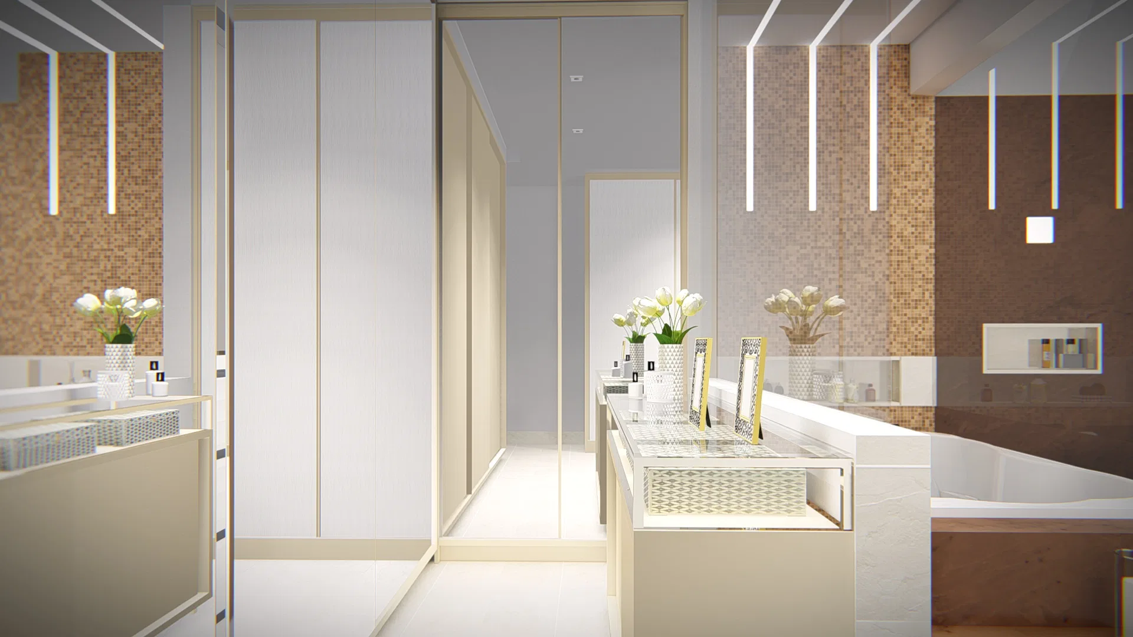
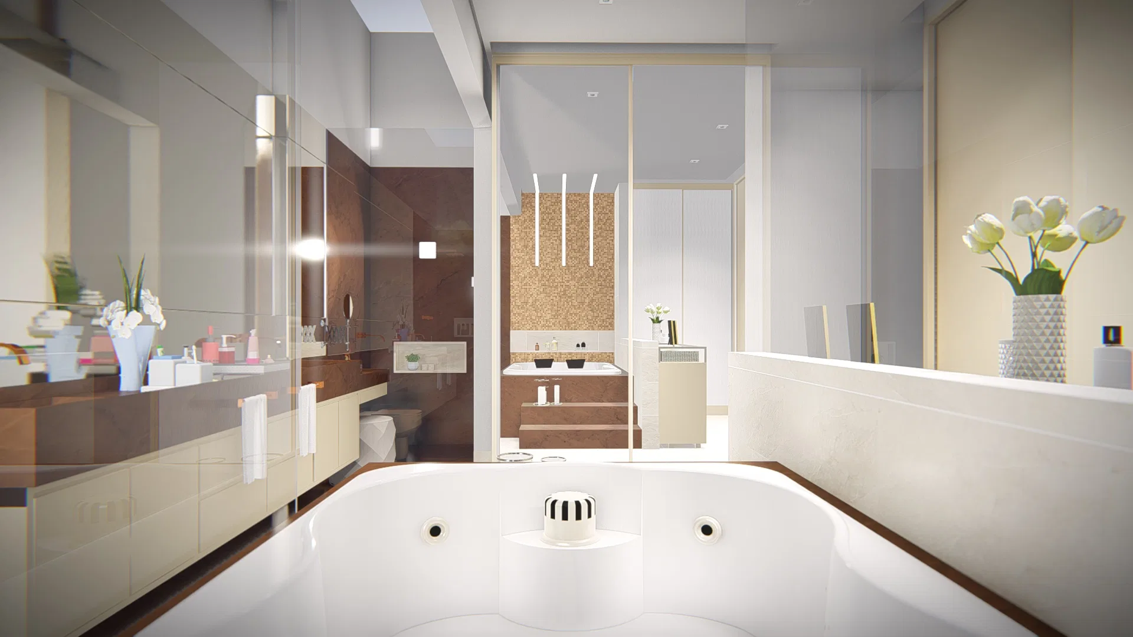
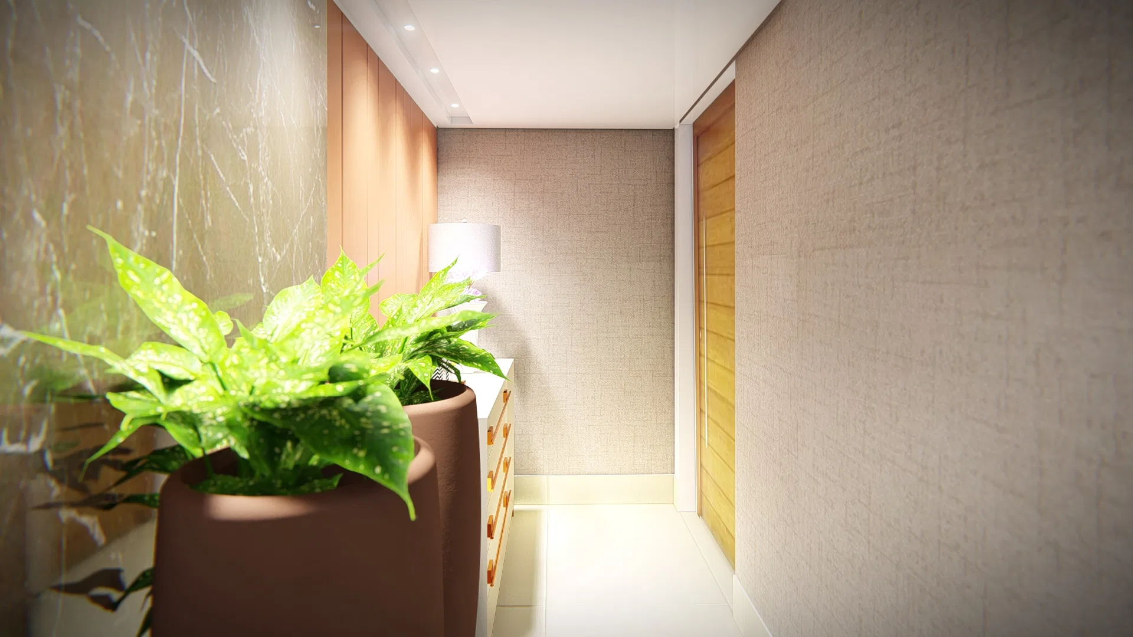
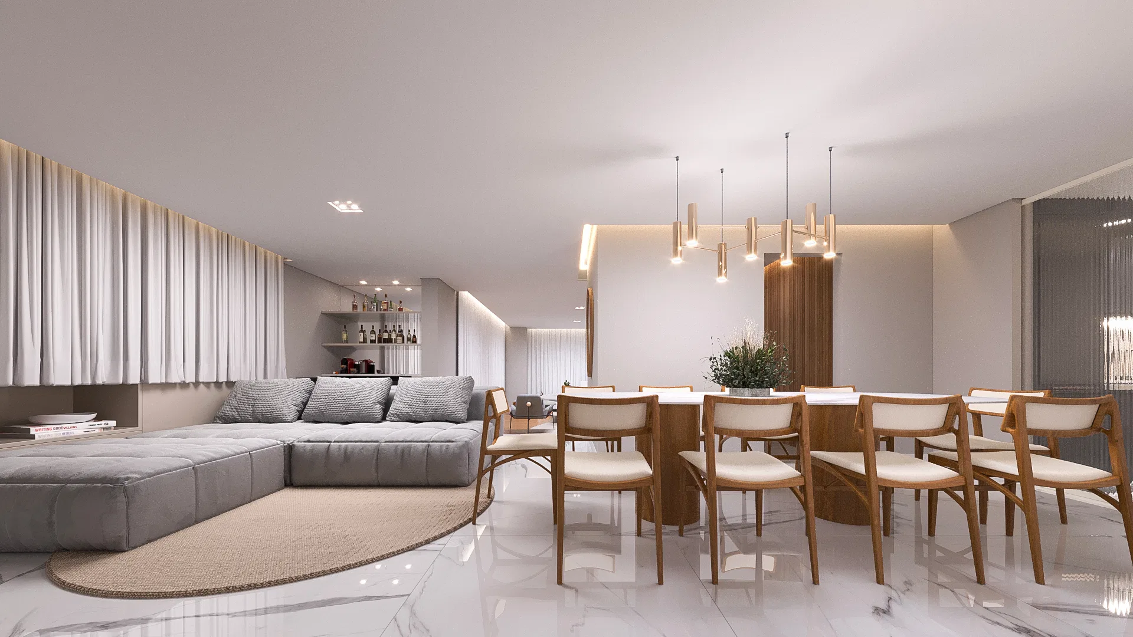
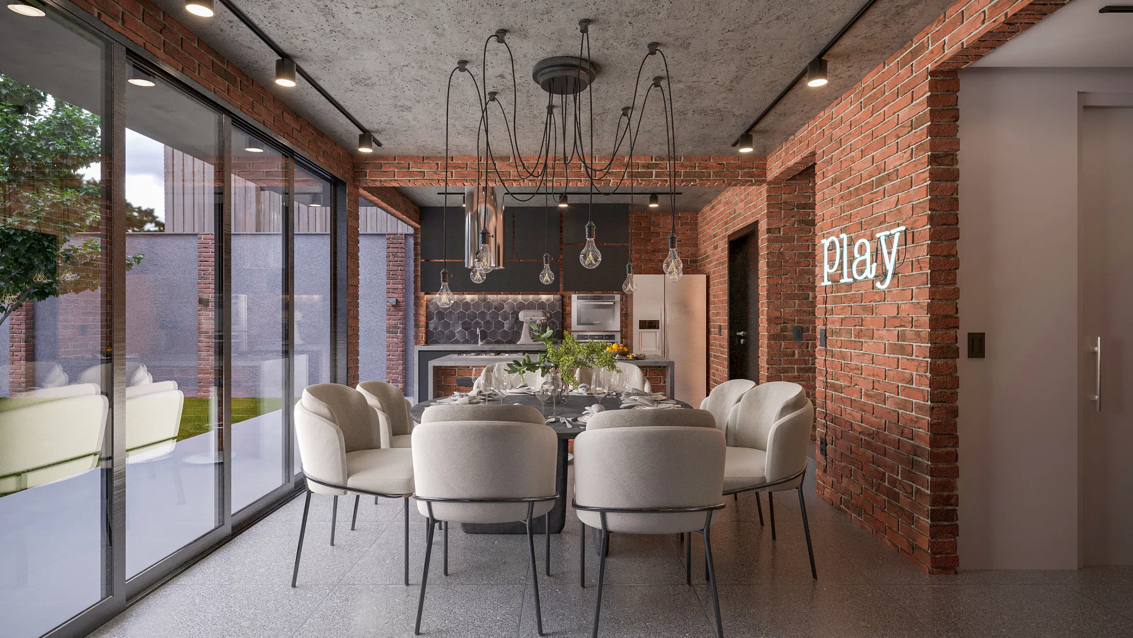
The set presents a spacious couple's bathroom organized between the bathing area, a glass shower enclosure and an access hall leading to a closet. The image sequence moves through the double vanity, the whirlpool tub and the circulation corridor toward the suite.
Materials and atmosphere
A beige mosaic wall is lit by vertical LED profiles that mark the ceiling height and anchor the room's focal point. The corner tub is built into a dark wood base, with a glass shower enclosure behind it and light-toned porcelain tile flooring.
Experience of the spaces
Vases with flowers and plants appear along the vanity and the corridor, reinforcing the sense of a wellness-oriented space. The access hall connects the bathroom to a built-in wardrobe with mirrored doors and a small support counter.
04
Gallery

GRON · 3D
Shall we create something remarkable?
Tell GRON about your project and receive a proposal shaped around your goal.
Start a project