
Project · Landscape design · Residence with pool
Ivan Residence
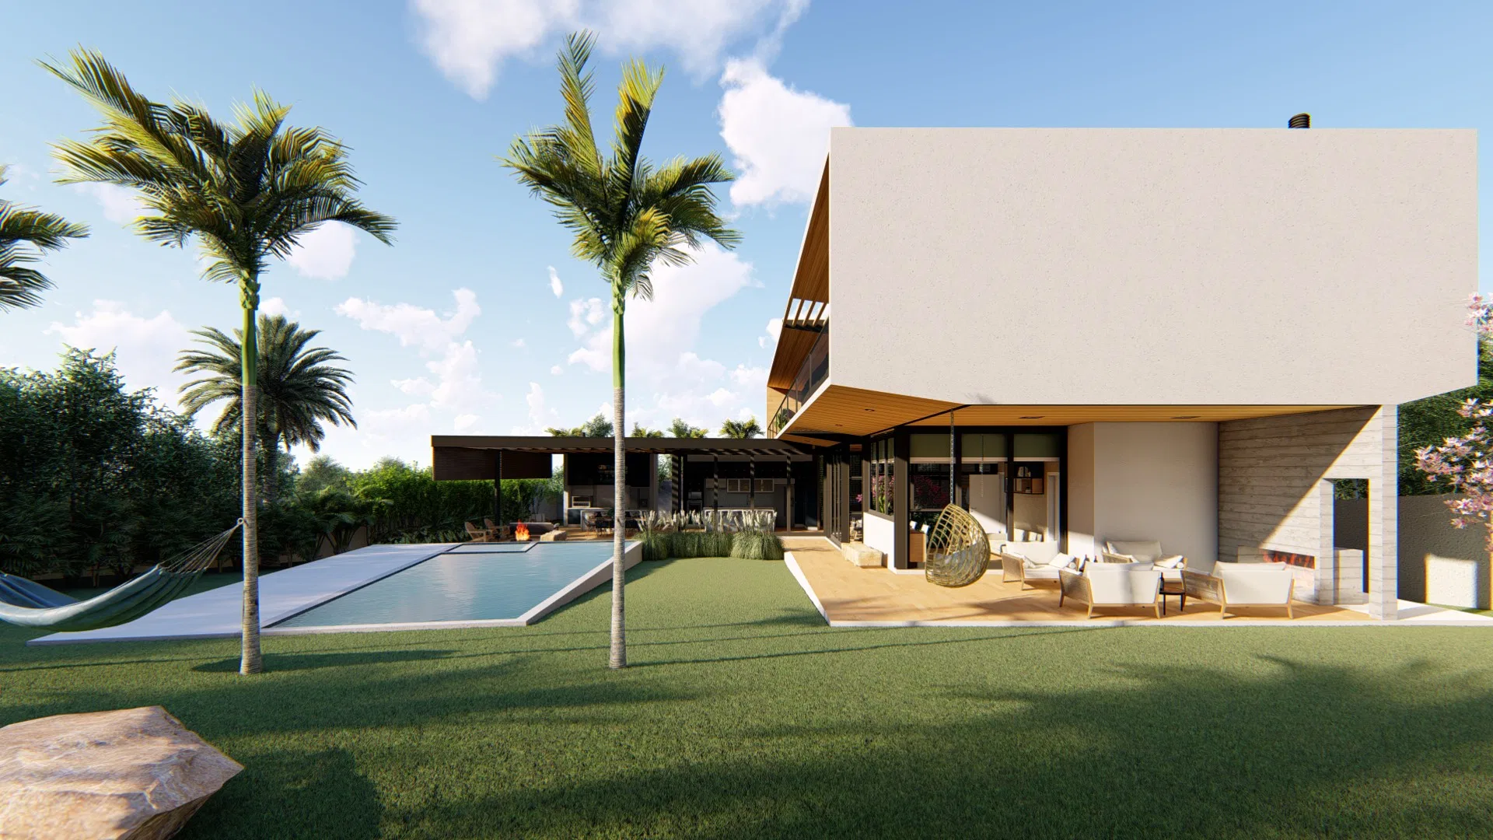
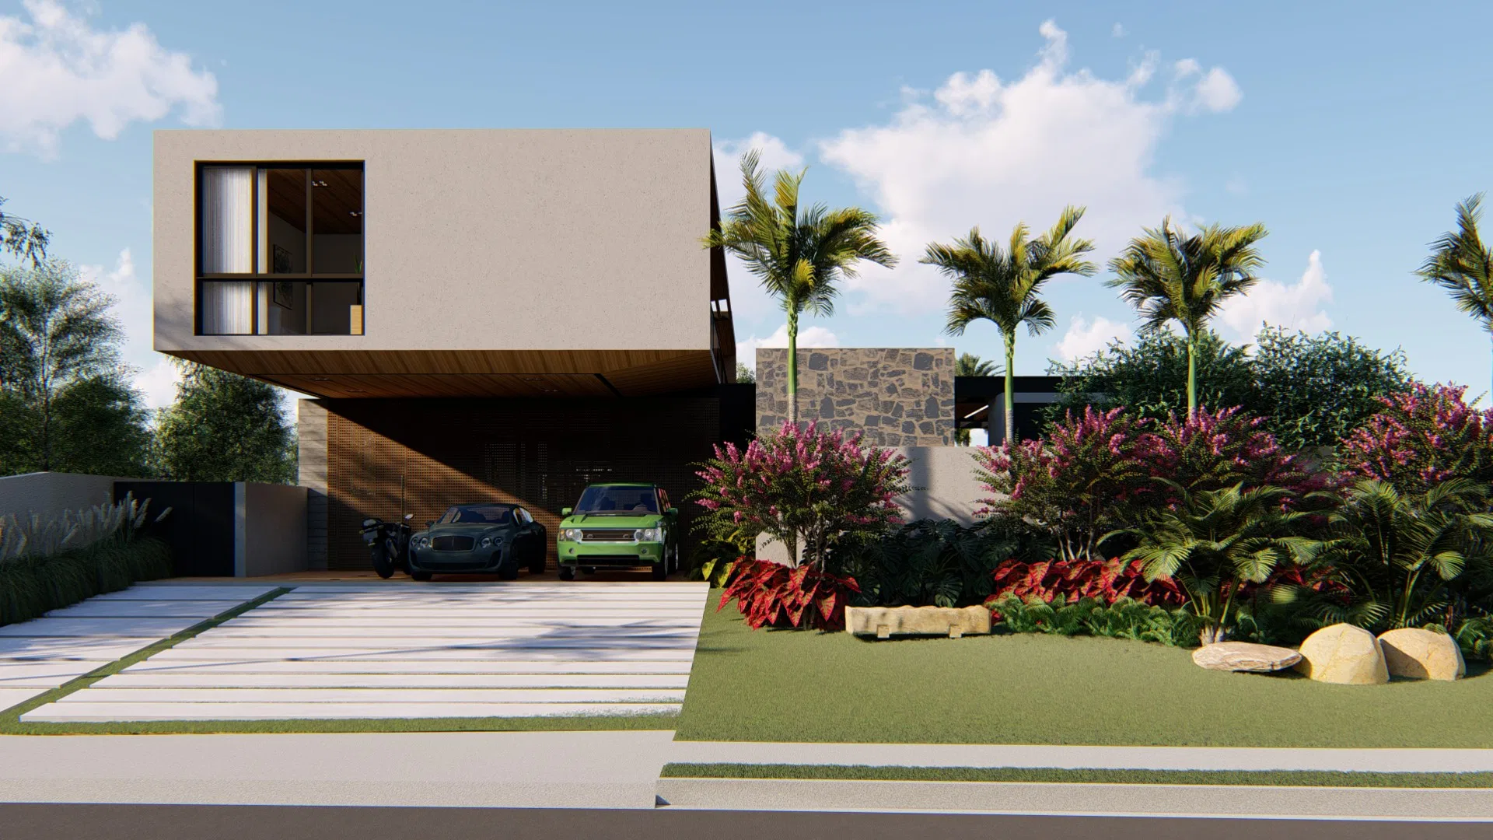
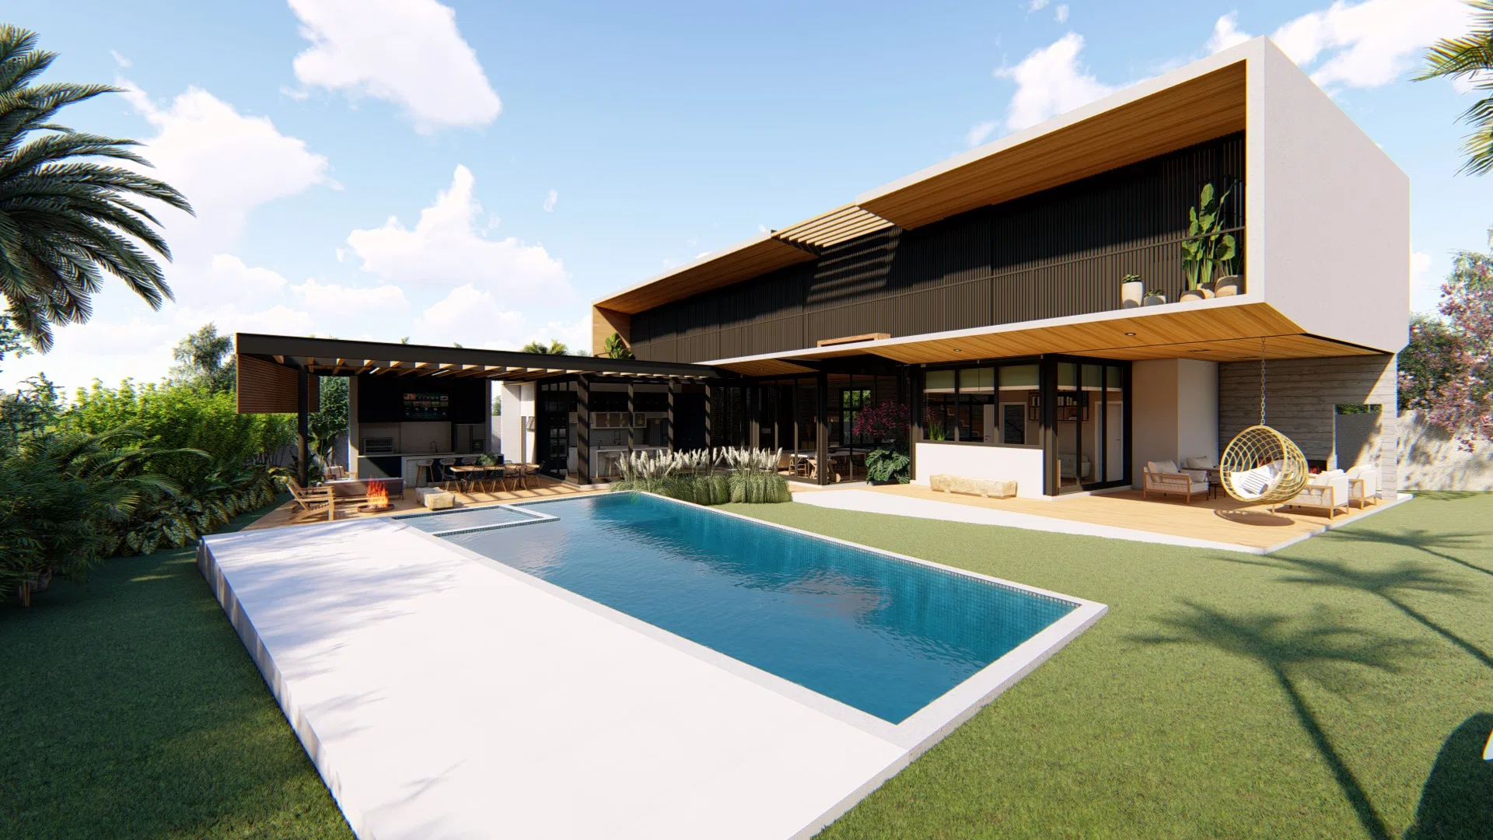
Landscape design for a contemporary residence with a cantilevered upper volume: a stone-and-palm entrance and a rear leisure area with a long pool and a covered lounge.
Project vision
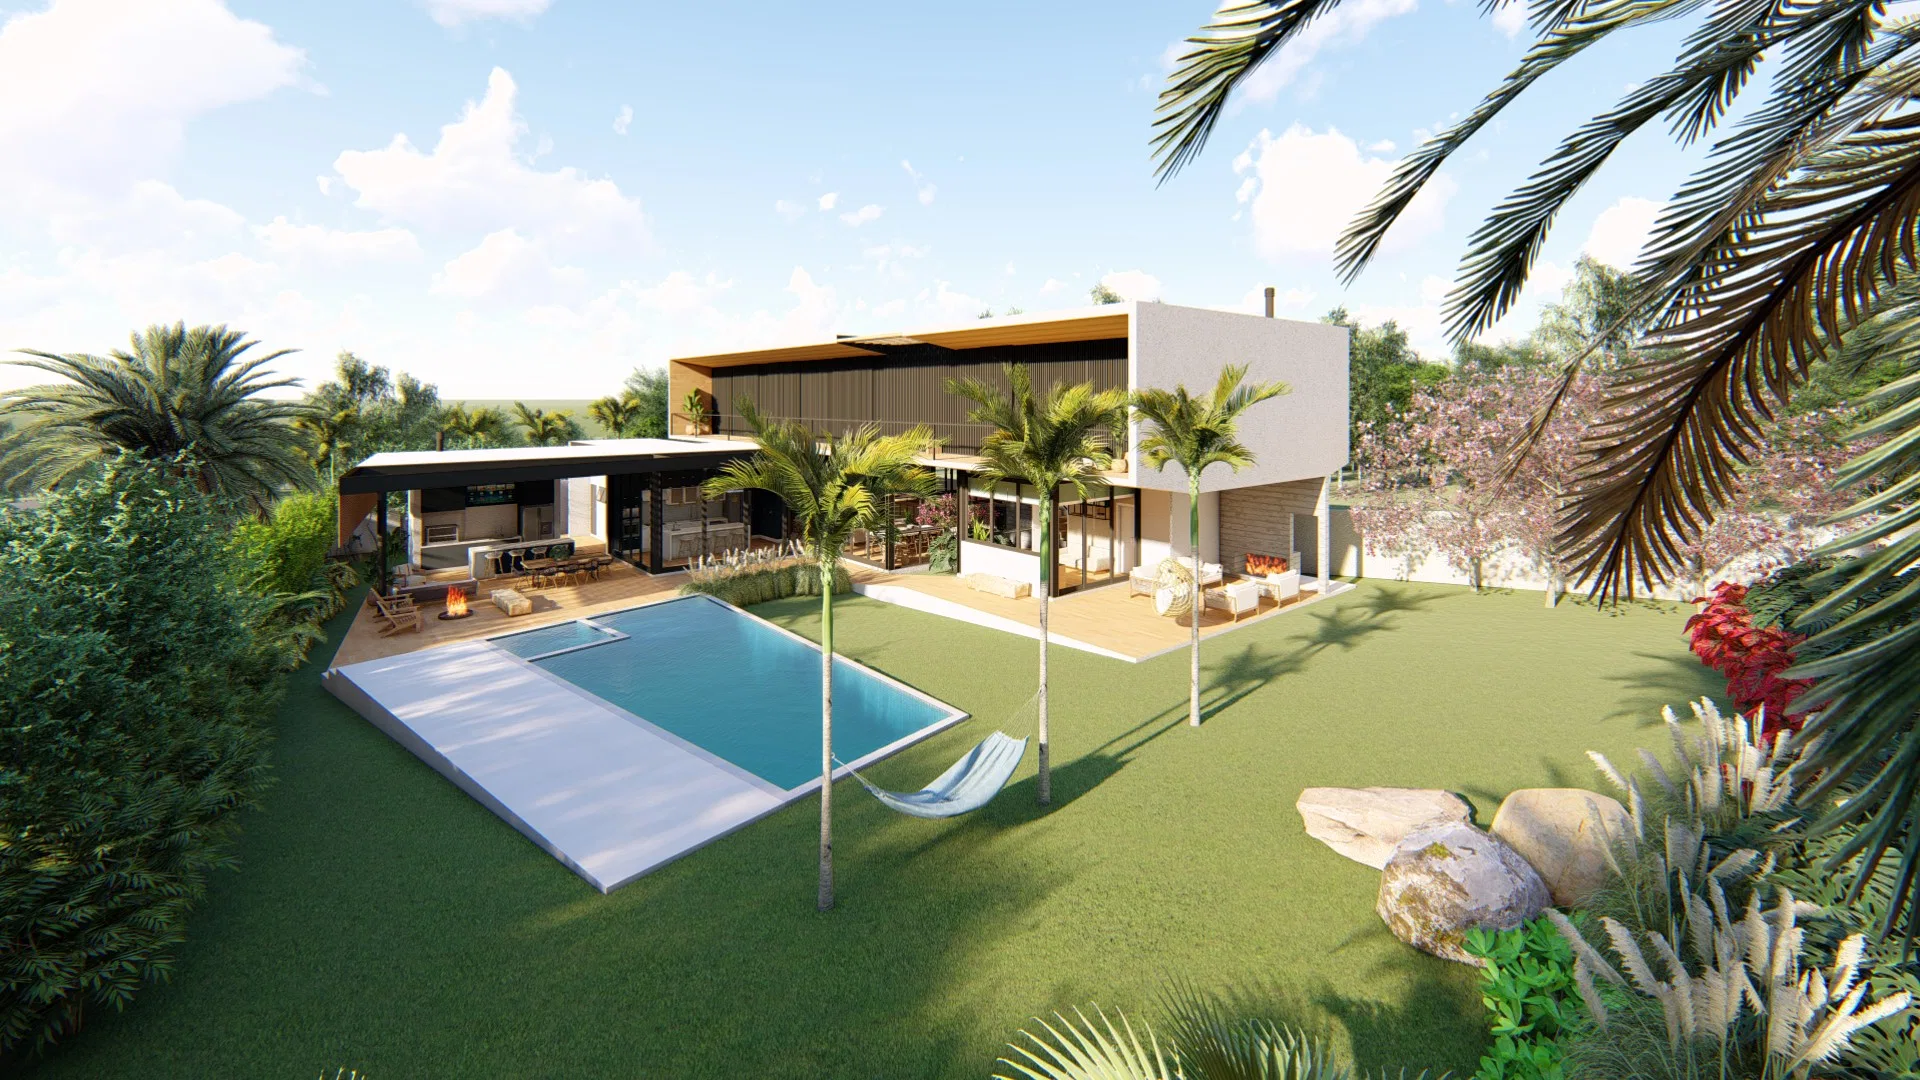
The project brings together the arrival and the leisure area of a contemporary residence marked by a cantilevered upper volume. The landscape organises the front approach and ties together pool, deck and covered lounge at the rear.
Materials and atmosphere
The stone base and the slatted wood of the facade converse with broad lawns, palms and beds of pink flowers dotted with boulders. Armchairs and a hanging egg chair set a relaxed, easygoing tone.
Indoor–outdoor relationship
The long pool and the covered terrace extend the interiors into the garden. The glazed facade draws the living space toward the outdoors, while the hammock and lawn widen the sense of continuity.
Visualization approach
The images combine the front facade, views of the leisure area and an elevated angle of the backyard, making clear how pool, deck and planting are composed around the house.
03
Gallery



GRON · 3D
Shall we create something remarkable?
Tell GRON about your project and receive a proposal shaped around your goal.
Start a project