
Project · Residential · Facades and common areas
Britch1 Residential Development
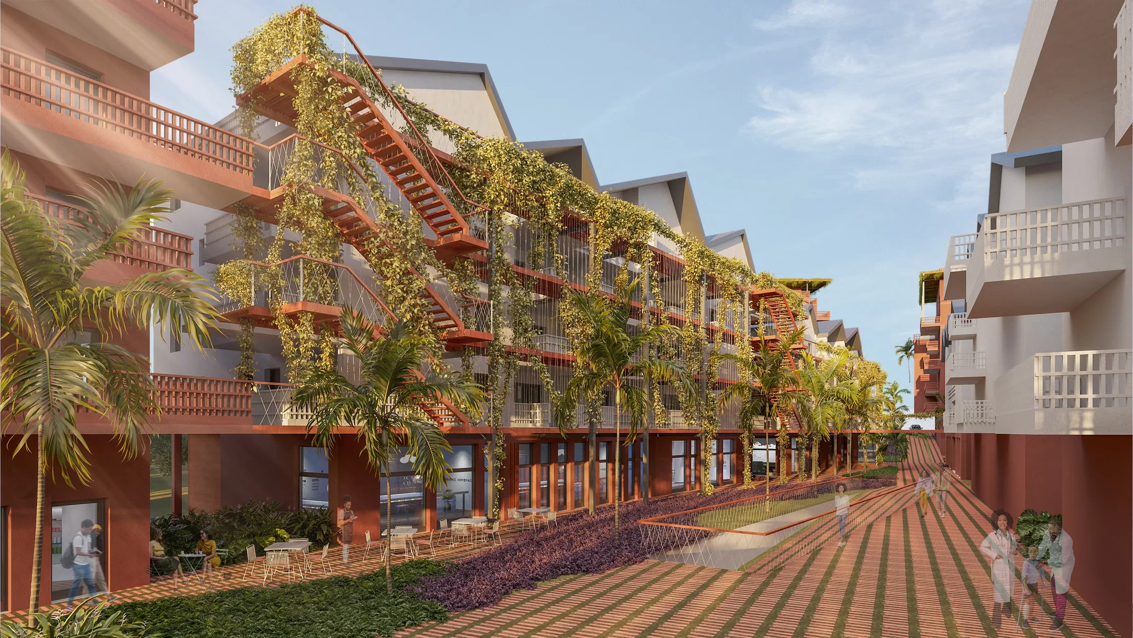
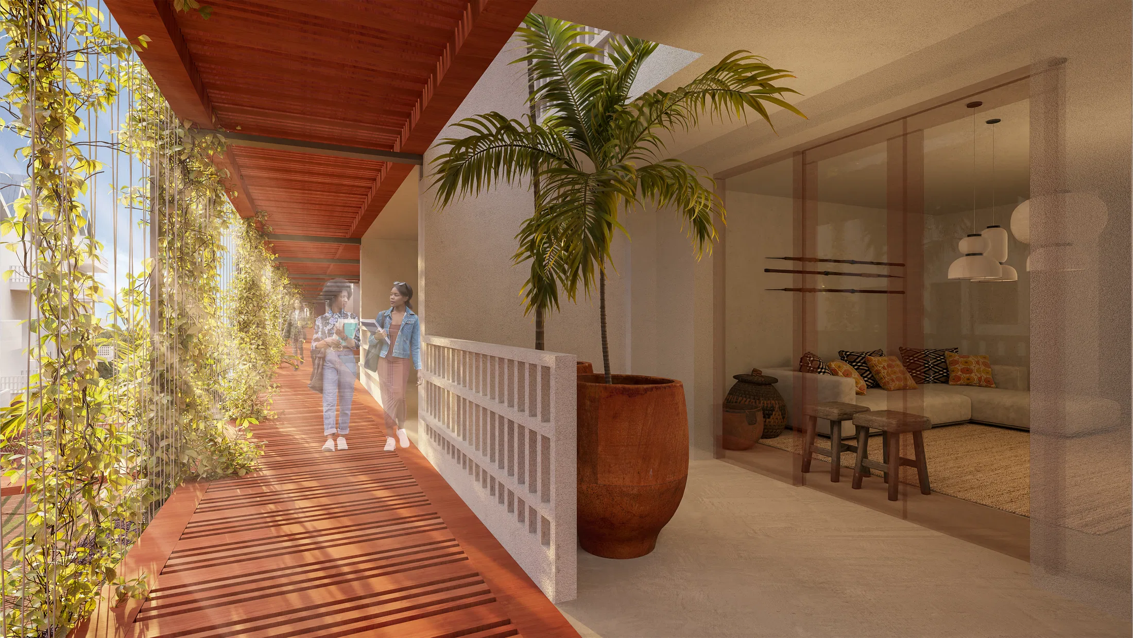
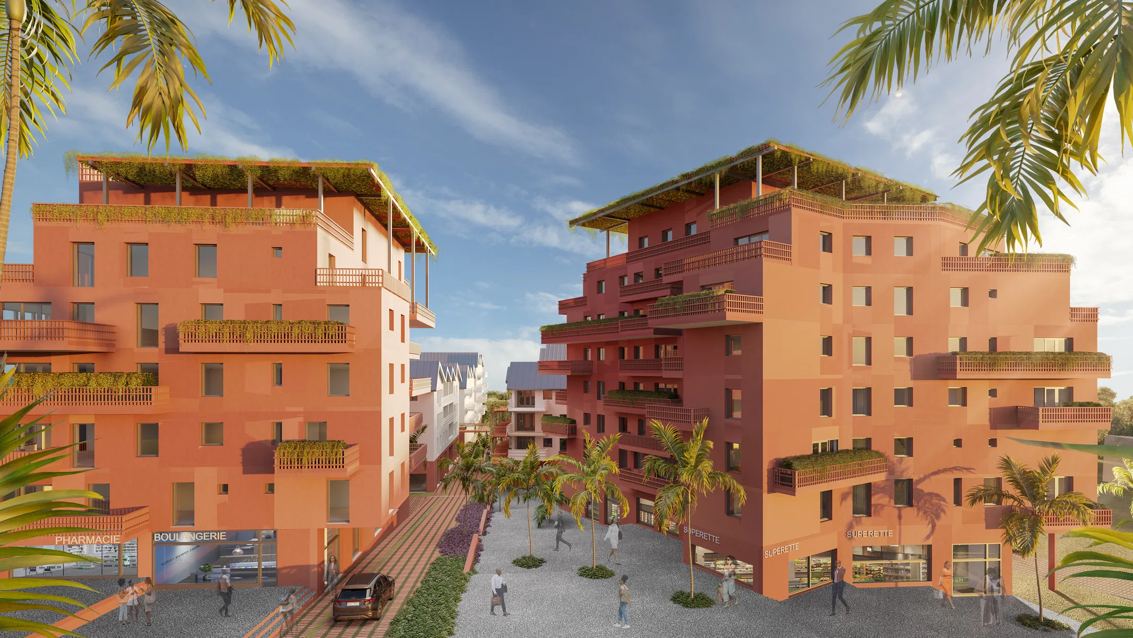
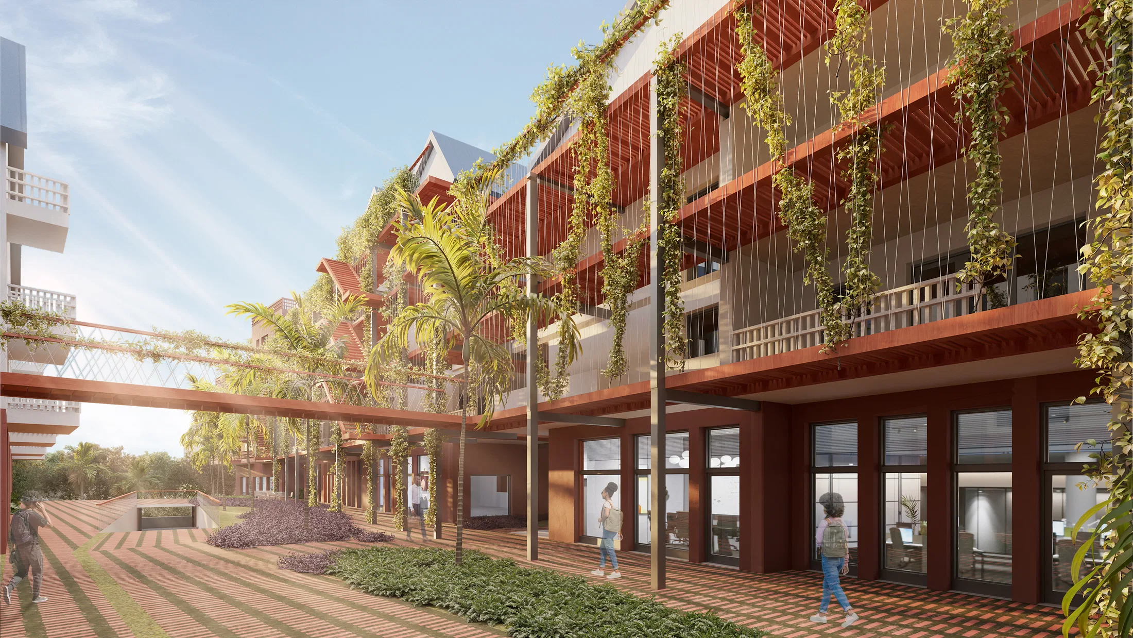
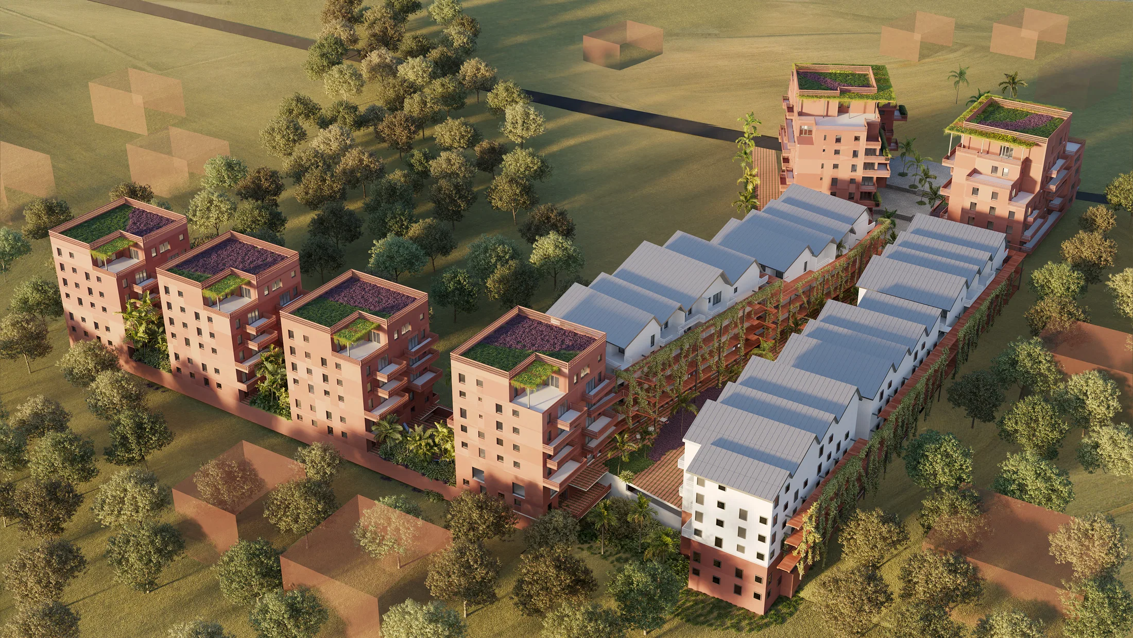
Renders of a multifamily residential development with facades covered in vertical gardens and ground-level common areas.
Project vision
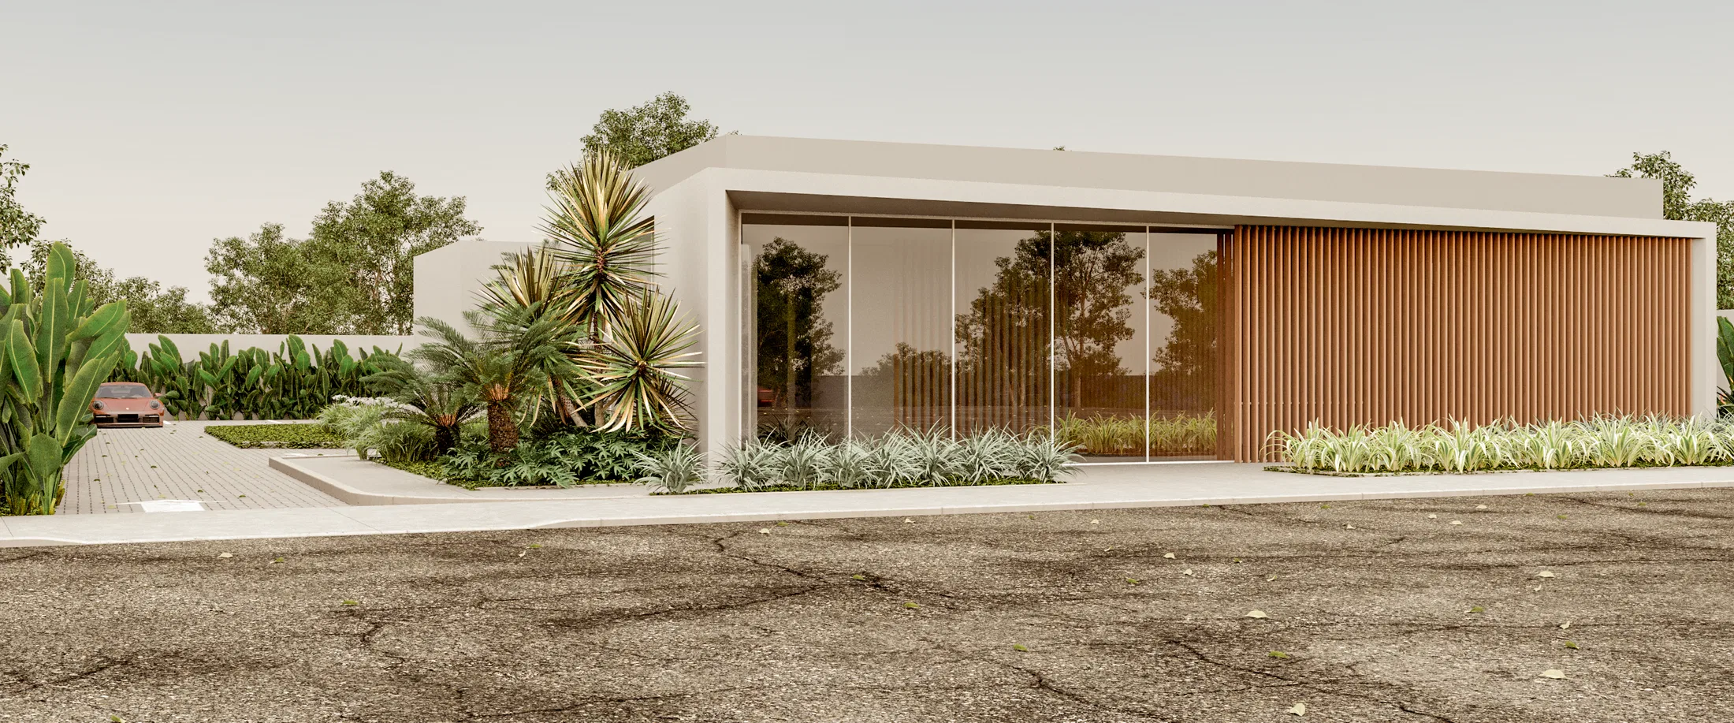
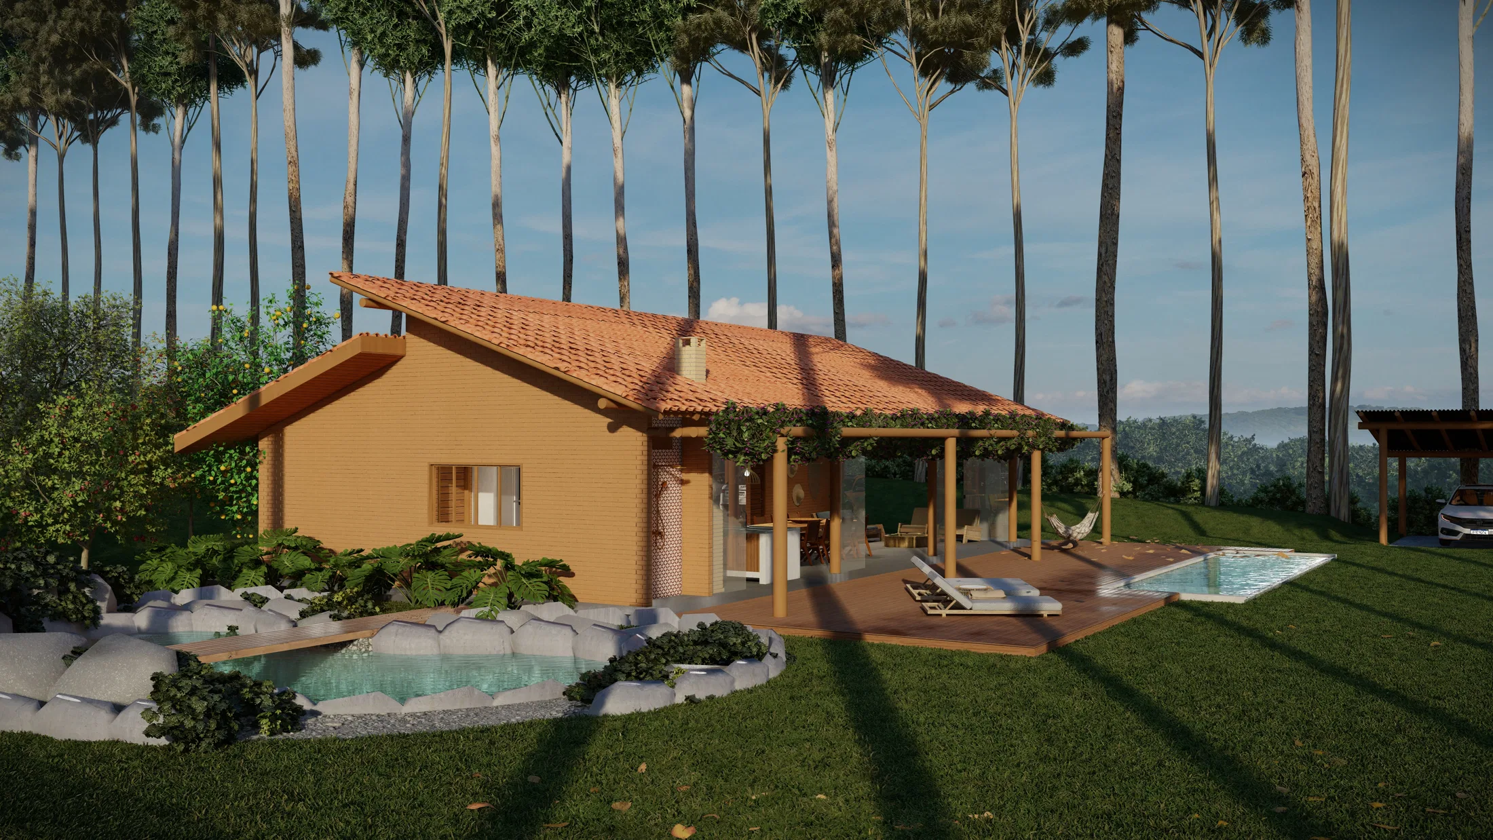
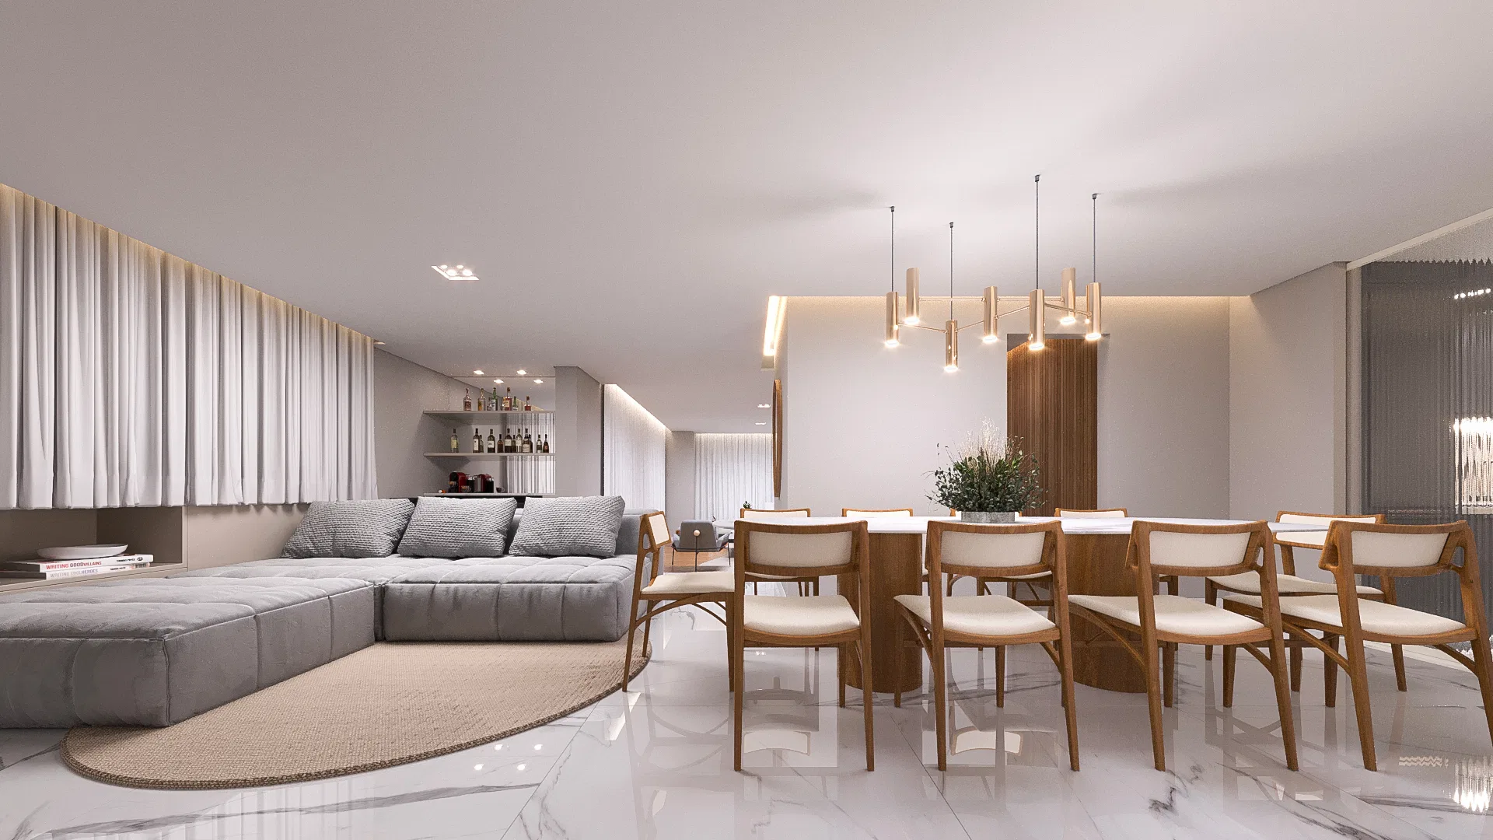
The set shows a multifamily residential development from street views, internal walkways and an aerial view of the full complex, with buildings arranged around a ground-level circulation axis.
Visual language
Terracotta-toned volumes alternate with landscaped rooftops and balconies framed by metal structures, creating a repeated rhythm along the facade.
Materials and atmosphere
Climbing plants and vertical gardens cover part of the facades and the covered walkways, complemented by rows of brick paving and palm trees along the path.
Experience of the spaces
At ground level, shops, outdoor tables and people walking through indicate an active social axis between the residential blocks.
04
Gallery
GRON · 3D
Shall we create something remarkable?
Tell GRON about your project and receive a proposal shaped around your goal.
Start a project