
Project · Residential · Living areas and suites
Gustavo Residence
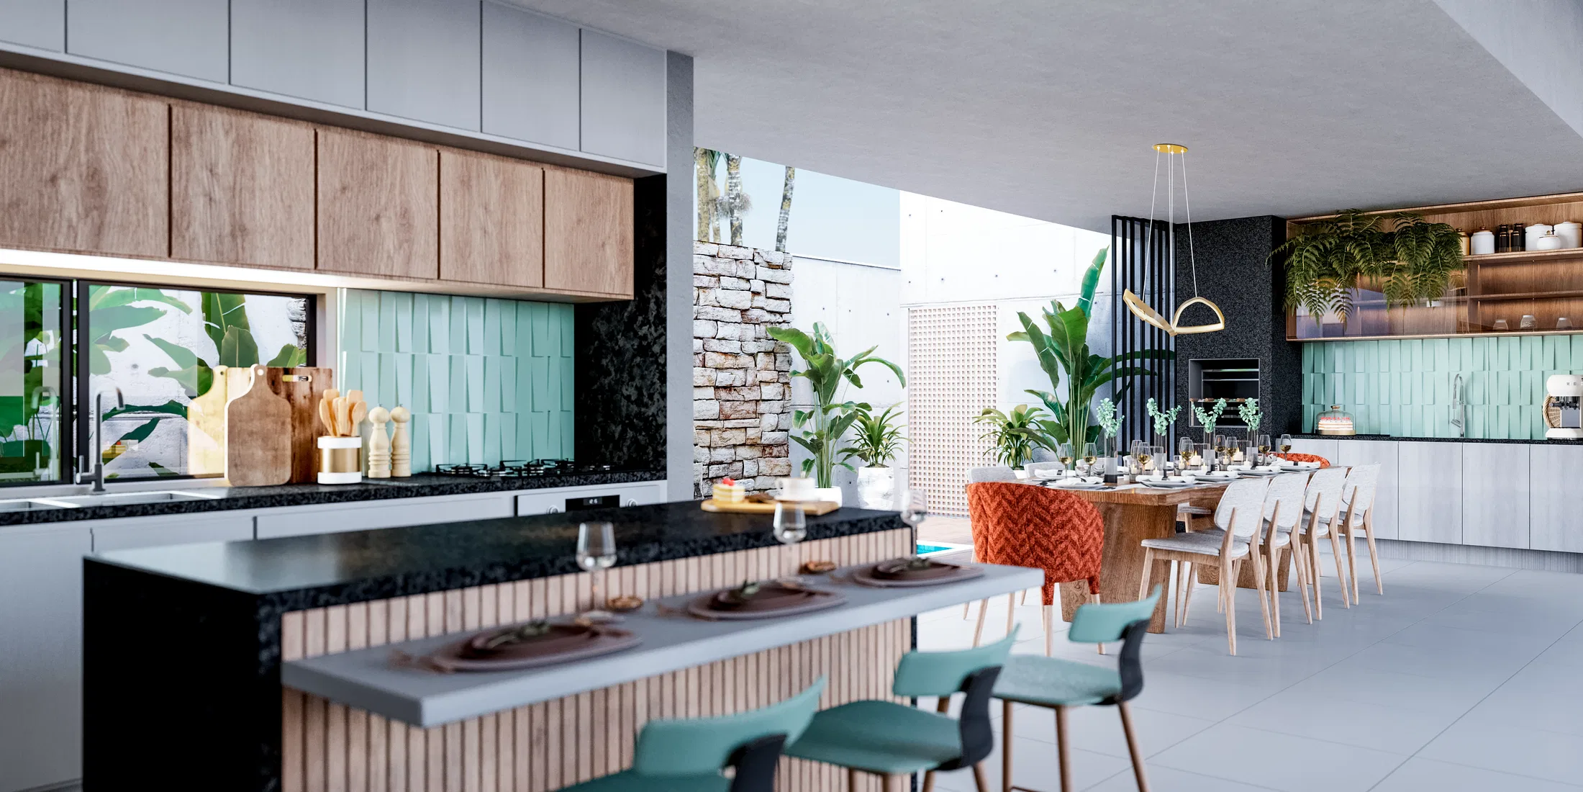
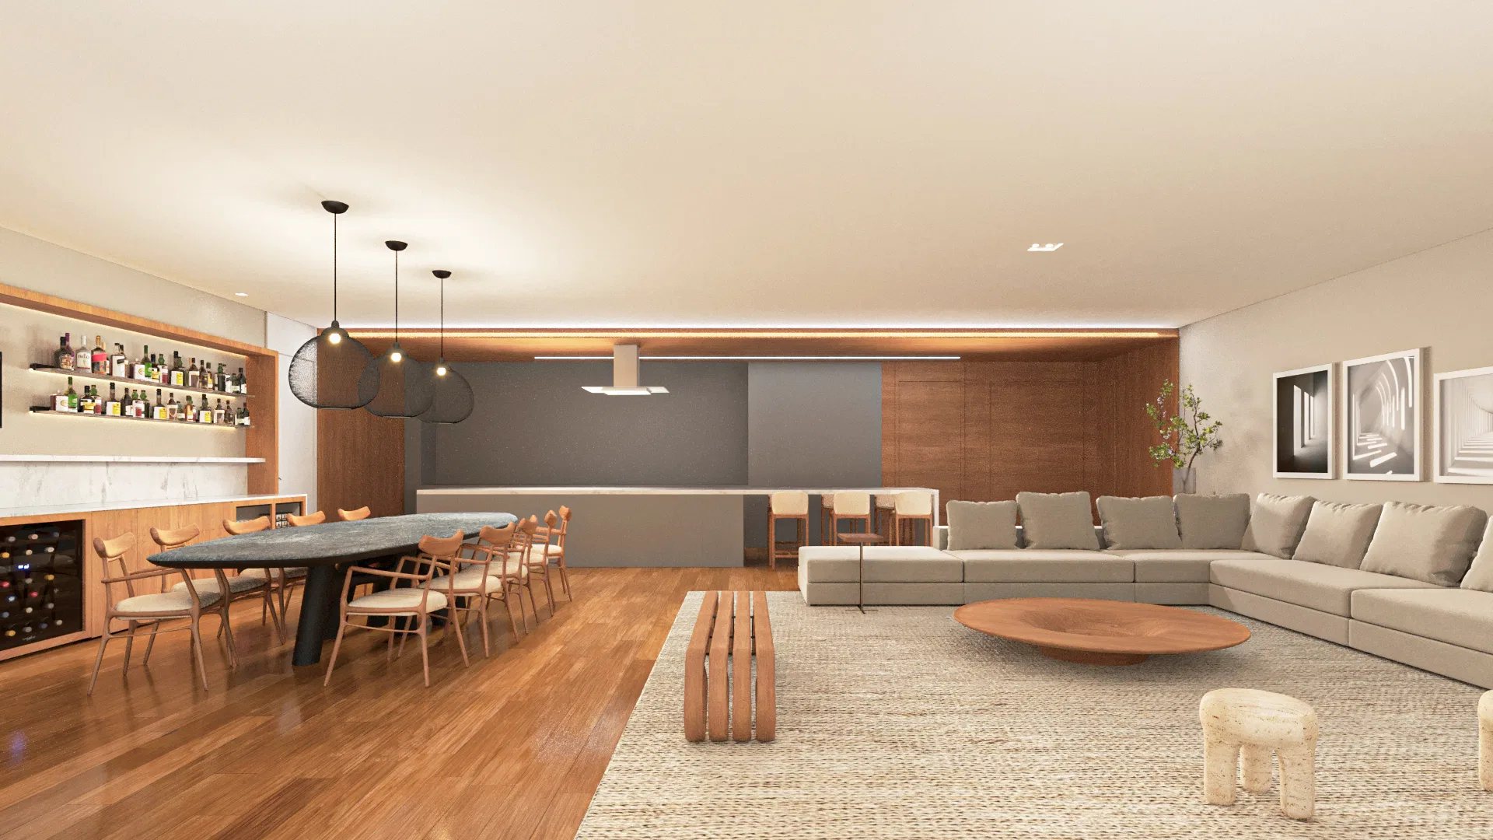
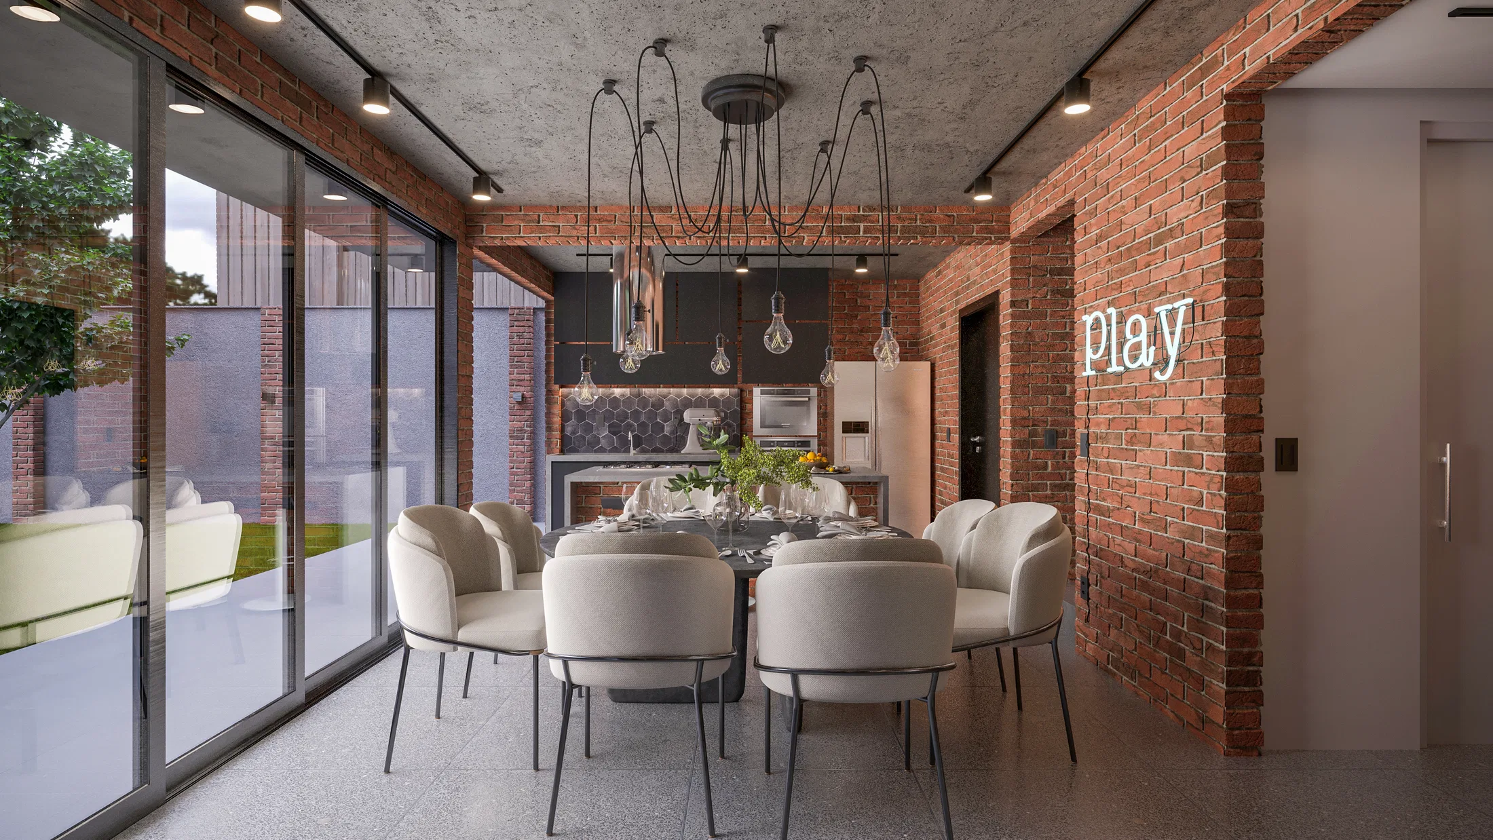
Render of the living areas and suites of a residence: an integrated kitchen and dining room with a central island, a home office, a pool veranda and three suites.
Project vision
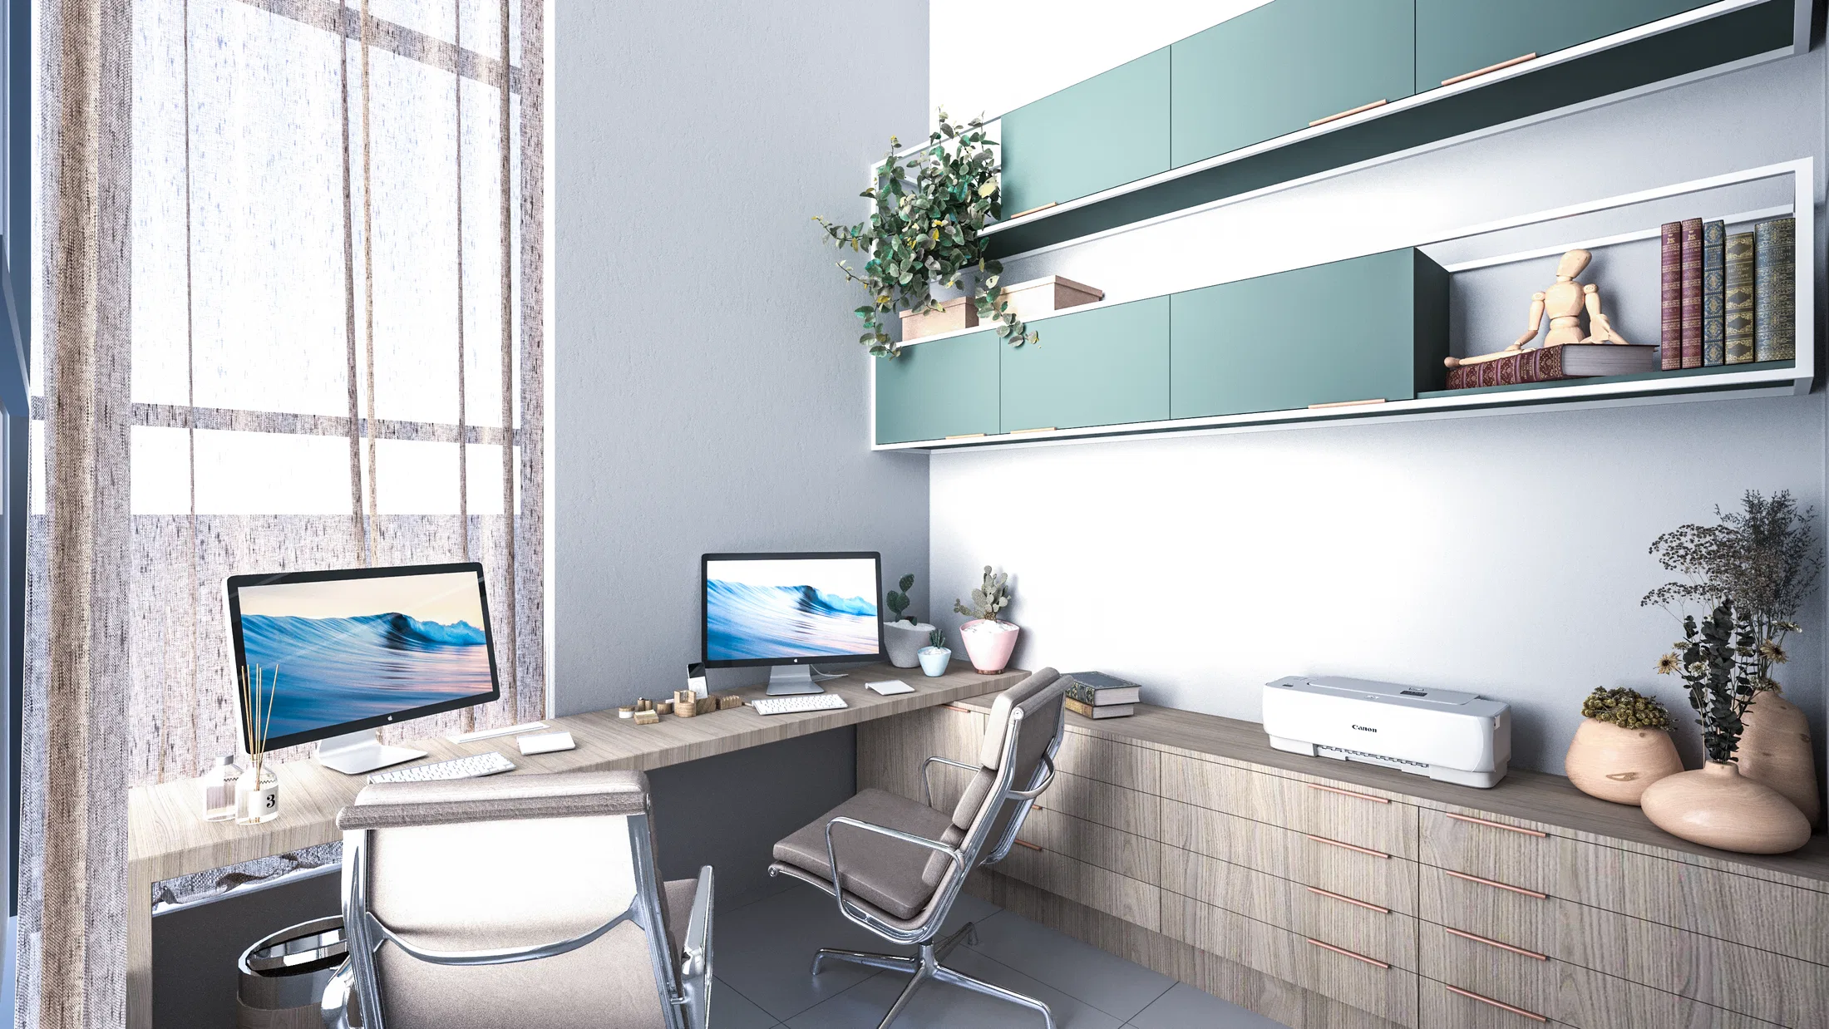
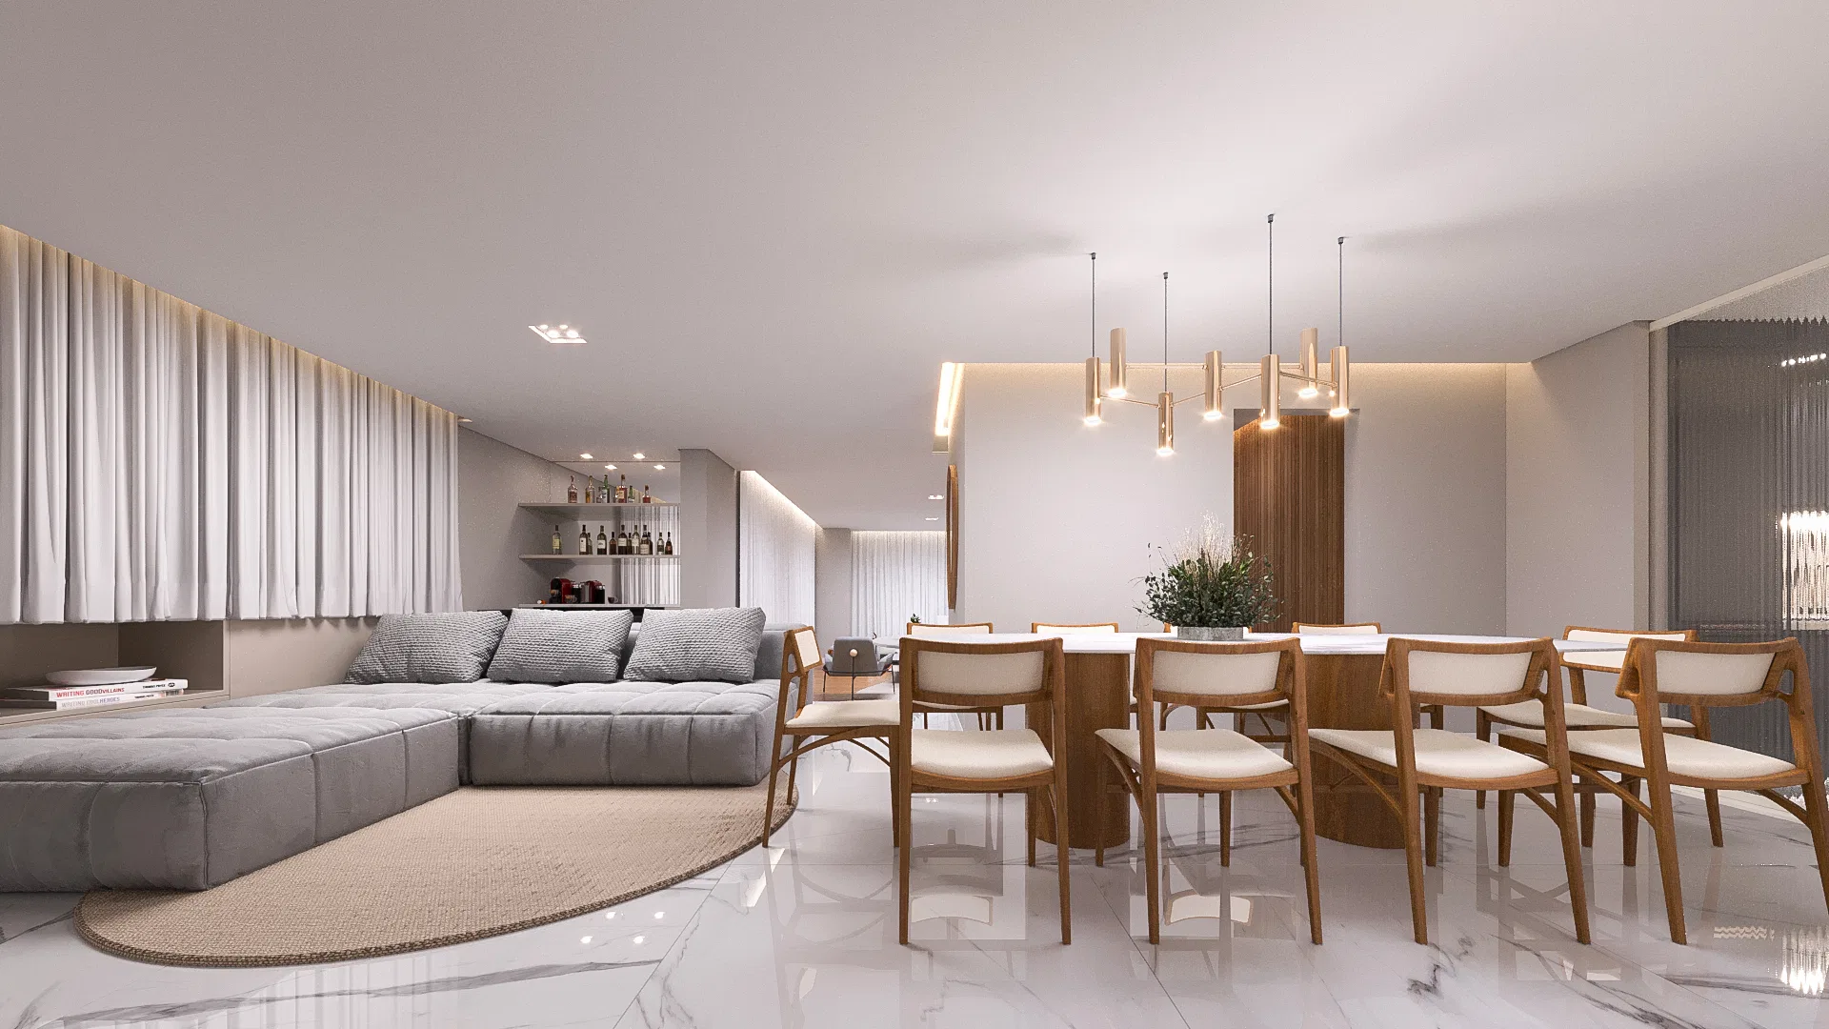
The set moves through a residence's living and private areas: an integrated kitchen and dining room with a central island, a home office, a pool veranda and three distinct suites. The overall impression is of a complete home shown room by room.
Materials and atmosphere
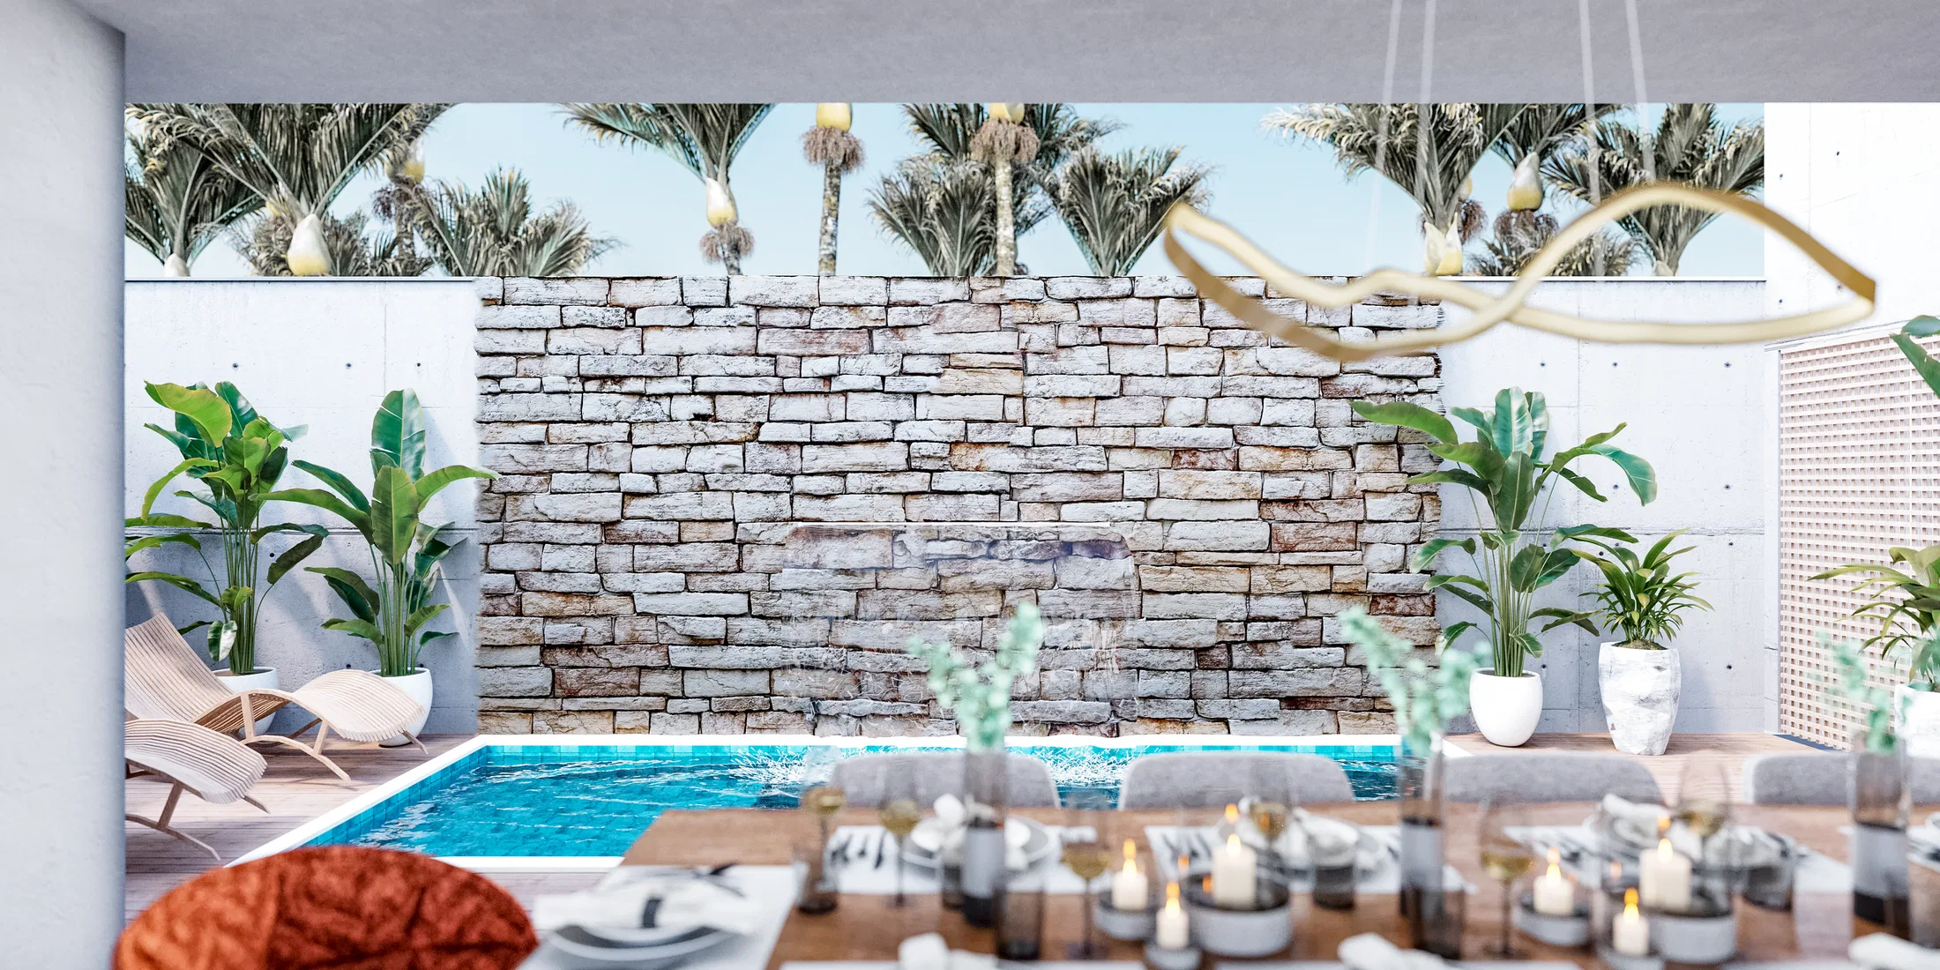
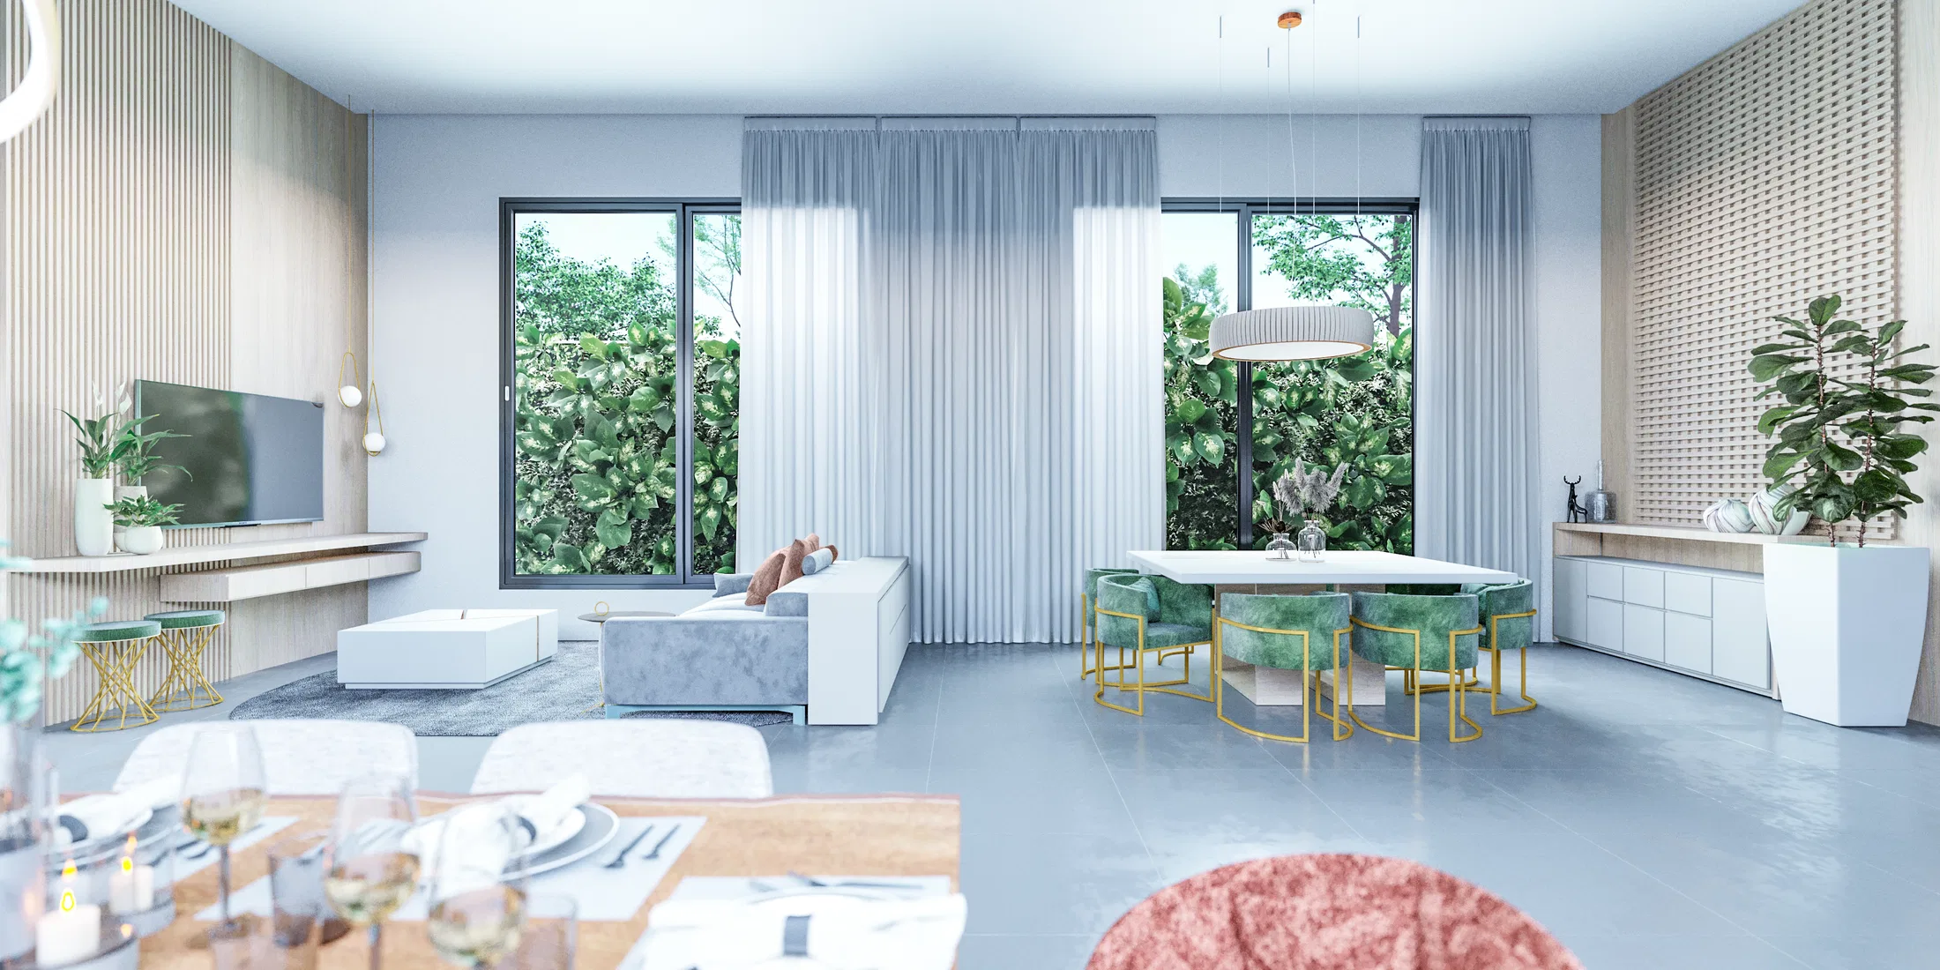
The kitchen combines light wood cabinetry with a mint-green tile backsplash and a dark stone countertop, while the adjacent dining room features a sculptural pendant light and green chairs with a gold frame. On the outdoor veranda, an irregular stone wall frames the pool and a table set at dusk.
Experience of the spaces
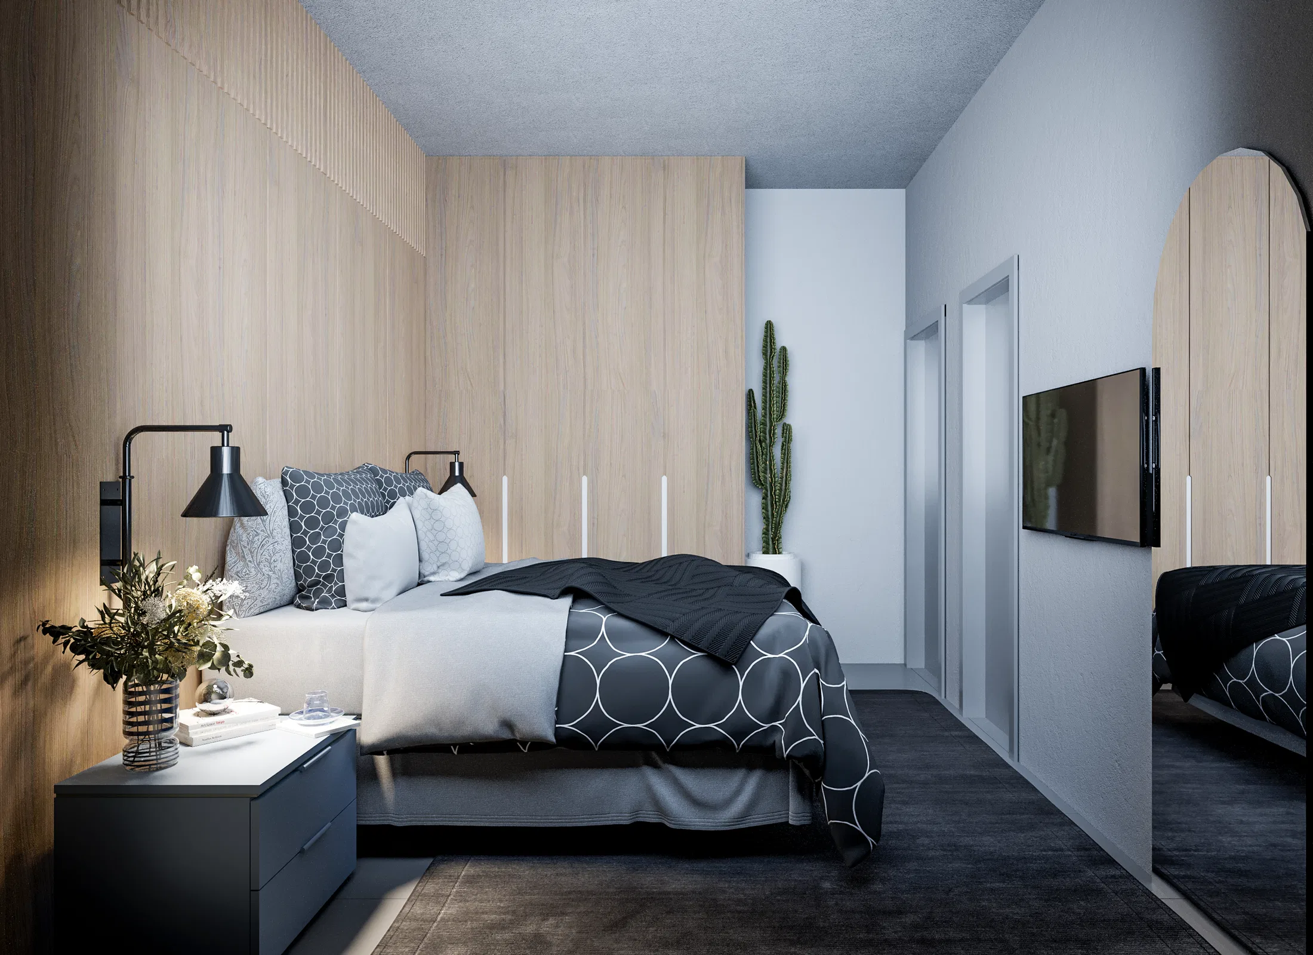
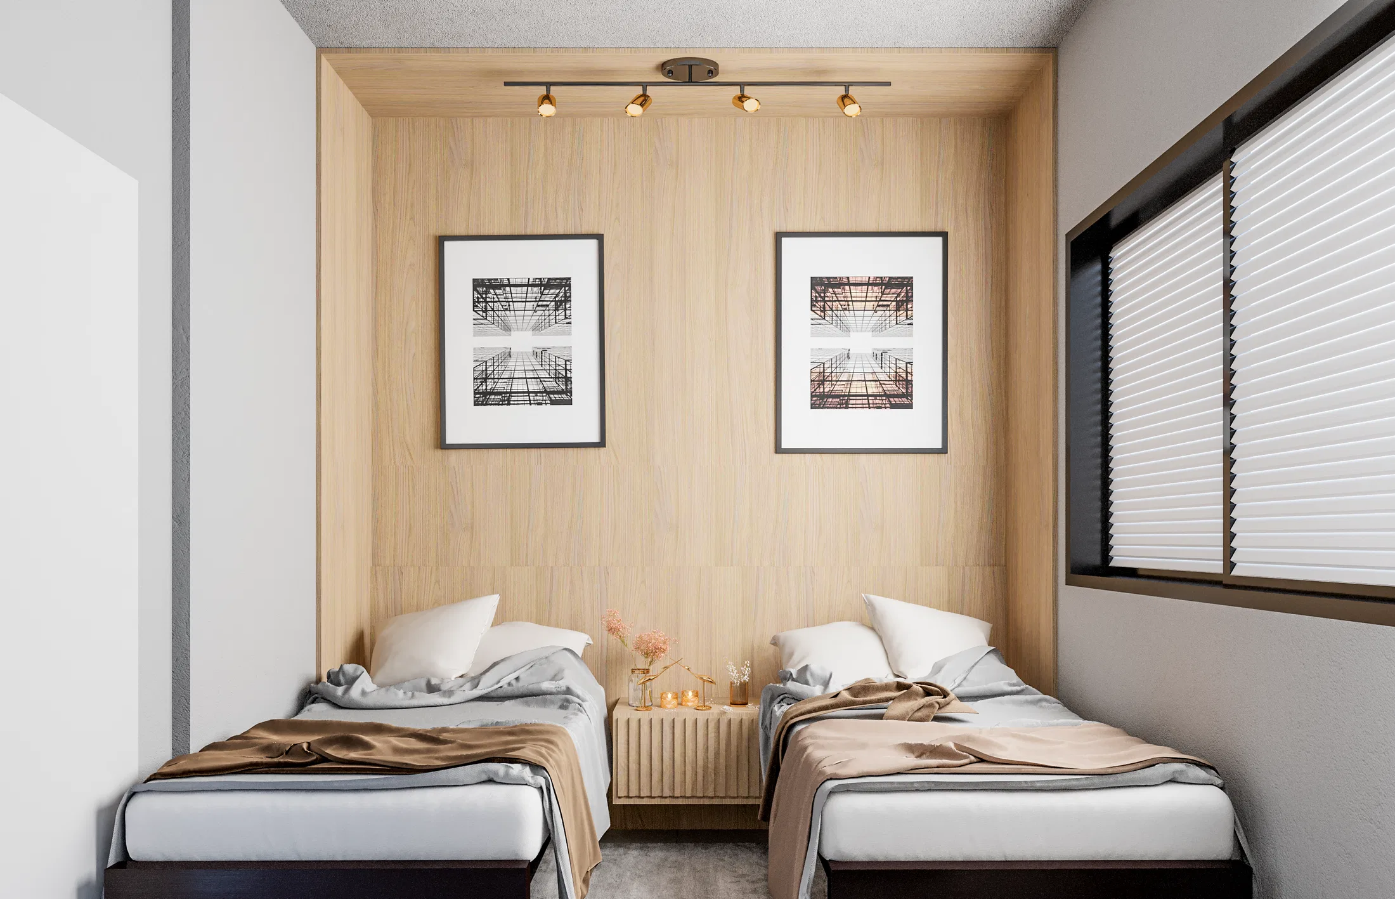
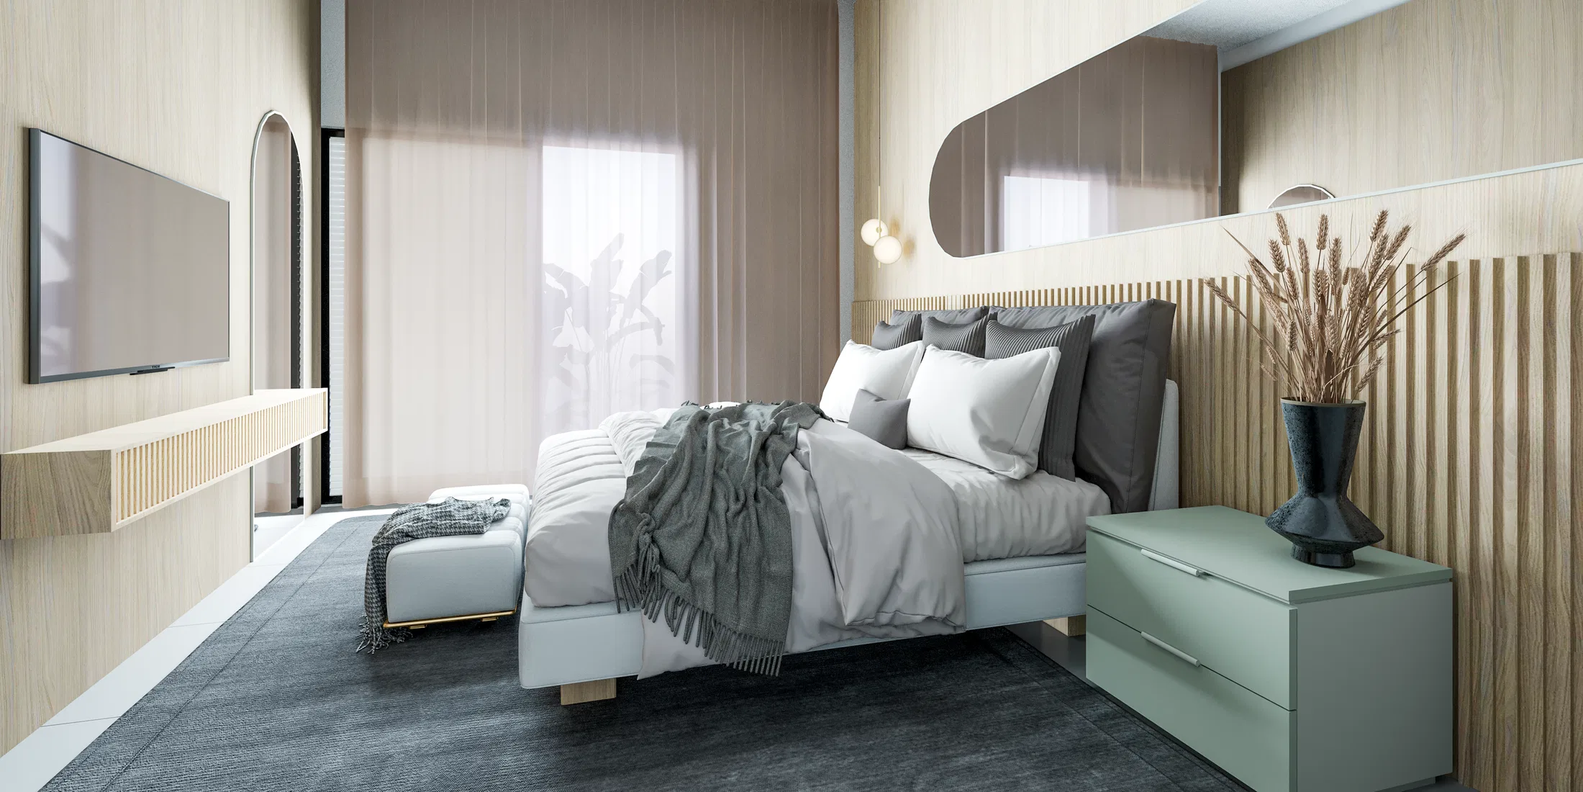
The suites range from a composition with a slatted wood wall and a curved mirror headboard, to a bedroom with a wood panel and a cactus plant, to a twin-bed suite with a wood-lined alcove. Each room keeps its own accent lighting and decorative elements, such as vases and framed prints.
06
Gallery
GRON · 3D
Shall we create something remarkable?
Tell GRON about your project and receive a proposal shaped around your goal.
Start a project