
Project · Landscape design · Pool and gardens
Gustavo & Lorrayne residence landscaping
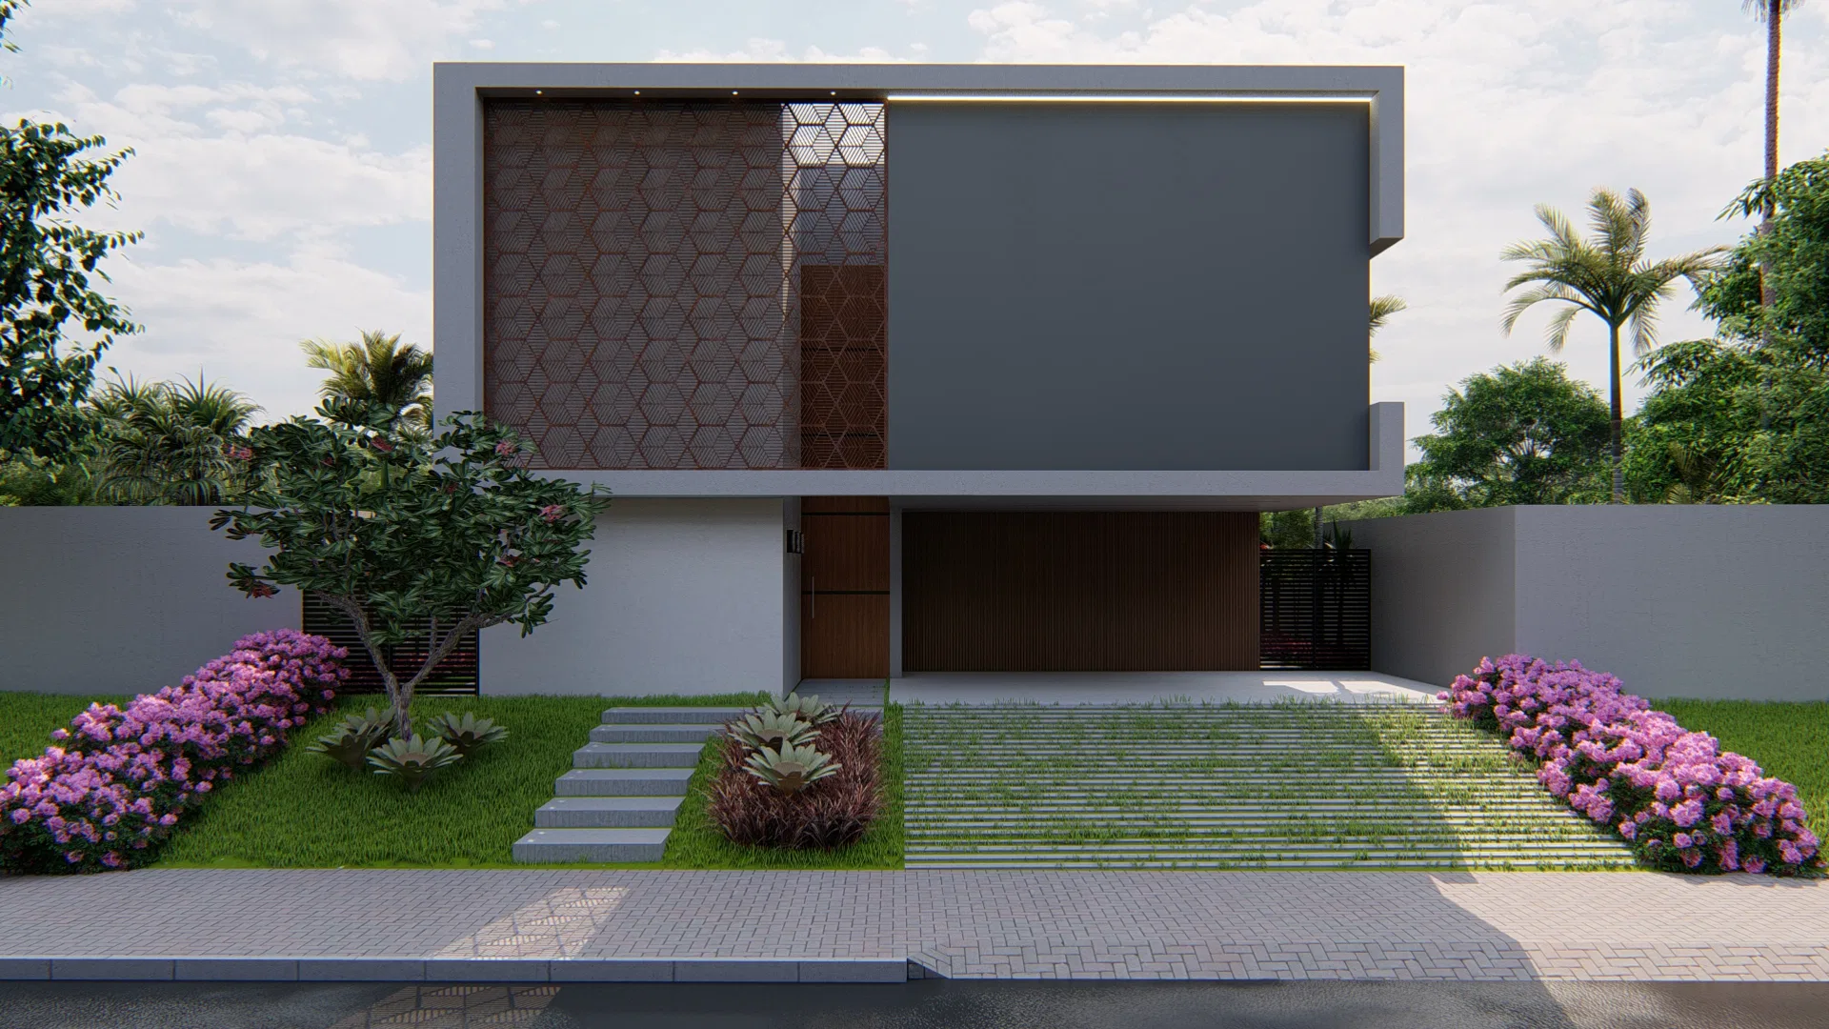
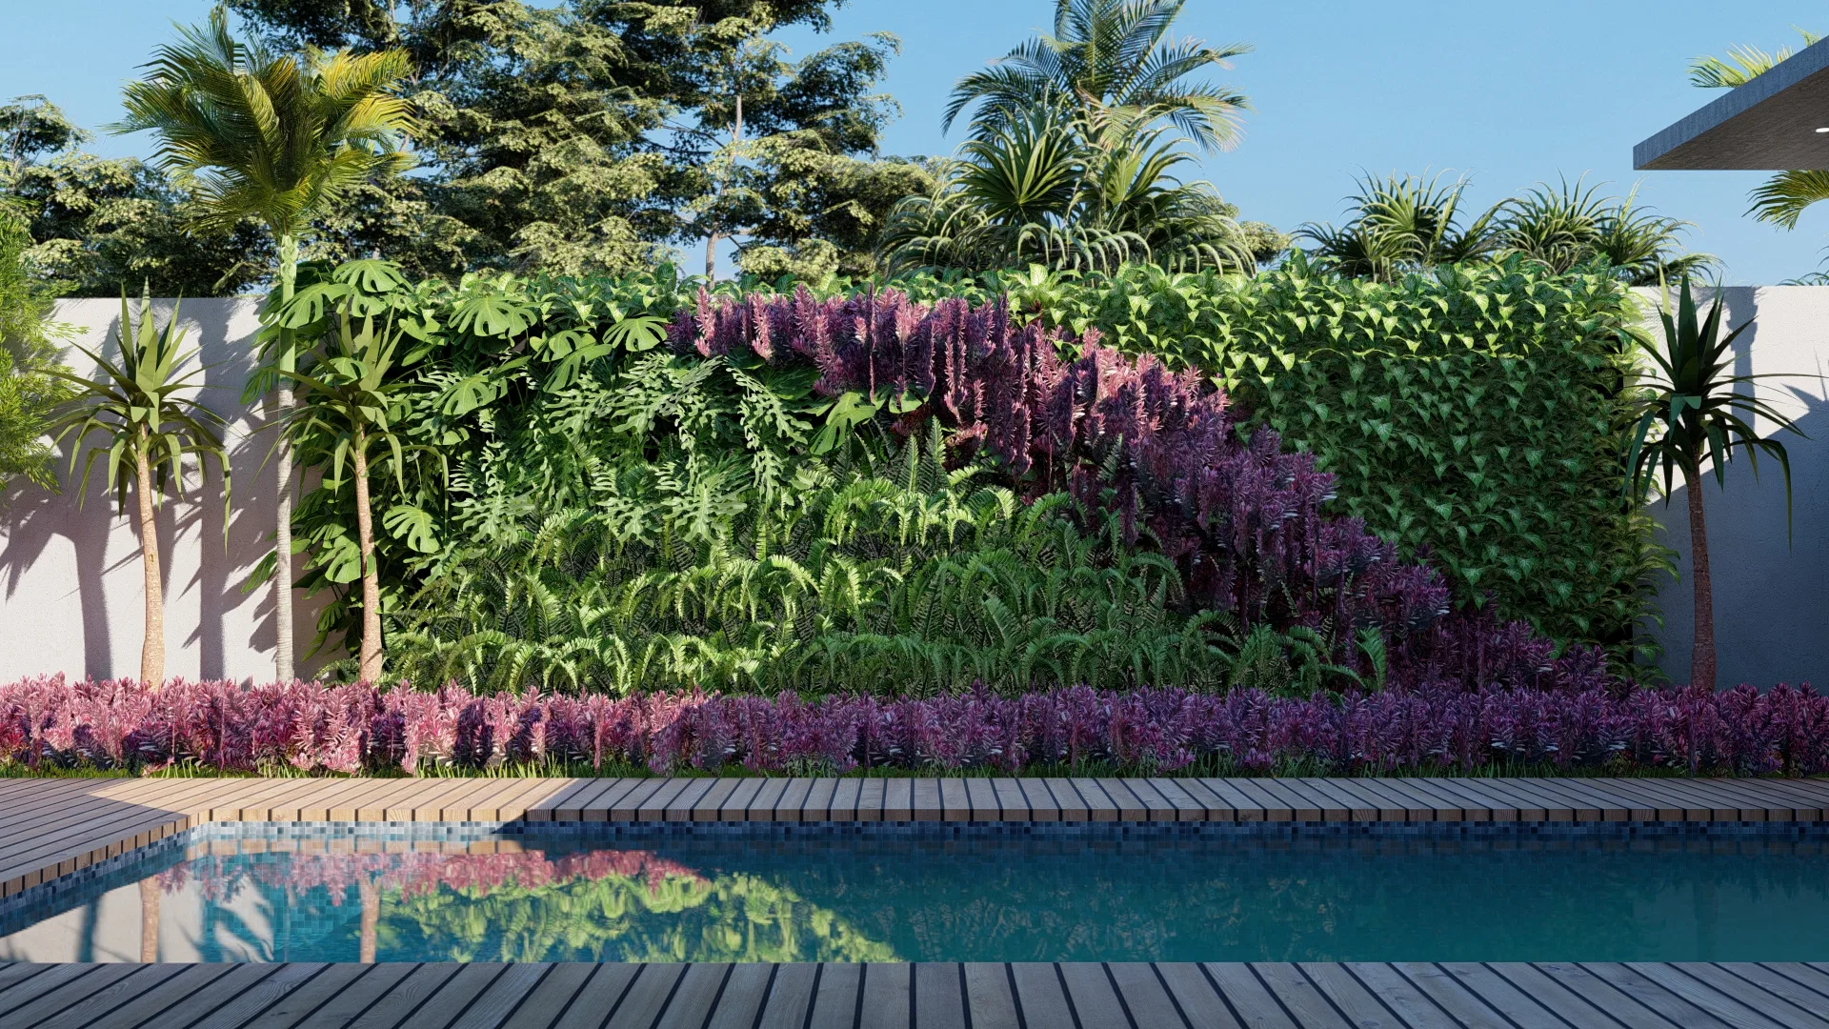
Landscaping for a contemporary home with a perforated panel: a flowering entrance garden, purple-toned side corridors and a pool with a deck and a living green wall.
Project vision
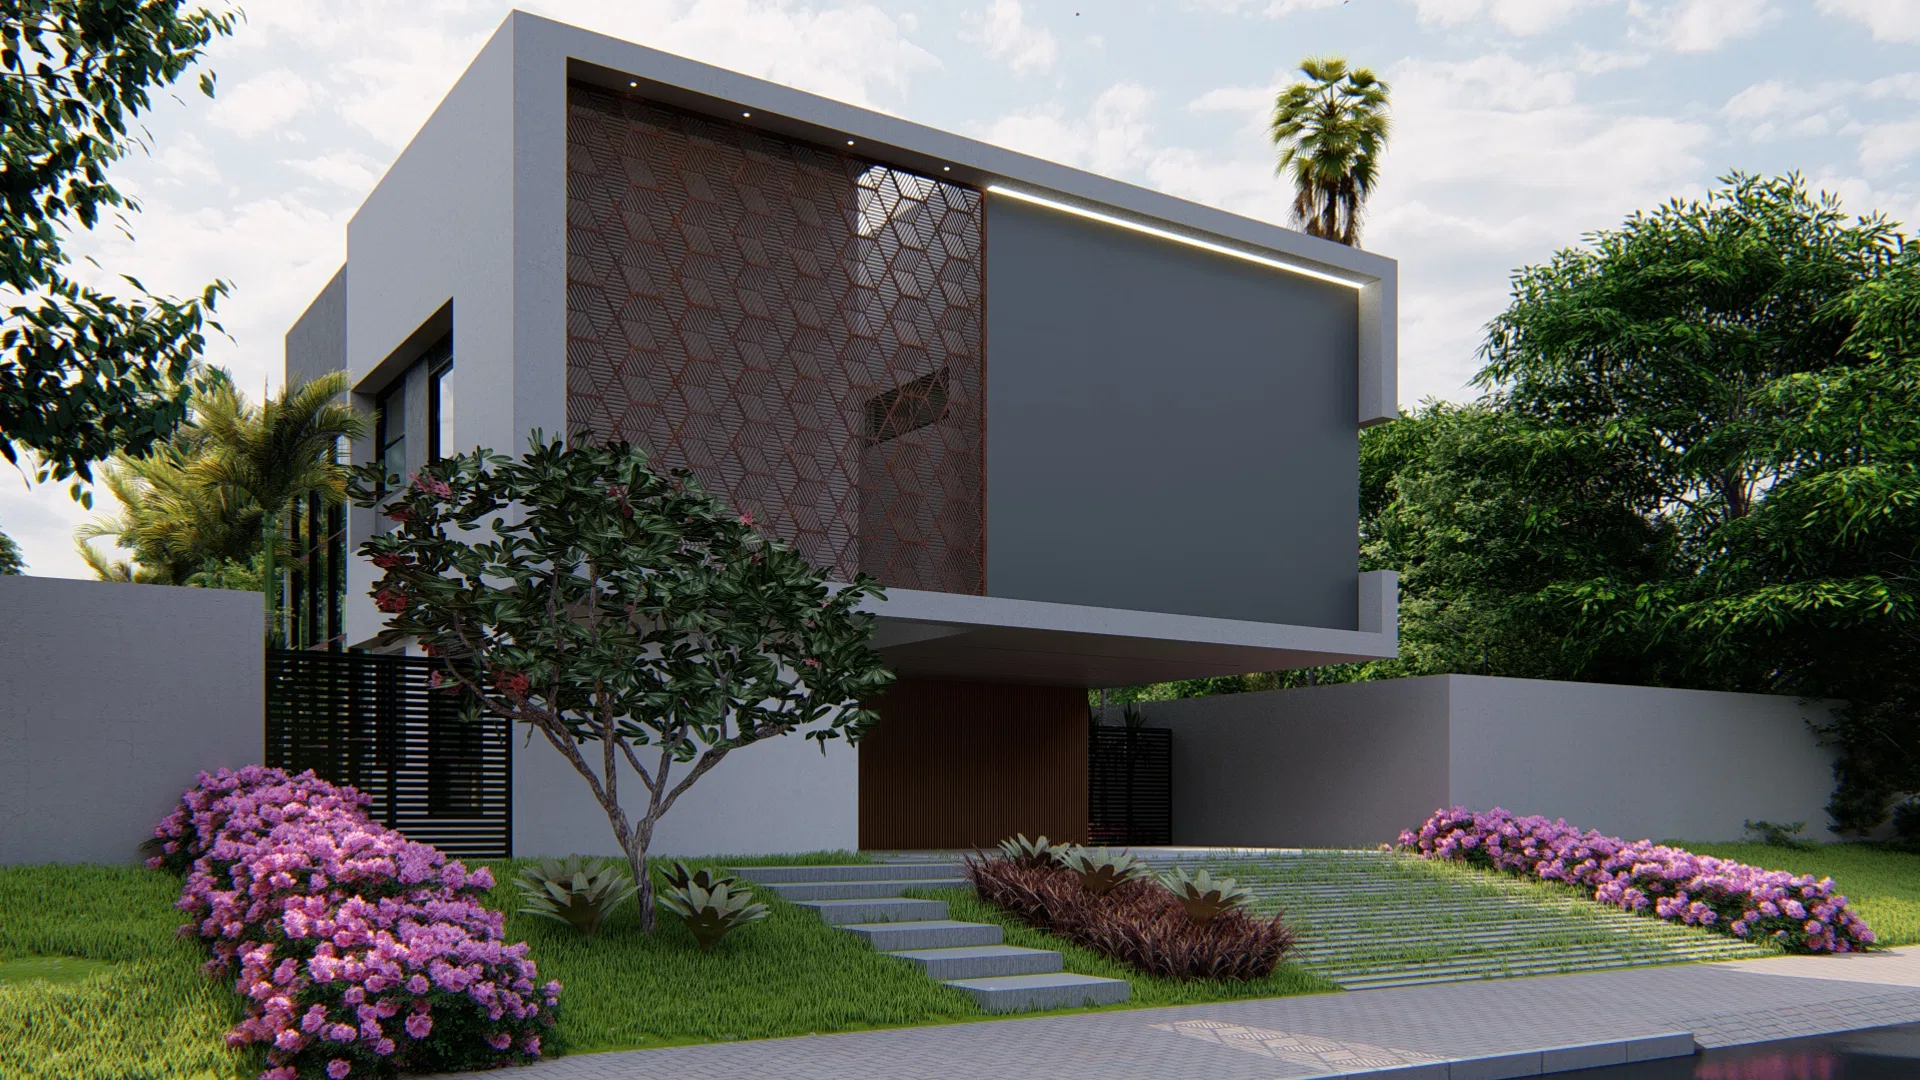
The set shows the landscaping of a contemporary home, from the perforated-panel facade to the side corridors and the pool at the rear. Greenery and blooms accompany the house around its entire perimeter.
Visual language
The gray upper volume, with its geometric perforated panel, contrasts with masses of flowering shrubs that frame the entrance symmetrically. Stone paths and grass strips lead to the door.
Materials and atmosphere
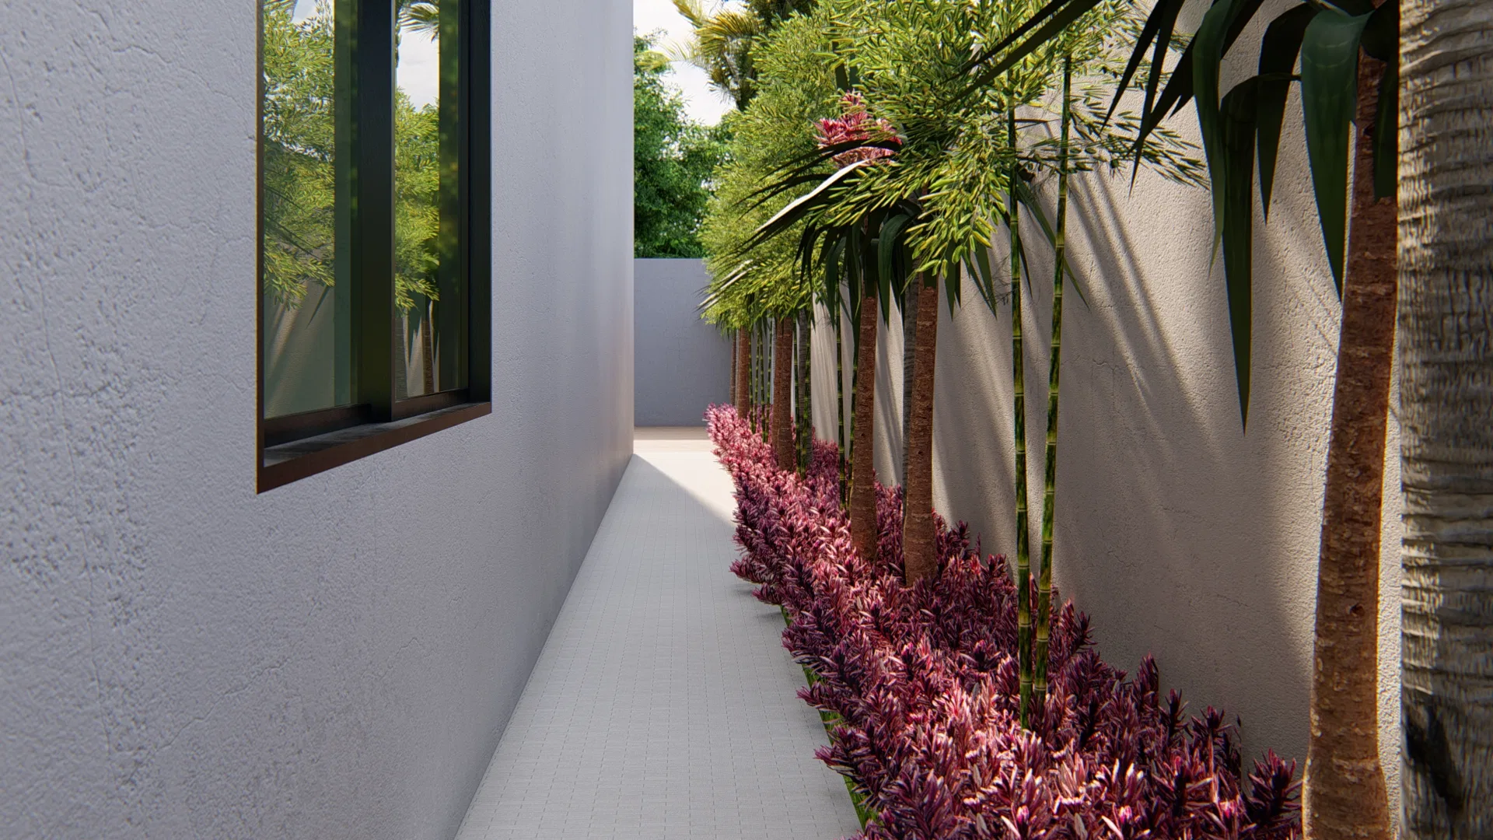
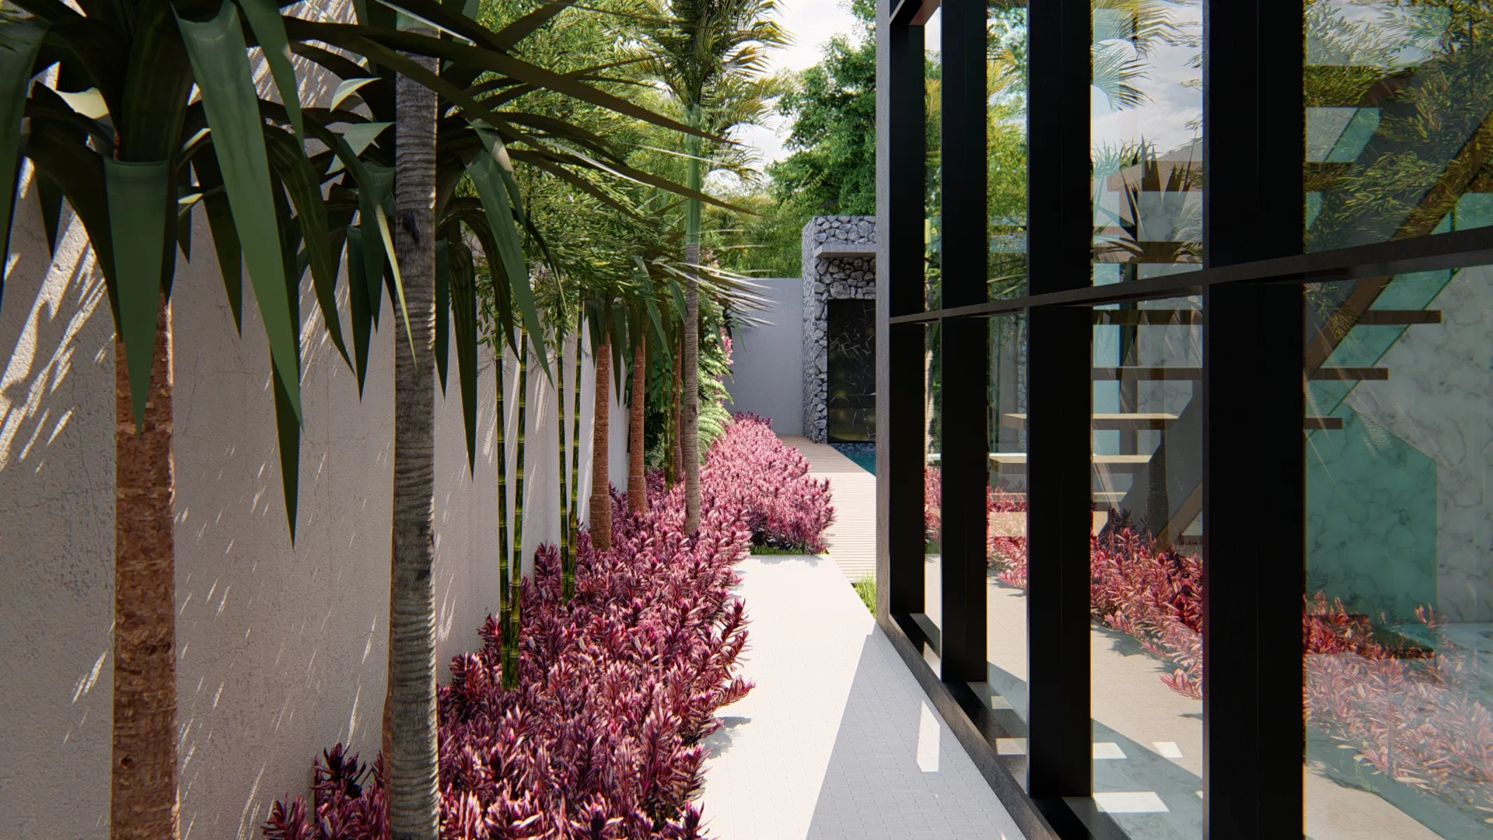
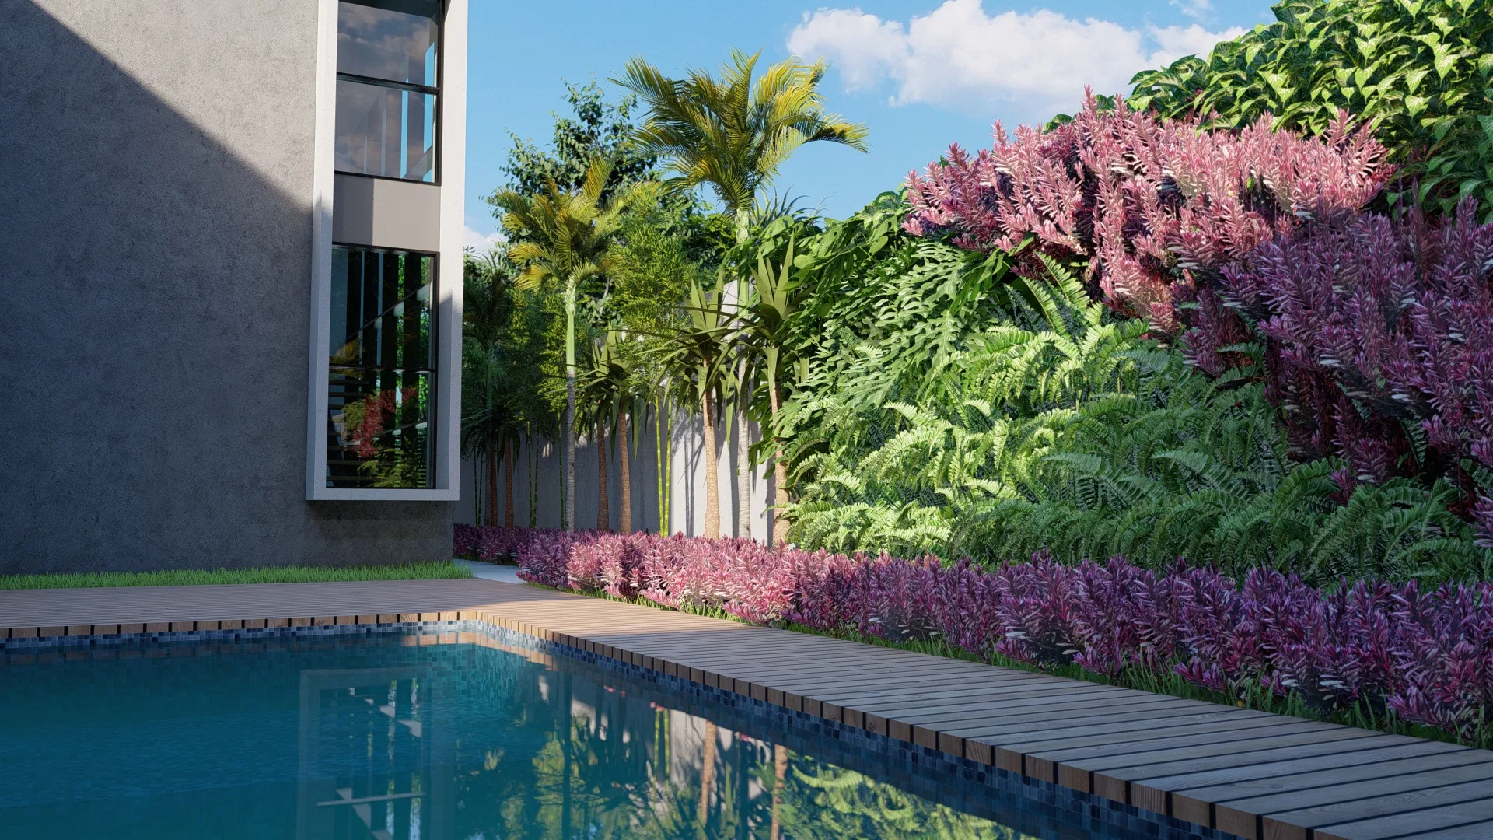
Pink and purple flowers, wine-red groundcover and palms give rhythm to the side corridors. At the rear, a living green wall of foliage and flowering climbers forms the backdrop of the pool.
Indoor–outdoor relationship
The glazed faces, with the internal staircase on show, open onto the planted corridors, and the wooden deck brings the pool close to the living area.
05
Gallery



GRON · 3D
Shall we create something remarkable?
Tell GRON about your project and receive a proposal shaped around your goal.
Start a project