
Project · Residential landscape · Facade and pool
Henrique Residence — landscape rendering
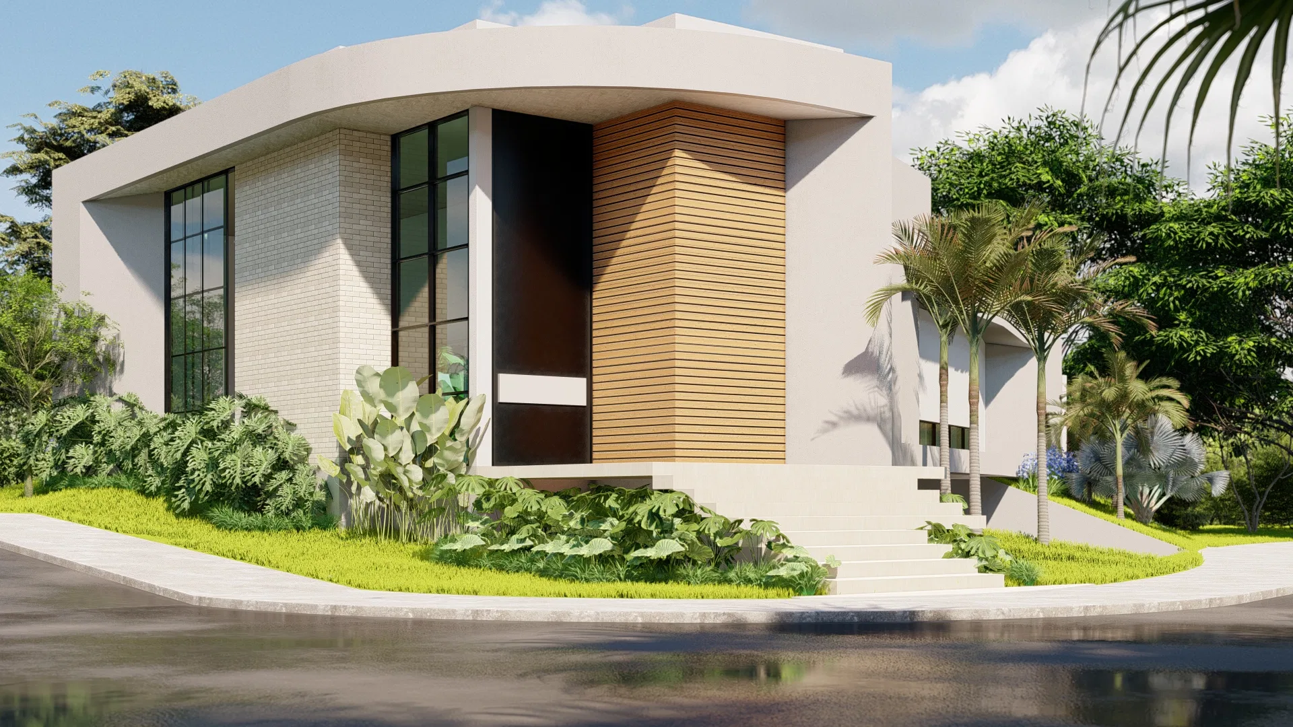
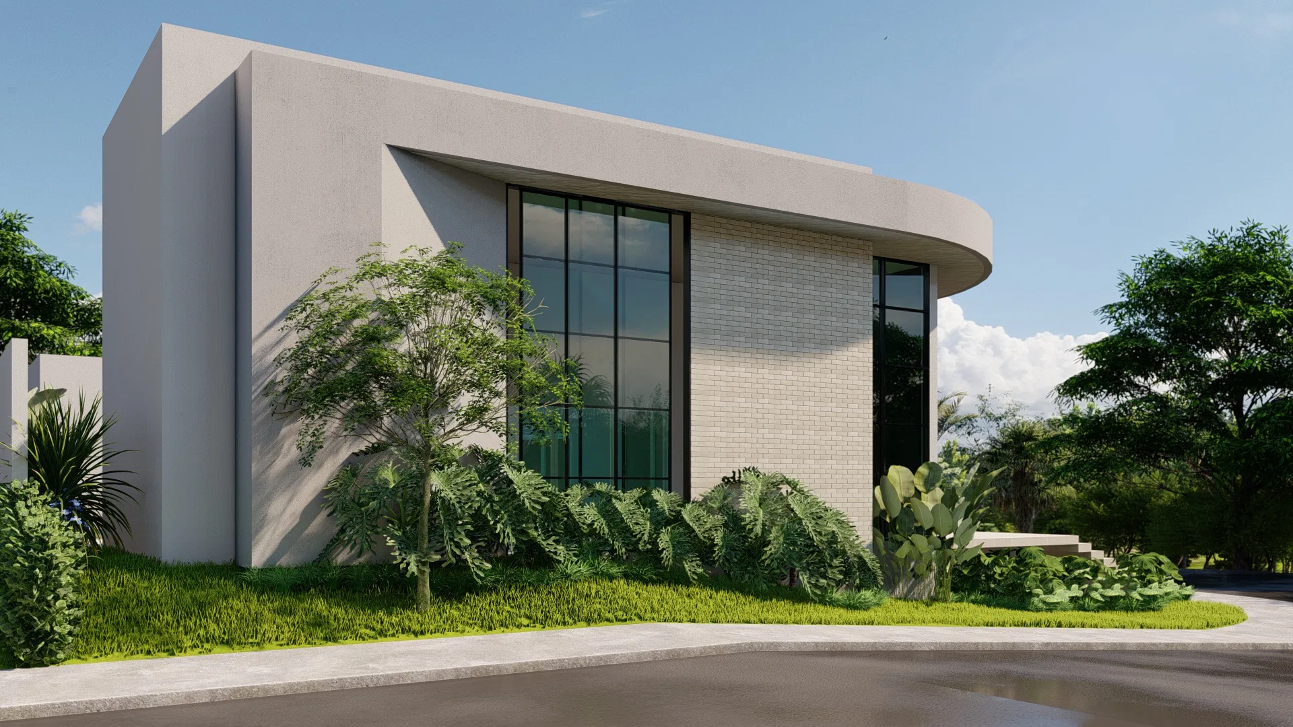
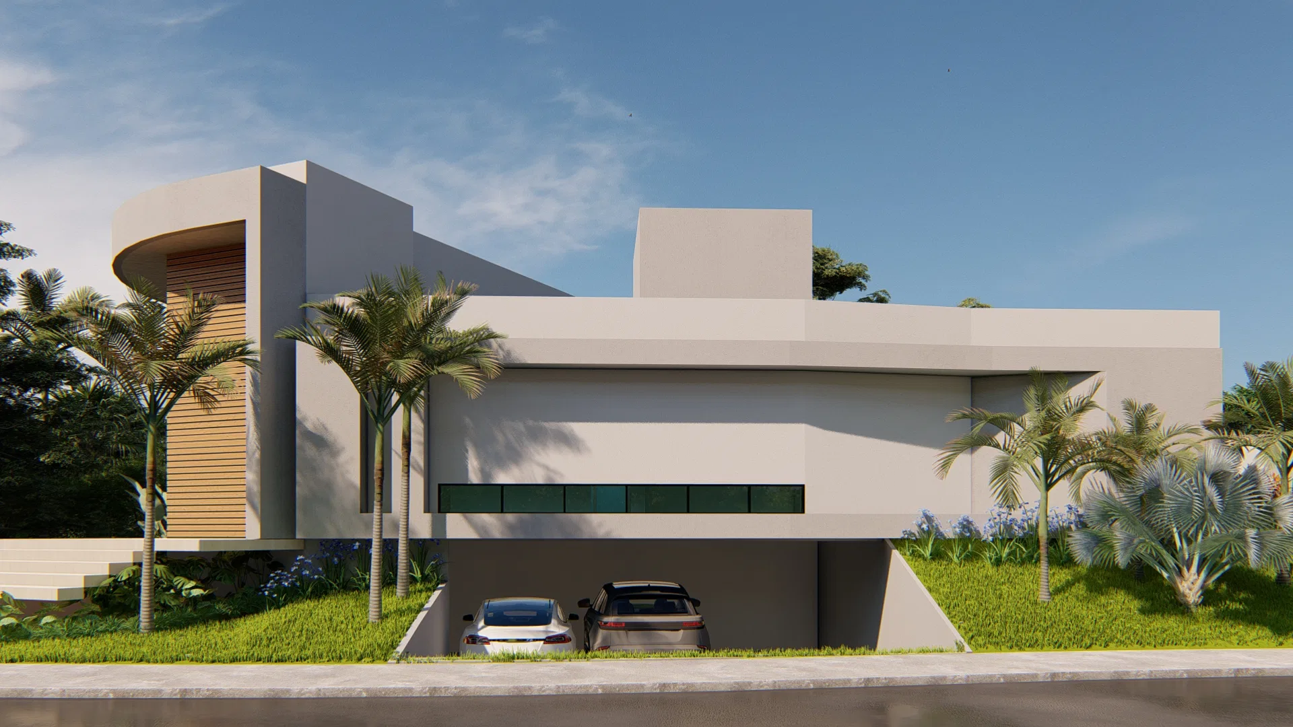
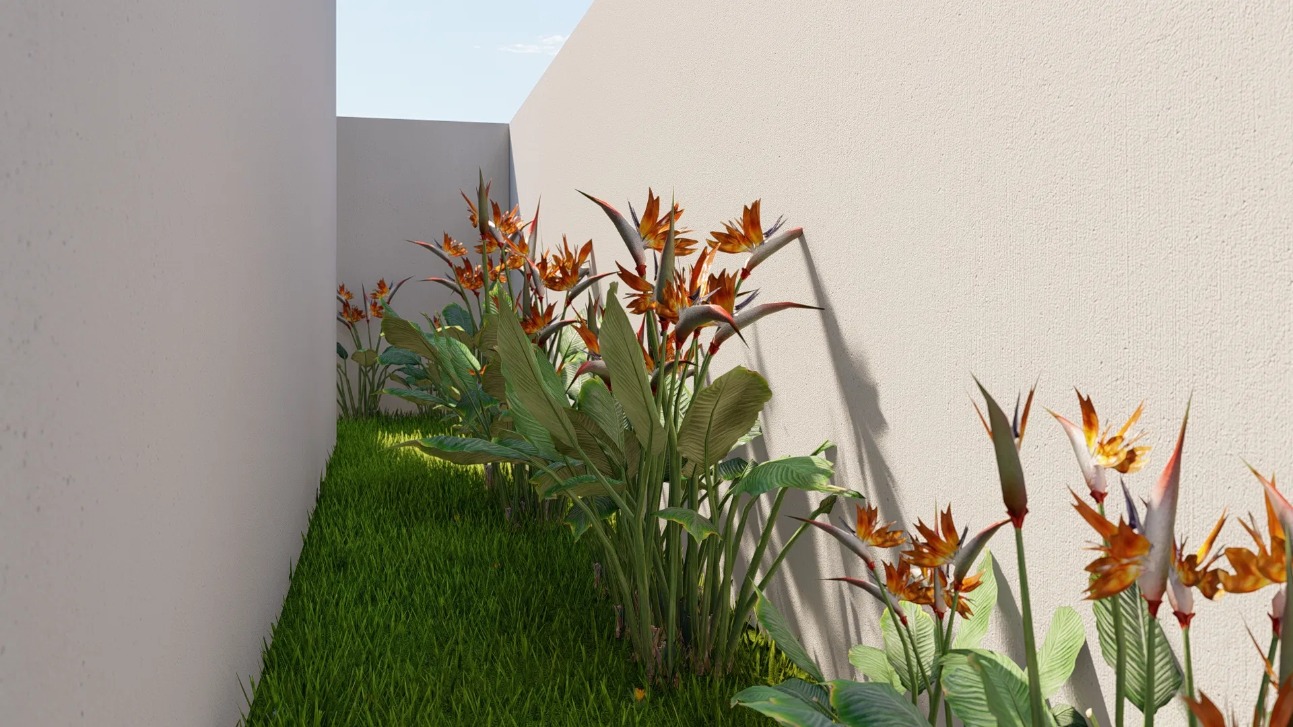
Landscape render of a contemporary home with a curved facade: an entrance garden with palms, flowering side passages and a pool area with a wood deck.
Project vision
The landscape design follows a contemporary home with a curved facade, from the entrance garden to the pool area at the back. The reading is continuous: planting beds frame the white volumes and lead the eye from the entry toward the outdoor leisure spaces.
Visual language
At the front, slender palms, cacti and dense ground cover gather around the entrance steps. Curving lawns and clusters of blue agapanthus punctuate the scheme, setting up a rhythm of full and open spaces across the site.
Materials and atmosphere
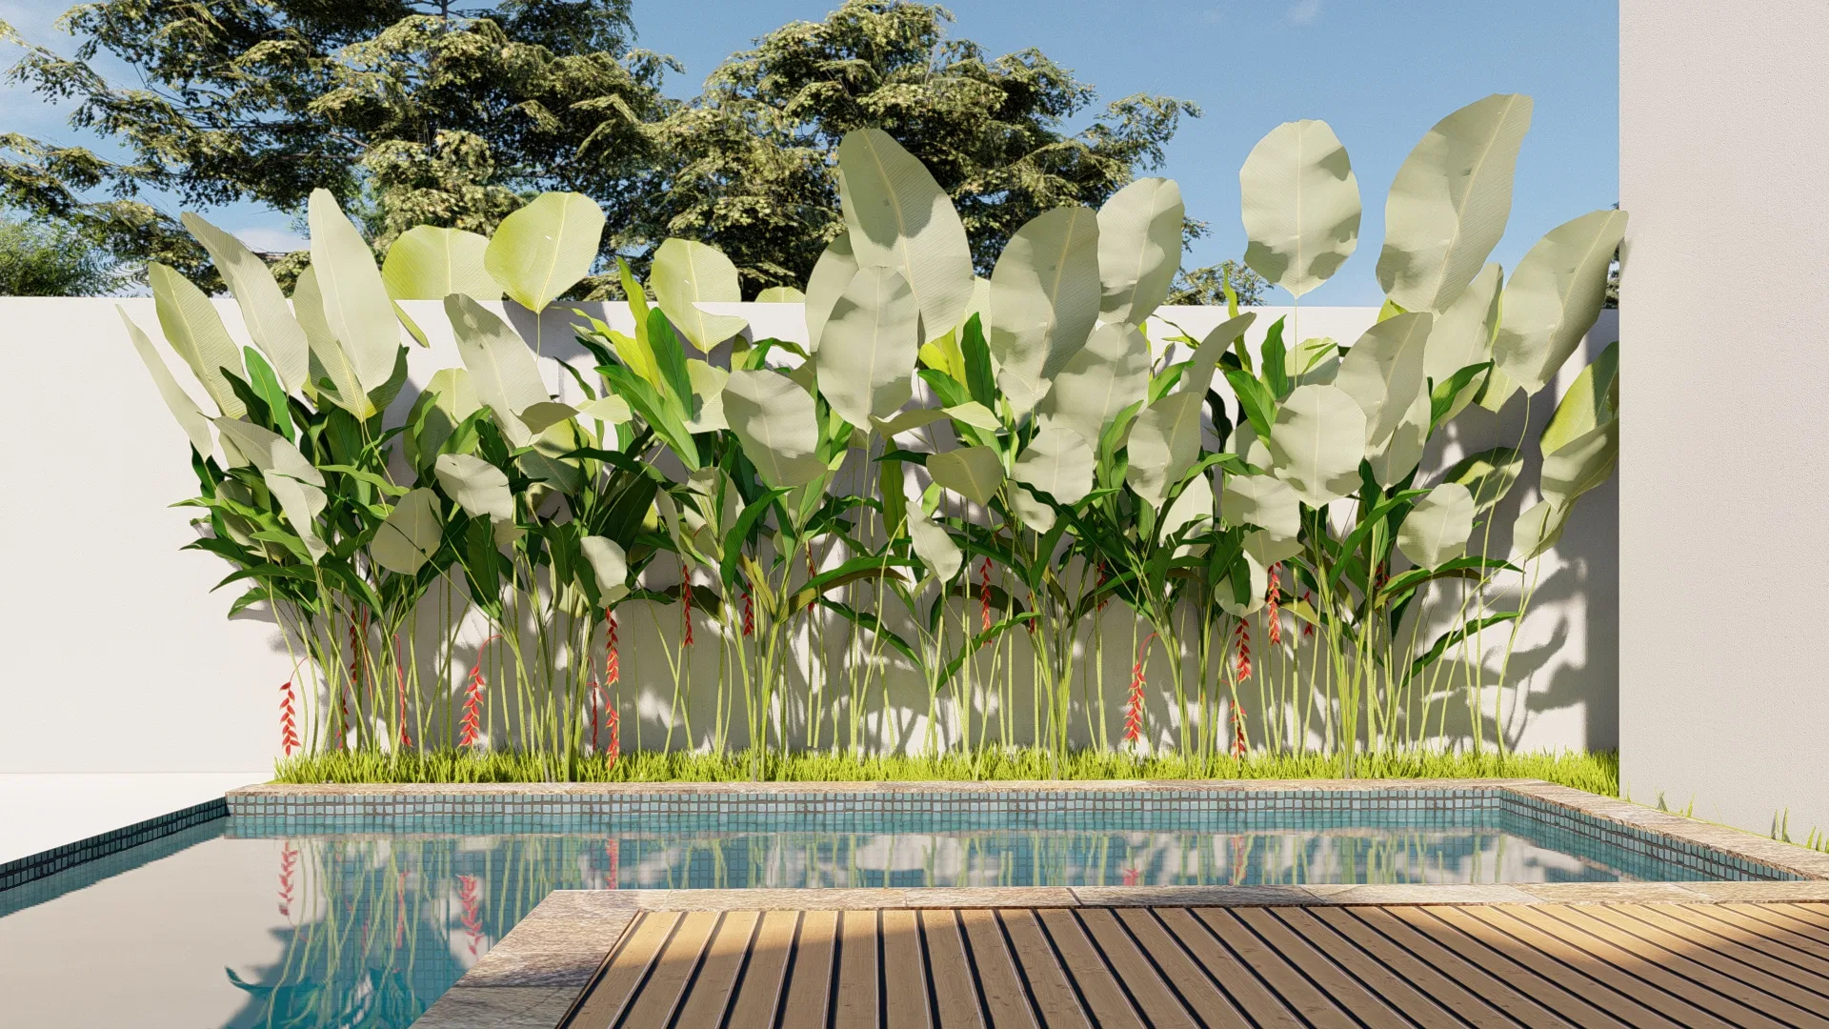
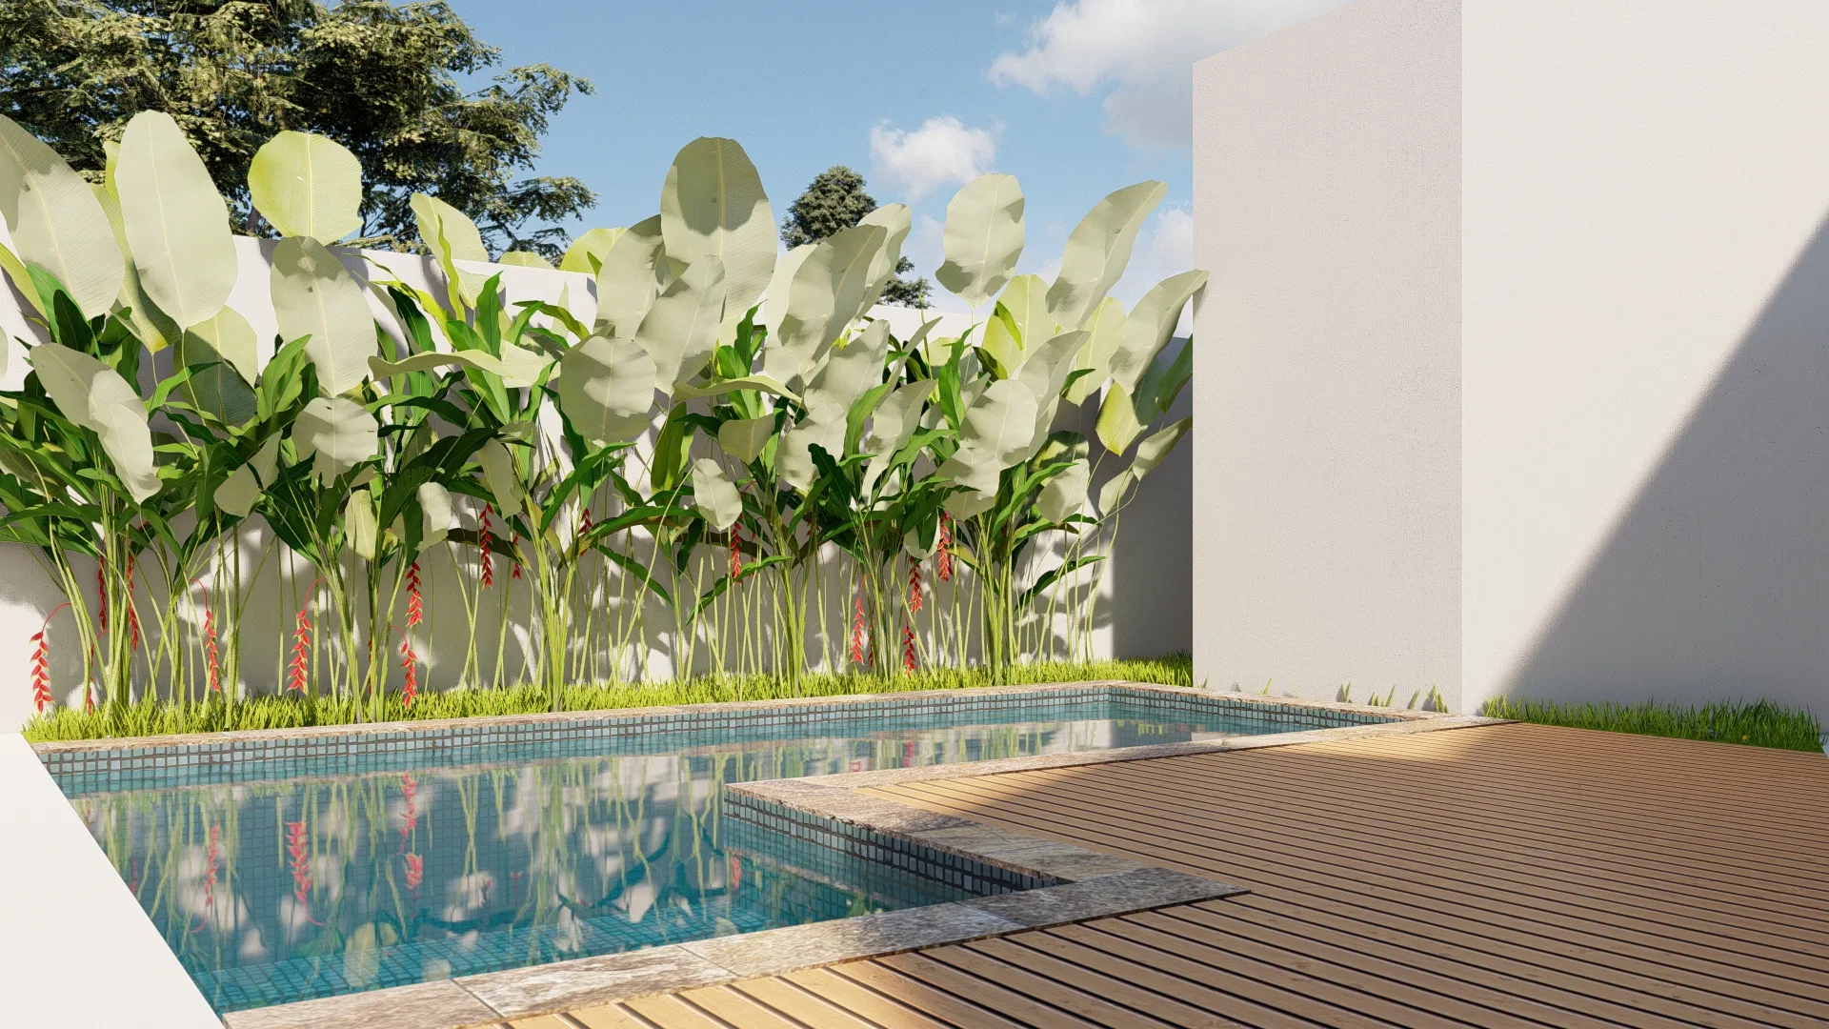
The pool area brings together a wood deck, white walls and calm water. Against the pale rendering, the orange bird-of-paradise in the side passage and the red bracts of the plants by the water stand out under daylight.
Visualization approach
The images move around the house in distinct framings — corner, side and rear — to show how the landscape design integrates with the architecture on each face of the plot.
05
Gallery



GRON · 3D
Shall we create something remarkable?
Tell GRON about your project and receive a proposal shaped around your goal.
Start a project