
Project · Landscape design · Residence with pool
Enivaldo e Beatriz Residence
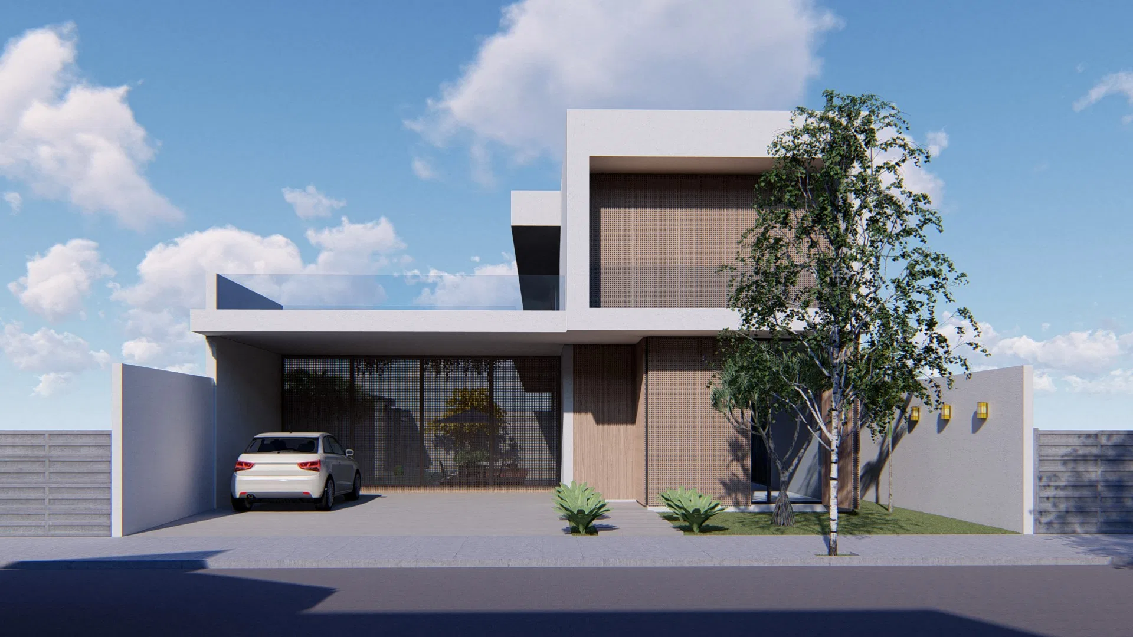
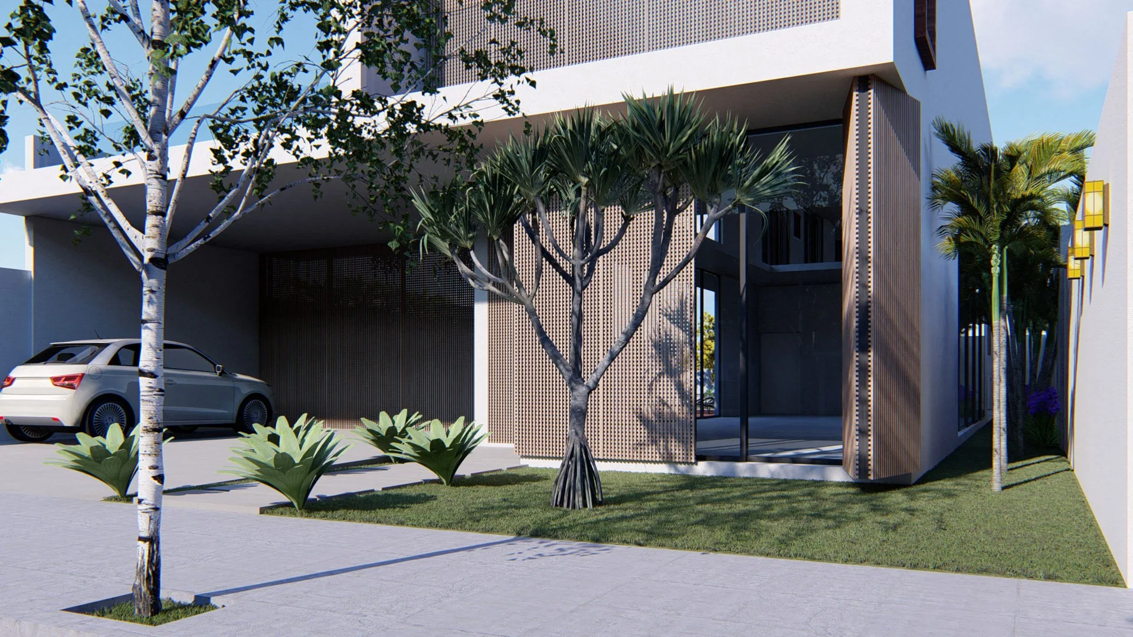
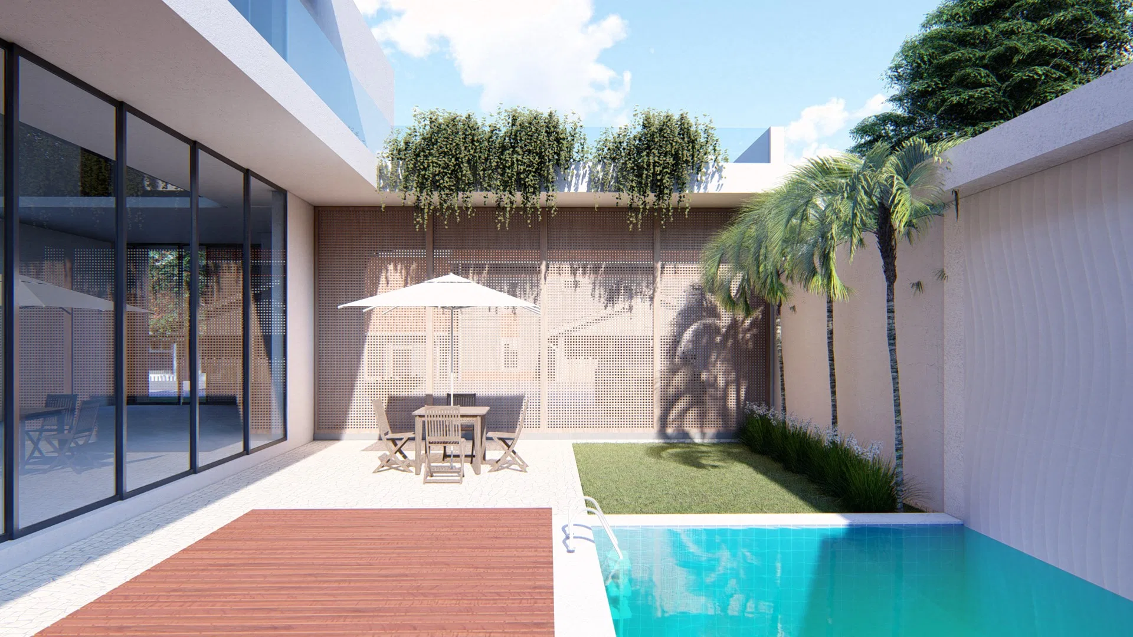
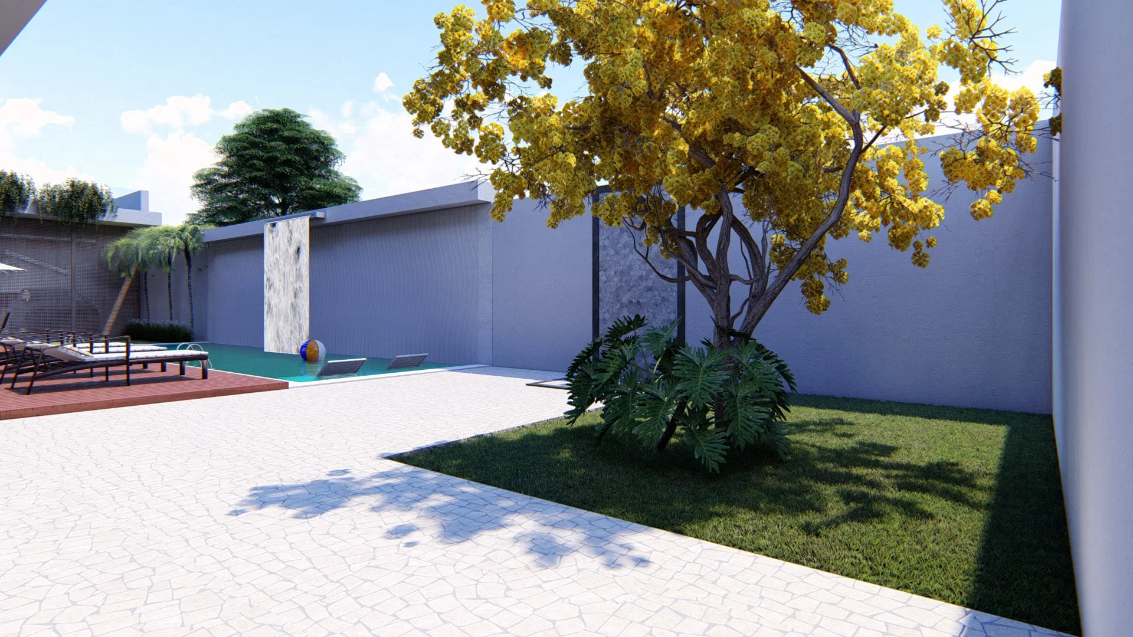
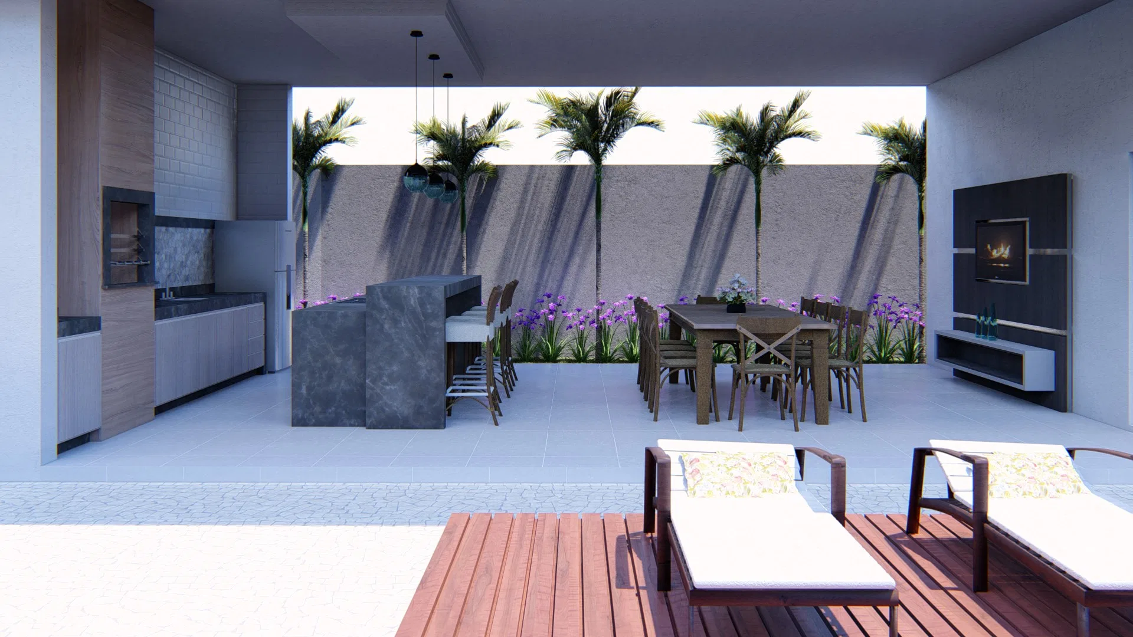
Landscape render of a contemporary home: entrance garden, wood-deck pool area, covered outdoor kitchen and flowering beds among palms aligned along the wall.
Project vision
The set follows the landscape design of a contemporary home, from the entrance garden to the pool area and the covered outdoor kitchen. The open-air spaces link around the wood deck and a central lawn.
Visual language
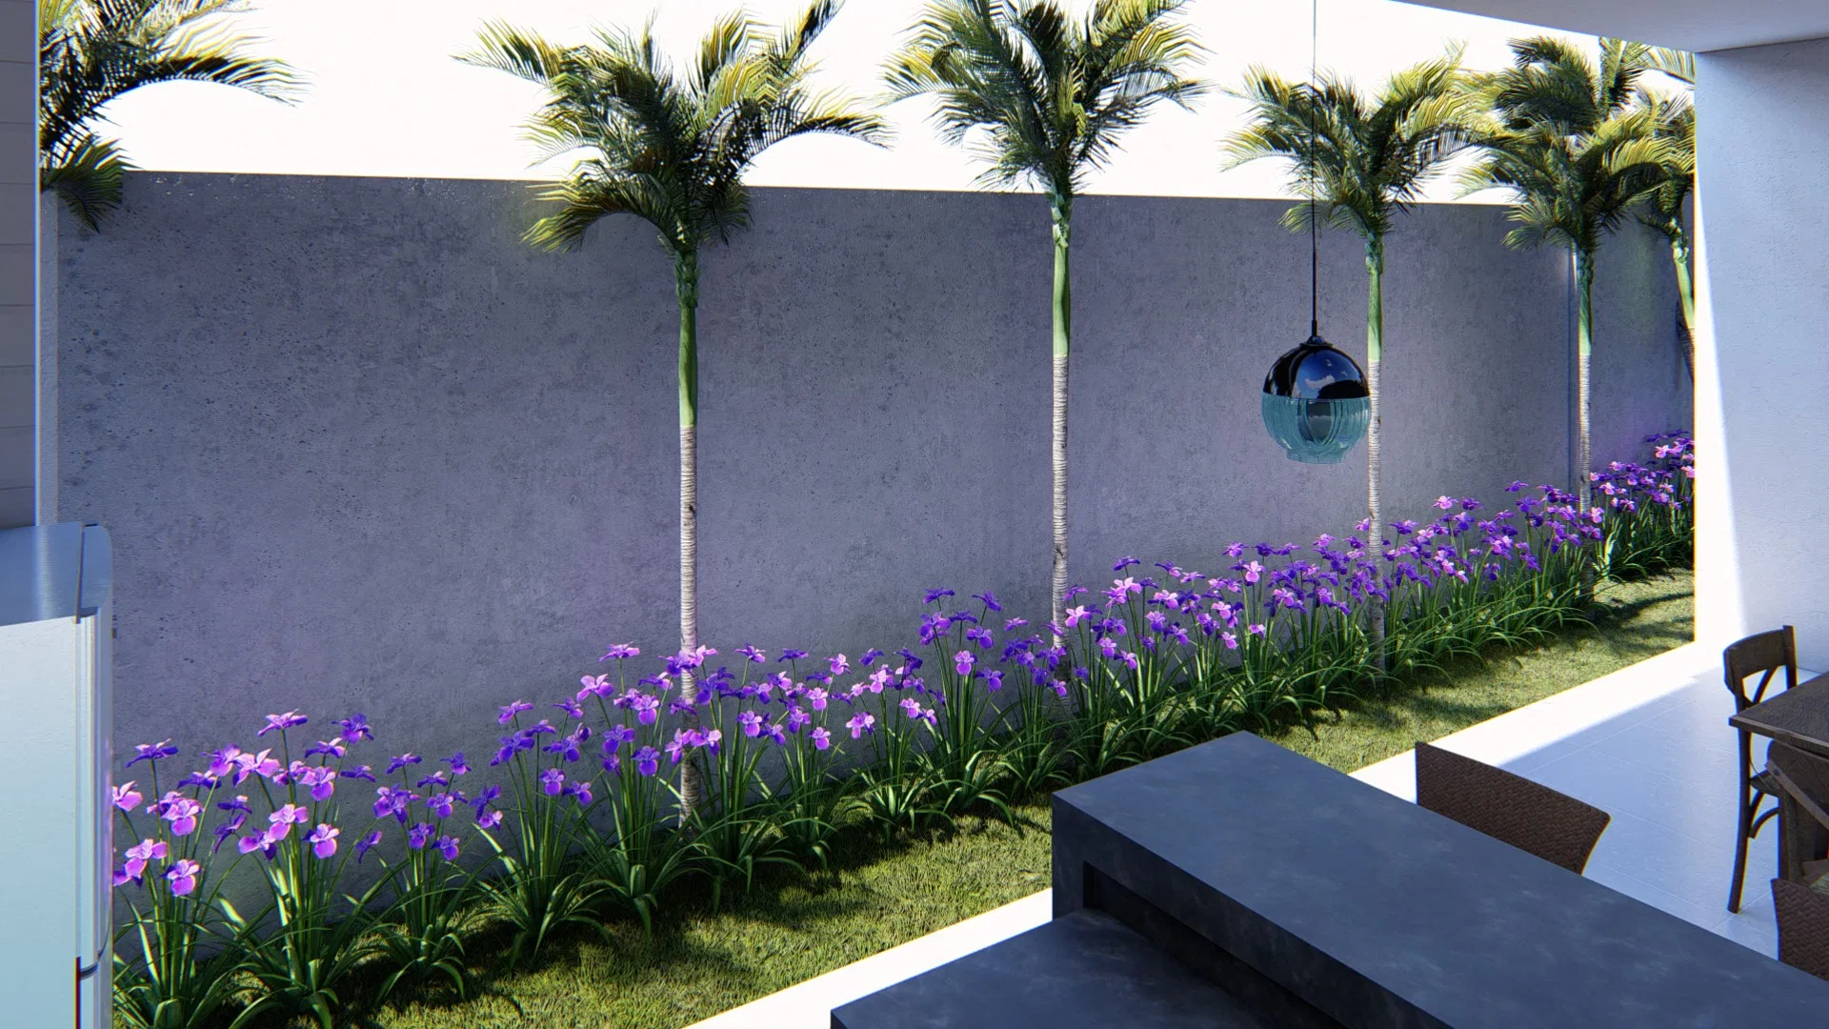
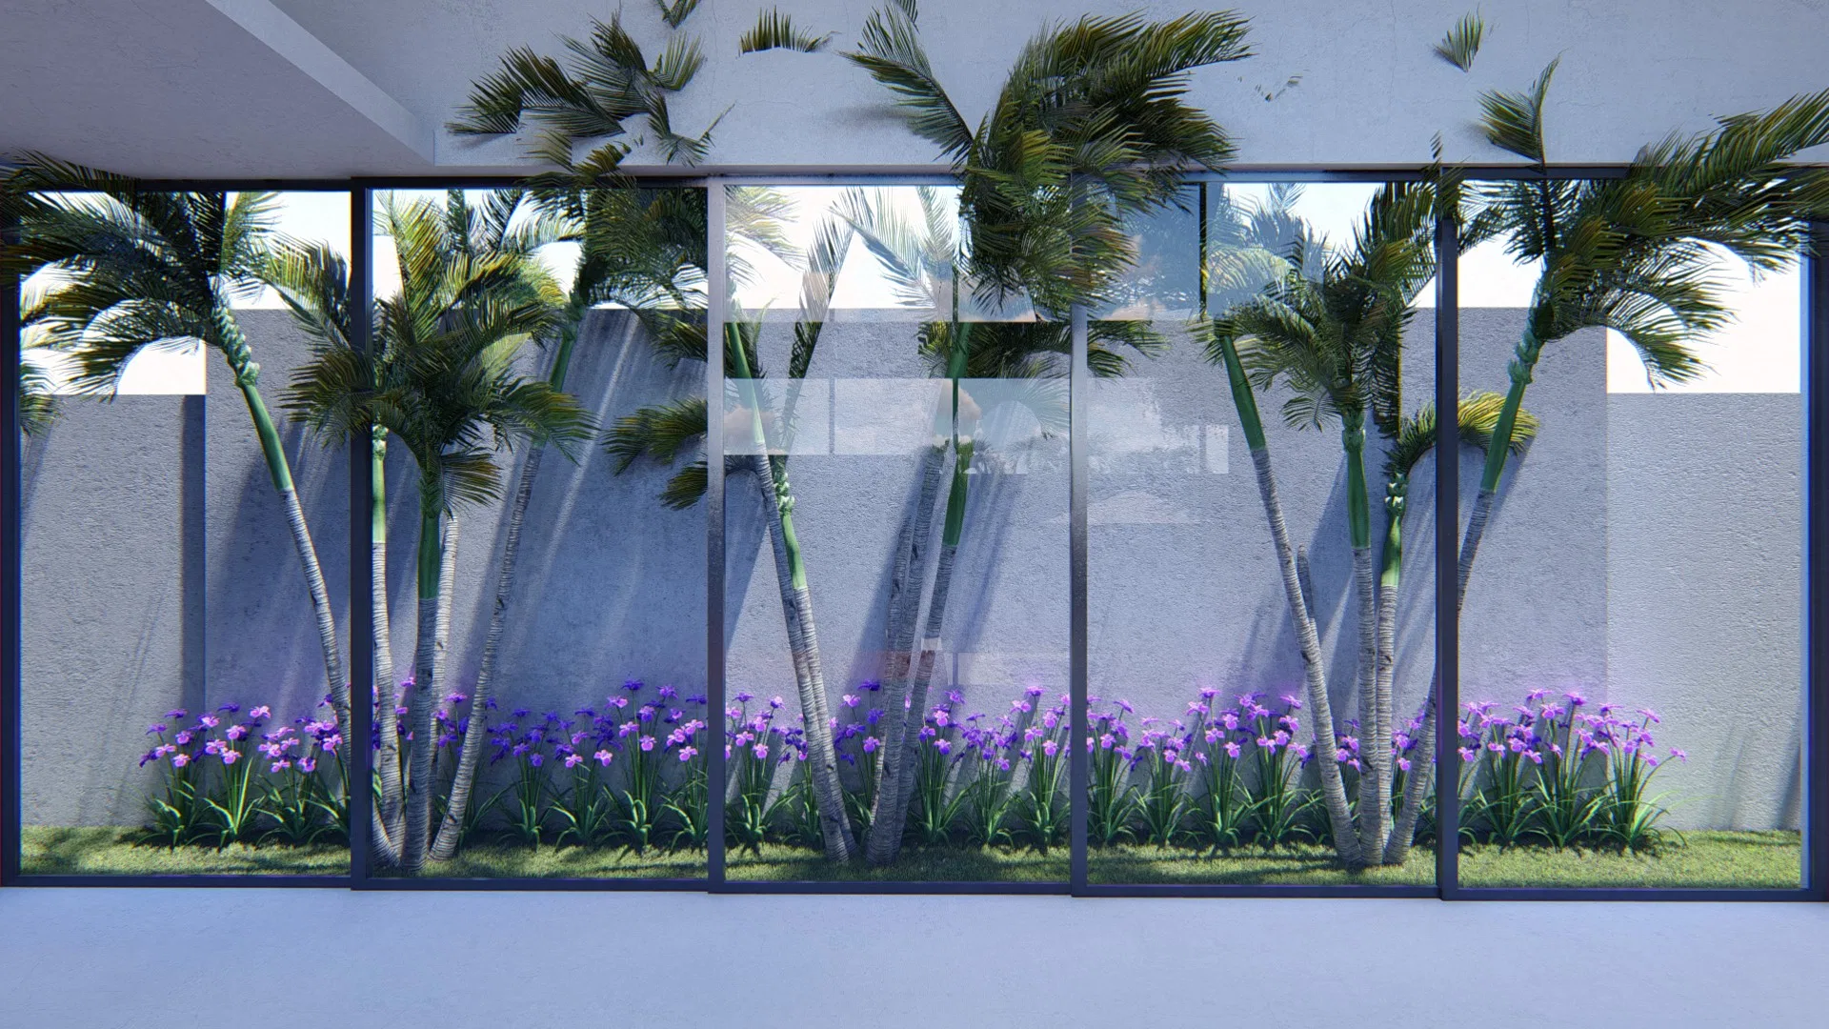
A row of palms aligned along the wall forms a green screen at the back, contrasting with the white architectural volumes. Pale-trunked trees and a yellow-flowering canopy punctuate the route.
Materials and atmosphere
Wood decking, light paving and exposed-concrete walls sit alongside flower beds in shades of purple. Hanging greenery and gardens against the facades soften the straight lines.
Experience of the spaces
The covered kitchen with a grill, the bar and the loungers organise the leisure area, while the clear-water pool and lawn widen the sense of openness.
06
Gallery



GRON · 3D
Shall we create something remarkable?
Tell GRON about your project and receive a proposal shaped around your goal.
Start a project