
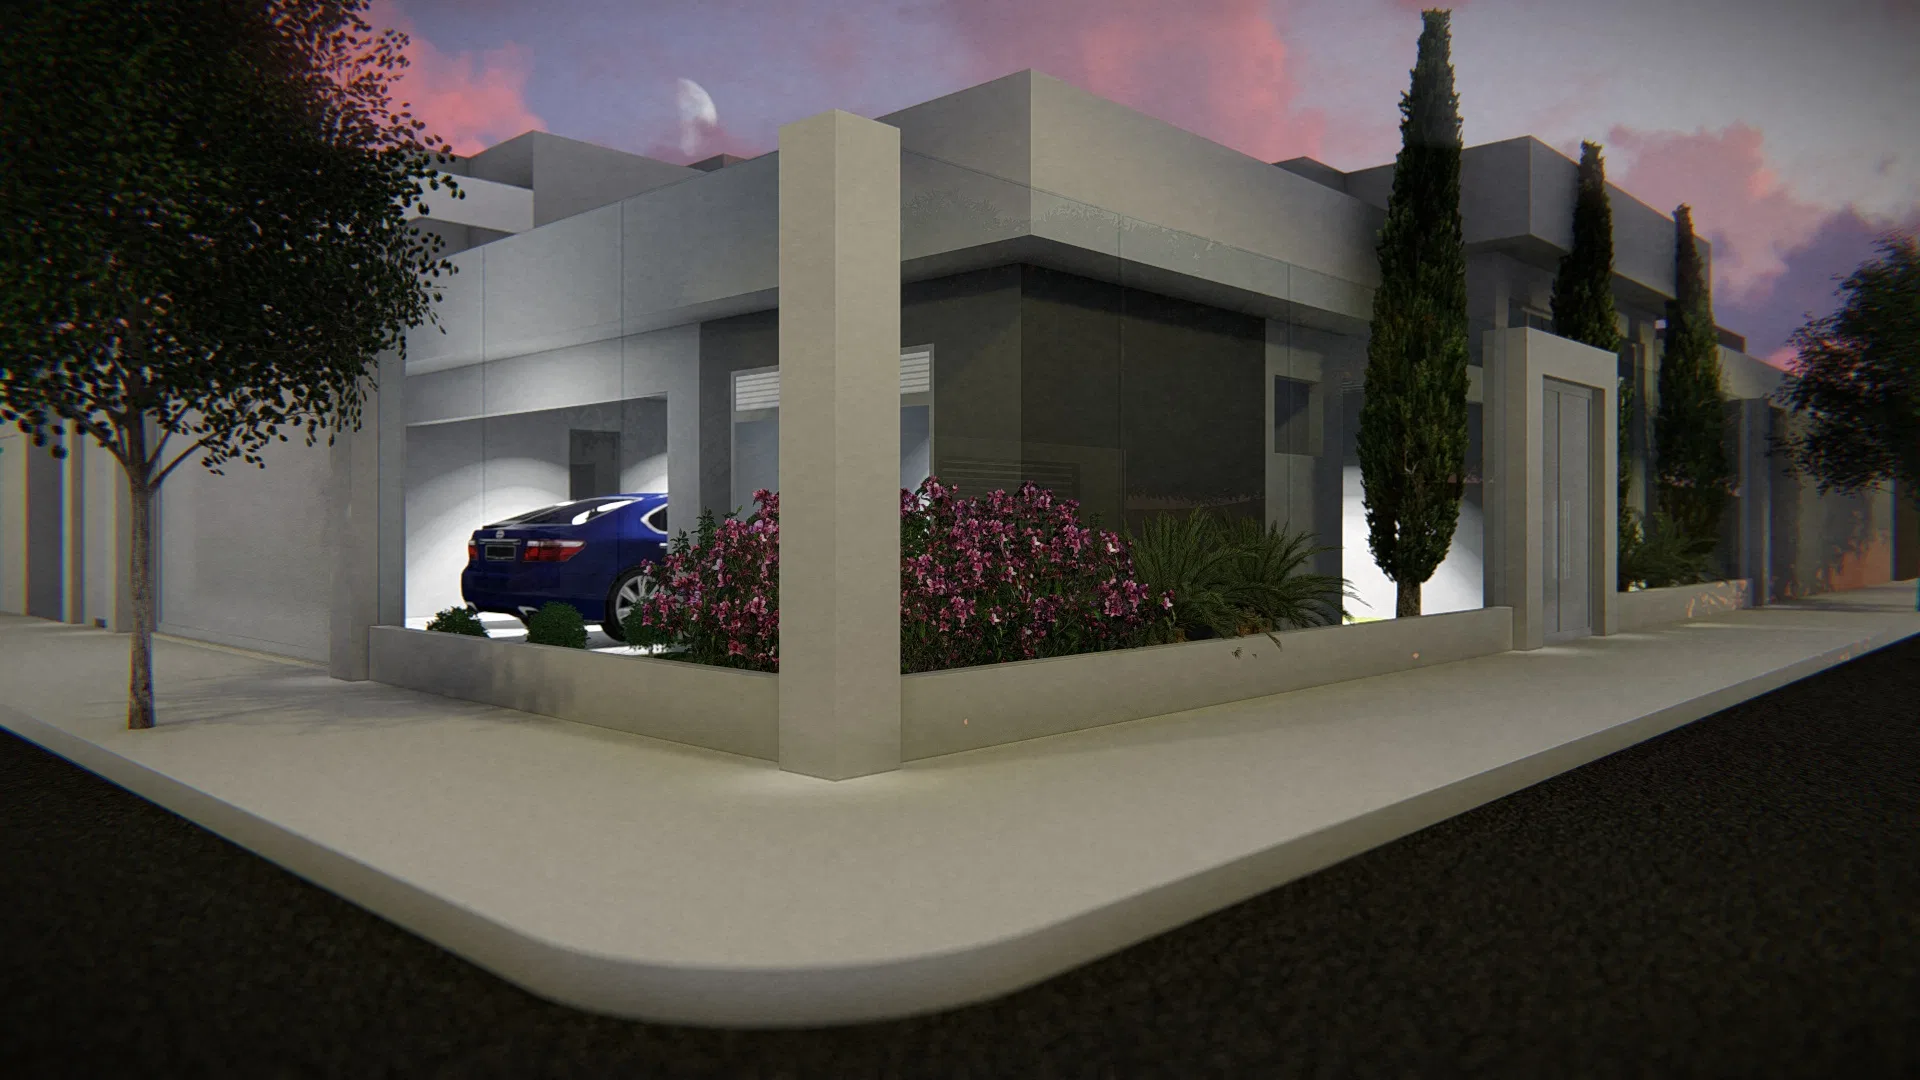
Project · Residential · Night facade and inner courtyard
House 01
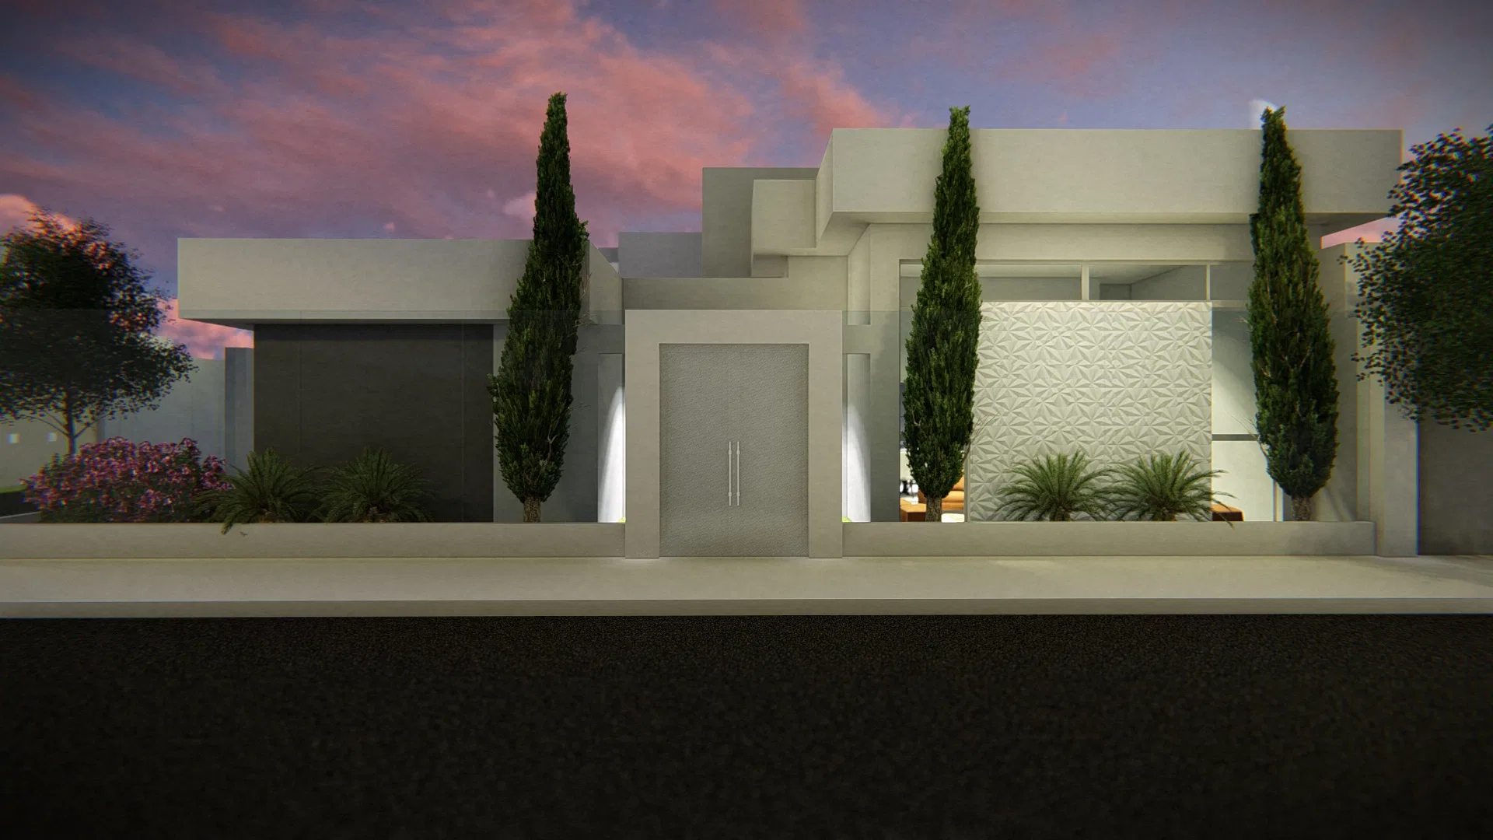
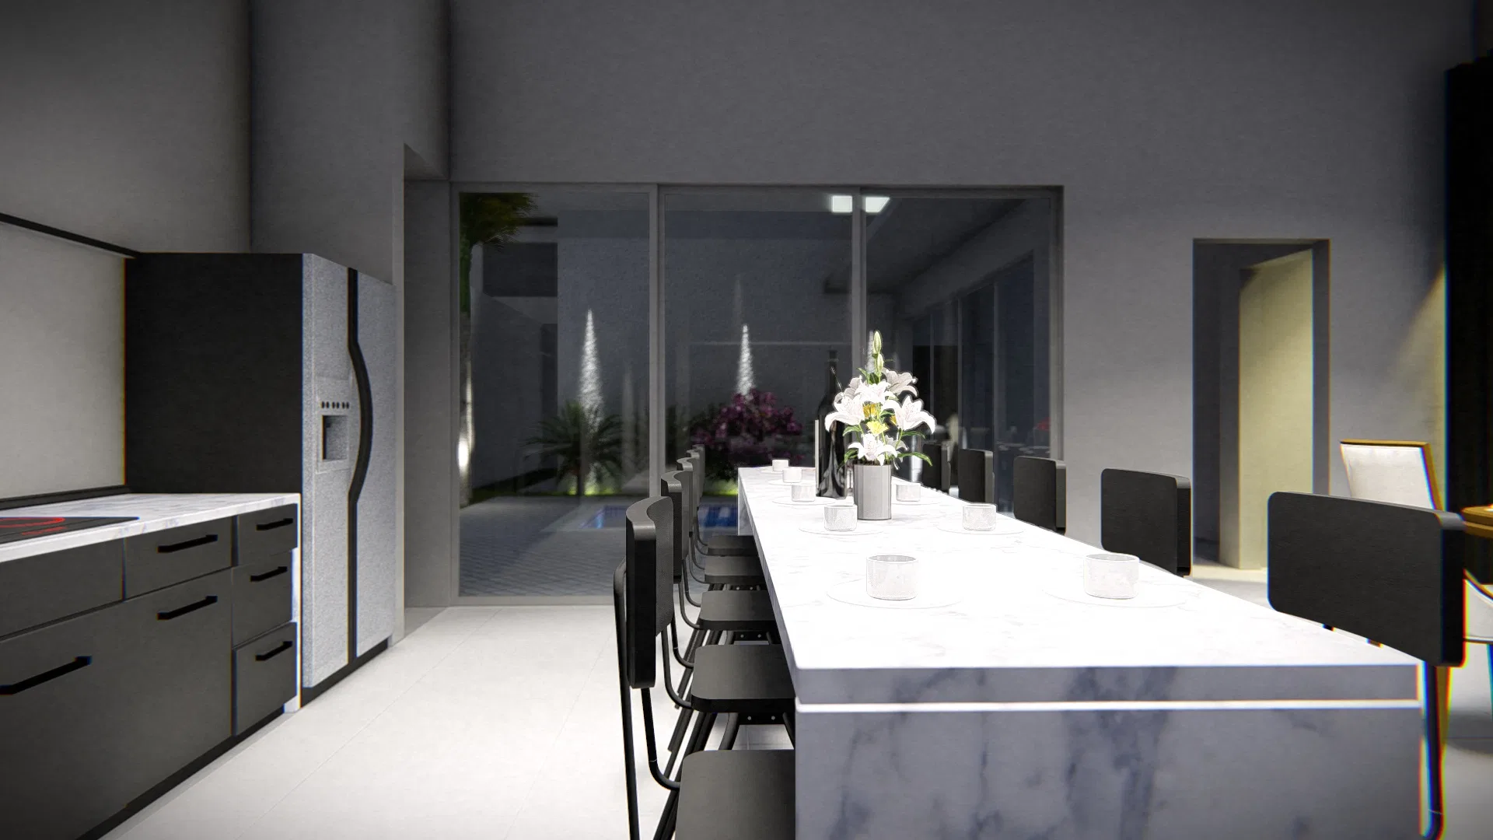
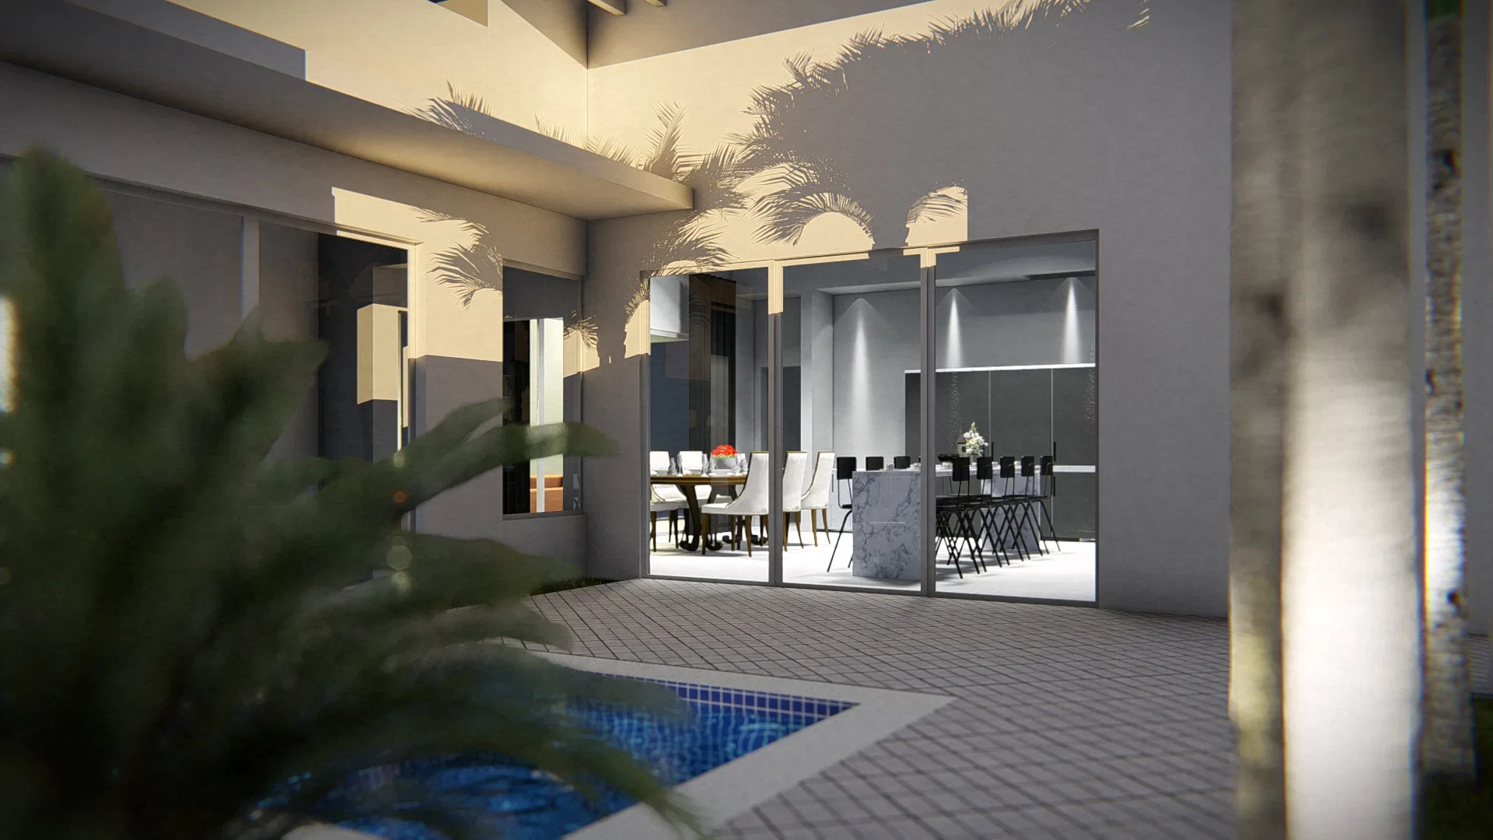
A contemporary single-family house with a night facade in neutral tones, an inner courtyard with a pool framed by glass doors, a kitchen with a marble island, and an aerial view of the site.
Project vision
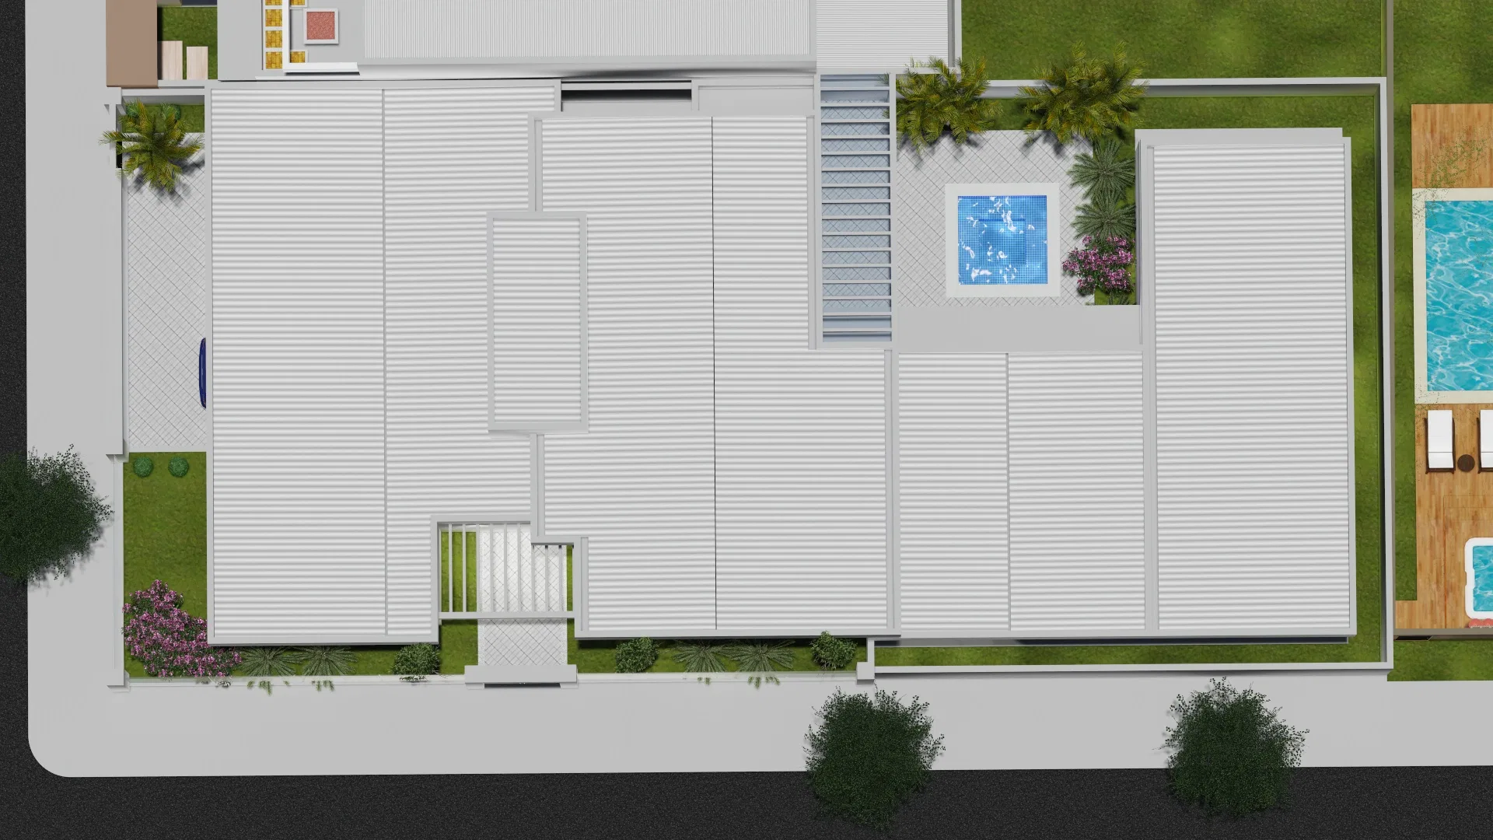
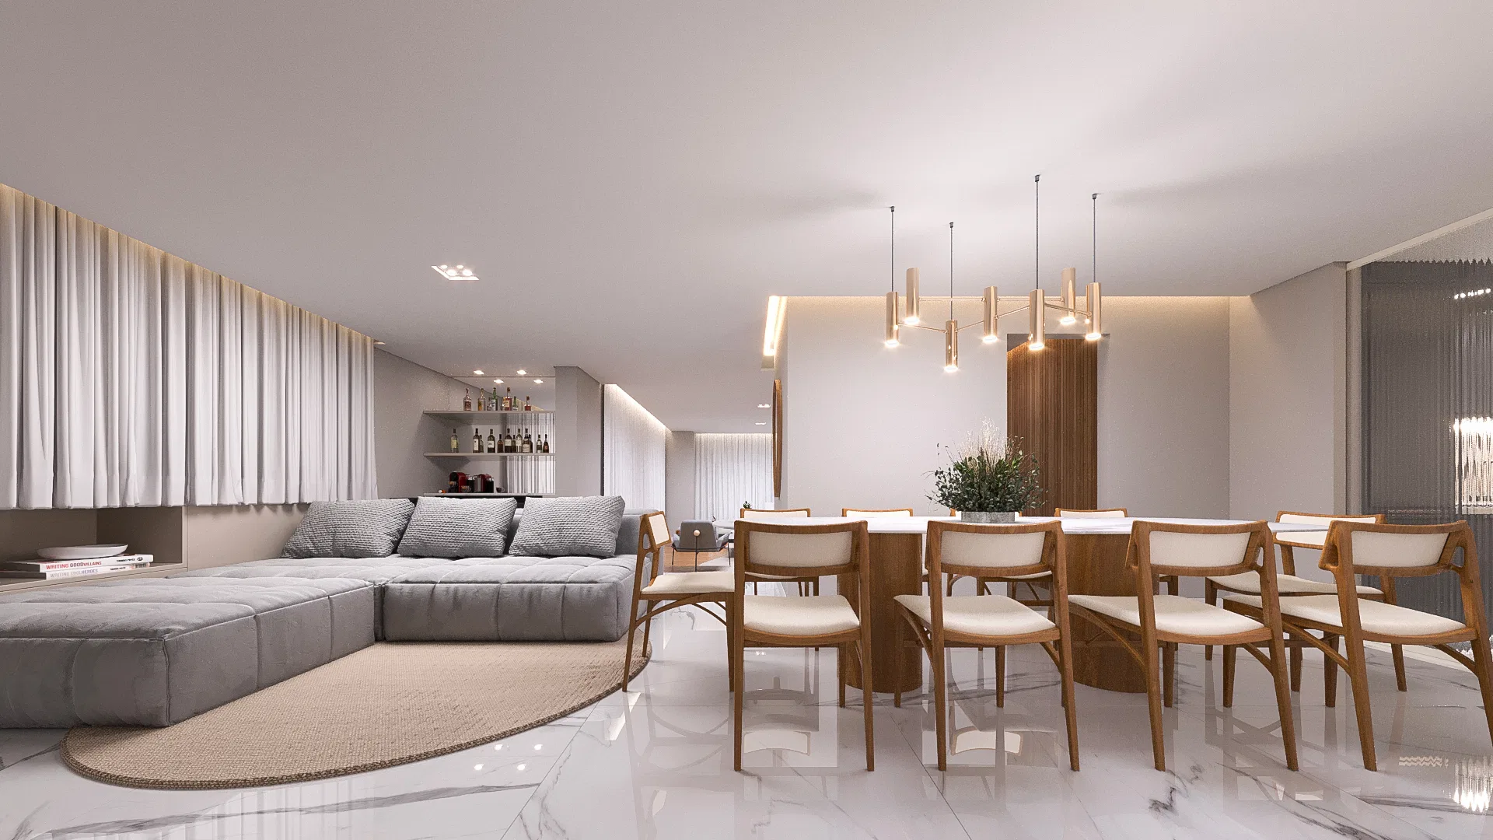
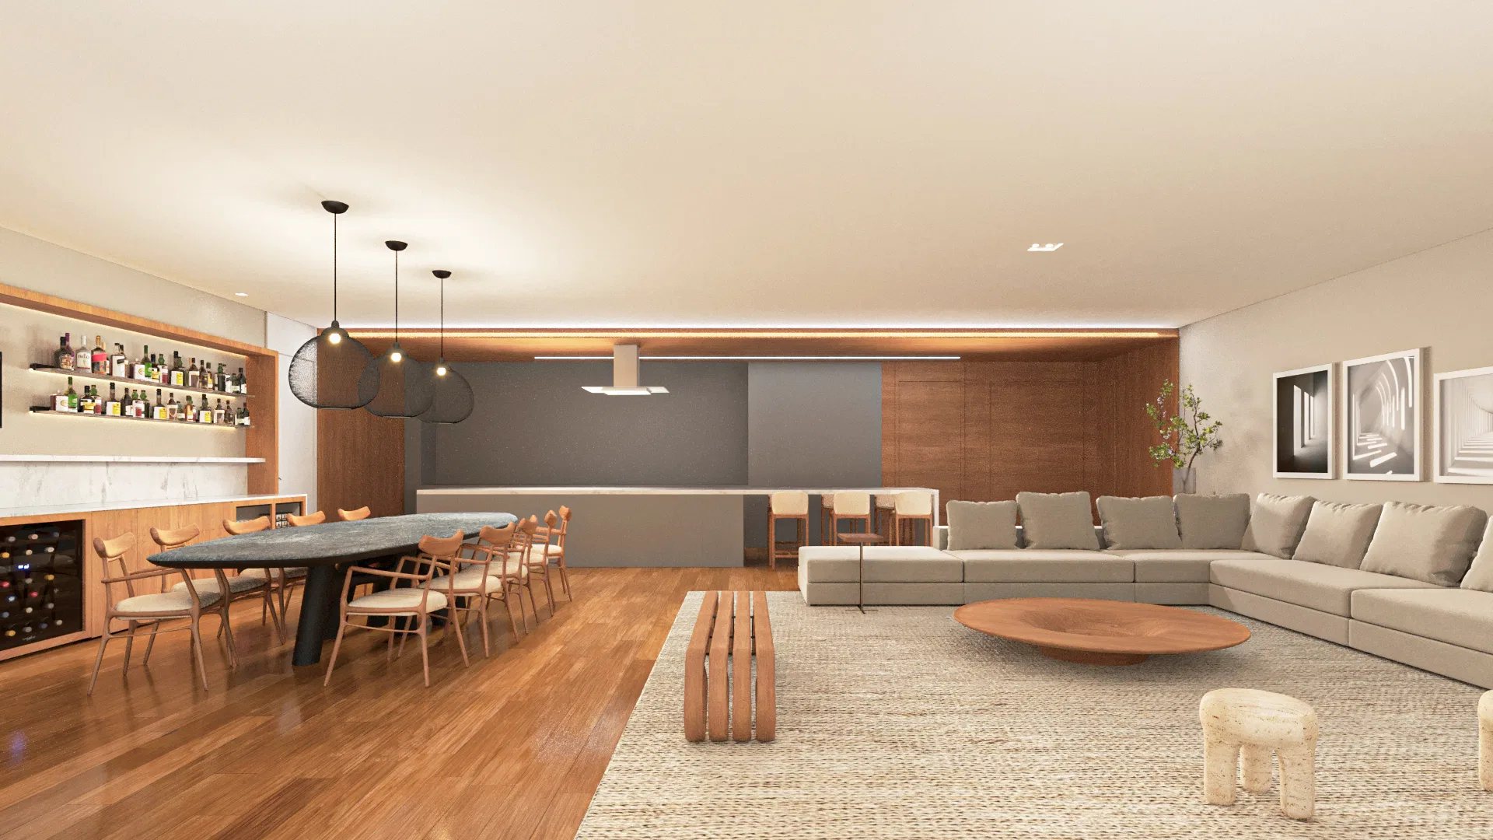
The set presents a contemporary single-family house through two night facades, the inner courtyard with a pool and a kitchen integrated with the dining area, closing with an aerial view of the site.
Materials and atmosphere
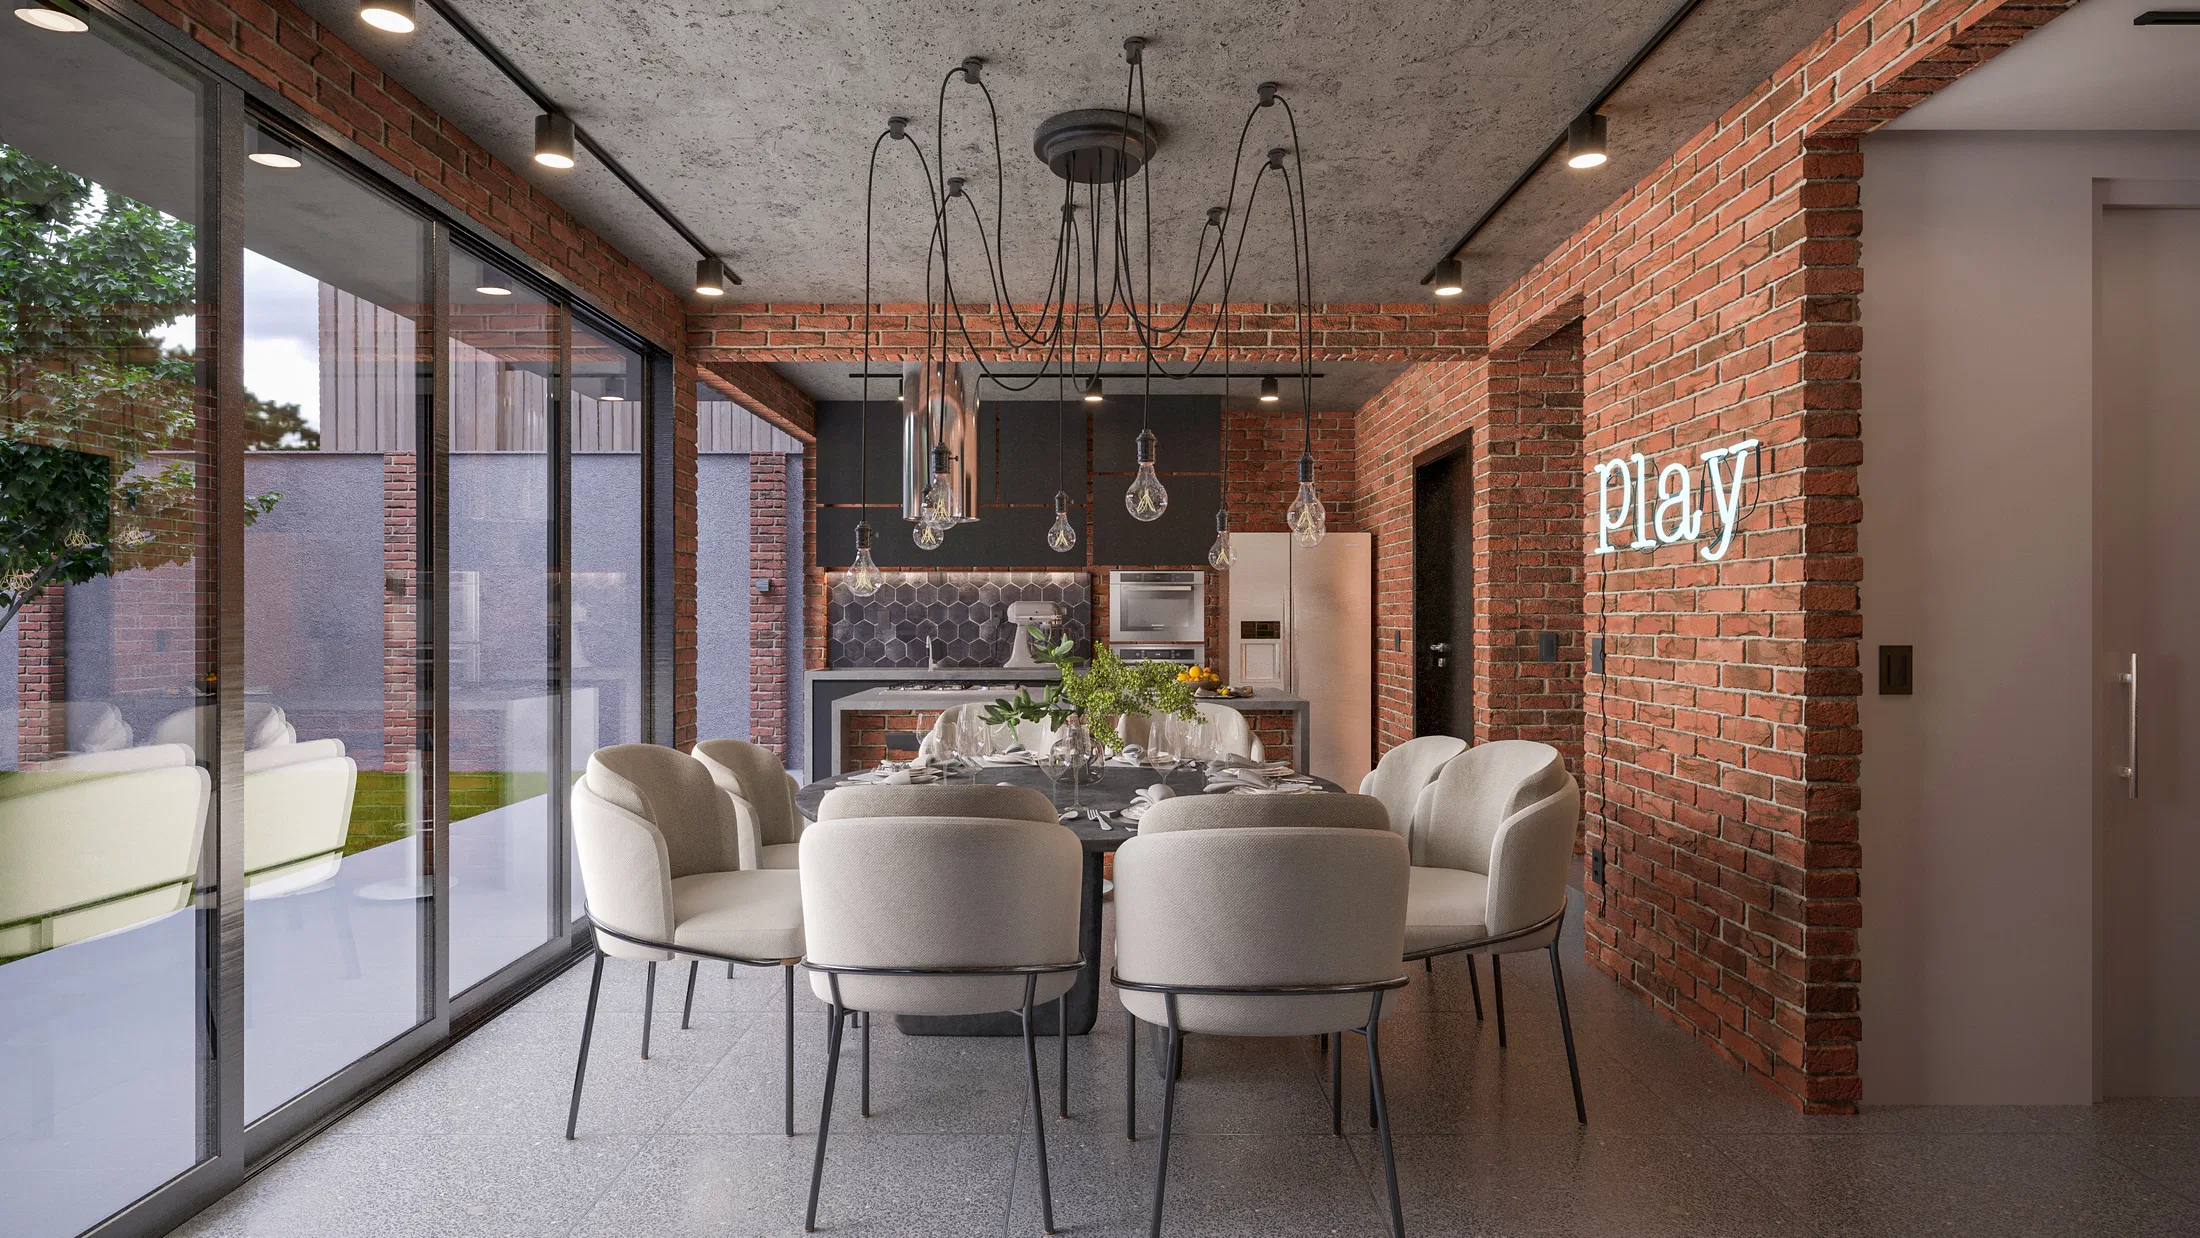
Cypress trees, a flowering bed and a pedestrian gate make up the entrance, while black cabinetry and a marble island set the tone inside the kitchen.
Indoor–outdoor relationship
Glass doors frame the inner courtyard with its pool, seen both from inside the kitchen and from the outdoor veranda beside tropical foliage.
Visualization approach
An aerial view of the site places the pool and landscaping within the overall building layout, complementing the interior and facade scenes.
04
Gallery
GRON · 3D
Shall we create something remarkable?
Tell GRON about your project and receive a proposal shaped around your goal.
Start a project